


- 1–3 Bedrooms
- $1,582-$2,639 Total Monthly Price
Total Monthly Price
Base Rent$1,493 - $2,550Required Monthly Fees$89Total Monthly Price$1,582 - $2,639 - 690–1,366 Square Feet
Rent Specials
Enjoy 3 Weeks FREE Spread Across Your Lease For Reduced Monthly Payments. Valid On Move Ins By 6/30 Within 48 Hours After You Tour. These Limited-Time Spring Specials Won’t Last. Act Fast Before They’re Gone! Contact Leasing Office For Details *Restrictions Apply. Free Rent Valid On Base Rent Only
About Premier at West Park
Introducing Premier At West Park, a community of stunning one, two, and three-bedroom luxury apartment homes in Greeley, Colorado, that feature designer, high-end finishes and spacious floor plans! Contact our friendly and professional team for more information today.
Premier at West Park is located in the Greeley Neighborhood and 80634 Zip code of Greeley, CO. This community is professionally managed by Thompson Thrift
Unique Features and Amenities
- Air Conditioner
- BBQ area
- Bike Racks
- Carpeting
- Ceiling Fan
- Door-To-Door Trash
- Efficient Appliances
- Electronic Thermostat
- Furnished Apartments Available
- Large Closets
- Patio/Balcony
- Preventative Pest Control
- Private Yards
- Putting Green
- Resident App
- Signature Collection
- Walk-in Shower
Property Contact Info

- Listed by:
- Agency:
- Vendor Logo:
- Website:
- View Property Website
- Call Us:
- (970) 714-3327
- Disclaimer:
Office Hours
| Monday | 10:00 am–6:00 pm |
| Tuesday | 10:00 am–6:00 pm |
| Wednesday | 10:00 am–6:00 pm |
| Thursday | 10:00 am–6:00 pm |
| Friday | 10:00 am–6:00 pm |
| Saturday | 10:00 am–5:00 pm |
| Sunday | Closed |
Floorplan Pricing and Availability
Premier at West Park offers 1 to 3 Bedroom apartments starting from $1,582 and having 690–1,366 sq ft. Here is the current pricing and availability:
New! Interactive Property Map
 ApartmentHomeLiving.com's new Interactive Property Map allows you to see where every available unit is located at this community.Try It Now >
1 Bedroom
Show Unavailable FloorplansBungalow+ A1+
From $1,672
1 Bed, 1 Bath, 704 sq ftTotal Monthly PriceAvailable NowTotal Monthly Price
Base Rent$1,583 - $1,588Required Monthly Fees$89Total Monthly Price$1,672 - $1,677Model Gallery
Floorplans
Videos
Availability Details
Prices shown for this property are the Total Monthly Price including Fees.Price Availability Date Unit Sq Ft View Details $1,672 Available Now 10-301 704 $1,677 October 7, 2026 10-110 704 Model Amenities and Features
Features
- Air Conditioning
- Balcony
- Ceiling Fans
- Framed Mirrors
- Heating
- High Speed Internet Access
- Smoke Free
- Sprinkler System
- Trash Compactor
- Tub/Shower
- Washer/Dryer
- Wheelchair Accessible
- Wi-Fi
Kitchen
- Dishwasher
- Disposal
- Freezer
- Ice Maker
- Island Kitchen
- Kitchen
- Microwave
- Oven
- Pantry
- Quartz Countertops
- Range
- Refrigerator
- Stainless Steel Appliances
Model Lease Information
Model Price Range
- $1,672 - $1,677Total Monthly PriceBase Rent: $1,583 - $1,588Required Monthly Fees: $89
Unit 10-301 Lease Information
Unit Price
- $1,672Total Monthly PriceBase Rent: $1,583Required Monthly Fees: $89
Model Lease Information
Model Price Range
- $1,672 - $1,677Total Monthly Price
Unit 10-110 Lease Information
Unit Price
- $1,677Total Monthly PriceBase Rent: $1,588Required Monthly Fees: $89
Model Lease Information
Model Price Range
- $1,672 - $1,677Total Monthly Price
Apartment Model: Bungalow+ A1+From $1,6721 Bedroom, 1 Bath, 704 sq ftAvailable NowFloorplansVideosFloor plans are artist's rendering. All dimensions are approximate. Actual product and specifications may vary in dimension or detail. Not all features are available in every rental home. Please see a representative for details.
![]()
Bungalow+ A1+ - Floorplan Bungalow+ A1+ - Video 1 Bungalow+ A1+ - Video 2 Apartment Unit: 10-301Apartment Model: Bungalow+ A1+$1,6721 Bedroom, 1 Bath, 704 sq ftAvailable NowApartment Unit: 10-110Apartment Model: Bungalow+ A1+$1,6771 Bedroom, 1 Bath, 704 sq ftAvailable October 7, 2026Loft A2
$1,582
1 Bed, 1 Bath, 764 sq ftTotal Monthly PriceAvailable Sep 27Total Monthly Price
Base Rent$1,493Required Monthly Fees$89Total Monthly Price$1,582Cheapest 1 BedroomThis is the cheapest 1 Bedroom at this PropertyModel Gallery
Floorplans
Videos
Availability Details
Prices shown for this property are the Total Monthly Price including Fees.Price Availability Date Unit Sq Ft View Details $1,582 September 27, 2026 10-312 764 $1,582 September 30, 2026 10-308 764 Model Amenities and Features
Features
- Air Conditioning
- Balcony
- Ceiling Fans
- Framed Mirrors
- Heating
- High Speed Internet Access
- Smoke Free
- Sprinkler System
- Trash Compactor
- Tub/Shower
- Washer/Dryer
- Wheelchair Accessible
- Wi-Fi
Kitchen
- Dishwasher
- Disposal
- Freezer
- Ice Maker
- Island Kitchen
- Kitchen
- Microwave
- Oven
- Pantry
- Quartz Countertops
- Range
- Refrigerator
- Stainless Steel Appliances
Model Lease Information
Model Price
- $1,582Total Monthly PriceBase Rent: $1,493Required Monthly Fees: $89
Unit 10-312 Lease Information
Unit Price
- $1,582Total Monthly PriceBase Rent: $1,493Required Monthly Fees: $89
Model Lease Information
Price
- $1,582Total Monthly Price
Unit 10-308 Lease Information
Unit Price
- $1,582Total Monthly PriceBase Rent: $1,493Required Monthly Fees: $89
Model Lease Information
Price
- $1,582Total Monthly Price
Apartment Model: Loft A2From $1,5821 Bedroom, 1 Bath, 764 sq ftAvailable September 27, 2026FloorplansVideosFloor plans are artist's rendering. All dimensions are approximate. Actual product and specifications may vary in dimension or detail. Not all features are available in every rental home. Please see a representative for details.
![]()
Loft A2 - Floorplan Loft A2 - Video 1 Loft A2 - Video 2 Loft A2 - Video 3 Apartment Unit: 10-312Apartment Model: Loft A2$1,5821 Bedroom, 1 Bath, 764 sq ftAvailable September 27, 2026Apartment Unit: 10-308Apartment Model: Loft A2$1,5821 Bedroom, 1 Bath, 764 sq ftAvailable September 30, 2026Bungalow A1
1 Bed, 1 Bath, 690 sq ftModel Gallery
Floorplans
Videos
Availability Details
Prices shown for this property are the Total Monthly Price including Fees.Availability Date Unit Sq Ft Call for Availability Bungalow A1 690 sq ft Model Amenities and Features
Features
- Air Conditioning
- Balcony
- Ceiling Fans
- Framed Mirrors
- Heating
- High Speed Internet Access
- Smoke Free
- Sprinkler System
- Trash Compactor
- Tub/Shower
- Washer/Dryer
- Wheelchair Accessible
- Wi-Fi
Kitchen
- Dishwasher
- Disposal
- Freezer
- Ice Maker
- Island Kitchen
- Kitchen
- Microwave
- Oven
- Pantry
- Quartz Countertops
- Range
- Refrigerator
- Stainless Steel Appliances
Apartment Model: Bungalow A1Call For Rates1 Bedroom, 1 Bath, 690 sq ftUnavailableFloorplansVideosFloor plans are artist's rendering. All dimensions are approximate. Actual product and specifications may vary in dimension or detail. Not all features are available in every rental home. Please see a representative for details.
![]()
Bungalow A1 - Floorplan Bungalow A1 - Video 1 Bungalow A1 - Video 2 Loft Grand A2A
1 Bed, 1 Bath, 768 sq ftLargest 1 BedroomThis is the largest 1 Bedroom at this PropertyModel Gallery
Floorplans
Videos
Availability Details
Prices shown for this property are the Total Monthly Price including Fees.Availability Date Unit Sq Ft Call for Availability Loft Grand A2A 768 sq ft Model Amenities and Features
Features
- Air Conditioning
- Balcony
- Ceiling Fans
- Framed Mirrors
- Heating
- High Speed Internet Access
- Smoke Free
- Sprinkler System
- Trash Compactor
- Tub/Shower
- Washer/Dryer
- Wheelchair Accessible
- Wi-Fi
Kitchen
- Dishwasher
- Disposal
- Freezer
- Ice Maker
- Island Kitchen
- Kitchen
- Microwave
- Oven
- Pantry
- Quartz Countertops
- Range
- Refrigerator
- Stainless Steel Appliances
Apartment Model: Loft Grand A2ACall For Rates1 Bedroom, 1 Bath, 768 sq ftUnavailableFloorplansVideosFloor plans are artist's rendering. All dimensions are approximate. Actual product and specifications may vary in dimension or detail. Not all features are available in every rental home. Please see a representative for details.
![]()
Loft Grand A2A - Floorplan Loft Grand A2A - Video 1 Loft Grand A2A - Video 2 2 Bedrooms
Show Unavailable FloorplansExecutive Grand B2A
$1,984
2 Beds, 2 Baths, 1198 sq ftTotal Monthly PriceAvailable Sep 23Total Monthly Price
Base Rent$1,895Required Monthly Fees$89Total Monthly Price$1,984Largest 2 BedroomThis is the largest 2 Bedroom at this PropertyModel Gallery
Floorplans
Videos
Availability Details
Prices shown for this property are the Total Monthly Price including Fees.Price Availability Date Unit Sq Ft View Details $1,984 Available Soon 03-307 1198 $1,984 September 23, 2026 07-211 1198 Model Amenities and Features
Features
- Air Conditioning
- Balcony
- Ceiling Fans
- Framed Mirrors
- Heating
- High Speed Internet Access
- Smoke Free
- Sprinkler System
- Trash Compactor
- Tub/Shower
- Washer/Dryer
- Wheelchair Accessible
- Wi-Fi
Kitchen
- Dishwasher
- Disposal
- Freezer
- Ice Maker
- Island Kitchen
- Kitchen
- Microwave
- Oven
- Pantry
- Quartz Countertops
- Range
- Refrigerator
- Stainless Steel Appliances
Model Lease Information
Model Price
- $1,984Total Monthly PriceBase Rent: $1,895Required Monthly Fees: $89
Unit 03-307 Gallery
Videos
Unit 03-307 Lease Information
Unit Price
- $1,984Total Monthly PriceBase Rent: $1,895Required Monthly Fees: $89
Model Lease Information
Price
- $1,984Total Monthly Price
Unit 07-211 Gallery
Videos
Unit 07-211 Lease Information
Unit Price
- $1,984Total Monthly PriceBase Rent: $1,895Required Monthly Fees: $89
Model Lease Information
Price
- $1,984Total Monthly Price
Apartment Model: Executive Grand B2AFrom $1,9842 Bedroom, 2 Bath, 1198 sq ftAvailable September 23, 2026FloorplansVideosFloor plans are artist's rendering. All dimensions are approximate. Actual product and specifications may vary in dimension or detail. Not all features are available in every rental home. Please see a representative for details.
![]()
Executive Grand B2A - Floorplan Executive Grand B2A - Video 1 Executive Grand B2A - Video 2 Executive Grand B2A - Video 3 Apartment Unit: 03-307Apartment Model: Executive Grand B2A$1,9842 Bedroom, 2 Bath, 1198 sq ftAvailable SoonUnit: 03-307 - Video Apartment Unit: 07-211Apartment Model: Executive Grand B2A$1,9842 Bedroom, 2 Bath, 1198 sq ftAvailable September 23, 2026Unit: 07-211 - Video Classic Grand B1A
$1,941
2 Beds, 2 Baths, 1084 sq ftTotal Monthly PriceAvailable Sep 6Total Monthly Price
Base Rent$1,852Required Monthly Fees$89Total Monthly Price$1,941Cheapest 2 BedroomThis is the cheapest 2 Bedroom at this PropertyModel Gallery
Floorplans
Videos
Availability Details
Prices shown for this property are the Total Monthly Price including Fees.Price Availability Date Unit Sq Ft View Details $1,941 September 6, 2026 01-301 1084 $1,941 October 8, 2026 03-301 1084 $1,941 October 9, 2026 03-306 1084 Model Amenities and Features
Features
- Air Conditioning
- Balcony
- Ceiling Fans
- Framed Mirrors
- Heating
- High Speed Internet Access
- Smoke Free
- Sprinkler System
- Trash Compactor
- Tub/Shower
- Washer/Dryer
- Wheelchair Accessible
- Wi-Fi
Kitchen
- Dishwasher
- Disposal
- Freezer
- Ice Maker
- Island Kitchen
- Kitchen
- Microwave
- Oven
- Pantry
- Quartz Countertops
- Range
- Refrigerator
- Stainless Steel Appliances
Model Lease Information
Model Price
- $1,941Total Monthly PriceBase Rent: $1,852Required Monthly Fees: $89
Unit 01-301 Lease Information
Unit Price
- $1,941Total Monthly PriceBase Rent: $1,852Required Monthly Fees: $89
Model Lease Information
Price
- $1,941Total Monthly Price
Unit 03-301 Gallery
Videos
Unit 03-301 Lease Information
Unit Price
- $1,941Total Monthly PriceBase Rent: $1,852Required Monthly Fees: $89
Model Lease Information
Price
- $1,941Total Monthly Price
Unit 03-306 Lease Information
Unit Price
- $1,941Total Monthly PriceBase Rent: $1,852Required Monthly Fees: $89
Model Lease Information
Price
- $1,941Total Monthly Price
Apartment Model: Classic Grand B1AFrom $1,9412 Bedroom, 2 Bath, 1084 sq ftAvailable September 6, 2026FloorplansVideosFloor plans are artist's rendering. All dimensions are approximate. Actual product and specifications may vary in dimension or detail. Not all features are available in every rental home. Please see a representative for details.
![]()
Classic Grand B1A - Floorplan Classic Grand B1A - Video 1 Classic Grand B1A - Video 2 Classic Grand B1A - Video 3 Apartment Unit: 01-301Apartment Model: Classic Grand B1A$1,9412 Bedroom, 2 Bath, 1084 sq ftAvailable September 6, 2026Apartment Unit: 03-301Apartment Model: Classic Grand B1A$1,9412 Bedroom, 2 Bath, 1084 sq ftAvailable October 8, 2026Unit: 03-301 - Video Apartment Unit: 03-306Apartment Model: Classic Grand B1A$1,9412 Bedroom, 2 Bath, 1084 sq ftAvailable October 9, 2026Classic Premier B1B
$1,944
2 Beds, 2 Baths, 1072 sq ftTotal Monthly PriceAvailable Sep 8Total Monthly Price
Base Rent$1,855Required Monthly Fees$89Total Monthly Price$1,944Model Gallery
Floorplans
Videos
Availability Details
Prices shown for this property are the Total Monthly Price including Fees.Price Availability Date Unit Sq Ft $1,944 September 8, 2026 03-305 1072 Model Amenities and Features
Features
- Air Conditioning
- Balcony
- Ceiling Fans
- Framed Mirrors
- Heating
- High Speed Internet Access
- Smoke Free
- Sprinkler System
- Trash Compactor
- Tub/Shower
- Washer/Dryer
- Wheelchair Accessible
- Wi-Fi
Kitchen
- Dishwasher
- Disposal
- Freezer
- Ice Maker
- Island Kitchen
- Kitchen
- Microwave
- Oven
- Pantry
- Quartz Countertops
- Range
- Refrigerator
- Stainless Steel Appliances
Unit 03-305 Lease Information
Unit Price
- $1,944Total Monthly PriceBase Rent: $1,855Required Monthly Fees: $89
Model Lease Information
Price
- $1,944Total Monthly Price
Apartment Model: Classic Premier B1B$1,9442 Bedroom, 2 Bath, 1072 sq ftAvailable September 8, 2026FloorplansVideosFloor plans are artist's rendering. All dimensions are approximate. Actual product and specifications may vary in dimension or detail. Not all features are available in every rental home. Please see a representative for details.
![]()
Classic Premier B1B - Floorplan Classic Premier B1B - Video 1 Classic Premier B1B - Video 2 Apartment Unit: 03-305Apartment Model: Classic Premier B1B$1,9442 Bedroom, 2 Bath, 1072 sq ftAvailable September 8, 2026Executive B2
From $2,124
2 Beds, 2 Baths, 1191 sq ftTotal Monthly PriceAvailable Sep 9Total Monthly Price
Base Rent$2,035 - $2,165Required Monthly Fees$89Total Monthly Price$2,124 - $2,254Model Gallery
Floorplans
Videos
Availability Details
Prices shown for this property are the Total Monthly Price including Fees.Price Availability Date Unit Sq Ft View Details $2,254 September 9, 2026 08-111 1191 $2,124 October 4, 2026 03-303 1191 Model Amenities and Features
Features
- Air Conditioning
- Balcony
- Ceiling Fans
- Framed Mirrors
- Heating
- High Speed Internet Access
- Smoke Free
- Sprinkler System
- Trash Compactor
- Tub/Shower
- Washer/Dryer
- Wheelchair Accessible
- Wi-Fi
Kitchen
- Dishwasher
- Disposal
- Freezer
- Ice Maker
- Island Kitchen
- Kitchen
- Microwave
- Oven
- Pantry
- Quartz Countertops
- Range
- Refrigerator
- Stainless Steel Appliances
Model Lease Information
Model Price Range
- $2,124 - $2,254Total Monthly PriceBase Rent: $2,035 - $2,165Required Monthly Fees: $89
Unit 08-111 Gallery
Videos
Unit 08-111 Amenities and Features
Unique Features
- Private Yards
- Signature Collection
Unit 08-111 Lease Information
Unit Price
- $2,254Total Monthly PriceBase Rent: $2,165Required Monthly Fees: $89
Model Lease Information
Model Price Range
- $2,124 - $2,254Total Monthly Price
Unit 03-303 Amenities and Features
Unique Features
- Signature Collection
Unit 03-303 Lease Information
Unit Price
- $2,124Total Monthly PriceBase Rent: $2,035Required Monthly Fees: $89
Model Lease Information
Model Price Range
- $2,124 - $2,254Total Monthly Price
Apartment Model: Executive B2From $2,1242 Bedroom, 2 Bath, 1191 sq ftAvailable September 9, 2026FloorplansVideosFloor plans are artist's rendering. All dimensions are approximate. Actual product and specifications may vary in dimension or detail. Not all features are available in every rental home. Please see a representative for details.
![]()
Executive B2 - Floorplan Executive B2 - Video 1 Executive B2 - Video 2 Executive B2 - Video 3 Apartment Unit: 08-111Apartment Model: Executive B2$2,2542 Bedroom, 2 Bath, 1191 sq ftAvailable September 9, 2026Unit: 08-111 - Video Apartment Unit: 03-303Apartment Model: Executive B2$2,1242 Bedroom, 2 Bath, 1191 sq ftAvailable October 4, 2026Classic+ B1+
2 Beds, 2 Baths, 764-1078 sq ftModel Gallery
Floorplans
Videos
Availability Details
Prices shown for this property are the Total Monthly Price including Fees.Availability Date Unit Sq Ft Call for Availability Classic+ B1+ 764-1078 sq ft Model Amenities and Features
Features
- Air Conditioning
- Balcony
- Ceiling Fans
- Framed Mirrors
- Heating
- High Speed Internet Access
- Smoke Free
- Sprinkler System
- Trash Compactor
- Tub/Shower
- Washer/Dryer
- Wheelchair Accessible
- Wi-Fi
Kitchen
- Dishwasher
- Disposal
- Freezer
- Ice Maker
- Island Kitchen
- Kitchen
- Microwave
- Oven
- Pantry
- Quartz Countertops
- Range
- Refrigerator
- Stainless Steel Appliances
Apartment Model: Classic+ B1+Call For Rates2 Bedroom, 2 Bath, 764-1078 sq ftUnavailableFloorplansVideosFloor plans are artist's rendering. All dimensions are approximate. Actual product and specifications may vary in dimension or detail. Not all features are available in every rental home. Please see a representative for details.
![]()
Classic+ B1+ - Floorplan Classic+ B1+ - Video 1 Classic+ B1+ - Video 2 Classic B1
2 Beds, 2 Baths, 1065 sq ftModel Gallery
Floorplans
Videos
Availability Details
Prices shown for this property are the Total Monthly Price including Fees.Availability Date Unit Sq Ft Call for Availability Classic B1 1065 sq ft Model Amenities and Features
Features
- Air Conditioning
- Balcony
- Ceiling Fans
- Framed Mirrors
- Heating
- High Speed Internet Access
- Smoke Free
- Sprinkler System
- Trash Compactor
- Tub/Shower
- Washer/Dryer
- Wheelchair Accessible
- Wi-Fi
Kitchen
- Dishwasher
- Disposal
- Freezer
- Ice Maker
- Island Kitchen
- Kitchen
- Microwave
- Oven
- Pantry
- Quartz Countertops
- Range
- Refrigerator
- Stainless Steel Appliances
Apartment Model: Classic B1Call For Rates2 Bedroom, 2 Bath, 1065 sq ftUnavailableFloorplansVideosFloor plans are artist's rendering. All dimensions are approximate. Actual product and specifications may vary in dimension or detail. Not all features are available in every rental home. Please see a representative for details.
![]()
Classic B1 - Floorplan Classic B1 - Video 1 Classic B1 - Video 2 3 Bedrooms
Show Unavailable FloorplansGrandiose C2
From $2,434
3 Beds, 2 Baths, 1366 sq ftTotal Monthly PriceAvailable NowTotal Monthly Price
Base Rent$2,345 - $2,550Required Monthly Fees$89Total Monthly Price$2,434 - $2,639Model Gallery
Floorplans
Videos
Availability Details
Prices shown for this property are the Total Monthly Price including Fees.Price Availability Date Unit Sq Ft View Details $2,434 Available Now 04-203 1366 $2,434 August 6, 2026 07-212 1366 $2,434 September 6, 2026 07-203 1366 Model Amenities and Features
Features
- Air Conditioning
- Balcony
- Ceiling Fans
- Framed Mirrors
- Heating
- High Speed Internet Access
- Smoke Free
- Sprinkler System
- Trash Compactor
- Tub/Shower
- Washer/Dryer
- Wheelchair Accessible
- Wi-Fi
Kitchen
- Dishwasher
- Disposal
- Freezer
- Ice Maker
- Island Kitchen
- Kitchen
- Microwave
- Oven
- Pantry
- Quartz Countertops
- Range
- Refrigerator
- Stainless Steel Appliances
Model Lease Information
Model Price Range
- $2,434 - $2,639Total Monthly PriceBase Rent: $2,345 - $2,550Required Monthly Fees: $89
Current Available Pricing
- $2,434Total Monthly Price
Unit 04-203 Gallery
Videos
Unit 04-203 Lease Information
Unit Price
- $2,434Total Monthly PriceBase Rent: $2,345Required Monthly Fees: $89
Model Lease Information
Model Price Range
- $2,434 - $2,639Total Monthly Price
Unit 07-212 Lease Information
Unit Price
- $2,434Total Monthly PriceBase Rent: $2,345Required Monthly Fees: $89
Model Lease Information
Model Price Range
- $2,434 - $2,639Total Monthly Price
Unit 07-203 Lease Information
Unit Price
- $2,434Total Monthly PriceBase Rent: $2,345Required Monthly Fees: $89
Model Lease Information
Model Price Range
- $2,434 - $2,639Total Monthly Price
Apartment Model: Grandiose C2From $2,4343 Bedroom, 2 Bath, 1366 sq ftAvailable NowFloorplansVideosFloor plans are artist's rendering. All dimensions are approximate. Actual product and specifications may vary in dimension or detail. Not all features are available in every rental home. Please see a representative for details.
![]()
Grandiose C2 - Floorplan Grandiose C2 - Video Apartment Unit: 04-203Apartment Model: Grandiose C2$2,4343 Bedroom, 2 Bath, 1366 sq ftAvailable NowUnit: 04-203 - Video 1 Unit: 04-203 - Video 2 Apartment Unit: 07-212Apartment Model: Grandiose C2$2,4343 Bedroom, 2 Bath, 1366 sq ftAvailable August 6, 2026Apartment Unit: 07-203Apartment Model: Grandiose C2$2,4343 Bedroom, 2 Bath, 1366 sq ftAvailable September 6, 2026Suite C1
3 Beds, 2 Baths, 1257 sq ftModel Gallery
Floorplans
Videos
Availability Details
Prices shown for this property are the Total Monthly Price including Fees.Availability Date Unit Sq Ft Call for Availability Suite C1 1257 sq ft Model Amenities and Features
Features
- Air Conditioning
- Balcony
- Ceiling Fans
- Framed Mirrors
- Heating
- High Speed Internet Access
- Smoke Free
- Sprinkler System
- Trash Compactor
- Tub/Shower
- Washer/Dryer
- Wheelchair Accessible
- Wi-Fi
Kitchen
- Dishwasher
- Disposal
- Freezer
- Ice Maker
- Island Kitchen
- Kitchen
- Microwave
- Oven
- Pantry
- Quartz Countertops
- Range
- Refrigerator
- Stainless Steel Appliances
Apartment Model: Suite C1Call For Rates3 Bedroom, 2 Bath, 1257 sq ftUnavailableFloorplansVideosFloor plans are artist's rendering. All dimensions are approximate. Actual product and specifications may vary in dimension or detail. Not all features are available in every rental home. Please see a representative for details.
![]()
Suite C1 - Floorplan Suite C1 - Video 1 Suite C1 - Video 2


Schedule a Tour
Videos
3D Tours
Property Information
- 336 Units
- 3 Stories
- Built in 2024
- Furnished
Lease Terms
- 12 - 15 mo
Fees and Policies
The fees listed below are community-provided and may exclude utilities or add-ons. All payments are made directly to the property and are non-refundable unless otherwise specified.
Required Fees
One-Time Basics
- Due at Application
- Application FeeiApplication Fee Charged Per Applicant.$26.00
- Due at Move-In
- Security DepositiA $500 total security deposit is required for this home. Your $200 holding deposit is applied toward that amount, leaving a remaining $300 security deposit due at move-in. Charged Per Unit.$300.00
- Processing FeeiProcessing Fee Charged per unit.$200.00
Utilities
- Valet TrashiValet Trash Charged Per Unit.$21.00/mo
- Utility Billing FeeiUtility Billing Fee Charged per unit.$4.00/mo
- Water Sewer ChargesiWater Sewer Charges Charged per unit.Varies/mo
- Bulk InternetiBulk Internet - Whitesky Charged per unit.$48.00/mo
- SmartRentiSmartRent Charged per unit.$16.00/mo
Other Fees and Policies
Situational Fees
- Early Termination FeeiEarly Termination Fee - 1 mos Rent and all lease concession charges Charged per unit.100.0% of base rent
- MTM Flat FeeiMonth to Month Flat Fee Charged Per Unit.$500.00/mo
- NSF Tenant FeeiNSF Tenant Fee Charged per unit.$20.00/per occurrence
- Late FeeiLate Fee Charged per unit.5.0% of base rent/per occurrence
Pet Fees
- Cat
- Cat DepositiMax of 2. Charged Per Pet.$300.00
- Cat RentiCharged Per Pet.$35.00/mo
- Dog
- Dog DepositiMax of 2. Charged Per Pet.$300.00
- Dog RentiCharged Per Pet.$35.00/mo
- Other Pet
- Pet DepositiPet Deposit Charged Per Pet.$300.00
- Pet FeeiPet Fee Charged Per Pet.$35.00/mo
None
None
Max of 2.
Parking Fees
- Garage
- GarageiGarage Charged Per Vehicle.$99.00/mo
- Other
- Parking PermitiParking Permit - $10/month per vehicle (1 per leaseholder) Charged Per Vehicle.$10.00/mo
- EV GarageiEV Garage Charged Per Vehicle.$115.00/mo
- Surface Lot
- Surface ParkingiSurface Parking Charged Per Vehicle.$35.00/mo
Property Fee Disclaimer: Based on community-supplied data and independent market research. Subject to change without notice. May exclude fees for mandatory or optional services and usage-based utilities.
Features and Amenities
On-Site Services
- Maintenance On Site
- Package Service
- Planned Social Activities
- Pet Washing Station
- Property Manager On Site
- Trash Pickup Door To Door
- Car Charging Station
- Pet Play Area
- Renters Insurance Program
Community Features
- Conference Rooms
- Walk Up
- Lounge
- Multi Use Room
- Business Center
- Clubhouse
- Corporate Housing
Outdoor Features
- Grill
- Sundeck
- Courtyard
- Cabana
- Picnic Area
- Yard
- Patio
Recreation and Fitness
- Hot Tub
- Fitness Center
- Basketball Court
- Putting Greens
- Pool
Interior Features
- Balcony
- Sprinkler System
- Trash Compactor
- Ceiling Fans
- High Speed Internet Access
- Tub/Shower
- Framed Mirrors
- Heating
- Washer/Dryer
- Air Conditioning
- Wi Fi
- Wheelchair Accessible
- Smoke Free
Kitchen Amenities
- Range
- Refrigerator
- Island Kitchen
- Oven
- Pantry
- Microwave
- Dishwasher
- Freezer
- Quartz Countertops
- Disposal
- Stainless Steel Appliances
- Ice Maker
- Kitchen
Living Area Features
- High Ceilings
- Walk In Closets
- Vinyl Flooring
- Large Bedrooms
- Linen Closet
- Window Coverings
- Double Pane Windows
- Carpet
- Hardwood Floors
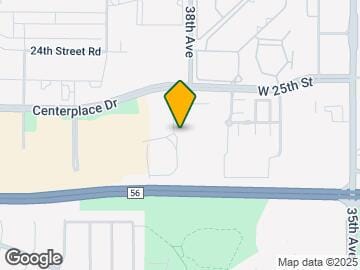
Map
- Shopping
- Colleges
- Grocery
- Medical
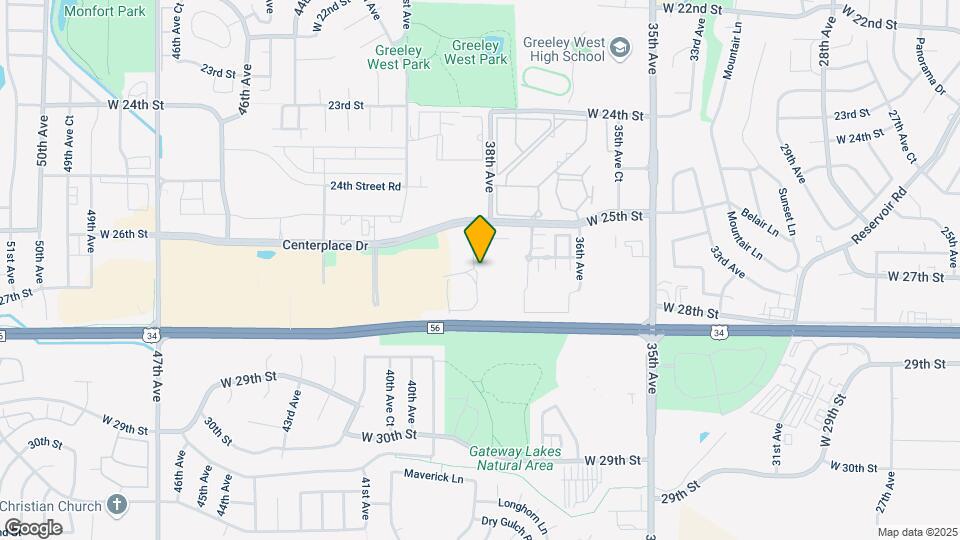
Map
Getting Around
50 / 100 Fairly walkable
30 / 100 Limited public transit
50 / 100 Fairly bikeable
80 / 100 Very car friendly
 details
Getting to Know the Area
70 / 100 Restaurants
60 / 100 Cafes
60 / 100 Nightlife
70 / 100 Shopping
100 / 100 Noise Level
Frequently Asked Questions about Premier at West Park
Where is Premier at West Park located?
Premier at West Park is located at 3800 Centerplace Dr near the Greeley area of Greeley, CO
What is the current rent range at Premier at West Park?
1 Bedroom to 3 Bedroom Apartments at Premier at West Park currently range from $1,582 to $2,639
When is the leasing office open?
- The office Hours for Premier at West Park are
- Monday 10:00 am–6:00 pm
- Tuesday 10:00 am–6:00 pm
- Wednesday 10:00 am–6:00 pm
- Thursday 10:00 am–6:00 pm
- Friday 10:00 am–6:00 pm
- Saturday 10:00 am–5:00 pm
- Sunday Closed
Are pets allowed?
Call us today to find out our pet policy and if we allow pets
Are there any rent specials?
The current rent special at Premier at West Park is: Enjoy 3 Weeks FREE Spread Across Your Lease For Reduced Monthly Payments. Valid On Move Ins By 6/30 Within 48 Hours After You Tour. These Limited-Time Spring Specials Won’t Last. Act Fast Before They’re Gone! Contact Leasing Office For Details *Restrictions Apply. Free Rent Valid On Base Rent Only.
About Portable Tenant Screening Reports:
Applicant has the right to provide the property manager or owner with a Portable Tenant Screening Report (PTSR) that is not more than 30 days old, as defined in § 38-12-902(2.5), Colorado Revised Statutes; and 2) if Applicant provides the property manager or owner with a PTSR, the property manager or owner is prohibited from: a) charging Applicant a rental application fee; or b) charging Applicant a fee for the property manager or owner to access or use the PTSR.
Renters Reviews and Ratings

Marketed as luxury. Upkeep is minimal.
Property Manager Responded
Amazing Staff
Property Manager Responded
Amazing staff
Property Manager Responded
Amazing Team!
Property Manager Responded
Nearby Schools
Brentwood Middle School
Greeley West High School
Monfort Elementary School
About GreatSchools Data on ApartmentHomeLiving.com.
Points of Interest
Time and distance from Premier at West Park.
Big Box and Retail
Lowe's
Walgreens
Petco
Colleges and Universities
Groceries
King Soopers
Save-A-Lot
Safeway
Hospitals
North Colorado Medical Center
Uchealth Greeley Hospital
Shopping Centers
Premier at West Park has 5 shopping centers within 0.9 miles.
Nearby Neighborhoods
Rental Price Ranges in the Area
| Bedroom | Average Rent | Cheapest Rent | Highest Rent |
|---|---|---|---|
| Greeley Studio Apartments | $1,233 | $863 | $1,624 |
| Greeley 1 Bedroom Apartments | $1,423 | $450 | $2,715 |
| Greeley 2 Bedroom Apartments | $1,691 | $975 | $4,000 |
| Greeley 3 Bedroom Apartments | $2,046 | $1,200 | $4,015 |
| Greeley 4 Bedroom Apartments | $1,990 | $775 | $2,500 |
| 2 Bedroom Homes | $1,481 | $995 | $2,400 |
| 3 Bedroom Homes | $2,169 | $1,450 | $3,700 |
| 4 Bedroom Homes | $2,367 | $1,395 | $3,126 |
| 5 Bedroom Homes | $2,613 | $725 | $3,436 |
| 6 Bedroom Homes | $2,585 | $2,400 | $2,950 |
| 7 Bedroom Homes | $3,300 | $3,300 | $3,300 |
Browse Top Apartments in Greeley
By Price
- Cheap Greeley Apartments
- Greeley Apartments Under $500
- Greeley Apartments Under $600
- Greeley Apartments Under $700
- Greeley Apartments Under $800
- Greeley Apartments Under $900
- Greeley Apartments Under $1000
- Greeley Apartments Under $1200
- Greeley Apartments Under $1500
- Greeley Apartments Under $2000
- Greeley Luxury Apartments
By Community Type
- Greeley Apartments for Rent by Owner
- Greeley Apartments with Rent Specials
- Greeley Top Rated Apartments
- Greeley Corporate Apartments
- Greeley Furnished Apartments
- Greeley Gated Apartments
- Greeley Loft Apartments
- Greeley Low Income Apartments
- New Greeley Apartments
- Greeley Senior Apartments
- Greeley Short-term Apartments
- Greeley Student Apartments
- Greeley Apartments with Utilities Included
Max of 2.