

- 1–4 Bedrooms
- $1,818-$1,895
Total Monthly Price
Base Rent$1,818 - $1,895Total Monthly Price$1,818 - $1,895 - 550–2,000 Square Feet
About Prince Charles Terrace
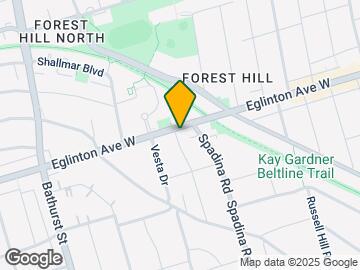

Well maintained building in prestigious Forest Hill. Near shops, restaurants, Kay Gardner Beltline Trail, library, schools and more. Steps to TTC and Eglinton Crosstown LRT and minutes to Eglinton Subway or Cedarville Subway stations. Bright, renovated 1 bedroom at Bathurst and Eglinton. Located in well maintained building in prestigious Forest Hill. Near shops, restaurants, Kay Gardner Beltline Trail, library, schools and more. Steps to TTC and Eglinton Crosstown LRT and minutes to Eglinton Subway or Cedarville Subway stations. Heat and Water included. Laundry on site. Unfurnished. No pets please. Available January 1.
Floorplan Pricing and Availability
New! Interactive Property Map
1 Bedroom
Show Unavailable Floorplans1 bedroom
From $1,818
1 Bed, 1 Bath, 550-600 sq ftTotal Monthly PriceAvailable NowTotal Monthly Price
Base Rent$1,818 - $1,895Total Monthly Price$1,818 - $1,895Availability Details
Prices shown for this property are the Total Monthly Price including Fees.Price Availability Date Unit Sq Ft From $1,818 Available Now 1 bedroom 550-600 sq ft Model Amenities and Features
Features
- Balcony
- Heating
- Smoke Detector
Kitchen
- Freezer
- Kitchen
- Oven
- Range
- Refrigerator
Model Lease Information
Model Price Range
- $1,818 - $1,895Base Rent: $1,818 - $1,895Required Monthly Fees: None
1 Bed, 1 bath
1 Bed, 1 Bath, 750-800 sq ftAvailability Details
Prices shown for this property are the Total Monthly Price including Fees.Availability Date Unit Sq Ft Unavailable 1 Bed, 1 bath 750-800 sq ft Model Amenities and Features
Features
- Balcony
- Heating
- Smoke Detector
Kitchen
- Freezer
- Kitchen
- Oven
- Range
- Refrigerator
2 Bedrooms
2 Beds, 1 bath
2 Beds, 1 Bath, 800 sq ftAvailability Details
Prices shown for this property are the Total Monthly Price including Fees.Availability Date Unit Sq Ft Unavailable 2 Beds, 1 bath 800 sq ft Model Amenities and Features
Features
- Balcony
- Heating
- Smoke Detector
Kitchen
- Freezer
- Kitchen
- Oven
- Range
- Refrigerator
4 Bedrooms
4 Beds, 2 baths
4 Beds, 2 Baths, 2000 sq ftAvailability Details
Prices shown for this property are the Total Monthly Price including Fees.Availability Date Unit Sq Ft Unavailable 4 Beds, 2 baths 2000 sq ft Model Amenities and Features
Features
- Balcony
- Heating
- Smoke Detector
Kitchen
- Freezer
- Kitchen
- Oven
- Range
- Refrigerator
Property Information
- 40 Units
- 6 Stories
- Built in 1955
Lease Terms
- 12 mo
Fees and Policies
The fees listed below are community-provided and may exclude utilities or add-ons. All payments are made directly to the property and are non-refundable unless otherwise specified.
Required Fees
Utilities
- Hydro - ElectricityiCharged per unit.$50-$70/mo
- Utility - WateriCharged Per Unit.Included in Rent/mo
- HeatiCharged Per Unit.Included in Rent/mo
Other Fees and Policies
Parking Fees
- Garage
- Parking FeeiCharged per vehicle.$125.00/mo
- Surface Lot
- Parking FeeiCharged per vehicle.$100.00/mo
Storage Fees
- Storage Locker
- Storage FeeiCharged per rentable item.$15.00
Pet Policy and Fees
Pet Policies are Negotiable
Property Fee Disclaimer: Based on community-supplied data and independent market research. Subject to change without notice. May exclude fees for mandatory or optional services and usage-based utilities.
Features and Amenities
Unique Amenities
- Close Proximity To Shops And Restaurants
- Superintendent On Site
- Walking Distance To Cedarvale Station
On-Site Services
- Package Service
- Trash Pickup Curbside
- Recycling
- Public Transportation
- 24 Hour Access
- Laundry Facilities
Community Features
- Walk Up
- Elevator
Outdoor Features
- Controlled Access
- Patio
Recreation and Fitness
- Walking/Biking Trails
Interior Features
- Smoke Detector
- Balcony
- Heating
Kitchen Amenities
- Range
- Refrigerator
- Freezer
- Kitchen
- Oven
Living Area Features
- Dining Room
- Tile Floors
- Hardwood Floors
Student Features
- Individual Locking Bedrooms
- Private Bathroom
Unique Amenities
- Garage Available
Map
- Shopping
- Colleges
- Nearby Properties

Map
Hours and Contact Info
| Monday | By Appointment |
| Tuesday | By Appointment |
| Wednesday | By Appointment |
| Thursday | By Appointment |
| Friday | By Appointment |
| Saturday | By Appointment |
| Sunday | Closed |
Renters Reviews and Ratings
Small Building with Wonderful Superintendents
December 11, 2025A family run property, with superintendent couple living on site. Building is well maintained and fairly quiet. Nice community of residents. Great location.in Forest Hill near Eglinton shops, cafes and restaurants.Review from Apartments.com
Nearby Schools
Marshall McLuhan Catholic Secondary School
Points of Interest
Time and distance from Prince Charles Terrace.
Big Box and Retail
Michaels
Walmart
Costco
Colleges and Universities
University of St. Michael's College - Main Campus
Nearby Neighborhoods
Rental Price Ranges in the Area
| Bedroom | Average Rent | Cheapest Rent | Highest Rent |
|---|---|---|---|
| Toronto Studio Apartments | $1,932 | $1,045 | $7,049 |
| Toronto 1 Bedroom Apartments | $2,554 | $895 | $10,000+ |
| Toronto 2 Bedroom Apartments | $3,224 | $1,350 | $10,000+ |
| Toronto 3 Bedroom Apartments | $4,029 | $1,569 | $10,000+ |
| Toronto 4 Bedroom Apartments | $5,924 | $1,299 | $10,000+ |
| Toronto 5 Bedroom Apartments | $16,387 | $1,050 | $10,000+ |
Nearby Apartments
Nearby Homes
Did You Know?
Apartment residents stay an average of 2.5 years in their apartment before moving.