
Contact
200 Redpath Ave
Floorplan Pricing and Availability
New! Interactive Property Map
 ApartmentHomeLiving.com's new Interactive Property Map allows you to see where every available unit is located at this community.Try It Now >
Studio
200 Redpath Ave
$2,095
Studio, 1 BathAvailable NowModel Gallery
Photos
Availability Details
Price Availability Date Unit $2,095 Available Now 200 Redpath Ave Model Amenities and Features
Features
- Air Conditioning
Living Space
- Hardwood Floors
- Tile Floors
Outdoor Space
- Controlled Access
Services
- Laundry Facilities
- Package Service
Model Rent and Fees
Model Price
- $2,095
Price shown is base rent. Excludes user-selected optional fees and variable or usage-based fees and required charges due at or prior to move-in or at move-out. View Fees and Policies for details. Price, availability, fees, and any applicable rent special are subject to change without notice.Model: 200 Redpath Ave$2,095Studio, 1 BathAvailable Now![]()
200 Redpath Ave - Image 1 ![]()
200 Redpath Ave - Image 2 ![]()
200 Redpath Ave - Image 3 ![]()
200 Redpath Ave - Image 4 ![]()
200 Redpath Ave - Image 5 ![]()
200 Redpath Ave - Image 6 ![]()
200 Redpath Ave - Image 7 ![]()
200 Redpath Ave - Image 8 ![]()
200 Redpath Ave - Image 9 ![]()
200 Redpath Ave - Image 10 1 Bedroom
200 Redpath Ave
$2,575
1 Bed, 1 BathAvailable NowModel Gallery
Photos
Availability Details
Price Availability Date Unit $2,575 Available Now 200 Redpath Ave Model Amenities and Features
Features
- Air Conditioning
Living Space
- Hardwood Floors
- Tile Floors
Outdoor Space
- Controlled Access
Services
- Laundry Facilities
- Package Service
Model Rent and Fees
Model Price
- $2,575
Price shown is base rent. Excludes user-selected optional fees and variable or usage-based fees and required charges due at or prior to move-in or at move-out. View Fees and Policies for details. Price, availability, fees, and any applicable rent special are subject to change without notice.Model: 200 Redpath Ave$2,5751 Bedroom, 1 BathAvailable Now![]()
200 Redpath Ave - Image 1 ![]()
200 Redpath Ave - Image 2 ![]()
200 Redpath Ave - Image 3 ![]()
200 Redpath Ave - Image 4 ![]()
200 Redpath Ave - Image 5 ![]()
200 Redpath Ave - Image 6 ![]()
200 Redpath Ave - Image 7 ![]()
200 Redpath Ave - Image 8 ![]()
200 Redpath Ave - Image 9 ![]()
200 Redpath Ave - Image 10 200 Redpath Ave
$2,700
1 Bed, 1 BathAvailable NowModel Gallery
Photos
Availability Details
Price Availability Date Unit $2,700 Available Now 200 Redpath Ave Model Amenities and Features
Features
- Air Conditioning
Living Space
- Hardwood Floors
- Tile Floors
Outdoor Space
- Controlled Access
Services
- Laundry Facilities
- Package Service
Model Rent and Fees
Model Price
- $2,700
Price shown is base rent. Excludes user-selected optional fees and variable or usage-based fees and required charges due at or prior to move-in or at move-out. View Fees and Policies for details. Price, availability, fees, and any applicable rent special are subject to change without notice.Model: 200 Redpath Ave$2,7001 Bedroom, 1 BathAvailable Now![]()
200 Redpath Ave - Image 1 ![]()
200 Redpath Ave - Image 2 ![]()
200 Redpath Ave - Image 3 ![]()
200 Redpath Ave - Image 4 ![]()
200 Redpath Ave - Image 5 ![]()
200 Redpath Ave - Image 6 ![]()
200 Redpath Ave - Image 7 ![]()
200 Redpath Ave - Image 8 ![]()
200 Redpath Ave - Image 9 ![]()
200 Redpath Ave - Image 10


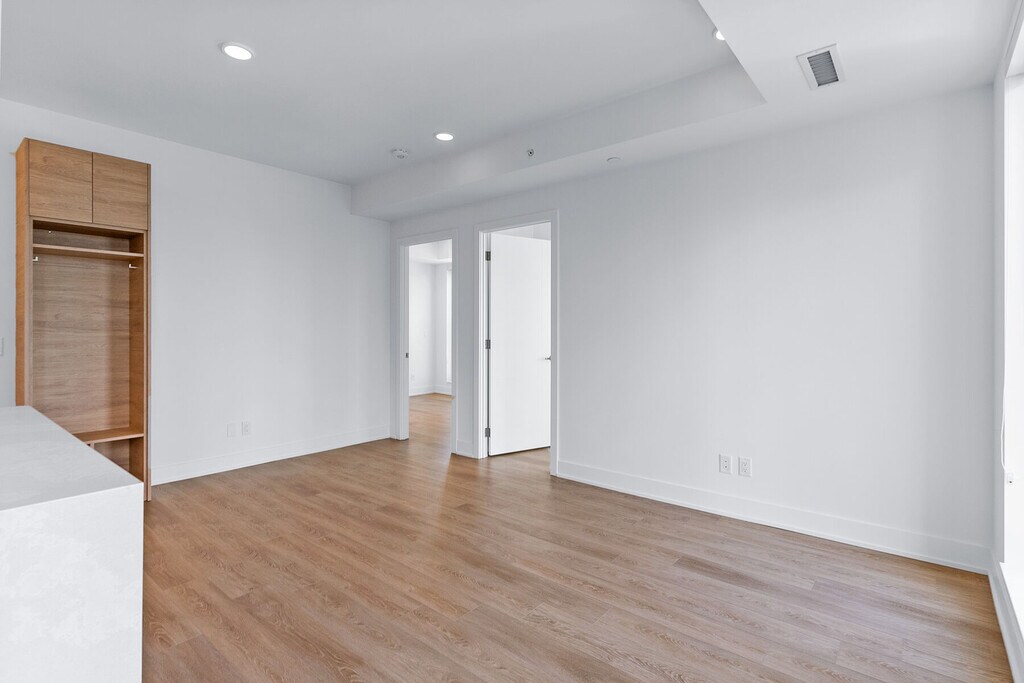

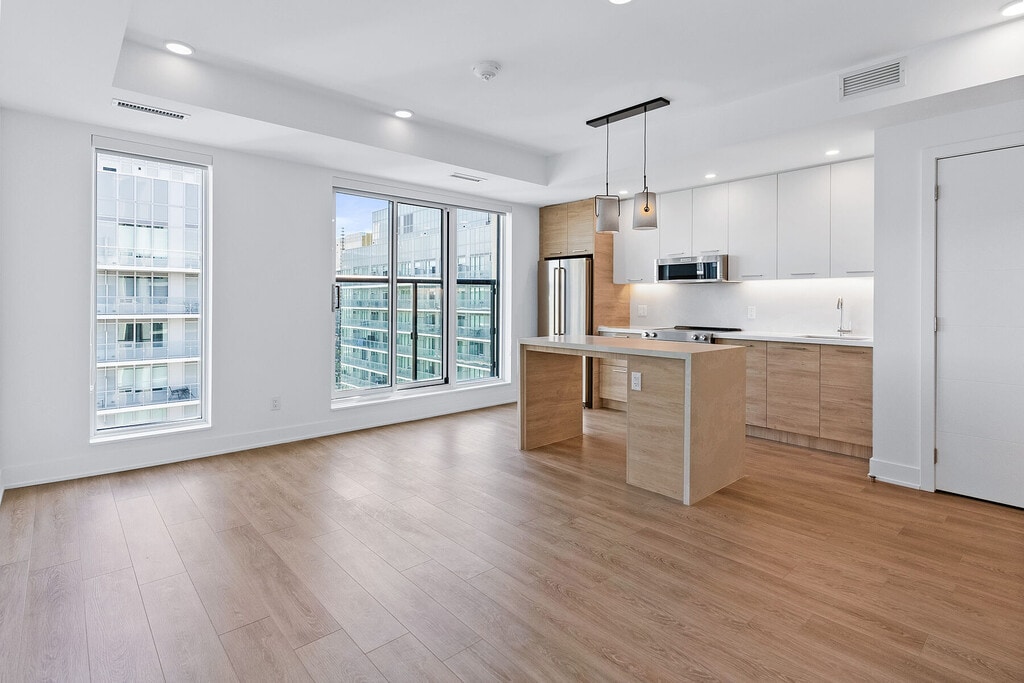
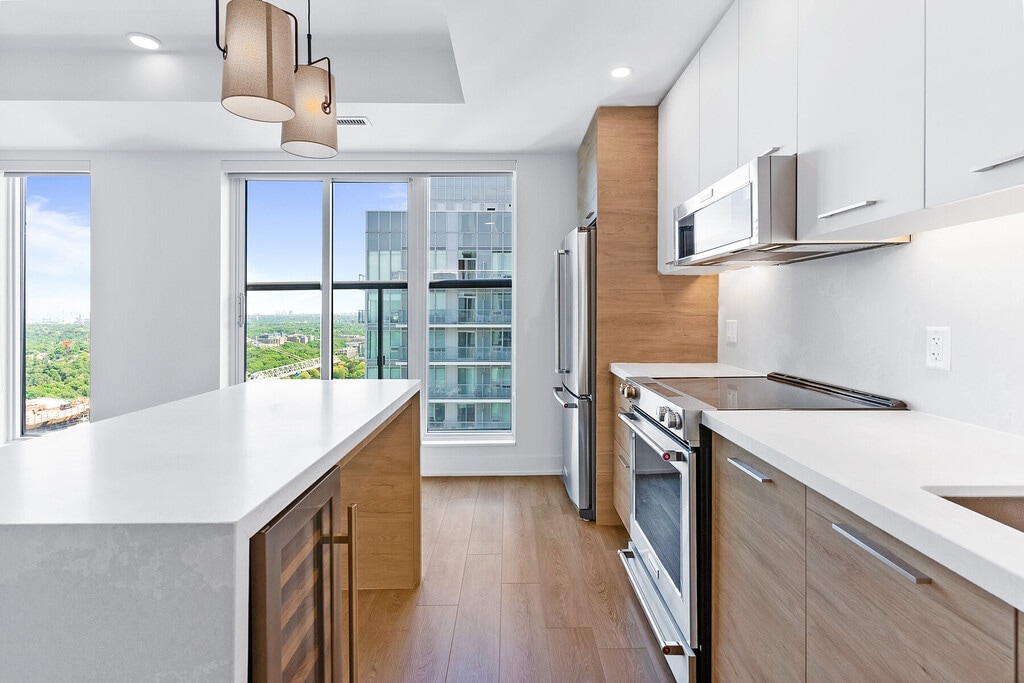
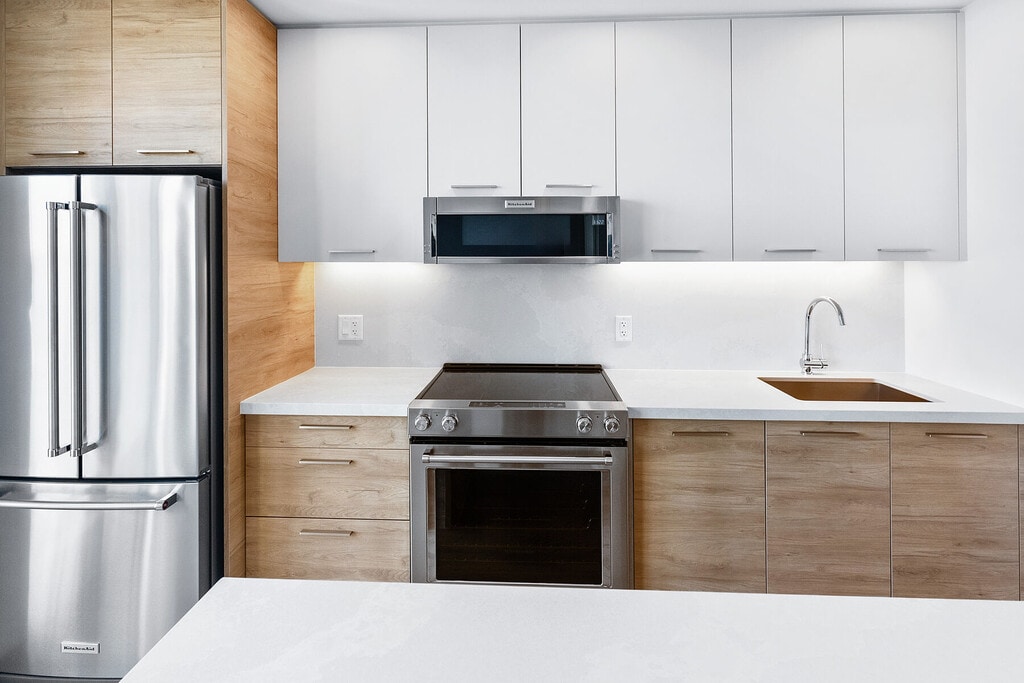
Schedule a Tour
About 200 Redpath Ave
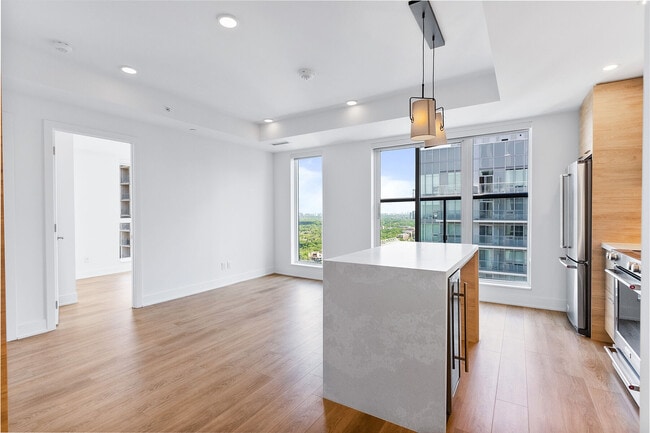
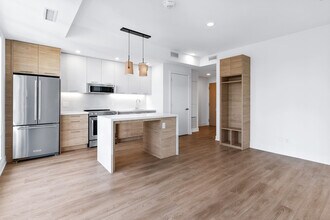
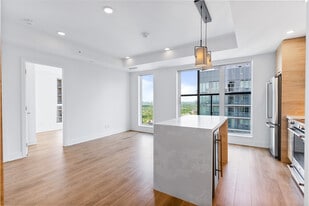
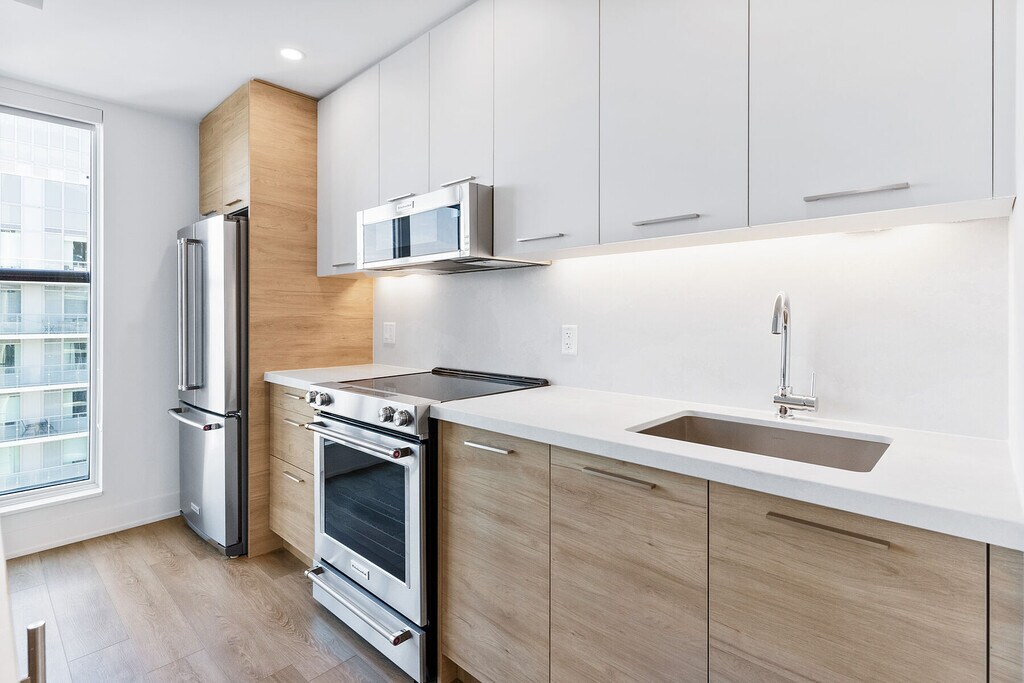
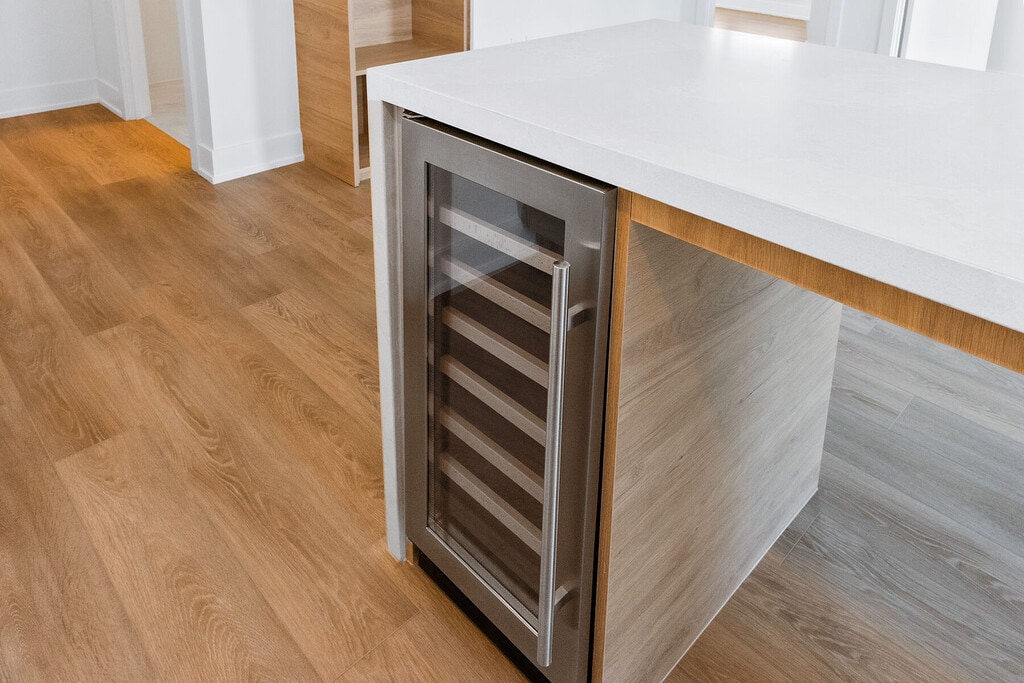

Welcome to The Parker by Fitzrovia, an impeccably designed purpose-built rental residence at the heart of Yonge & Eglinton. Designed by Graziani + Corazza Architects with interiors by Figure3, The Parker reflects Fitzrovia's signature approach to rental living-thoughtful architecture, elevated interiors, and a strong focus on resident experience. Suites offer smart, efficient layouts, premium finishes, and stainless steel KitchenAid appliances. Select suites feature Juliette balconies; furnished options are available. Residents enjoy an exceptional amenity offering including the LIDO rooftop infinity pool, The Temple two-storey commercial-grade fitness centre, yoga and spin studios, sky lounge, entertainment kitchen, bowling alley, arcade, children's adventure zone, pet spa, landscaped terraces, and a lobby lounge featuring 10 DEAN Café & Bar. Additional conveniences include 24-hour concierge, secure parking, bike storage, EV charging, and professional on-site management. Steps to Eglinton Station and Crosstown LRT, with immediate access to Midtown dining, shopping, and Sherwood Park.
Property Contact Info
- Listed by:
- Agency:
- Vendor Logo:
- Website:
- View Property Website
- Call Us:
- (416) 960-9995
- Disclaimer:
Features and Amenities
On-Site Services
- Package Service
- Laundry Facilities
Outdoor Features
- Controlled Access
Interior Features
- Air Conditioning
Living Area Features
- Tile Floors
- Hardwood Floors
Map
- Shopping
- Colleges
- Schools
Map
Getting Around
90 / 100 Exceptionally walkable
80 / 100 Strong public transit
70 / 100 Moderately bikeable
40 / 100 Fairly car friendly
 details
Getting to Know the Area
90 / 100 Restaurants
100 / 100 Cafes
80 / 100 Nightlife
90 / 100 Shopping
80 / 100 Parks
80 / 100 Noise Level
Points of Interest
Time and distance from 200 Redpath Ave.
Big Box and Retail
Michaels
Lowe's
Walmart
Colleges and Universities
University of St. Michael's College - Main Campus
Nearby Neighborhoods
Nearby Apartments
Rental Price Ranges in the Area
| Bedroom | Average Rent | Cheapest Rent | Highest Rent |
|---|---|---|---|
| Toronto Studio Apartments | $1,897 | $1,099 | $8,030 |
| Toronto 1 Bedroom Apartments | $2,388 | $895 | $10,000+ |
| Toronto 2 Bedroom Apartments | $3,168 | $1,450 | $10,000+ |
| Toronto 3 Bedroom Apartments | $4,071 | $1,569 | $10,000+ |
| Toronto 4 Bedroom Apartments | $4,409 | $1,119 | $8,702 |
| Toronto 5 Bedroom Apartments | $14,562 | $8,992 | $10,000+ |
Browse Top Apartments in Toronto
By Price
By Community Type
- Toronto Apartments for Rent by Owner
- Toronto Apartments with Rent Specials
- Toronto Top Rated Apartments
- Toronto Corporate Apartments
- Toronto Furnished Apartments
- Toronto Gated Apartments
- Toronto Loft Apartments
- Toronto Military Apartments
- New Toronto Apartments
- Toronto Senior Apartments
- Toronto Short-term Apartments
- Toronto Student Apartments
- Toronto Apartments with Utilities Included