

Request Notification
Puckett Pointe
Kansas City, KS 66103

- Studio–2 Bedrooms
- 650–900 Square Feet
About Puckett Pointe
Welcome to Puckett Pointe: where convenience meets luxury in the heart of Kansas City! Enjoy city living at its finest with quick access to major highways, top-notch shopping, and delectable dining options. Nestled in the charming neighborhood of Rosedale, our spacious patios and pet-friendly community offer the perfect blend of comfort and style. Dive into relaxation at our refreshing pool or explore the vibrant scenes of historic Westport and lively 39th Street - all just minutes away from downtown KC. Your urban oasis awaits at Puckett Pointe!
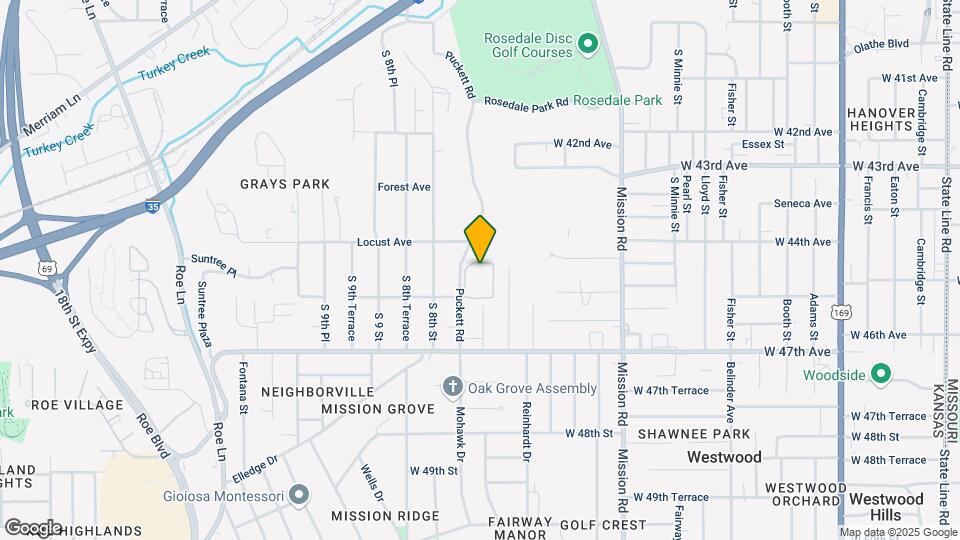
Puckett Pointe is located in the Rosedale Neighborhood and 66103 Zip code of Kansas City, KS.
Unique Features and Amenities
- Air Conditioner
- BBQ/Picnic Area
- Carpeting
- Ceiling Fan
- Off Street Parking
- Patio/Balcony
- Rent Pay, Your Way
- Security Deposit Payment Plan
Property Contact Info
Office Hours
| Monday | 8:30 am–4:30 pm |
| Tuesday | 8:30 am–4:30 pm |
| Wednesday | 8:30 am–4:30 pm |
| Thursday | 8:30 am–4:30 pm |
| Friday | 8:30 am–4:30 pm |
| Saturday | Closed |
| Sunday | Closed |
Floorplan Pricing and Availability
New! Interactive Property Map
Studio
JR One Bedroom
Studio, 1 Bath, 650 sq ftModel Gallery
Floorplans
Availability Details
Availability Date Unit Sq Ft Unavailable JR One Bedroom 650 sq ft Apartment Model: JR One BedroomStudio, 1 Bath, 650 sq ftUnavailable![]()
JR One Bedroom - Floorplan 1 Bedroom
1 Bedroom
1 Bed, 1 Bath, 750 sq ftAvailable NowModel Gallery
Floorplans
Availability Details
Availability Date Unit Sq Ft Available Now 35-29 750 August 7, 2026 33-23 750 Apartment Model: 1 Bedroom1 Bedroom, 1 Bath, 750 sq ftAvailable Now![]()
1 Bedroom - Floorplan Apartment Unit: 35-29Apartment Model: 1 Bedroom1 Bedroom, 1 Bath, 750 sq ftAvailable NowApartment Unit: 33-23Apartment Model: 1 Bedroom1 Bedroom, 1 Bath, 750 sq ftAvailable August 7, 2026Renovated 1 Bedroom
1 Bed, 1 Bath, 750 sq ftAvailable NowModel Gallery
Floorplans
Availability Details
Availability Date Unit Sq Ft Available Now 35-15 750 Available Now 33-12 750 Available Now 35-21 750 Apartment Model: Renovated 1 Bedroom1 Bedroom, 1 Bath, 750 sq ftAvailable Now![]()
Renovated 1 Bedroom - Floorplan Apartment Unit: 35-15Apartment Model: Renovated 1 Bedroom1 Bedroom, 1 Bath, 750 sq ftAvailable NowApartment Unit: 33-12Apartment Model: Renovated 1 Bedroom1 Bedroom, 1 Bath, 750 sq ftAvailable NowApartment Unit: 35-21Apartment Model: Renovated 1 Bedroom1 Bedroom, 1 Bath, 750 sq ftAvailable Now2 Bedrooms
Show Unavailable FloorplansRenovated 2 Bedroom
2 Beds, 1 Bath, 850-900 sq ftAvailable Aug 22Model Gallery
Floorplans
Availability Details
Availability Date Unit Sq Ft August 22, 2026 35-07 850 August 31, 2026 35-09 850 September 8, 2026 33-11 850 Apartment Model: Renovated 2 Bedroom2 Bedroom, 1 Bath, 850-900 sq ftAvailable August 22, 2026![]()
Renovated 2 Bedroom - Floorplan Apartment Unit: 35-07Apartment Model: Renovated 2 Bedroom2 Bedroom, 1 Bath, 850 sq ftAvailable August 22, 2026Apartment Unit: 35-09Apartment Model: Renovated 2 Bedroom2 Bedroom, 1 Bath, 850 sq ftAvailable August 31, 2026Apartment Unit: 33-11Apartment Model: Renovated 2 Bedroom2 Bedroom, 1 Bath, 850 sq ftAvailable September 8, 20262 Bedroom
2 Beds, 1 Bath, 850 sq ftModel Gallery
Floorplans
Availability Details
Availability Date Unit Sq Ft Unavailable 2 Bedroom 850 sq ft Apartment Model: 2 Bedroom2 Bedroom, 1 Bath, 850 sq ftUnavailable![]()
2 Bedroom - Floorplan
Property Information
- 110 Units
- 3 Stories
- Built in 1974
Lease Terms
- 6, 12 mo
- Short Term Lease Options
Fees and Policies
The fees listed below are community-provided and may exclude utilities or add-ons. All payments are made directly to the property and are non-refundable unless otherwise specified.
Required Fees
One-Time Basics
- Due at Application
- Application Fee Per ApplicantiCharged per applicant.$40.00
Pet Policy and Fees
Cats
None
Comments: | Restrictions: None
Dogs
None
Comments: | Restrictions: None
Parking Info and Fees
- Surface Lot
Property Fee Disclaimer: Based on community-supplied data and independent market research. Subject to change without notice. May exclude fees for mandatory or optional services and usage-based utilities.
Features and Amenities
Unique Amenities
- Air Conditioner
- BBQ/Picnic Area
- Carpeting
- Ceiling Fan
- Off Street Parking
- Patio/Balcony
- Rent Pay, Your Way
- Security Deposit Payment Plan
Community Features
- Corporate Housing
Map
- Shopping
- Colleges
- Grocery
- Medical
- Parks
- Nearby Properties

Map
Getting Around
60 / 100 Moderately walkable
30 / 100 Limited public transit
40 / 100 Fairly bikeable
80 / 100 Very car friendly
Getting to Know the Area
70 / 100 Restaurants
50 / 100 Cafes
70 / 100 Nightlife
60 / 100 Shopping
70 / 100 Parks
100 / 100 Noise Level
Renters Reviews and Ratings
Terrible Place!!
Management
Nearby Schools
Thomas A Edison Elementary
Rosedale Middle School
J C Harmon High
About GreatSchools Data on ApartmentHomeLiving.com.
Points of Interest
Time and distance from Puckett Pointe.
Arts Museums and Landmarks
Big Box and Retail
Aldi
Walgreens
Lowe's
Colleges and Universities
Groceries
Aldi
Price Chopper
Save-A-Lot
Hospitals
University Of Kansas Hospital
St. Lukes Hospital Of Kansas City
The Children's Mercy Hospital
Parks and Recreation
Puckett Pointe has 5 parks within 11.7 miles, including Theis Park, Penguin Park, Swope Park, Loose Park, and Worlds of Fun.
Shopping Centers
Puckett Pointe has 5 shopping centers within 1.2 miles.
Nearby Neighborhoods
Rental Price Ranges in the Area
| Bedroom | Average Rent | Cheapest Rent | Highest Rent |
|---|---|---|---|
| Kansas City Studio Apartments | $1,275 | $595 | $3,006 |
| Kansas City 1 Bedroom Apartments | $1,589 | $707 | $5,535 |
| Kansas City 2 Bedroom Apartments | $2,053 | $758 | $8,976 |
| Kansas City 3 Bedroom Apartments | $2,273 | $898 | $10,000+ |
Nearby Apartments
Nearby Homes
Did You Know?
The average Apartment shopper researches 4 properties in detail before signing a lease.


