

Request Notification
Rancho Belago
Moreno Valley, CA 92555

- 1–3 Bedrooms
- 708–1,187 Square Feet
About Rancho Belago
Rancho Belago Apartments offers spacious, pet-friendly apartments in Moreno Valley, CA.Live in a 1, 2, or 3-bedroom floor plan featuring a modern kitchen with a full suite of appliances, a gas range, and granite countertops. Each home offers extra conveniences, including central A/C, walk-in closets, and in-unit laundry. Outside your front door, you can access an outdoor pool and hot tub, grilling stations, and a well-equipped fitness center. You also have access to a reservable clubhouse and a theater room. Rancho Belago is located north of Lake Perris, surrounded by stunning views. You can easily commute to anywhere in Moreno Valley with I-215 and public transportation stops nearby. Outdoor lovers will enjoy spending time at Diamond Valley Lake or exploring Box Springs Mountain Park. Running errands is a breeze with Moreno Valley Mall, Target, and Kohl's minutes from home.If you're looking for apartments in Moreno Valley, CA, you'll love Rancho Belago apartments.
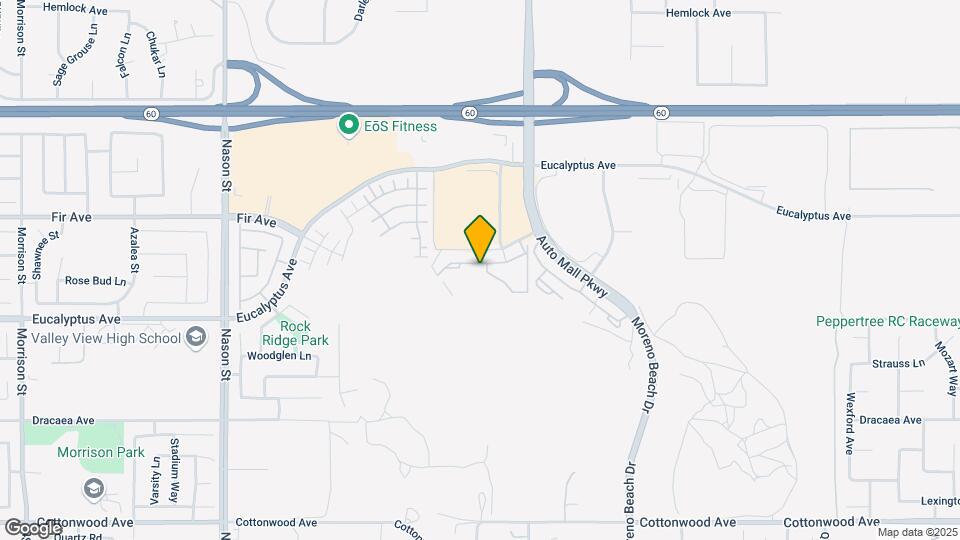
Rancho Belago is located in the Moreno Valley East Neighborhood and 92555 Zip code of Moreno Valley, CA.
Unique Features and Amenities
- 24-Hour Emergency Maintenance
- Abundant Closet Space
- Air Conditioner
- Autumn Slate Tile Flooring & Backsplash
- Barbecue/Grill Area
- Black Kitchen Appliances
- Cardio Machines
- Carport
- Carport*
- Ceiling Fan
- Central AC and Heating per apartment
- Coffee Station
- Complete Fitness Center
- Complete Whirlpool Appliance Package
- Conference Room
- Convenient Access to Shopping, Amenities
- Covered Parking
- Custom Accent Walls
- Custom Cherry or White 42" Cabinets
- Cyber Lounge to Stay Connected
- Dishwasher
- Disposal
- Energy Efficient Appliances
- Energy Efficient Lighting
- Energy Efficient Windows
- Energy Star Appliances
- Executive Business Center with WiFi
- Extra Storage
- Fireplace
- Free Weights
- Full-Size Washer and Dryer in Every Home
- Garage
- Gazebos with Grilling Stations
- Granite Kitchen Countertops
- Green Friendly Community
- Guest Room
- High Ceilings
- High Speed Internet
- Hiking trail
- Intercom/Call Box
- Major Employment Centers and Freeways
- Microwave
- Movie Theater
- Night Patrol
- Online Rent Payment
- Online Service Requests
- On-Site Maintenance
- Onsite Recycling Program
- Patio/Balcony
- Personal Balconies and Patios
- Pool with Sunbathing Deck
- Programmable Thermostats
- Recycling
- Refrigerator
- Resident Lounge
- Resident Lounge with Media Room
- Security Alarm
- Spa/Hot Tub
- Spanish Speaking Staff
- Surface Lot, Covered - Carport
- track lighting
- View
- We Love Pets!
- Weight Machines
- Wheelchair Access
- Window Covering
- Wired for Technology
- Wood Plank Flooring*
- Wood-Style Flooring in Bathroom
Property Contact Info
This property currently does not have availability listed on ApartmentHomeLiving.com. Sign up to get notified when it becomes available.
Office Hours
| Monday | 10:00 am–6:00 pm |
| Tuesday | 10:00 am–6:00 pm |
| Wednesday | 11:00 am–6:00 pm |
| Thursday | 10:00 am–6:00 pm |
| Friday | 10:00 am–6:00 pm |
| Saturday | Closed |
| Sunday | Closed |
Floorplan Pricing and Availability
New! Interactive Property Map
1 Bedroom
Show Unavailable FloorplansThe Santa Barbara
1 Bed, 1 Bath, 708 sq ftAvailable NowModel Gallery
Floorplans
Availability Details
Availability Date Unit Sq Ft Deposit View Details Available Now 1062 708 $600 Available Now 3073 708 $600 Available Now 1074 708 $600 Model Amenities and Features
Features
- Heating
- High Speed Internet Access
- Tub/Shower
Kitchen
- Kitchen
- Range
Living Space
- Carpet
- Dining Room
- Walk-In Closets
Unit 1062 Amenities and Features
Features
- Heating
- High Speed Internet Access
- Tub/Shower
Kitchen
- Kitchen
- Range
Living Space
- Carpet
- Dining Room
- Walk-In Closets
Unit 3073 Amenities and Features
Features
- Heating
- High Speed Internet Access
- Tub/Shower
Kitchen
- Kitchen
- Range
Living Space
- Carpet
- Dining Room
- Walk-In Closets
Unit 1074 Amenities and Features
Features
- Heating
- High Speed Internet Access
- Tub/Shower
Kitchen
- Kitchen
- Range
Living Space
- Carpet
- Dining Room
- Walk-In Closets
Apartment Model: The Santa Barbara1 Bedroom, 1 Bath, 708 sq ftAvailable Now![]()
The Santa Barbara - Floorplan Apartment Unit: 1062Apartment Model: The Santa Barbara1 Bedroom, 1 Bath, 708 sq ftAvailable NowApartment Unit: 3073Apartment Model: The Santa Barbara1 Bedroom, 1 Bath, 708 sq ftAvailable NowApartment Unit: 1074Apartment Model: The Santa Barbara1 Bedroom, 1 Bath, 708 sq ftAvailable NowThe Carmel
1 Bed, 1 Bath, 782 sq ftModel Gallery
Floorplans
Availability Details
Availability Date Unit Sq Ft Unavailable The Carmel 782 sq ft Model Amenities and Features
Features
- Heating
- High Speed Internet Access
- Tub/Shower
Kitchen
- Kitchen
- Range
Living Space
- Carpet
- Dining Room
- Walk-In Closets
Apartment Model: The Carmel1 Bedroom, 1 Bath, 782 sq ftUnavailable![]()
The Carmel - Floorplan 2 Bedrooms
The Catalina
2 Beds, 2 Baths, 1126 sq ftModel Gallery
Floorplans
Photos
Availability Details
Availability Date Unit Sq Ft Unavailable The Catalina 1126 sq ft Model Amenities and Features
Features
- Heating
- High Speed Internet Access
- Tub/Shower
Kitchen
- Kitchen
- Range
Living Space
- Carpet
- Dining Room
- Walk-In Closets
Apartment Model: The Catalina2 Bedroom, 2 Bath, 1126 sq ftUnavailableFloorplansPhotos![]()
The Catalina - Image 1 ![]()
The Catalina - Image 2 ![]()
The Catalina - Image 3 ![]()
The Catalina - Image 4 ![]()
The Catalina - Image 5 ![]()
The Catalina - Image 6 ![]()
The Catalina - Image 7 ![]()
The Catalina - Image 8 ![]()
The Catalina - Image 9 ![]()
The Catalina - Image 10 ![]()
The Catalina - Floorplan 1 ![]()
The Catalina - Floorplan 2 3 Bedrooms
The Monterey
3 Beds, 2 Baths, 1187 sq ftAvailable NowModel Gallery
Floorplans
Availability Details
Availability Date Unit Sq Ft Deposit Available Now 2023 1187 $900 Unit 2023 Amenities and Features
Features
- Heating
- High Speed Internet Access
- Tub/Shower
Kitchen
- Kitchen
- Range
Living Space
- Carpet
- Dining Room
- Walk-In Closets
Apartment Model: The Monterey3 Bedroom, 2 Bath, 1187 sq ftAvailable Now![]()
The Monterey - Floorplan 1 ![]()
The Monterey - Floorplan 2 Apartment Unit: 2023Apartment Model: The Monterey3 Bedroom, 2 Bath, 1187 sq ftAvailable Now
Property Information
- 246 Units
- 3 Stories
- Built in 2007
Lease Terms
- 8 - 12 mo
Fees and Policies
The fees listed below are community-provided and may exclude utilities or add-ons. All payments are made directly to the property and are non-refundable unless otherwise specified.
Required Fees
One-Time Basics
- Due at Application
- Application Fee Per ApplicantiCharged per applicant.$45.00
Utilities
- Utility Billing Admin FeeiUtility Billing Admin Fee Charged per unit.$3.75/mo
- Sewer ChargebackiSewer Utility Charge Charged per unit.Varies/mo
- Trash ChargebackiTrash Utility Charge Charged per unit.Varies/mo
- Water ChargebackiWater Utility Charge Charged per unit.Varies/mo
Other Fees and Policies
Situational Fees
- Late FeeiLate Fee Charged Per Unit.$50.00/per occurrence
- NSF Tenant FeeiNSF Tenant Fee Charged Per Unit.$25.00/per occurrence
- Transfer FeeiFee for transfering apartments Charged Per Unit.50.0% of base rent
- One Month Additional RentiNext month's rent due at move-in if move-in date is on or after the 15th of the month Charged per unit.Varies
- Short Term Lease PremiumiShort Term Lease Fee Charged per unit.Varies/mo
- Lease Termination FeeiEarly Termination Fee Charged per unit.100.0% of base rent
Pet Fees
- Cat
- Cat DepositiMax of 2. Charged Per Pet.$500.00
- Cat RentiCharged Per Pet.$50.00/mo
- Dog
- Dog DepositiMax of 2. Charged Per Pet.$500.00
- Dog RentiCharged Per Pet.$50.00/mo
None
Breed restrictions apply
Max of 2. Up to 2 pets per home are welcome. The Pet Deposit is $500 for 1st pet + $300 for 2nd pet.
Parking Fees
- Surface Lot
- Parking FeeiMax of 1. Charged per vehicle.$0.00/mo
- Garage Parking
- Other
Max of 1.
Additional Parking Options
Property Fee Disclaimer: Based on community-supplied data and independent market research. Subject to change without notice. May exclude fees for mandatory or optional services and usage-based utilities.
Features and Amenities
Living Area Features
- Walk In Closets
Map
- Shopping
- Colleges
- Grocery
- Medical
- Nearby Properties

Map
Getting Around
40 / 100 Fairly walkable
30 / 100 Limited public transit
30 / 100 Somewhat Bikeable
100 / 100 Exceptionally car friendly
Getting to Know the Area
60 / 100 Restaurants
60 / 100 Cafes
20 / 100 Nightlife
50 / 100 Shopping
50 / 100 Parks
0 / 100 Noise Level
Renters Reviews and Ratings
Rancho Belago Apartments in Moreno Valley, CA
Nice, Clean, Affortable
Points of Interest
Time and distance from Rancho Belago.
Arts Museums and Landmarks
Big Box and Retail
Walgreens
Walgreen's
Burlington
Colleges and Universities
Groceries
Winco Foods
Aldi
Albertsons
Hospitals
Riverside University Health System - Medical Center
Military Bases
March Air Reserve Base
Shopping Centers
Rancho Belago has 5 shopping centers within 0.8 miles.
Nearby Neighborhoods
Rental Price Ranges in the Area
| Bedroom | Average Rent | Cheapest Rent | Highest Rent |
|---|---|---|---|
| Moreno Valley Studio Apartments | $1,499 | $1,499 | $1,499 |
| Moreno Valley 1 Bedroom Apartments | $2,141 | $1,300 | $3,023 |
| Moreno Valley 2 Bedroom Apartments | $2,846 | $1,475 | $10,000+ |
| Moreno Valley 3 Bedroom Apartments | $2,964 | $2,300 | $4,069 |
| 2 Bedroom Homes | $2,196 | $2,095 | $2,300 |
| 3 Bedroom Homes | $3,054 | $2,675 | $4,000 |
| 4 Bedroom Homes | $3,810 | $2,850 | $10,000+ |
| 5 Bedroom Homes | $4,171 | $3,150 | $10,000+ |
Nearby Apartments
Nearby Homes
Did You Know?
The months of July-August show the most apartment renter searches in Moreno Valley.


Max of 2. Up to 2 pets per home are welcome. The Pet Deposit is $500 for 1st pet + $300 for 2nd pet.