



Verified Renter
July 29, 2026 - Review from Apartments.com
The Ray Harlem team is professional, efficient and maintains the building in excellent order. Thank you!


This property currently does not have availability listed on ApartmentHomeLiving.com. Sign up to get notified when it becomes available.
| Monday | 9:00 am–6:00 pm |
| Tuesday | 9:00 am–6:00 pm |
| Wednesday | 9:00 am–6:00 pm |
| Thursday | 9:00 am–6:00 pm |
| Friday | 9:00 am–6:00 pm |
| Saturday | 10:00 am–5:00 pm |
| Sunday | 1:00 pm–5:00 pm |
| Availability Date | Unit | Sq Ft | Deposit | |
|---|---|---|---|---|
| Available Now | 07J | 401 | $2,825 | |
| Available Now | 06J | 401 | $2,825 |
Floor plans are artist's rendering. All dimensions are approximate. Actual product and specifications may vary in dimension or detail. Not all features are available in every rental home. Please see a representative for details.
Floor plans are artist's rendering. All dimensions are approximate. Actual product and specifications may vary in dimension or detail. Not all features are available in every rental home. Please see a representative for details.
| Availability Date | Unit | Sq Ft | Deposit | |
|---|---|---|---|---|
| Available Now | 10B | 442 | $2,825 | |
| Available Now | 09B | 442 | $2,825 |
Floor plans are artist's rendering. All dimensions are approximate. Actual product and specifications may vary in dimension or detail. Not all features are available in every rental home. Please see a representative for details.
| Availability Date | Unit | Sq Ft | Deposit | |
|---|---|---|---|---|
| Available Now | 10A | 412 | $2,825 | |
| Available Now | 11A | 412 | $2,825 |
Floor plans are artist's rendering. All dimensions are approximate. Actual product and specifications may vary in dimension or detail. Not all features are available in every rental home. Please see a representative for details.
| Availability Date | Unit | Sq Ft | Deposit | |
|---|---|---|---|---|
| Available Now | 07G | 447 | $2,825 | |
| Available Now | 06G | 447 | $3,340 |
Floor plans are artist's rendering. All dimensions are approximate. Actual product and specifications may vary in dimension or detail. Not all features are available in every rental home. Please see a representative for details.
| Availability Date | Unit | Sq Ft | Deposit | |
|---|---|---|---|---|
| Available Now | 08P | 436 | $2,825 |
Floor plans are artist's rendering. All dimensions are approximate. Actual product and specifications may vary in dimension or detail. Not all features are available in every rental home. Please see a representative for details.
| Availability Date | Unit | Sq Ft | Deposit | |
|---|---|---|---|---|
| Available Now | 12D | 508 | $2,825 | |
| Available Now | 06D | 508 | $3,450 |
Floor plans are artist's rendering. All dimensions are approximate. Actual product and specifications may vary in dimension or detail. Not all features are available in every rental home. Please see a representative for details.
| Availability Date | Unit | Sq Ft | Deposit | |
|---|---|---|---|---|
| October 3, 2026 | 17M | 491 | $2,825 |
| Availability Date | Unit | Sq Ft | |
|---|---|---|---|
| Unavailable | e10a | 388 sq ft |
Floor plans are artist's rendering. All dimensions are approximate. Actual product and specifications may vary in dimension or detail. Not all features are available in every rental home. Please see a representative for details.
| Availability Date | Unit | Sq Ft | |
|---|---|---|---|
| Unavailable | e10c | 411 sq ft |
Floor plans are artist's rendering. All dimensions are approximate. Actual product and specifications may vary in dimension or detail. Not all features are available in every rental home. Please see a representative for details.
| Availability Date | Unit | Sq Ft | |
|---|---|---|---|
| Unavailable | e10ja | 442 sq ft |
| Availability Date | Unit | Sq Ft | |
|---|---|---|---|
| Unavailable | e10da | 453 sq ft |
| Availability Date | Unit | Sq Ft | |
|---|---|---|---|
| Unavailable | e10f | 453 sq ft |
Floor plans are artist's rendering. All dimensions are approximate. Actual product and specifications may vary in dimension or detail. Not all features are available in every rental home. Please see a representative for details.
| Availability Date | Unit | Sq Ft | |
|---|---|---|---|
| Unavailable | e10fa | 453 sq ft |
| Availability Date | Unit | Sq Ft | |
|---|---|---|---|
| Unavailable | e10i | 650 sq ft |
| Availability Date | Unit | Sq Ft | |
|---|---|---|---|
| Unavailable | a10fa | 653 sq ft |
| Availability Date | Unit | Sq Ft | |
|---|---|---|---|
| Unavailable | a10Ia | 809 sq ft |
| Availability Date | Unit | Sq Ft | |
|---|---|---|---|
| Unavailable | b10ba | 1092 sq ft |
| Availability Date | Unit | Sq Ft | Deposit | |
|---|---|---|---|---|
| Available Now | 16C | 564 | $3,800 | |
| October 3, 2026 | 18C | 564 | $3,650 |
Floor plans are artist's rendering. All dimensions are approximate. Actual product and specifications may vary in dimension or detail. Not all features are available in every rental home. Please see a representative for details.
| Availability Date | Unit | Sq Ft | Deposit | |
|---|---|---|---|---|
| Available Now | 11J | 653 | $3,650 |
| Availability Date | Unit | Sq Ft | Deposit | |
|---|---|---|---|---|
| Available Now | 05E | 702 | $5,095 |
| Availability Date | Unit | Sq Ft | |
|---|---|---|---|
| Unavailable | e10ha | 508 sq ft |
| Availability Date | Unit | Sq Ft | |
|---|---|---|---|
| Unavailable | a10ba | 564 sq ft |
| Availability Date | Unit | Sq Ft | |
|---|---|---|---|
| Unavailable | a10c | 595 sq ft |
Floor plans are artist's rendering. All dimensions are approximate. Actual product and specifications may vary in dimension or detail. Not all features are available in every rental home. Please see a representative for details.
| Availability Date | Unit | Sq Ft | |
|---|---|---|---|
| Unavailable | a10d | 616 sq ft |
Floor plans are artist's rendering. All dimensions are approximate. Actual product and specifications may vary in dimension or detail. Not all features are available in every rental home. Please see a representative for details.
| Availability Date | Unit | Sq Ft | |
|---|---|---|---|
| Unavailable | a10e | 644 sq ft |
Floor plans are artist's rendering. All dimensions are approximate. Actual product and specifications may vary in dimension or detail. Not all features are available in every rental home. Please see a representative for details.
| Availability Date | Unit | Sq Ft | |
|---|---|---|---|
| Unavailable | a10ea | 644 sq ft |
| Availability Date | Unit | Sq Ft | |
|---|---|---|---|
| Unavailable | a10g | 661 sq ft |
Floor plans are artist's rendering. All dimensions are approximate. Actual product and specifications may vary in dimension or detail. Not all features are available in every rental home. Please see a representative for details.
| Availability Date | Unit | Sq Ft | |
|---|---|---|---|
| Unavailable | a10ga | 661 sq ft |
| Availability Date | Unit | Sq Ft | |
|---|---|---|---|
| Unavailable | a10a | 700 sq ft |
Floor plans are artist's rendering. All dimensions are approximate. Actual product and specifications may vary in dimension or detail. Not all features are available in every rental home. Please see a representative for details.
| Availability Date | Unit | Sq Ft | |
|---|---|---|---|
| Unavailable | a10ha | 702 sq ft |
| Availability Date | Unit | Sq Ft | |
|---|---|---|---|
| Unavailable | b10a | 888 sq ft |
Floor plans are artist's rendering. All dimensions are approximate. Actual product and specifications may vary in dimension or detail. Not all features are available in every rental home. Please see a representative for details.
| Availability Date | Unit | Sq Ft | |
|---|---|---|---|
| Unavailable | b10b | 1092 sq ft |
Floor plans are artist's rendering. All dimensions are approximate. Actual product and specifications may vary in dimension or detail. Not all features are available in every rental home. Please see a representative for details.
| Availability Date | Unit | Sq Ft | |
|---|---|---|---|
| Unavailable | b10c | 1376 sq ft |
Floor plans are artist's rendering. All dimensions are approximate. Actual product and specifications may vary in dimension or detail. Not all features are available in every rental home. Please see a representative for details.
| Availability Date | Unit | Sq Ft | |
|---|---|---|---|
| Unavailable | b10ca | 1376 sq ft |
| Availability Date | Unit | Sq Ft | |
|---|---|---|---|
| Unavailable | 2 Beds, 2 baths | 950 sq ft |
The fees listed below are community-provided and may exclude utilities or add-ons. All payments are made directly to the property and are non-refundable unless otherwise specified.
Max of 1.
Pet Policies are Negotiable
Max of 1.
None
Rottweiler, doberman pinscher, pit bull terrier, staffordshire terrier, chow, presa canarias, akita, alaskan malamute, wolf hyrbid or any mix thereof.
Max of 1.
Property Fee Disclaimer: Total Monthly Leasing Price includes base rent, all monthly mandatory and any user-selected optional fees. Excludes variable, usage-based, and required charges due at or prior to move-in or at move-out. Security Deposit may change based on screening results, but total will not exceed legal maximums. Some items may be taxed under applicable law. Some fees may not apply to rental homes subject to an affordable program. All fees are subject to application and/or lease terms. Prices and availability subject to change. Resident is responsible for damages beyond ordinary wear and tear. Resident may need to maintain insurance and to activate and maintain utility services, including but not limited to electricity, water, gas, and internet, per the lease. Additional fees may apply as detailed in the application and/or lease agreement, which can be requested prior to applying. Pets: Pet breed and other pet restrictions apply. Rentable Items: All Parking, storage, and other rentable items are subject to availability. Final pricing and availability will be determined during lease agreement. See Leasing Agent for details.
 details
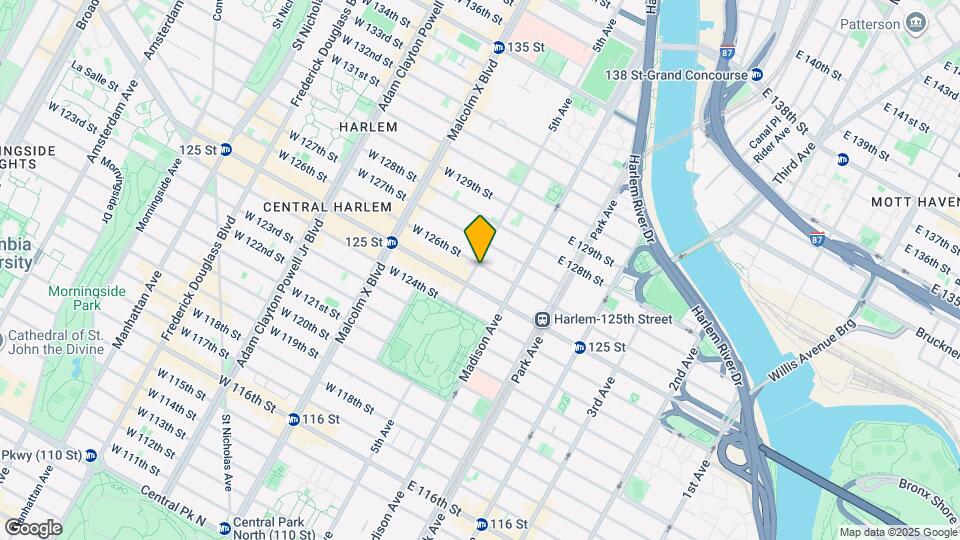
Time and distance from Ray Harlem.
Ray Harlem has 5 parks within 5.4 miles, including The Pelham Bay Park, Bryant Park, New York Botanical Gardens, The New York Botanical Gardens, and Madison Square Park.
Ray Harlem has 5 shopping centers within 1.4 miles.
| Bedroom | Average Rent | Cheapest Rent | Highest Rent |
|---|---|---|---|
| New York Studio Apartments | $3,328 | $890 | $10,000+ |
| New York 1 Bedroom Apartments | $3,608 | $735 | $10,000+ |
| New York 2 Bedroom Apartments | $4,422 | $1,209 | $10,000+ |
| New York 3 Bedroom Apartments | $4,885 | $1,100 | $10,000+ |
| New York 4 Bedroom Apartments | $5,292 | $1,500 | $10,000+ |
| New York 5 Bedroom Apartments | $6,477 | $900 | $10,000+ |
| New York 6 Bedroom Apartments | $11,238 | $4,700 | $10,000+ |
| New York 7 Bedroom Apartments | $4,125 | $3,750 | $4,500 |
The months of July-August show the most apartment renter searches in New York.
We'll collect some preliminary contact information. You will then be directed to this property's website to complete the application.
Max of 1.