


- 1–2 Bedrooms
- $1,420-$2,495 Total Monthly Price
Total Monthly Price
Base Rent$1,410 - $2,485Required Monthly Fees$10Total Monthly Price$1,420 - $2,495 - 794–1,467 Square Feet
Rent Specials
1 month free on 2-bedrooms moving in during August, and 2 weeks free for any move ins after August 31st!
About Rayette Lofts
Rayette Lofts offers unique 1 and 2-bedroom renovated apartments in the heart of St. Paul's vibrant Lowertown neighborhood. Blending historic charm with modern finishes, each home features stainless-steel appliances, quartz countertops, concrete flooring, industrial exposed ceilings, oversized windows, and in-home washer and dryer. Select apartments boast walk-in closets, soaring 16-foot ceilings, and exposed brick accent walls. Residents enjoy premium amenities, including a 24-hour fitness center with stationary bikes, a rooftop lounge with stunning views, reserved garage parking, and on-site dining at Saint Dinette. Rayette Lofts puts the best of Lowertown at your doorstep, located just a block from the St. Paul Farmers' Market and minutes from local shops, dining, entertainment, and top St. Paul employers like 3M, Ecolab, and Regions Hospital. Experience the perfect blend of character, convenience, and charm. Schedule a tour today to make Rayette Lofts your next home!
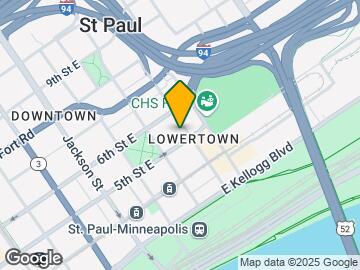

Rayette Lofts is located in the Lowertown Neighborhood and 55101 Zip code of St. Paul, MN. This community is professionally managed by Village Green
Unique Features and Amenities
- 1 and 2-Bedroom Renovated Apartments
- 24-Hour Emergency Maintenance Services
- 24-Hour Fitness Center
- 9 to 16-Foot Industrial Exposed Ceilings
- Above-Range Microwave
- Brushed Nickel Hardware & Fixtures
- Central Air Conditioning & Heating
- Controlled Access Community
- Digital Thermostat
- Durable Concrete Flooring
- Elevator Access
- Entry Foyer with Coat Closet*
- Exposed Brick Accent Walls*
- Glass Open Shelving*
- Glass Top Stove
- Gooseneck Kitchen Faucet
- High-Speed Internet Access & Cable Ready
- Historic Building in Lowertown St. Paul
- In-Unit Stacked Washer & Dryer
- Online Resident Portal
- Open Concept Floor Plans
- Oversized Bathroom Mirrors
- Oversized Windows with Roller Shades
- Pet-Friendly Community
- Planned Social Activities for Residents
- Preferred Employer Program
- Professional Management Team
- Reservable Garage Parking for Residents
- Rooftop Lounge with Grilling Stations
- Sliding Barn Door on Bedroom*
- Smoke-Free Community
- Solid Maple Kitchen Cabinetry
- Spacious Bathroom Countertops
- Stainless-Steel GE Appliances
- Stars & Stripes Military Rewards Program
- Track Lighting
- Tub/Shower Combination
- Walkable/Bikeable Location
- Walk-in Closet*
Property Contact Info

- Listed by:
- Agency:
- Vendor Logo:
- Website:
- View Property Website
- Call Us:
- (651) 204-8640
- Disclaimer:
Office Hours
| Monday | 9:00 am–6:00 pm |
| Tuesday | 9:00 am–6:00 pm |
| Wednesday | 9:00 am–6:00 pm |
| Thursday | 9:00 am–6:00 pm |
| Friday | 9:00 am–6:00 pm |
| Saturday | Closed |
| Sunday | Closed |
Floorplan Pricing and Availability
Rayette Lofts offers 1 to 2 Bedroom apartments starting from $1,550 and having 794–1,467 sq ft. Here is the current pricing and availability:
New! Interactive Property Map
1 Bedroom
Show Unavailable FloorplansA1 - The Armstrong
From $1,550
1 Bed, 1 Bath, 794 sq ftTotal Monthly PriceAvailable NowTotal Monthly Price
Base Rent$1,410 - $1,590Required Monthly Fees$10Total Monthly Price$1,420 - $1,600Model Gallery
Floorplans
Availability Details
Prices shown for this property are the Total Monthly Price including Fees.Price Availability Date Unit Sq Ft $1,550 Available Now 514 794 Model Amenities and Features
Features
- Air Conditioning
- Cable Ready
- Heating
- High Speed Internet Access
- Smoke Free
- Sprinkler System
- Tub/Shower
- Washer/Dryer
- Wi-Fi
Kitchen
- Dishwasher
- Disposal
- Eat-in Kitchen
- Freezer
- Ice Maker
- Instant Hot Water
- Kitchen
- Microwave
- Oven
- Quartz Countertops
- Range
- Refrigerator
- Stainless Steel Appliances
Unit 514 Lease Information
Unit Price
- $1,550Total Monthly PriceBase Rent: $1,540Required Monthly Fees: $10
Model Lease Information
Model Price Range
- $1,420 - $1,600Total Monthly Price
Apartment Model: A1 - The ArmstrongFrom $1,4201 Bedroom, 1 Bath, 794 sq ftAvailable NowFloor plans are artist's rendering. All dimensions are approximate. Actual product and specifications may vary in dimension or detail. Not all features are available in every rental home. Please see a representative for details.
![]()
A1 - The Armstrong - Floorplan Apartment Unit: 514Apartment Model: A1 - The Armstrong$1,5501 Bedroom, 1 Bath, 794 sq ftAvailable NowA3 - The Taylor
From $1,669
1 Bed, 1 Bath, 834 sq ftTotal Monthly PriceAvailable NowTotal Monthly Price
Base Rent$1,659 - $1,700Required Monthly Fees$10Total Monthly Price$1,669 - $1,710Model Gallery
Floorplans
Availability Details
Prices shown for this property are the Total Monthly Price including Fees.Price Availability Date Unit Sq Ft View Details $1,669 Available Now 208 834 $1,710 October 7, 2026 506 834 Model Amenities and Features
Features
- Air Conditioning
- Cable Ready
- Heating
- High Speed Internet Access
- Smoke Free
- Sprinkler System
- Tub/Shower
- Washer/Dryer
- Wi-Fi
Kitchen
- Dishwasher
- Disposal
- Eat-in Kitchen
- Freezer
- Ice Maker
- Instant Hot Water
- Kitchen
- Microwave
- Oven
- Quartz Countertops
- Range
- Refrigerator
- Stainless Steel Appliances
Model Lease Information
Model Price Range
- $1,669 - $1,710Total Monthly PriceBase Rent: $1,659 - $1,700Required Monthly Fees: $10
Unit 208 Lease Information
Unit Price
- $1,669Total Monthly PriceBase Rent: $1,659Required Monthly Fees: $10
Model Lease Information
Model Price Range
- $1,669 - $1,710Total Monthly Price
Unit 506 Lease Information
Unit Price
- $1,710Total Monthly PriceBase Rent: $1,700Required Monthly Fees: $10
Model Lease Information
Model Price Range
- $1,669 - $1,710Total Monthly Price
Apartment Model: A3 - The TaylorFrom $1,6691 Bedroom, 1 Bath, 834 sq ftAvailable NowFloor plans are artist's rendering. All dimensions are approximate. Actual product and specifications may vary in dimension or detail. Not all features are available in every rental home. Please see a representative for details.
![]()
A3 - The Taylor - Floorplan Apartment Unit: 208Apartment Model: A3 - The Taylor$1,6691 Bedroom, 1 Bath, 834 sq ftAvailable NowApartment Unit: 506Apartment Model: A3 - The Taylor$1,7101 Bedroom, 1 Bath, 834 sq ftAvailable October 7, 2026A5 - The Hall
From $1,745
1 Bed, 1 Bath, 1002 sq ftTotal Monthly PriceAvailable NowTotal Monthly Price
Base Rent$1,735 - $1,830Required Monthly Fees$10Total Monthly Price$1,745 - $1,840Largest 1 BedroomThis is the largest 1 Bedroom at this PropertyModel Gallery
Floorplans
Availability Details
Prices shown for this property are the Total Monthly Price including Fees.Price Availability Date Unit Sq Ft View Details $1,745 Available Now 507 1002 $1,840 November 7, 2026 707 1002 Model Amenities and Features
Features
- Air Conditioning
- Cable Ready
- Heating
- High Speed Internet Access
- Smoke Free
- Sprinkler System
- Tub/Shower
- Washer/Dryer
- Wi-Fi
Kitchen
- Dishwasher
- Disposal
- Eat-in Kitchen
- Freezer
- Ice Maker
- Instant Hot Water
- Kitchen
- Microwave
- Oven
- Quartz Countertops
- Range
- Refrigerator
- Stainless Steel Appliances
Model Lease Information
Model Price Range
- $1,745 - $1,840Total Monthly PriceBase Rent: $1,735 - $1,830Required Monthly Fees: $10
Unit 507 Lease Information
Unit Price
- $1,745Total Monthly PriceBase Rent: $1,735Required Monthly Fees: $10
Model Lease Information
Model Price Range
- $1,745 - $1,840Total Monthly Price
Unit 707 Lease Information
Unit Price
- $1,840Total Monthly PriceBase Rent: $1,830Required Monthly Fees: $10
Model Lease Information
Model Price Range
- $1,745 - $1,840Total Monthly Price
Apartment Model: A5 - The HallFrom $1,7451 Bedroom, 1 Bath, 1002 sq ftAvailable NowFloor plans are artist's rendering. All dimensions are approximate. Actual product and specifications may vary in dimension or detail. Not all features are available in every rental home. Please see a representative for details.
![]()
A5 - The Hall - Floorplan Apartment Unit: 507Apartment Model: A5 - The Hall$1,7451 Bedroom, 1 Bath, 1002 sq ftAvailable NowApartment Unit: 707Apartment Model: A5 - The Hall$1,8401 Bedroom, 1 Bath, 1002 sq ftAvailable November 7, 2026A2 - The Dean
1 Bed, 1 Bath, 831 sq ftModel Gallery
Floorplans
Availability Details
Prices shown for this property are the Total Monthly Price including Fees.Availability Date Unit Sq Ft Call for Availability A2 - The Dean 831 sq ft Model Amenities and Features
Features
- Air Conditioning
- Cable Ready
- Heating
- High Speed Internet Access
- Smoke Free
- Sprinkler System
- Tub/Shower
- Washer/Dryer
- Wi-Fi
Kitchen
- Dishwasher
- Disposal
- Eat-in Kitchen
- Freezer
- Ice Maker
- Instant Hot Water
- Kitchen
- Microwave
- Oven
- Quartz Countertops
- Range
- Refrigerator
- Stainless Steel Appliances
Apartment Model: A2 - The DeanCall For Rates1 Bedroom, 1 Bath, 831 sq ftUnavailableFloor plans are artist's rendering. All dimensions are approximate. Actual product and specifications may vary in dimension or detail. Not all features are available in every rental home. Please see a representative for details.
![]()
A2 - The Dean - Floorplan A4 - The Presley
1 Bed, 1 Bath, 863 sq ftModel Gallery
Floorplans
Availability Details
Prices shown for this property are the Total Monthly Price including Fees.Availability Date Unit Sq Ft Call for Availability A4 - The Presley 863 sq ft Model Amenities and Features
Features
- Air Conditioning
- Cable Ready
- Heating
- High Speed Internet Access
- Smoke Free
- Sprinkler System
- Tub/Shower
- Washer/Dryer
- Wi-Fi
Kitchen
- Dishwasher
- Disposal
- Eat-in Kitchen
- Freezer
- Ice Maker
- Instant Hot Water
- Kitchen
- Microwave
- Oven
- Quartz Countertops
- Range
- Refrigerator
- Stainless Steel Appliances
Apartment Model: A4 - The PresleyCall For Rates1 Bedroom, 1 Bath, 863 sq ftUnavailableFloor plans are artist's rendering. All dimensions are approximate. Actual product and specifications may vary in dimension or detail. Not all features are available in every rental home. Please see a representative for details.
![]()
A4 - The Presley - Floorplan 2 Bedrooms
Show Unavailable FloorplansB1 - The Hepburn
From $2,060
2 Beds, 1 Bath, 1459 sq ftTotal Monthly PriceAvailable NowTotal Monthly Price
Base Rent$2,050 - $2,220Required Monthly Fees$10Total Monthly Price$2,060 - $2,230Cheapest 2 BedroomThis is the cheapest 2 Bedroom at this PropertyModel Gallery
Floorplans
3D Tours
Availability Details
Prices shown for this property are the Total Monthly Price including Fees.Price Availability Date Unit Sq Ft View Details $2,230 Available Now 713 1459 $2,060 August 24, 2026 313 1459 $2,160 September 7, 2026 513 1459 Model Amenities and Features
Features
- Air Conditioning
- Cable Ready
- Heating
- High Speed Internet Access
- Smoke Free
- Sprinkler System
- Tub/Shower
- Washer/Dryer
- Wi-Fi
Kitchen
- Dishwasher
- Disposal
- Eat-in Kitchen
- Freezer
- Ice Maker
- Instant Hot Water
- Kitchen
- Microwave
- Oven
- Quartz Countertops
- Range
- Refrigerator
- Stainless Steel Appliances
Model Lease Information
Model Price Range
- $2,060 - $2,230Total Monthly PriceBase Rent: $2,050 - $2,220Required Monthly Fees: $10
Unit 713 Lease Information
Unit Price
- $2,230Total Monthly PriceBase Rent: $2,220Required Monthly Fees: $10
Model Lease Information
Model Price Range
- $2,060 - $2,230Total Monthly Price
Unit 313 Lease Information
Unit Price
- $2,060Total Monthly PriceBase Rent: $2,050Required Monthly Fees: $10
Model Lease Information
Model Price Range
- $2,060 - $2,230Total Monthly Price
Unit 513 Lease Information
Unit Price
- $2,160Total Monthly PriceBase Rent: $2,150Required Monthly Fees: $10
Model Lease Information
Model Price Range
- $2,060 - $2,230Total Monthly Price
Apartment Model: B1 - The HepburnFrom $2,0602 Bedroom, 1 Bath, 1459 sq ftAvailable NowFloorplans3D ToursFloor plans are artist's rendering. All dimensions are approximate. Actual product and specifications may vary in dimension or detail. Not all features are available in every rental home. Please see a representative for details.
![]()
B1 - The Hepburn - Floorplan B1 - The Hepburn - 3D Tour Apartment Unit: 713Apartment Model: B1 - The Hepburn$2,2302 Bedroom, 1 Bath, 1459 sq ftAvailable NowApartment Unit: 313Apartment Model: B1 - The Hepburn$2,0602 Bedroom, 1 Bath, 1459 sq ftAvailable August 24, 2026Apartment Unit: 513Apartment Model: B1 - The Hepburn$2,1602 Bedroom, 1 Bath, 1459 sq ftAvailable September 7, 2026C1 - The Monroe
From $2,160
2 Beds, 2 Baths, 1459 sq ftTotal Monthly PriceAvailable NowTotal Monthly Price
Base Rent$2,150 - $2,485Required Monthly Fees$10Total Monthly Price$2,160 - $2,495Model Gallery
Floorplans
Availability Details
Prices shown for this property are the Total Monthly Price including Fees.Price Availability Date Unit Sq Ft View Details $2,260 Available Now 709 1459 $2,160 September 7, 2026 409 1459 $2,465 October 3, 2026 309 1459 Model Amenities and Features
Features
- Air Conditioning
- Cable Ready
- Heating
- High Speed Internet Access
- Smoke Free
- Sprinkler System
- Tub/Shower
- Washer/Dryer
- Wi-Fi
Kitchen
- Dishwasher
- Disposal
- Eat-in Kitchen
- Freezer
- Ice Maker
- Instant Hot Water
- Kitchen
- Microwave
- Oven
- Quartz Countertops
- Range
- Refrigerator
- Stainless Steel Appliances
Model Lease Information
Model Price Range
- $2,160 - $2,495Total Monthly PriceBase Rent: $2,150 - $2,485Required Monthly Fees: $10
Current Available Pricing
- $2,160 - $2,465 Total Monthly Price
Unit 709 Lease Information
Unit Price
- $2,260Total Monthly PriceBase Rent: $2,250Required Monthly Fees: $10
Model Lease Information
Model Price Range
- $2,160 - $2,495Total Monthly Price
Unit 409 Lease Information
Unit Price
- $2,160Total Monthly PriceBase Rent: $2,150Required Monthly Fees: $10
Model Lease Information
Model Price Range
- $2,160 - $2,495Total Monthly Price
Unit 309 Lease Information
Unit Price
- $2,465Total Monthly PriceBase Rent: $2,455Required Monthly Fees: $10
Model Lease Information
Model Price Range
- $2,160 - $2,495Total Monthly Price
Apartment Model: C1 - The MonroeFrom $2,1602 Bedroom, 2 Bath, 1459 sq ftAvailable NowFloor plans are artist's rendering. All dimensions are approximate. Actual product and specifications may vary in dimension or detail. Not all features are available in every rental home. Please see a representative for details.
![]()
C1 - The Monroe - Floorplan Apartment Unit: 709Apartment Model: C1 - The Monroe$2,2602 Bedroom, 2 Bath, 1459 sq ftAvailable NowApartment Unit: 409Apartment Model: C1 - The Monroe$2,1602 Bedroom, 2 Bath, 1459 sq ftAvailable September 7, 2026Apartment Unit: 309Apartment Model: C1 - The Monroe$2,4652 Bedroom, 2 Bath, 1459 sq ftAvailable October 3, 2026C2.2 - The DiMaggio
From $2,110
2 Beds, 2 Baths, 1467 sq ftTotal Monthly PriceAvailable Sep 9Total Monthly Price
Base Rent$2,100 - $2,395Required Monthly Fees$10Total Monthly Price$2,110 - $2,405Model Gallery
Floorplans
Availability Details
Prices shown for this property are the Total Monthly Price including Fees.Price Availability Date Unit Sq Ft View Details $2,380 September 9, 2026 405 1467 $2,110 October 7, 2026 501 1467 $2,405 October 7, 2026 705 1467 Model Amenities and Features
Features
- Air Conditioning
- Cable Ready
- Heating
- High Speed Internet Access
- Smoke Free
- Sprinkler System
- Tub/Shower
- Washer/Dryer
- Wi-Fi
Kitchen
- Dishwasher
- Disposal
- Eat-in Kitchen
- Freezer
- Ice Maker
- Instant Hot Water
- Kitchen
- Microwave
- Oven
- Quartz Countertops
- Range
- Refrigerator
- Stainless Steel Appliances
Model Lease Information
Model Price Range
- $2,110 - $2,405Total Monthly PriceBase Rent: $2,100 - $2,395Required Monthly Fees: $10
Unit 405 Lease Information
Unit Price
- $2,380Total Monthly PriceBase Rent: $2,370Required Monthly Fees: $10
Model Lease Information
Model Price Range
- $2,110 - $2,405Total Monthly Price
Unit 501 Lease Information
Unit Price
- $2,110Total Monthly PriceBase Rent: $2,100Required Monthly Fees: $10
Model Lease Information
Model Price Range
- $2,110 - $2,405Total Monthly Price
Unit 705 Lease Information
Unit Price
- $2,405Total Monthly PriceBase Rent: $2,395Required Monthly Fees: $10
Model Lease Information
Model Price Range
- $2,110 - $2,405Total Monthly Price
Apartment Model: C2.2 - The DiMaggioFrom $2,1102 Bedroom, 2 Bath, 1467 sq ftAvailable September 9, 2026Floor plans are artist's rendering. All dimensions are approximate. Actual product and specifications may vary in dimension or detail. Not all features are available in every rental home. Please see a representative for details.
![]()
C2.2 - The DiMaggio - Floorplan Apartment Unit: 405Apartment Model: C2.2 - The DiMaggio$2,3802 Bedroom, 2 Bath, 1467 sq ftAvailable September 9, 2026Apartment Unit: 501Apartment Model: C2.2 - The DiMaggio$2,1102 Bedroom, 2 Bath, 1467 sq ftAvailable October 7, 2026Apartment Unit: 705Apartment Model: C2.2 - The DiMaggio$2,4052 Bedroom, 2 Bath, 1467 sq ftAvailable October 7, 2026A6 - The Sinatra + Loft
2 Beds, 2 Baths, 1467 sq ftModel Gallery
Floorplans
Availability Details
Prices shown for this property are the Total Monthly Price including Fees.Availability Date Unit Sq Ft Call for Availability A6 - The Sinatra + Loft 1467 sq ft Model Amenities and Features
Features
- Air Conditioning
- Cable Ready
- Heating
- High Speed Internet Access
- Smoke Free
- Sprinkler System
- Tub/Shower
- Washer/Dryer
- Wi-Fi
Kitchen
- Dishwasher
- Disposal
- Eat-in Kitchen
- Freezer
- Ice Maker
- Instant Hot Water
- Kitchen
- Microwave
- Oven
- Quartz Countertops
- Range
- Refrigerator
- Stainless Steel Appliances
Apartment Model: A6 - The Sinatra + LoftCall For Rates2 Bedroom, 2 Bath, 1467 sq ftUnavailableFloor plans are artist's rendering. All dimensions are approximate. Actual product and specifications may vary in dimension or detail. Not all features are available in every rental home. Please see a representative for details.
![]()
A6 - The Sinatra + Loft - Floorplan A7 - The Hemingway + Loft
2 Beds, 2 Baths, 1467 sq ftModel Gallery
Floorplans
Availability Details
Prices shown for this property are the Total Monthly Price including Fees.Availability Date Unit Sq Ft Call for Availability A7 - The Hemingway + Loft 1467 sq ft Model Amenities and Features
Features
- Air Conditioning
- Cable Ready
- Heating
- High Speed Internet Access
- Smoke Free
- Sprinkler System
- Tub/Shower
- Washer/Dryer
- Wi-Fi
Kitchen
- Dishwasher
- Disposal
- Eat-in Kitchen
- Freezer
- Ice Maker
- Instant Hot Water
- Kitchen
- Microwave
- Oven
- Quartz Countertops
- Range
- Refrigerator
- Stainless Steel Appliances
Apartment Model: A7 - The Hemingway + LoftCall For Rates2 Bedroom, 2 Bath, 1467 sq ftUnavailableFloor plans are artist's rendering. All dimensions are approximate. Actual product and specifications may vary in dimension or detail. Not all features are available in every rental home. Please see a representative for details.
![]()
A7 - The Hemingway + Loft - Floorplan
Schedule a Tour
3D Tours
Property Information
- 88 Units
- 7 Stories
- Built in 1911
Lease Terms
- 12 - 18 mo
- Short Term Lease Options
Fees and Policies
The fees listed below are community-provided and may exclude utilities or add-ons. All payments are made directly to the property and are non-refundable unless otherwise specified.
Required Fees
One-Time Basics
- Due at Application
- Application Fee Per ApplicantiCharged Per Applicant.$50.00
- Security Deposit - Non-Refundablei$300 is the standard paid at application. Pending screening, conditional is one month's rent at move in Charged Per Unit.Varies
- Due at Move-In
- Redecoration FeeiCharged per unit.$150.00
Utilities
- Trash Admin FeeiCharged Per Unit.$10.00/mo
Other Fees and Policies
Pet Fees
- Cat
- Cat DepositiMax of 2. Charged Per Pet.$250.00
- Cat FeeiMax of 2. Charged Per Pet.$200.00
- Cat RentiCharged Per Pet.$40.00/mo
- Dog
- Dog DepositiMax of 2. Charged Per Pet.$250.00
- Dog FeeiMax of 2. Charged Per Pet.$200.00
- Dog RentiCharged Per Pet.$50.00/mo
None
Breed restrictions apply, please contact the leasing office for full pet policy.
Max of 2. $40 dog rent 35lbs and under. $50 dog rent over 35lbs.
Parking Fees
- Garage
- Parking FeeiCharged Per Vehicle.$185.00/mo
- Other
Additional Parking Options
Property Fee Disclaimer: Based on community-supplied data and independent market research. Subject to change without notice. May exclude fees for mandatory or optional services and usage-based utilities.
Features and Amenities
On-Site Services
- Dry Cleaning Service
- Package Service
- Planned Social Activities
- Video Patrol
- Guest Apartment
- Renters Insurance Program
- 24 Hour Access
- Key Fob Entry
Community Features
- Breakfast/Coffee Concierge
- Disposal Chutes
- Lounge
- Corporate Housing
- Vintage Building
- Elevator
Outdoor Features
- Grill
- Sundeck
- Controlled Access
Recreation and Fitness
- Fitness Center
Interior Features
- High Speed Internet Access
- Sprinkler System
- Tub/Shower
- Heating
- Cable Ready
- Washer/Dryer
- Air Conditioning
- Wi Fi
- Smoke Free
Kitchen Amenities
- Disposal
- Range
- Refrigerator
- Ice Maker
- Instant Hot Water
- Kitchen
- Freezer
- Microwave
- Oven
- Dishwasher
- Eat In Kitchen
- Quartz Countertops
- Stainless Steel Appliances
Living Area Features
- High Ceilings
- Walk In Closets
- Vaulted Ceiling
- Bay Window
- Double Pane Windows
- Tile Floors
- Family Room
- Floor To Ceiling Windows
- Large Bedrooms
- Loft Layout
Unique Amenities
- Garage Available

Map
- Shopping
- Colleges
- Grocery
- Medical
- Parks
- Transportation

Map
Getting Around
80 / 100 Very Walkable
100 / 100 Exceptional public transit
60 / 100 Moderately bikeable
70 / 100 Moderately car friendly
Getting to Know the Area
80 / 100 Restaurants
90 / 100 Cafes
90 / 100 Nightlife
70 / 100 Shopping
100 / 100 Parks
20 / 100 Noise Level
Frequently Asked Questions about Rayette Lofts
Where is Rayette Lofts located?
Rayette Lofts is located at 261 5TH St near the Lowertown area of St. Paul, MN
What is the current rent range at Rayette Lofts?
1 Bedroom to 2 Bedroom Apartments at Rayette Lofts currently range from $1,550 to $2,465
When is the leasing office open?
- The office Hours for Rayette Lofts are
- Monday 9:00 am–6:00 pm
- Tuesday 9:00 am–6:00 pm
- Wednesday 9:00 am–6:00 pm
- Thursday 9:00 am–6:00 pm
- Friday 9:00 am–6:00 pm
- Saturday Closed
- Sunday Closed
Are pets allowed?
Call us today to find out our pet policy and if we allow pets
Are there any rent specials?
The current rent special at Rayette Lofts is: 1 month free on 2-bedrooms moving in during August, and 2 weeks free for any move ins after August 31st!.
Renters Reviews and Ratings
Absolutely love living here EXCEPT there is ZERO community
Property Manager Responded
Stay Clear
Property Manager Responded
Stay far away from here!!!!
Property Manager Responded
Parking!
Property Manager Responded
Great property, horrible management
Property Manager Responded
Used to be nice, not worth the rent now.
Property Manager Responded
HORRIBLE
Property Manager Responded
Neatest building around
Rayette Lofts Apartment Review -- I love this place
Points of Interest
Time and distance from Rayette Lofts.
Arts Museums and Landmarks
Big Box and Retail
Walgreens
Target
Goodwill
Colleges and Universities
Groceries
Cub Foods
Aldi
Hospitals
Regions Hospital
St. Joseph's Hospital
Gillette Children's Specialty Hospital
Military Bases
Fort Snelling Military Reservation
Parks and Recreation
Rayette Lofts has 4 parks within 9.8 miles, including Como Zoo, Powderhorn Park, Loring Park, and The Grand Rounds.
Shopping Centers
Rayette Lofts has 5 shopping centers within 1.8 miles.
Transit Stations
Nearby Neighborhoods
Rental Price Ranges in the Area
| Bedroom | Average Rent | Cheapest Rent | Highest Rent |
|---|---|---|---|
| St. Paul Studio Apartments | $1,248 | $629 | $2,189 |
| St. Paul 1 Bedroom Apartments | $1,536 | $830 | $10,000+ |
| St. Paul 2 Bedroom Apartments | $1,834 | $484 | $6,078 |
| St. Paul 3 Bedroom Apartments | $2,198 | $739 | $6,459 |
| St. Paul 4 Bedroom Apartments | $2,164 | $649 | $5,016 |
| St. Paul 5 Bedroom Apartments | $3,034 | $2,500 | $3,500 |
Browse Top Apartments in St. Paul
By Price
- Cheap St. Paul Apartments
- St. Paul Apartments Under $500
- St. Paul Apartments Under $600
- St. Paul Apartments Under $700
- St. Paul Apartments Under $800
- St. Paul Apartments Under $900
- St. Paul Apartments Under $1000
- St. Paul Apartments Under $1200
- St. Paul Apartments Under $1500
- St. Paul Apartments Under $2000
By Community Type
- St. Paul Apartments for Rent by Owner
- St. Paul Apartments with Rent Specials
- St. Paul Top Rated Apartments
- St. Paul Corporate Apartments
- St. Paul Furnished Apartments
- St. Paul Gated Apartments
- St. Paul Loft Apartments
- St. Paul Low Income Apartments
- St. Paul Military Apartments
- New St. Paul Apartments
- St. Paul Senior Apartments
- St. Paul Short-term Apartments
- St. Paul Student Apartments
- St. Paul Apartments with Utilities Included


Max of 2. | Restrictions: None.