


- 1–3 Bedrooms
- $1,689-$3,859 Total Monthly Price
Total Monthly Price
Base Rent$1,689 - $3,859Total Monthly Price$1,689 - $3,859 - 754–1,318 Square Feet
Rent Specials
One Month Free~~?? LIMITED-TIME OFFER ?? -- ONE MONTH FREE RENT! -- ?? Move in today and save BIG! -- For a limited time, enjoy ONE FULL MONTH FREE RENT when you lease with us!
About ReNew Banbury Lake
Renew Banbury Lake is the area's most unique and coveted apartment community. Surrounded by lush landscaping, our tranquil community welcomes you home with lake-side views. Our spacious 1, 2, and 3-bedroom apartment homes feature handsome wood cabinetry and upgraded kitchens. Residents enjoy lounging on private patios overlooking beautiful walking trails and sensational lake views. The community has ample amenities which include a state-of-the-art fitness center, swimming pool with sundeck, playground, pet-park, and BBQ and picnic areas. With easy access to I-64 and US Route 13, you're just minutes away from the best that Chesapeake has to offer. Live a life of peace, tranquility, and style--live your life at Renew Banbury Lake.
ReNew Banbury Lake is located in the 23464 Zip code of Virginia Beach, VA. This community is professionally managed by Trinity Property Consultants
Unique Features and Amenities
- Assigned Parking
- Fishing Pier
- Granite Countertops*
- Grill Area with Cornhole
- Hardwood Floors*
- Lakeside Walking Path
- Stainless Steel Appliances*
Property Contact Info

- Listed by:
- Agency:
- Vendor Logo:
- Website:
- View Property Website
- Call Us:
- (757) 563-1890
- Disclaimer:
Office Hours
| Monday | 9:00 am–6:00 pm |
| Tuesday | 9:00 am–6:00 pm |
| Wednesday | 9:00 am–6:00 pm |
| Thursday | 9:00 am–6:00 pm |
| Friday | 9:00 am–6:00 pm |
| Saturday | 10:00 am–5:00 pm |
| Sunday | Closed |
Floorplan Pricing and Availability
ReNew Banbury Lake offers 1 to 3 Bedroom apartments starting from $1,689 and having 754–1,318 sq ft. Here is the current pricing and availability:
New! Interactive Property Map
1 Bedroom
Atlanta
From $1,689
1 Bed, 1 Bath, 754 sq ftTotal Monthly PriceAvailable Jul 20Total Monthly Price
Base Rent$1,689 - $2,499Total Monthly Price$1,689 - $2,499Model Gallery
Floorplans
Availability Details
Prices shown for this property are the Total Monthly Price including Fees.Price Availability Date Unit Sq Ft Deposit View Details $1,689 July 20, 2026 7-204D 754 $500 $1,689 August 7, 2026 15-203C 754 $500 $1,689 August 7, 2026 17-204D 754 $500 Model Amenities and Features
Features
- Balcony
- Washer/Dryer
Unique Features
- Assigned Parking
- Granite Countertops*
- Hardwood Floors*
- Stainless Steel Appliances*
- Walk-In Closets
Model Lease Information
Model Price Range
- $1,689 - $2,499Total Monthly PriceBase Rent: $1,689 - $2,499Required Monthly Fees: None
Deposit
- $500 deposit
Unit 7-204D Amenities and Features
Features
- Balcony
- Washer/Dryer
Living Space
- Walk-In Closets
Unique Features
- Assigned Parking
- Granite Countertops*
- Hardwood Floors*
- Stainless Steel Appliances*
Unit 7-204D Lease Information
Unit Price
- From $1,689Total Monthly PriceBase Rent: $1,689 - $2,499Required Monthly Fees: None
View Details and Rent EstimateDeposit
- $500 deposit
Model Lease Information
Model Price Range
- $1,689 - $2,499Total Monthly Price
Unit 15-203C Amenities and Features
Features
- Balcony
- Washer/Dryer
Living Space
- Walk-In Closets
Unique Features
- Assigned Parking
- Granite Countertops*
- Hardwood Floors*
- Stainless Steel Appliances*
Unit 15-203C Lease Information
Unit Price
- From $1,689Total Monthly PriceBase Rent: $1,689 - $2,469Required Monthly Fees: None
View Details and Rent EstimateDeposit
- $500 deposit
Model Lease Information
Model Price Range
- $1,689 - $2,499Total Monthly Price
Unit 17-204D Amenities and Features
Features
- Balcony
- Washer/Dryer
Living Space
- Walk-In Closets
Unique Features
- Assigned Parking
- Granite Countertops*
- Hardwood Floors*
- Stainless Steel Appliances*
Unit 17-204D Lease Information
Unit Price
- From $1,689Total Monthly PriceBase Rent: $1,689 - $2,469Required Monthly Fees: None
View Details and Rent EstimateDeposit
- $500 deposit
Model Lease Information
Model Price Range
- $1,689 - $2,499Total Monthly Price
Apartment Model: AtlantaFrom $1,6891 Bedroom, 1 Bath, 754 sq ftAvailable July 20, 2026Floor plans are artist's rendering. All dimensions are approximate. Actual product and specifications may vary in dimension or detail. Not all features are available in every rental home. Please see a representative for details.
![]()
Atlanta - Floorplan Apartment Unit: 7-204DApartment Model: AtlantaFrom $1,6891 Bedroom, 1 Bath, 754 sq ftAvailable July 20, 2026Apartment Unit: 15-203CApartment Model: AtlantaFrom $1,6891 Bedroom, 1 Bath, 754 sq ftAvailable August 7, 2026Apartment Unit: 17-204DApartment Model: AtlantaFrom $1,6891 Bedroom, 1 Bath, 754 sq ftAvailable August 7, 20262 Bedrooms
Baltimore
From $1,809
2 Beds, 1.5 Baths, 891 sq ftTotal Monthly PriceAvailable Jul 9Total Monthly Price
Base Rent$1,809 - $2,669Total Monthly Price$1,809 - $2,669Cheapest 2 BedroomThis is the cheapest 2 Bedroom at this PropertyModel Gallery
Floorplans
Availability Details
Prices shown for this property are the Total Monthly Price including Fees.Price Availability Date Unit Sq Ft Deposit View Details $1,809 July 9, 2026 16-101J 891 $500 $1,809 July 11, 2026 3-101J 891 $500 $1,809 July 12, 2026 9-101J 891 $500 Model Amenities and Features
Features
- Balcony
- Washer/Dryer
Unique Features
- Assigned Parking
- Granite Countertops*
- Hardwood Floors*
- Stainless Steel Appliances*
- Walk-In Closets
Model Lease Information
Model Price Range
- $1,809 - $2,669Total Monthly PriceBase Rent: $1,809 - $2,669Required Monthly Fees: None
Deposit
- $500 deposit
Unit 16-101J Amenities and Features
Features
- Balcony
- Washer/Dryer
Living Space
- Walk-In Closets
Unique Features
- Assigned Parking
- Granite Countertops*
- Hardwood Floors*
- Stainless Steel Appliances*
Unit 16-101J Lease Information
Unit Price
- From $1,809Total Monthly PriceBase Rent: $1,809 - $2,669Required Monthly Fees: None
View Details and Rent EstimateDeposit
- $500 deposit
Model Lease Information
Model Price Range
- $1,809 - $2,669Total Monthly Price
Unit 3-101J Amenities and Features
Features
- Balcony
- Washer/Dryer
Living Space
- Walk-In Closets
Unique Features
- Assigned Parking
- Granite Countertops*
- Hardwood Floors*
- Stainless Steel Appliances*
Unit 3-101J Lease Information
Unit Price
- From $1,809Total Monthly PriceBase Rent: $1,809 - $2,669Required Monthly Fees: None
View Details and Rent EstimateDeposit
- $500 deposit
Model Lease Information
Model Price Range
- $1,809 - $2,669Total Monthly Price
Unit 9-101J Amenities and Features
Features
- Balcony
- Washer/Dryer
Living Space
- Walk-In Closets
Unique Features
- Assigned Parking
- Granite Countertops*
- Hardwood Floors*
- Stainless Steel Appliances*
Unit 9-101J Lease Information
Unit Price
- From $1,809Total Monthly PriceBase Rent: $1,809 - $2,669Required Monthly Fees: None
View Details and Rent EstimateDeposit
- $500 deposit
Model Lease Information
Model Price Range
- $1,809 - $2,669Total Monthly Price
Apartment Model: BaltimoreFrom $1,8092 Bedroom, 1.5 Bath, 891 sq ftAvailable July 9, 2026Floor plans are artist's rendering. All dimensions are approximate. Actual product and specifications may vary in dimension or detail. Not all features are available in every rental home. Please see a representative for details.
![]()
Baltimore - Floorplan Apartment Unit: 16-101JApartment Model: BaltimoreFrom $1,8092 Bedroom, 1.5 Bath, 891 sq ftAvailable July 9, 2026Apartment Unit: 3-101JApartment Model: BaltimoreFrom $1,8092 Bedroom, 1.5 Bath, 891 sq ftAvailable July 11, 2026Apartment Unit: 9-101JApartment Model: BaltimoreFrom $1,8092 Bedroom, 1.5 Bath, 891 sq ftAvailable July 12, 2026Bridgeport
From $1,919
2 Beds, 1.5 Baths, 1057 sq ftTotal Monthly PriceAvailable Jul 20Total Monthly Price
Base Rent$1,919 - $2,839Total Monthly Price$1,919 - $2,839Model Gallery
Floorplans
Availability Details
Prices shown for this property are the Total Monthly Price including Fees.Price Availability Date Unit Sq Ft Deposit View Details $1,919 July 20, 2026 12-302F 1057 $500 $1,919 August 11, 2026 16-302F 1057 $500 Model Amenities and Features
Features
- Balcony
- Washer/Dryer
Unique Features
- Assigned Parking
- Granite Countertops*
- Hardwood Floors*
- Stainless Steel Appliances*
- Walk-In Closets
Model Lease Information
Model Price Range
- $1,919 - $2,839Total Monthly PriceBase Rent: $1,919 - $2,839Required Monthly Fees: None
Deposit
- $500 deposit
Unit 12-302F Amenities and Features
Features
- Balcony
- Washer/Dryer
Living Space
- Walk-In Closets
Unique Features
- Assigned Parking
- Granite Countertops*
- Hardwood Floors*
- Stainless Steel Appliances*
Unit 12-302F Lease Information
Unit Price
- From $1,919Total Monthly PriceBase Rent: $1,919 - $2,839Required Monthly Fees: None
View Details and Rent EstimateDeposit
- $500 deposit
Model Lease Information
Model Price Range
- $1,919 - $2,839Total Monthly Price
Unit 16-302F Amenities and Features
Features
- Balcony
- Washer/Dryer
Living Space
- Walk-In Closets
Unique Features
- Assigned Parking
- Granite Countertops*
- Hardwood Floors*
- Stainless Steel Appliances*
Unit 16-302F Lease Information
Unit Price
- From $1,919Total Monthly PriceBase Rent: $1,919 - $2,839Required Monthly Fees: None
View Details and Rent EstimateDeposit
- $500 deposit
Model Lease Information
Model Price Range
- $1,919 - $2,839Total Monthly Price
Apartment Model: BridgeportFrom $1,9192 Bedroom, 1.5 Bath, 1057 sq ftAvailable July 20, 2026Floor plans are artist's rendering. All dimensions are approximate. Actual product and specifications may vary in dimension or detail. Not all features are available in every rental home. Please see a representative for details.
![]()
Bridgeport - Floorplan Apartment Unit: 12-302FApartment Model: BridgeportFrom $1,9192 Bedroom, 1.5 Bath, 1057 sq ftAvailable July 20, 2026Apartment Unit: 16-302FApartment Model: BridgeportFrom $1,9192 Bedroom, 1.5 Bath, 1057 sq ftAvailable August 11, 2026Boston
From $1,949
2 Beds, 1.5 Baths, 1070-1071 sq ftTotal Monthly PriceAvailable Aug 6Total Monthly Price
Base Rent$1,949 - $2,889Total Monthly Price$1,949 - $2,889Model Gallery
Floorplans
Availability Details
Prices shown for this property are the Total Monthly Price including Fees.Price Availability Date Unit Sq Ft Deposit $1,949 August 6, 2026 17-301E 1071 $500 Unit 17-301E Amenities and Features
Features
- Balcony
- Washer/Dryer
Living Space
- Walk-In Closets
Unique Features
- Assigned Parking
- Granite Countertops*
- Hardwood Floors*
- Stainless Steel Appliances*
Unit 17-301E Lease Information
Unit Price
- From $1,949Total Monthly PriceBase Rent: $1,949 - $2,889Required Monthly Fees: None
View Details and Rent EstimateDeposit
- $500 deposit
Model Lease Information
Model Price Range
- $1,949 - $2,889Total Monthly Price
Apartment Model: BostonFrom $1,9492 Bedroom, 1.5 Bath, 1070-1071 sq ftAvailable August 6, 2026Floor plans are artist's rendering. All dimensions are approximate. Actual product and specifications may vary in dimension or detail. Not all features are available in every rental home. Please see a representative for details.
![]()
Boston - Floorplan Apartment Unit: 17-301EApartment Model: BostonFrom $1,9492 Bedroom, 1.5 Bath, 1071 sq ftAvailable August 6, 2026Birmingham
From $1,839
2 Beds, 1.5 Baths, 990 sq ftTotal Monthly PriceAvailable Aug 9Total Monthly Price
Base Rent$1,839 - $2,719Total Monthly Price$1,839 - $2,719Model Gallery
Floorplans
Availability Details
Prices shown for this property are the Total Monthly Price including Fees.Price Availability Date Unit Sq Ft Deposit $1,839 August 9, 2026 5-201A 990 $500 Unit 5-201A Amenities and Features
Features
- Balcony
- Washer/Dryer
Living Space
- Walk-In Closets
Unique Features
- Assigned Parking
- Granite Countertops*
- Hardwood Floors*
- Stainless Steel Appliances*
Unit 5-201A Lease Information
Unit Price
- From $1,839Total Monthly PriceBase Rent: $1,839 - $2,719Required Monthly Fees: None
View Details and Rent EstimateDeposit
- $500 deposit
Model Lease Information
Model Price Range
- $1,839 - $2,719Total Monthly Price
Apartment Model: BirminghamFrom $1,8392 Bedroom, 1.5 Bath, 990 sq ftAvailable August 9, 2026Floor plans are artist's rendering. All dimensions are approximate. Actual product and specifications may vary in dimension or detail. Not all features are available in every rental home. Please see a representative for details.
![]()
Birmingham - Floorplan Apartment Unit: 5-201AApartment Model: BirminghamFrom $1,8392 Bedroom, 1.5 Bath, 990 sq ftAvailable August 9, 2026Cape Coral
From $2,099
2 Beds, 2 Baths, 1106 sq ftTotal Monthly PriceAvailable Jul 18Total Monthly Price
Base Rent$2,099 - $3,109Total Monthly Price$2,099 - $3,109Largest 2 BedroomThis is the largest 2 Bedroom at this PropertyModel Gallery
Floorplans
Availability Details
Prices shown for this property are the Total Monthly Price including Fees.Price Availability Date Unit Sq Ft Deposit View Details $2,099 July 18, 2026 15-102K 1106 $500 $2,099 August 26, 2026 16-102K 1106 $500 Model Amenities and Features
Features
- Balcony
- Washer/Dryer
Unique Features
- Assigned Parking
- Granite Countertops*
- Hardwood Floors*
- Stainless Steel Appliances*
- Walk-In Closets
Model Lease Information
Model Price Range
- $2,099 - $3,109Total Monthly PriceBase Rent: $2,099 - $3,109Required Monthly Fees: None
Deposit
- $500 deposit
Unit 15-102K Amenities and Features
Features
- Balcony
- Washer/Dryer
Living Space
- Walk-In Closets
Unique Features
- Assigned Parking
- Granite Countertops*
- Hardwood Floors*
- Stainless Steel Appliances*
Unit 15-102K Lease Information
Unit Price
- From $2,099Total Monthly PriceBase Rent: $2,099 - $3,109Required Monthly Fees: None
View Details and Rent EstimateDeposit
- $500 deposit
Model Lease Information
Model Price Range
- $2,099 - $3,109Total Monthly Price
Unit 16-102K Amenities and Features
Features
- Balcony
- Washer/Dryer
Living Space
- Walk-In Closets
Unique Features
- Assigned Parking
- Granite Countertops*
- Hardwood Floors*
- Stainless Steel Appliances*
Unit 16-102K Lease Information
Unit Price
- From $2,099Total Monthly PriceBase Rent: $2,099 - $3,109Required Monthly Fees: None
View Details and Rent EstimateDeposit
- $500 deposit
Model Lease Information
Model Price Range
- $2,099 - $3,109Total Monthly Price
Apartment Model: Cape CoralFrom $2,0992 Bedroom, 2 Bath, 1106 sq ftAvailable July 18, 2026Floor plans are artist's rendering. All dimensions are approximate. Actual product and specifications may vary in dimension or detail. Not all features are available in every rental home. Please see a representative for details.
![]()
Cape Coral - Floorplan Apartment Unit: 15-102KApartment Model: Cape CoralFrom $2,0992 Bedroom, 2 Bath, 1106 sq ftAvailable July 18, 2026Apartment Unit: 16-102KApartment Model: Cape CoralFrom $2,0992 Bedroom, 2 Bath, 1106 sq ftAvailable August 26, 20263 Bedrooms
Douglas
From $2,609
3 Beds, 2 Baths, 1318 sq ftTotal Monthly PriceAvailable Aug 10Total Monthly Price
Base Rent$2,609 - $3,859Total Monthly Price$2,609 - $3,859Model Gallery
Floorplans
Availability Details
Prices shown for this property are the Total Monthly Price including Fees.Price Availability Date Unit Sq Ft Deposit $2,609 August 10, 2026 16-103L 1318 $500 Unit 16-103L Amenities and Features
Features
- Balcony
- Washer/Dryer
Living Space
- Walk-In Closets
Unique Features
- Assigned Parking
- Granite Countertops*
- Hardwood Floors*
- Stainless Steel Appliances*
Unit 16-103L Lease Information
Unit Price
- From $2,609Total Monthly PriceBase Rent: $2,609 - $3,859Required Monthly Fees: None
View Details and Rent EstimateDeposit
- $500 deposit
Model Lease Information
Model Price Range
- $2,609 - $3,859Total Monthly Price
Apartment Model: DouglasFrom $2,6093 Bedroom, 2 Bath, 1318 sq ftAvailable August 10, 2026Floor plans are artist's rendering. All dimensions are approximate. Actual product and specifications may vary in dimension or detail. Not all features are available in every rental home. Please see a representative for details.
![]()
Douglas - Floorplan Apartment Unit: 16-103LApartment Model: DouglasFrom $2,6093 Bedroom, 2 Bath, 1318 sq ftAvailable August 10, 2026
Schedule a Tour
3D Tours
Property Information
- 187 Units
- 3 Stories
- Built in 1973
Lease Terms
- 3 - 15 mo
Fees and Policies
The fees listed below are community-provided and may exclude utilities or add-ons. All payments are made directly to the property and are non-refundable unless otherwise specified. Use the Cost Calculator to determine costs based on your needs.
Required Fees
One-Time Basics
- Due at Application
- Application FeeiCharged Per Applicant.$50.00
- Administration FeeiCharged per unit.$200.00
- Due at Move-In
- Amenity FeeiCharged Per Unit.$100.00
- Administrative FeeiCharged per unit.$0.00
Utilities
- Reno RentiCharged per unit.$0.00/mo
Other Fees and Policies
Personal Add-Ons
- PassesiCharged per unit.$5.00/mo
- AppliancesiCharged per unit.$60.00/mo
Pet Fees
- Cat
- One Time Pet FeeiCharged Per Pet.$350.00
- Pet RentiCharged Per Pet.$50.00/mo
- Dog
- One Time Pet FeeiCharged Per Pet.$350.00
- Pet RentiCharged Per Pet.$50.00/mo
Breed Restrictions: Pit Bull Terrier, Staffordshire Terrier, Doberman Pinscher, Rottweiler, Presa Canarios, Akita, Alaskan Malamute, Wolf-Hybrid, Mastiff, Chow Chow, German Shepherd or any mixes of these breeds.
Dogs Welcome (some breed restriction see below)<br />Maximum Pets per Apartment: 2<br />Pet Fee per Pet: $350 non-refundable<br />Monthly Pet Rent per Pet: $40.
Parking Fees
- Parking
- ParkingiCharged Per Vehicle.$5.00/mo
Property Fee Disclaimer: Based on community-supplied data and independent market research. Subject to change without notice. May exclude fees for mandatory or optional services and usage-based utilities.
Features and Amenities
Unique Amenities
- Assigned Parking
- Fishing Pier
- Granite Countertops*
- Grill Area with Cornhole
- Hardwood Floors*
- Lakeside Walking Path
- Stainless Steel Appliances*
On-Site Services
- Laundry Facilities
Community Features
- Corporate Housing
- Clubhouse
- Walk Up
Outdoor Features
- Grill
- Courtyard
Recreation and Fitness
- Fitness Center
- Walking/Biking Trails
- Playground
- Pool
Interior Features
- Storage Space

Map
- Shopping
- Colleges
- Schools
- Grocery
- Medical
- Transportation

Map
Frequently Asked Questions about ReNew Banbury Lake
Where is ReNew Banbury Lake located?
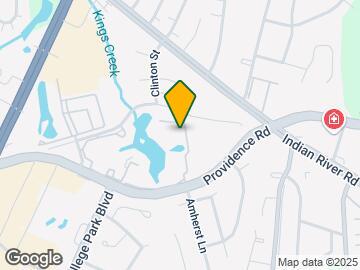
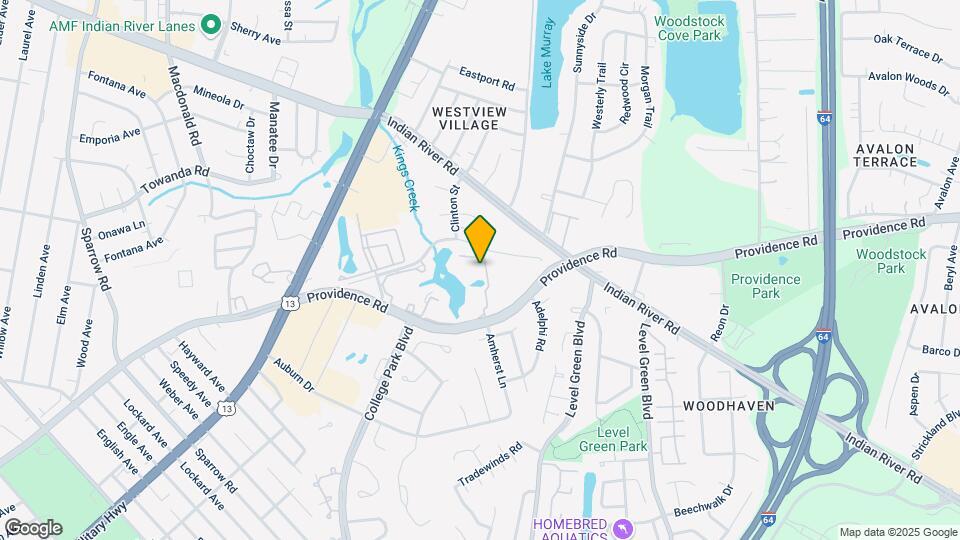
ReNew Banbury Lake is located at 6300 Blakely Sq, Virginia Beach, VA
What is the current rent range at ReNew Banbury Lake?
1 Bedroom to 3 Bedroom Apartments at ReNew Banbury Lake currently range from $1,689 to $3,859
When is the leasing office open?
- The office Hours for ReNew Banbury Lake are
- Monday 9:00 am–6:00 pm
- Tuesday 9:00 am–6:00 pm
- Wednesday 9:00 am–6:00 pm
- Thursday 9:00 am–6:00 pm
- Friday 9:00 am–6:00 pm
- Saturday 10:00 am–5:00 pm
- Sunday Closed
Are pets allowed?
Call us today to find out our pet policy and if we allow pets
Are there any rent specials?
The current rent special at ReNew Banbury Lake is: One Month Free~~?? LIMITED-TIME OFFER ?? -- ONE MONTH FREE RENT! -- ?? Move in today and save BIG! -- For a limited time, enjoy ONE FULL MONTH FREE RENT when you lease with us!.
Renters Reviews and Ratings
Verified RenterSubmitted by a verified resident of the apartment community. Participating residents may receive reward points in exchange for posting a review during their lease term, regardless of the nature of the review.
February 28, 2026 - Review from Apartments.comLove this complex! It’s very pretty, I like the are and it’s easy to navigate. Management is kind and responsive when we need help with something. Really sweetens the deal:)Property Manager Responded
March 9, 2026Hi there, We're absolutely thrilled to hear you're loving ReNew Banbury Lake! It's wonderful to know you find the area pretty and easy to navigate, and we're especially happy that our management team has been kind and responsive. Thank you for your fantastic review!
Verified RenterSubmitted by a verified resident of the apartment community. Participating residents may receive reward points in exchange for posting a review during their lease term, regardless of the nature of the review.
February 24, 2026 - Review from Apartments.comThe office is helpful and maintenance fixes everything super fast! Fast! Fast! Super! Fast! Super fast! Maintenance office is super helpful!Property Manager Responded
February 26, 2026Hi there, Wow, that's fantastic to hear! We're absolutely thrilled you're having such a positive experience with our office and maintenance teams. We're dedicated to providing prompt and effective service, and it's wonderful to know it's shining through! Thank you for your amazing feedback!
Verified RenterSubmitted by a verified resident of the apartment community. Participating residents may receive reward points in exchange for posting a review during their lease term, regardless of the nature of the review.
February 22, 2026 - Review from Apartments.comSo far great service, friendly staff and maintenence. Easy move in process. Apartmet clean and bery nice appliances. Very spacious and cleanProperty Manager Responded
February 24, 2026Hi there, Thank you so much for your fantastic review! We're thrilled to hear about your great experience so far at ReNew Banbury Lake. It's wonderful to know our staff, the move-in process, and your apartment's cleanliness, spaciousness, and appliances have met your expectations. We appreciate you choosing us!
Verified RenterSubmitted by a verified resident of the apartment community. Participating residents may receive reward points in exchange for posting a review during their lease term, regardless of the nature of the review.
January 25, 2026 - Review from Apartments.comNice place to live. They are very responsive to any issues. There is a lovely pool. I recommend getting the washer and dryer for your unit. It makes things much more convenient.Property Manager Responded
January 30, 2026Hi there, Thank you for your kind words about ReNew Banbury Lake! We're so glad you're enjoying your home and appreciate you highlighting our responsiveness and the pool. We're happy to have you as a resident.
Verified RenterSubmitted by a verified resident of the apartment community. Participating residents may receive reward points in exchange for posting a review during their lease term, regardless of the nature of the review.
January 23, 2026 - Review from Apartments.comthe apartment complex is great, we love living here. there are minor issues that arise such as bug control, water issues, and at times noise levels. But overall it is a great place to live regardless.Property Manager Responded
January 28, 2026Hello, Thank you for sharing your positive experience at ReNew Banbury Lake and for your 4-star rating! We're so glad to hear you love living here. We appreciate you bringing the minor issues to our attention and are always looking for ways to improve the resident experience. We are happy to have you as part of our community.
Verified RenterSubmitted by a verified resident of the apartment community. Participating residents may receive reward points in exchange for posting a review during their lease term, regardless of the nature of the review.
January 23, 2026 - Review from Apartments.comOverall after the past 2 years of living here it’s a good place to live. I would like to see better gym equipment and heat in the gym. Additionally, giving a resident one visitor parking spot vs having every visitor pay would be better.Property Manager Responded
January 27, 2026Hi there, thank you for your feedback and for being a resident at ReNew Banbury Lake for the past two years. We're glad you find it a good place to live and appreciate you sharing your suggestions regarding the gym and visitor parking.
Verified RenterSubmitted by a verified resident of the apartment community. Participating residents may receive reward points in exchange for posting a review during their lease term, regardless of the nature of the review.
January 17, 2026 - Review from Apartments.comProperty is beautiful. Two lakes a dog park and plenty of sidewalk to walk your dog. Close to grocery stores and cvs pharmacy. Beautiful clubhouse and pool.Property Manager Responded
January 26, 2026Hi there, Thank you for your wonderful review of ReNew Banbury Lake! We're so glad you're enjoying the property, including the lakes, dog park, walking paths, and amenities like our clubhouse and pool. We truly appreciate you choosing our community.
Verified RenterSubmitted by a verified resident of the apartment community. Participating residents may receive reward points in exchange for posting a review during their lease term, regardless of the nature of the review.
December 30, 2025 - Review from Apartments.comLove it here so far, great community. Convenient location, great neighborhood and schools. Bedrooms sizes are big and spaces. Happy to choose this location.Property Manager Responded
January 5, 2026Hello, Thank you for your wonderful review of ReNew Banbury Lake! We're so glad to hear you're enjoying your experience with us so far and that you appreciate the community, convenient location, neighborhood, schools, and spacious bedrooms. We are happy to have you as part of our community!
Verified RenterSubmitted by a verified resident of the apartment community. Participating residents may receive reward points in exchange for posting a review during their lease term, regardless of the nature of the review.
October 20, 2025 - Review from Apartments.comMelissa gave us an amazing tour. Ensuring she highlighted everything we were looking for in an apartments. From 24/7 gym to pool to hardwood floors to a dog park. Move in was a seamless process! We love it this far.Property Manager Responded
October 21, 2025Thank you for sharing your positive experience at ReNew Banbury Lake! We're so glad you enjoyed your tour with Melissa and that your move-in process was seamless. We aim to provide a welcoming environment for all our residents and are delighted to hear you are enjoying the amenities.
Verified RenterSubmitted by a verified resident of the apartment community. Participating residents may receive reward points in exchange for posting a review during their lease term, regardless of the nature of the review.
October 19, 2025 - Review from Apartments.comFrom application to approval, the process was lightning fast — I was even able to move in the same day! Big thanks to the on-site agent for making everything so smooth and efficient.Property Manager Responded
October 21, 2025Thank you for sharing your positive experience at ReNew Banbury Lake. We're so glad to hear that you found the application and move-in process smooth and efficient.
Verified RenterSubmitted by a verified resident of the apartment community. Participating residents may receive reward points in exchange for posting a review during their lease term, regardless of the nature of the review.
October 16, 2025 - Review from Apartments.comVery helpful and supportive staff with fast matinence responce time. However, apartment was dirty upon arrival, and sink was clogged on move in day.Property Manager Responded
October 16, 2025Thank you for sharing your experience at ReNew Banbury Lake. We appreciate your positive comments regarding our team and maintenance response time. We regret to hear about the condition of your apartment upon move-in and the clogged sink. We strive to ensure a smooth and pleasant move-in experience for all residents.
Verified RenterSubmitted by a verified resident of the apartment community. Participating residents may receive reward points in exchange for posting a review during their lease term, regardless of the nature of the review.
September 29, 2025 - Review from Apartments.comWe just moved in and loving everything so far; only complaint is the carpet in the hallways are extremely dirty and stinky! But the interior of our actual apartment is just perfectionProperty Manager Responded
October 1, 2025Thank you for your feedback on ReNew Banbury Lake! We're delighted to hear you're enjoying your new apartment. We appreciate you bringing the hallway carpets to our attention and will be sure to pass this along to our maintenance team for review. We strive to provide a pleasant environment for all our residents.
Points of Interest
Time and distance from ReNew Banbury Lake.
Big Box and Retail
Aldi
Walgreens
Target
Colleges and Universities
ECPI University, School of Technology - Virginia Beach
Groceries
Lidl
Food Lion
Aldi
Hospitals
Sentara Leigh Hospital
Chesapeake Regional Medical Center
Naval Medical Center Portsmouth
Military Bases
US Naval Saint Helena Annex
Norfolk Naval Shipyard
Little Creek Naval Amphibious Base
Shopping Centers
ReNew Banbury Lake has 5 shopping centers within 0.5 miles.
Transit Stations
Nearby Neighborhoods
Rental Price Ranges in the Area
| Bedroom | Average Rent | Cheapest Rent | Highest Rent |
|---|---|---|---|
| Virginia Beach Studio Apartments | $1,657 | $1,183 | $2,525 |
| Virginia Beach 1 Bedroom Apartments | $1,808 | $715 | $3,830 |
| Virginia Beach 2 Bedroom Apartments | $2,069 | $851 | $5,999 |
| Virginia Beach 3 Bedroom Apartments | $2,511 | $961 | $5,495 |
| Virginia Beach 4 Bedroom Apartments | $2,155 | $1,439 | $3,371 |
Browse Top Apartments in Virginia Beach
By Price
By Community Type
- Virginia Beach Apartments for Rent by Owner
- Virginia Beach Apartments with Rent Specials
- Virginia Beach Top Rated Apartments
- Virginia Beach Corporate Apartments
- Virginia Beach Furnished Apartments
- Virginia Beach Gated Apartments
- Virginia Beach Loft Apartments
- Virginia Beach Low Income Apartments
- Virginia Beach Military Apartments
- New Virginia Beach Apartments
- Virginia Beach Senior Apartments
- Virginia Beach Short-term Apartments
- Virginia Beach Student Apartments
- Virginia Beach Apartments with Utilities Included
By Amenities
- Virginia Beach Apartments with Hardwood Floors
- Virginia Beach Apartments with Laundry Rooms
- Virginia Beach Apartments with Parking
- Virginia Beach Pet Friendly Apartments
- Virginia Beach Apartments with Swimming Pool
- Virginia Beach Apartments with Washer/Dryer
- Virginia Beach Apartments with EV Charging


Cats Welcome<br />Maximum Pets per Apartment: 2<br />Pet Fee per Pet: $350 non-refundable<br />Monthly Pet Rent per Pet: $40.