

Request Notification
ReNew Des Plaines North
Des Plaines, IL 60016

- Studio–3 Bedrooms
- 550–1,150 Square Feet
About ReNew Des Plaines North
Your new home is waiting for you at the ReNew Des Plaines North & South! Known for our residential atmosphere, our communities are nestled in the heart of the Des Plaines/Arlington Corridor. Award-winning schools draw you in and the sense of community makes you stay. Enjoy the peace and quiet on your private balcony or join in the fun poolside. Ready to get out and get things done? ReNew Des Plaines North and ReNew Des Plaines South are walking distance to grocery stores and restaurants, and are close to both PACE buses and the METRA train. Stay close to home with Woodfield Shopping Center, grocery stores, and restaurants within walking distance. Interested in getting out of the city? O'Hare International Airport is a quick drive away. ReNew Des Plaines North and ReNew Des Plaines South offer studio, one-, and two-bedroom apartments are perfect for the city person on the go. Wherever life takes you, come home to ReNew Des Plaines!
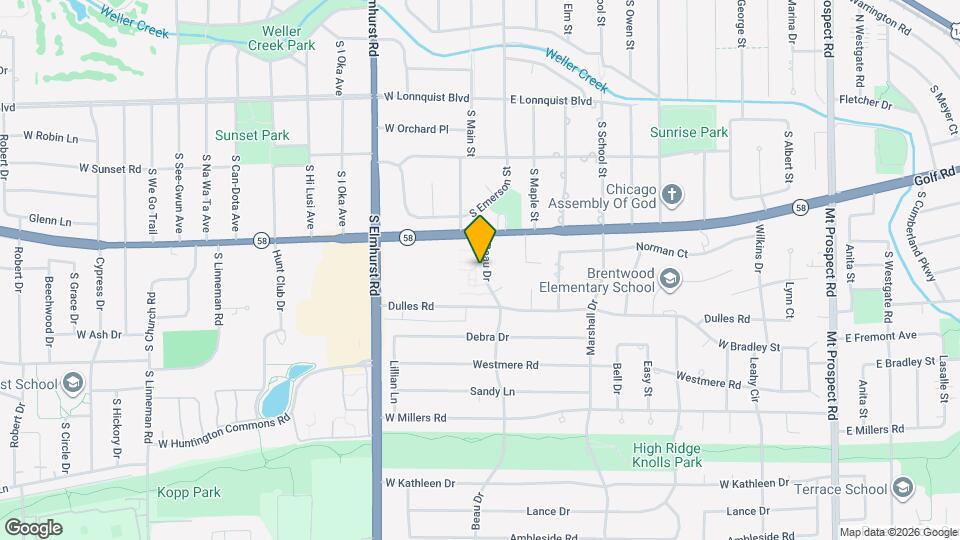
ReNew Des Plaines North is located in the Des Plaines Arlington Hts Corridor Neighborhood and 60016 Zip code of Des Plaines, IL.
Property Contact Info
Office Hours
| Monday | 10:00 am–6:00 pm |
| Tuesday | 10:00 am–6:00 pm |
| Wednesday | 10:00 am–6:00 pm |
| Thursday | 10:00 am–6:00 pm |
| Friday | 10:00 am–6:00 pm |
| Saturday | 10:00 am–5:00 pm |
| Sunday | Closed |
Floorplan Pricing and Availability
New! Interactive Property Map
Studio
Des Plaines North - Studio
Studio, 1 Bath, 550 sq ftModel Gallery
Floorplans
Availability Details
Availability Date Unit Sq Ft Unavailable Des Plaines North - Studio 550 sq ft Model Amenities and Features
Features
- Air Conditioning
- Balcony
- Cable Ready
- Ceiling Fans
- Storage Space
- Wheelchair Accessible (Rooms)
Kitchen
- Dishwasher
- Disposal
- Microwave
- Refrigerator
Living Space
- Walk-In Closets
- Window Coverings
Unique Features
- Individual Climate Control
Apartment Model: Des Plaines North - StudioStudio, 1 Bath, 550 sq ftUnavailable![]()
Des Plaines North - Studio - Floorplan 1 Bedroom
Des Plaines North - 1x1
1 Bed, 1 Bath, 667-710 sq ftModel Gallery
Floorplans
Availability Details
Availability Date Unit Sq Ft Deposit Unavailable Des Plaines North - 1x1 667-710 sq ft $500 Model Amenities and Features
Features
- Air Conditioning
- Balcony
- Cable Ready
- Ceiling Fans
- Storage Space
- Wheelchair Accessible (Rooms)
Kitchen
- Dishwasher
- Disposal
- Microwave
- Refrigerator
Living Space
- Walk-In Closets
- Window Coverings
Unique Features
- Individual Climate Control
Apartment Model: Des Plaines North - 1x11 Bedroom, 1 Bath, 667-710 sq ftUnavailable![]()
Des Plaines North - 1x1 - Floorplan 332 S. Beau Drive #1 #33201
1 Bed, 1 Bath, 625 sq ftAvailability Details
Availability Date Unit Sq Ft Unavailable 332 S. Beau Drive #1 #33201 625 sq ft 340 S. Beau Drive #4 #34004
1 Bed, 1 Bath, 625 sq ftAvailability Details
Availability Date Unit Sq Ft Unavailable 340 S. Beau Drive #4 #34004 625 sq ft 340 S. Beau Drive #5
1 Bed, 1 Bath, 710 sq ftAvailability Details
Availability Date Unit Sq Ft Unavailable 340 S. Beau Drive #5 710 sq ft 350 S Beau Dr
1 Bed, 1 Bath, 710 sq ftAvailability Details
Availability Date Unit Sq Ft Unavailable 350 S Beau Dr 710 sq ft 360 S. Beau Drive #8 #36008
1 Bed, 1 Bath, 710 sq ftAvailability Details
Availability Date Unit Sq Ft Unavailable 360 S. Beau Drive #8 #36008 710 sq ft 340 S. Beau Drive #1 #34001
1 Bed, 1 Bath, 710-925 sq ftAvailability Details
Availability Date Unit Sq Ft Unavailable 340 S. Beau Drive #1 #34001 710-925 sq ft 250 S Beau Drive #7 #25007
1 Bed, 1 Bath, 710 sq ftAvailability Details
Availability Date Unit Sq Ft Unavailable 250 S Beau Drive #7 #25007 710 sq ft 260 S. Beau Drive #1 #26001
1 Bed, 1 Bath, 710 sq ftAvailability Details
Availability Date Unit Sq Ft Unavailable 260 S. Beau Drive #1 #26001 710 sq ft 260 S. Beau Drive #5 #26005
1 Bed, 1 Bath, 710 sq ftAvailability Details
Availability Date Unit Sq Ft Unavailable 260 S. Beau Drive #5 #26005 710 sq ft 260 S. Beau Drive #7 #26007
1 Bed, 1 Bath, 710 sq ftAvailability Details
Availability Date Unit Sq Ft Unavailable 260 S. Beau Drive #7 #26007 710 sq ft 270 S Beau Drive # 2
1 Bed, 1 Bath, 710 sq ftAvailability Details
Availability Date Unit Sq Ft Unavailable 270 S Beau Drive # 2 710 sq ft 270 S. Beau Drive #6 #27006
1 Bed, 1 Bath, 710 sq ftAvailability Details
Availability Date Unit Sq Ft Unavailable 270 S. Beau Drive #6 #27006 710 sq ft 280 S Beau Drive #1 #28001
1 Bed, 1 Bath, 710 sq ftAvailability Details
Availability Date Unit Sq Ft Unavailable 280 S Beau Drive #1 #28001 710 sq ft 280 S. Beau Drive #2 #28002
1 Bed, 1 Bath, 710 sq ftAvailability Details
Availability Date Unit Sq Ft Unavailable 280 S. Beau Drive #2 #28002 710 sq ft 280 S. Beau Drive #5
1 Bed, 1 Bath, 710 sq ftAvailability Details
Availability Date Unit Sq Ft Unavailable 280 S. Beau Drive #5 710 sq ft 280 S. Beau Drive #5
1 Bed, 1 Bath, 710-925 sq ftAvailability Details
Availability Date Unit Sq Ft Unavailable 280 S. Beau Drive #5 710-925 sq ft 280 S. Beau Drive #6 #32006
1 Bed, 1 Bath, 710 sq ftAvailability Details
Availability Date Unit Sq Ft Unavailable 280 S. Beau Drive #6 #32006 710 sq ft 290 S Beau Drive #6
1 Bed, 1 Bath, 710 sq ftAvailability Details
Availability Date Unit Sq Ft Unavailable 290 S Beau Drive #6 710 sq ft 290 S. Beau Drive # 5
1 Bed, 1 Bath, 710 sq ftAvailability Details
Availability Date Unit Sq Ft Unavailable 290 S. Beau Drive # 5 710 sq ft 300 S. Beau Drive #7 #30007
1 Bed, 1 Bath, 710 sq ftAvailability Details
Availability Date Unit Sq Ft Unavailable 300 S. Beau Drive #7 #30007 710 sq ft 310 S. Beau Drive # 2
1 Bed, 1 Bath, 710 sq ftAvailability Details
Availability Date Unit Sq Ft Unavailable 310 S. Beau Drive # 2 710 sq ft 310 S. Beau Drive # 5
1 Bed, 1 Bath, 710 sq ftAvailability Details
Availability Date Unit Sq Ft Unavailable 310 S. Beau Drive # 5 710 sq ft 320 S. Beau Drive #8 #32008
1 Bed, 1 Bath, 710 sq ftAvailability Details
Availability Date Unit Sq Ft Unavailable 320 S. Beau Drive #8 #32008 710 sq ft 2 Bedrooms
Des Plaines North - 2x1.5
2 Beds, 1.5 Baths, 925 sq ftModel Gallery
Floorplans
Availability Details
Availability Date Unit Sq Ft Deposit Unavailable Des Plaines North - 2x1.5 925 sq ft $500 Model Amenities and Features
Features
- Air Conditioning
- Balcony
- Cable Ready
- Ceiling Fans
- Storage Space
- Wheelchair Accessible (Rooms)
Kitchen
- Dishwasher
- Disposal
- Microwave
- Refrigerator
Living Space
- Walk-In Closets
- Window Coverings
Unique Features
- Individual Climate Control
Apartment Model: Des Plaines North - 2x1.52 Bedroom, 1.5 Bath, 925 sq ftUnavailable![]()
Des Plaines North - 2x1.5 - Floorplan 270 S. Beau Drive #7 #27007
2 Beds, 1 Bath, 925-1150 sq ftLargest 2 BedroomThis is the largest 2 Bedroom at this PropertyAvailability Details
Availability Date Unit Sq Ft Unavailable 270 S. Beau Drive #7 #27007 925-1150 sq ft 270 S Beau Drive #8
2 Beds, 1.5 Baths, 925 sq ftAvailability Details
Availability Date Unit Sq Ft Unavailable 270 S Beau Drive #8 925 sq ft 270 S. Beau Drive #3
2 Beds, 2 Baths, 925 sq ftAvailability Details
Availability Date Unit Sq Ft Unavailable 270 S. Beau Drive #3 925 sq ft 3 Bedrooms
Des Plaines North - 3x1.5
3 Beds, 1.5 Baths, 1150 sq ftModel Gallery
Floorplans
Availability Details
Availability Date Unit Sq Ft Deposit Unavailable Des Plaines North - 3x1.5 1150 sq ft $500 Model Amenities and Features
Features
- Air Conditioning
- Balcony
- Cable Ready
- Ceiling Fans
- Storage Space
- Wheelchair Accessible (Rooms)
Kitchen
- Dishwasher
- Disposal
- Microwave
- Refrigerator
Living Space
- Walk-In Closets
- Window Coverings
Unique Features
- Individual Climate Control
Apartment Model: Des Plaines North - 3x1.53 Bedroom, 1.5 Bath, 1150 sq ftUnavailable![]()
Des Plaines North - 3x1.5 - Floorplan
Property Information
- 105 Units
- 2 Stories
- Built in 1963
Lease Terms
- 2 - 15 mo
- Short Term Lease Options
Fees and Policies
Pet Policy and Fees
Cats
- 2 Pet Limit
Comments: Cats WelcomeMaximum Pets per Apartment: 2 Monthly Pet Rent per Pet: $25
Dogs
- 2 Pet Limit
Breed Restrictions: Breed Restrictions: Pit Bull Terrier, StaffordshireTerrier, Doberman Pinscher, Rottweiler, Presa Canarios, Akita, Alaskan Malamute, Wolf-hybrid, Mastiff, Chow Chow
Comments: Dogs Welcome (some breed restriction see below)Maximum Pets per Apartment: 2 Monthly Pet Rent per Pet: $25
Others
- 2 Pet Limit
Comments: Assistance Animals: HUD guidelines define assistant animals as “animals that serve as a reasonable accommodation for persons with disabilities." For more information on the guidelines please contact our leasing office.
Property Fee Disclaimer: Based on community-supplied data and independent market research. Subject to change without notice. May exclude fees for mandatory or optional services and usage-based utilities.
Features and Amenities
Unique Amenities
- Individual Climate Control
- Location
Map
- Shopping
- Colleges
- Grocery
- Medical
- Transportation
- Nearby Properties

Map
Getting Around
50 / 100 Fairly walkable
30 / 100 Limited public transit
40 / 100 Fairly bikeable
80 / 100 Very car friendly
Getting to Know the Area
70 / 100 Restaurants
50 / 100 Cafes
40 / 100 Nightlife
60 / 100 Shopping
70 / 100 Parks
10 / 100 Noise Level
Renters Reviews and Ratings
Verified RenterSubmitted by a verified resident of the apartment community. Participating residents may receive reward points in exchange for posting a review during their lease term, regardless of the nature of the review.
Property Manager Responded
Verified RenterSubmitted by a verified resident of the apartment community. Participating residents may receive reward points in exchange for posting a review during their lease term, regardless of the nature of the review.
Property Manager Responded
Verified RenterSubmitted by a verified resident of the apartment community. Participating residents may receive reward points in exchange for posting a review during their lease term, regardless of the nature of the review.
Property Manager Responded
Verified RenterSubmitted by a verified resident of the apartment community. Participating residents may receive reward points in exchange for posting a review during their lease term, regardless of the nature of the review.
Property Manager Responded
Verified RenterSubmitted by a verified resident of the apartment community. Participating residents may receive reward points in exchange for posting a review during their lease term, regardless of the nature of the review.
Property Manager Responded
Verified RenterSubmitted by a verified resident of the apartment community. Participating residents may receive reward points in exchange for posting a review during their lease term, regardless of the nature of the review.
Property Manager Responded
Nice and clean property
Nearby Schools
Brentwood Elementary School
Elk Grove High School
Friendship Jr High School
About GreatSchools Data on ApartmentHomeLiving.com.
Points of Interest
Time and distance from ReNew Des Plaines North.
Big Box and Retail
Aldi
Walgreens
Lowe's
Colleges and Universities
Groceries
Mariano's Fresh Market
Aldi
Jewel-Osco
Hospitals
Military Bases
US Military Reservation Elk Grove
O'Hare Air Force Base & Air National Guard
U.S. Military Reservation
Restaurants and Dining
Shopping Centers
ReNew Des Plaines North has 5 shopping centers within 0.8 miles.
Transit Stations
Mount Prospect Station-Union Pacific Northwest Line
Cumberland Station-Union Pacific Northwest Line
Nearby Neighborhoods
Rental Price Ranges in the Area
| Bedroom | Average Rent | Cheapest Rent | Highest Rent |
|---|---|---|---|
| Des Plaines Studio Apartments | $1,683 | $1,180 | $3,272 |
| Des Plaines 1 Bedroom Apartments | $1,840 | $1,329 | $3,827 |
| Des Plaines 2 Bedroom Apartments | $2,173 | $1,440 | $4,262 |
| Des Plaines 3 Bedroom Apartments | $3,153 | $2,110 | $4,994 |
| Des Plaines 4 Bedroom Apartments | $14,558 | $10,000 | $10,000+ |
| 2 Bedroom Homes | $2,327 | $1,650 | $4,200 |
| 3 Bedroom Homes | $3,264 | $2,400 | $4,500 |
| 4 Bedroom Homes | $3,887 | $2,500 | $5,750 |
Nearby Apartments
Nearby Homes
Did You Know?
28% of apartment shoppers plan to spend at least 1-2 months in their apartment search.


Property Manager Responded