


- 1–2 Bedrooms
- $1,285-$3,259 Total Monthly Price6 Month Lease Term
Total Monthly Price
Base Rent$1,285 - $3,259Total Monthly Price$1,285 - $3,259 - 800–1,218 Square Feet
About ReNew West Bloomington
ReNew West Bloomington offers a lifestyle of convenience and a premier location, featuring 1 and 2-bedroom open floorplans featuring full-sized washers and dryers, wood burning fireplaces, and vaulted ceilings. Our residents love lounging by the outdoor pool, entertaining family and friends at the outdoor great room, or re-energizing in the 24-hour fitness facility. Come home to unique lofts complemented by thoughtfully upgraded interiors. Whether cozying up by the wood-burning fireplace on those cold Minnesota nights or enjoying the sense of community at the basketball court, sand volleyball pit, or tennis court while soaking up the summer sun, ReNew West Bloomington is the place to be. Let us take the stress out of where you live so you can focus on how you live.
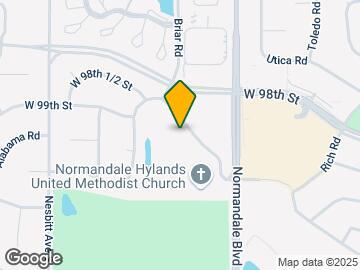

ReNew West Bloomington is located in the Bloomington West Neighborhood and 55437 Zip code of Bloomington, MN. This community is professionally managed by Trinity Property Consultants
Unique Features and Amenities
- Adjacent to golf course
- Billiard room
- Billiards Room
- Extra Wide Hallways
- Flexible Rent Payments
- Gazebo Picnic Area
- In-Home Washer and Dryer
- Lofts
- Wood Burning Fireplace
Property Contact Info

- Listed by:
- Agency:
- Vendor Logo:
- Website:
- View Property Website
- Call Us:
- (952) 230-0373
- Disclaimer:
Office Hours
| Monday | 9:00 am–6:00 pm |
| Tuesday | 9:00 am–6:00 pm |
| Wednesday | 9:00 am–6:00 pm |
| Thursday | 9:00 am–6:00 pm |
| Friday | 9:00 am–6:00 pm |
| Saturday | 10:00 am–5:00 pm |
| Sunday | Closed |
Floorplan Pricing and Availability
ReNew West Bloomington offers 1 to 2 Bedroom apartments starting from $1,285 and having 800–1,218 sq ft. Here is the current pricing and availability:
New! Interactive Property Map
1 Bedroom
1 BR x 1 BA - A1 - (Affordable 50)
$1,305
1 Bed, 1 Bath, 800 sq ftTotal Monthly PriceAvailable NowTotal Monthly Price
Base Rent$1,305Total Monthly Price$1,305Model Gallery
Floorplans
Availability Details
Prices shown for this property are the Total Monthly Price including Fees.Price Availability Date Unit Sq Ft Deposit View Details $1,305 Available Now 2-214 800 $300 $1,305 Available Now 6-621 800 $300 $1,305 August 16, 2026 3-315 800 $300 Model Amenities and Features
Features
- Air Conditioning
- Balcony
Kitchen
- Dishwasher
- Disposal
- Microwave
Living Space
- Vaulted Ceiling
- Walk-In Closets
Unique Features
- In-Home Washer and Dryer
- Lofts
- Wood Burning Fireplace
Model Lease Information
Model Price
- $1,305Total Monthly PriceBase Rent: $1,305Required Monthly Fees: None
Deposit
- $300 deposit
Unit 2-214 Amenities and Features
Features
- Air Conditioning
- Balcony
Fireplace
- Wood Burning Fireplace
Kitchen
- Dishwasher
- Disposal
- Microwave
Living Space
- Vaulted Ceiling
- Walk-In Closets
Unique Features
- In-Home Washer and Dryer
- Lofts
Unit 2-214 Lease Information
Unit Price
- $1,305Total Monthly PriceBase Rent: $1,305Required Monthly Fees: None
View Details and Rent EstimateDeposit
- $300 deposit
Model Lease Information
Price
- $1,305Total Monthly Price
Unit 6-621 Amenities and Features
Features
- Air Conditioning
- Balcony
Fireplace
- Wood Burning Fireplace
Kitchen
- Dishwasher
- Disposal
- Microwave
Living Space
- Vaulted Ceiling
- Walk-In Closets
Unique Features
- In-Home Washer and Dryer
- Lofts
Unit 6-621 Lease Information
Unit Price
- $1,305Total Monthly PriceBase Rent: $1,305Required Monthly Fees: None
View Details and Rent EstimateDeposit
- $300 deposit
Model Lease Information
Price
- $1,305Total Monthly Price
Unit 3-315 Amenities and Features
Features
- Air Conditioning
- Balcony
Fireplace
- Wood Burning Fireplace
Kitchen
- Dishwasher
- Disposal
- Microwave
Living Space
- Vaulted Ceiling
- Walk-In Closets
Unique Features
- In-Home Washer and Dryer
- Lofts
Unit 3-315 Lease Information
Unit Price
- $1,305Total Monthly PriceBase Rent: $1,305Required Monthly Fees: None
View Details and Rent EstimateDeposit
- $300 deposit
Model Lease Information
Price
- $1,305Total Monthly Price
Apartment Model: 1 BR x 1 BA - A1 - (Affordable 50)From $1,3051 Bedroom, 1 Bath, 800 sq ftAvailable NowFloor plans are artist's rendering. All dimensions are approximate. Actual product and specifications may vary in dimension or detail. Not all features are available in every rental home. Please see a representative for details.
![]()
1 BR x 1 BA - A1 - (Affordable 50) - Floorplan Apartment Unit: 2-214Apartment Model: 1 BR x 1 BA - A1 - (Affordable 50)$1,3051 Bedroom, 1 Bath, 800 sq ftAvailable NowApartment Unit: 6-621Apartment Model: 1 BR x 1 BA - A1 - (Affordable 50)$1,3051 Bedroom, 1 Bath, 800 sq ftAvailable NowApartment Unit: 3-315Apartment Model: 1 BR x 1 BA - A1 - (Affordable 50)$1,3051 Bedroom, 1 Bath, 800 sq ftAvailable August 16, 20261 BR x 1 BA - A1 (Affordable 65)
From $1,369
1 Bed, 1 Bath, 800 sq ftTotal Monthly PriceAvailable NowTotal Monthly Price
Base Rent$1,369 - $1,529Total Monthly Price$1,369 - $1,529Model Gallery
Floorplans
Availability Details
Prices shown for this property are the Total Monthly Price including Fees.Price Availability Date Unit Sq Ft Deposit View Details $1,389 Available Now 1-121 800 $300 $1,389 Available Now 3-305 800 $300 $1,409 Available Now 3-319 800 $300 Model Amenities and Features
Features
- Air Conditioning
- Balcony
Kitchen
- Dishwasher
- Disposal
- Microwave
Living Space
- Vaulted Ceiling
- Walk-In Closets
Unique Features
- In-Home Washer and Dryer
- Lofts
- Wood Burning Fireplace
Model Lease Information
Model Price Range
- $1,369 - $1,529Total Monthly PriceBase Rent: $1,369 - $1,529Required Monthly Fees: None
Current Available Pricing
- $1,389 - $1,409 Total Monthly Price
Deposit
- $300 deposit
Unit 1-121 Amenities and Features
Features
- Air Conditioning
- Balcony
Fireplace
- Wood Burning Fireplace
Kitchen
- Dishwasher
- Disposal
- Microwave
Living Space
- Vaulted Ceiling
- Walk-In Closets
Unique Features
- In-Home Washer and Dryer
- Lofts
Unit 1-121 Lease Information
Unit Price
- $1,389Total Monthly PriceBase Rent: $1,389Required Monthly Fees: None
View Details and Rent EstimateDeposit
- $300 deposit
Model Lease Information
Model Price Range
- $1,369 - $1,529Total Monthly Price
Unit 3-305 Amenities and Features
Features
- Air Conditioning
- Balcony
Fireplace
- Wood Burning Fireplace
Kitchen
- Dishwasher
- Disposal
- Microwave
Living Space
- Vaulted Ceiling
- Walk-In Closets
Unique Features
- In-Home Washer and Dryer
- Lofts
Unit 3-305 Lease Information
Unit Price
- $1,389Total Monthly PriceBase Rent: $1,389Required Monthly Fees: None
View Details and Rent EstimateDeposit
- $300 deposit
Model Lease Information
Model Price Range
- $1,369 - $1,529Total Monthly Price
Unit 3-319 Amenities and Features
Features
- Air Conditioning
- Balcony
Fireplace
- Wood Burning Fireplace
Kitchen
- Dishwasher
- Disposal
- Microwave
Living Space
- Vaulted Ceiling
- Walk-In Closets
Unique Features
- In-Home Washer and Dryer
- Lofts
Unit 3-319 Lease Information
Unit Price
- $1,409Total Monthly PriceBase Rent: $1,409Required Monthly Fees: None
View Details and Rent EstimateDeposit
- $300 deposit
Model Lease Information
Model Price Range
- $1,369 - $1,529Total Monthly Price
Apartment Model: 1 BR x 1 BA - A1 (Affordable 65)From $1,3691 Bedroom, 1 Bath, 800 sq ftAvailable NowFloor plans are artist's rendering. All dimensions are approximate. Actual product and specifications may vary in dimension or detail. Not all features are available in every rental home. Please see a representative for details.
![]()
1 BR x 1 BA - A1 (Affordable 65) - Floorplan Apartment Unit: 1-121Apartment Model: 1 BR x 1 BA - A1 (Affordable 65)$1,3891 Bedroom, 1 Bath, 800 sq ftAvailable NowApartment Unit: 3-305Apartment Model: 1 BR x 1 BA - A1 (Affordable 65)$1,3891 Bedroom, 1 Bath, 800 sq ftAvailable NowApartment Unit: 3-319Apartment Model: 1 BR x 1 BA - A1 (Affordable 65)$1,4091 Bedroom, 1 Bath, 800 sq ftAvailable Now1 BR x 1 BA - B1
From $1,399
1 Bed, 1 Bath, 1050 sq ftTotal Monthly PriceAvailable NowTotal Monthly Price
Base Rent$1,399 - $1,849Total Monthly Price$1,399 - $1,849Model Gallery
Floorplans
Availability Details
Prices shown for this property are the Total Monthly Price including Fees.Price Availability Date Unit Sq Ft Deposit View Details $1,419 Available Now 5-529 1050 $300 $1,399 November 2, 2026 3-329 1050 $300 Model Amenities and Features
Features
- Air Conditioning
- Balcony
- Cable Ready
- Ceiling Fans
- Fireplace
- Heating
- High Speed Internet Access
- Intercom
- Skylights
- Smoke Free
- Storage Space
- Tub/Shower
- Washer/Dryer
Kitchen
- Dishwasher
- Disposal
- Kitchen
- Microwave
- Oven
- Range
- Refrigerator
Living Space
- Carpet
- Den
- Dining Room
- Vaulted Ceiling
- Walk-In Closets
- Window Coverings
Outdoor Space
- Patio
Unique Features
- In-Home Washer and Dryer
- Lofts
- Wood Burning Fireplace
Model Lease Information
Model Price Range
- $1,399 - $1,849Total Monthly PriceBase Rent: $1,399 - $1,849Required Monthly Fees: None
Deposit
- $300 deposit
Unit 5-529 Amenities and Features
Features
- Air Conditioning
- Balcony
- Cable Ready
- Ceiling Fans
- Fireplace
- Heating
- High Speed Internet Access
- Intercom
- Skylights
- Smoke Free
- Storage Space
- Tub/Shower
- Washer/Dryer
Kitchen
- Dishwasher
- Disposal
- Kitchen
- Microwave
- Oven
- Range
- Refrigerator
Living Space
- Carpet
- Den
- Dining Room
- Vaulted Ceiling
- Walk-In Closets
- Window Coverings
Outdoor Space
- Patio
Unique Features
- In-Home Washer and Dryer
- Lofts
- Wood Burning Fireplace
Unit 5-529 Lease Information
Unit Price
- From $1,419Total Monthly PriceBase Rent: $1,419 - $1,679Required Monthly Fees: None
View Details and Rent EstimateDeposit
- $300 deposit
Model Lease Information
Model Price Range
- $1,399 - $1,849Total Monthly Price
Unit 3-329 Amenities and Features
Features
- Air Conditioning
- Balcony
- Cable Ready
- Ceiling Fans
- Fireplace
- Heating
- High Speed Internet Access
- Intercom
- Skylights
- Smoke Free
- Storage Space
- Tub/Shower
- Washer/Dryer
Fireplace
- Wood Burning Fireplace
Kitchen
- Dishwasher
- Disposal
- Kitchen
- Microwave
- Oven
- Range
- Refrigerator
Living Space
- Carpet
- Den
- Dining Room
- Vaulted Ceiling
- Walk-In Closets
- Window Coverings
Outdoor Space
- Patio
Unique Features
- In-Home Washer and Dryer
- Lofts
Unit 3-329 Lease Information
Unit Price
- From $1,399Total Monthly PriceBase Rent: $1,399 - $1,849Required Monthly Fees: None
View Details and Rent EstimateDeposit
- $300 deposit
Model Lease Information
Model Price Range
- $1,399 - $1,849Total Monthly Price
Apartment Model: 1 BR x 1 BA - B1From $1,3991 Bedroom, 1 Bath, 1050 sq ftAvailable NowFloor plans are artist's rendering. All dimensions are approximate. Actual product and specifications may vary in dimension or detail. Not all features are available in every rental home. Please see a representative for details.
![]()
1 BR x 1 BA - B1 - Floorplan Apartment Unit: 5-529Apartment Model: 1 BR x 1 BA - B1From $1,4191 Bedroom, 1 Bath, 1050 sq ftAvailable NowApartment Unit: 3-329Apartment Model: 1 BR x 1 BA - B1From $1,3991 Bedroom, 1 Bath, 1050 sq ftAvailable November 2, 20261 BR x 1 BA - A2 (Affordable 65)
$1,601
1 Bed, 1 Bath, 800 sq ftTotal Monthly PriceAvailable NowTotal Monthly Price
Base Rent$1,601Total Monthly Price$1,601Model Gallery
Floorplans
Photos
Availability Details
Prices shown for this property are the Total Monthly Price including Fees.Price Availability Date Unit Sq Ft Deposit $1,601 Available Now 1-101 800 $300 Unit 1-101 Amenities and Features
Features
- Air Conditioning
- Balcony
- Cable Ready
- Ceiling Fans
- Fireplace
- Heating
- High Speed Internet Access
- Intercom
- Smoke Free
- Storage Space
- Tub/Shower
- Washer/Dryer
Fireplace
- Wood Burning Fireplace
Kitchen
- Dishwasher
- Disposal
- Kitchen
- Microwave
- Oven
- Range
- Refrigerator
Living Space
- Carpet
- Dining Room
- Vaulted Ceiling
- Vinyl Flooring
- Walk-In Closets
- Window Coverings
Outdoor Space
- Patio
Unique Features
- In-Home Washer and Dryer
- Lofts
Unit 1-101 Lease Information
Unit Price
- $1,601Total Monthly PriceBase Rent: $1,601Required Monthly Fees: None
View Details and Rent EstimateDeposit
- $300 deposit
Model Lease Information
Price
- $1,601Total Monthly Price
Apartment Model: 1 BR x 1 BA - A2 (Affordable 65)$1,6011 Bedroom, 1 Bath, 800 sq ftAvailable NowFloorplansPhotos![]()
1 BR x 1 BA - A2 (Affordable 65) - Image 1 ![]()
1 BR x 1 BA - A2 (Affordable 65) - Image 2 ![]()
1 BR x 1 BA - A2 (Affordable 65) - Image 3 ![]()
1 BR x 1 BA - A2 (Affordable 65) - Image 4 ![]()
1 BR x 1 BA - A2 (Affordable 65) - Image 5 Floor plans are artist's rendering. All dimensions are approximate. Actual product and specifications may vary in dimension or detail. Not all features are available in every rental home. Please see a representative for details.
![]()
1 BR x 1 BA - A2 (Affordable 65) - Floorplan Apartment Unit: 1-101Apartment Model: 1 BR x 1 BA - A2 (Affordable 65)$1,6011 Bedroom, 1 Bath, 800 sq ftAvailable Now1 BR x 1 BA - B1 (Affordable 50)
$1,285
1 Bed, 1 Bath, 1050 sq ftTotal Monthly PriceAvailable Sep 3Total Monthly Price
Base Rent$1,285Total Monthly Price$1,285Cheapest 1 BedroomThis is the cheapest 1 Bedroom at this PropertyModel Gallery
Floorplans
Availability Details
Prices shown for this property are the Total Monthly Price including Fees.Price Availability Date Unit Sq Ft Deposit $1,285 September 3, 2026 5-528 1050 $300 Unit 5-528 Amenities and Features
Features
- Air Conditioning
- Balcony
Fireplace
- Wood Burning Fireplace
Kitchen
- Dishwasher
- Disposal
- Microwave
Living Space
- Vaulted Ceiling
- Walk-In Closets
Unique Features
- In-Home Washer and Dryer
- Lofts
Unit 5-528 Lease Information
Unit Price
- $1,285Total Monthly PriceBase Rent: $1,285Required Monthly Fees: None
View Details and Rent EstimateDeposit
- $300 deposit
Model Lease Information
Price
- $1,285Total Monthly Price
Apartment Model: 1 BR x 1 BA - B1 (Affordable 50)$1,2851 Bedroom, 1 Bath, 1050 sq ftAvailable September 3, 2026Floor plans are artist's rendering. All dimensions are approximate. Actual product and specifications may vary in dimension or detail. Not all features are available in every rental home. Please see a representative for details.
![]()
1 BR x 1 BA - B1 (Affordable 50) - Floorplan Apartment Unit: 5-528Apartment Model: 1 BR x 1 BA - B1 (Affordable 50)$1,2851 Bedroom, 1 Bath, 1050 sq ftAvailable September 3, 20261 BR x 1 BA - A1
From $1,319
1 Bed, 1 Bath, 800 sq ftTotal Monthly PriceAvailable Oct 7Total Monthly Price
Base Rent$1,319 - $1,939Total Monthly Price$1,319 - $1,939Model Gallery
Floorplans
Photos
Availability Details
Prices shown for this property are the Total Monthly Price including Fees.Price Availability Date Unit Sq Ft Deposit View Details $1,319 October 7, 2026 2-215 800 $300 $1,539 October 8, 2026 3-317 800 $300 Model Amenities and Features
Features
- Air Conditioning
- Balcony
Kitchen
- Dishwasher
- Disposal
- Microwave
Living Space
- Vaulted Ceiling
- Walk-In Closets
Unique Features
- In-Home Washer and Dryer
- Lofts
- Wood Burning Fireplace
Model Lease Information
Model Price Range
- $1,319 - $1,939Total Monthly PriceBase Rent: $1,319 - $1,939Required Monthly Fees: None
Deposit
- $300 deposit
Unit 2-215 Amenities and Features
Features
- Air Conditioning
- Balcony
Kitchen
- Dishwasher
- Disposal
- Microwave
Living Space
- Vaulted Ceiling
- Walk-In Closets
Unique Features
- In-Home Washer and Dryer
- Lofts
- Wood Burning Fireplace
Unit 2-215 Lease Information
Unit Price
- From $1,319Total Monthly PriceBase Rent: $1,319 - $1,659Required Monthly Fees: None
View Details and Rent EstimateDeposit
- $300 deposit
Model Lease Information
Model Price Range
- $1,319 - $1,939Total Monthly Price
Unit 3-317 Amenities and Features
Features
- Air Conditioning
- Balcony
Fireplace
- Wood Burning Fireplace
Kitchen
- Dishwasher
- Disposal
- Microwave
Living Space
- Vaulted Ceiling
- Walk-In Closets
Unique Features
- In-Home Washer and Dryer
- Lofts
Unit 3-317 Lease Information
Unit Price
- From $1,539Total Monthly PriceBase Rent: $1,539 - $1,939Required Monthly Fees: None
View Details and Rent EstimateDeposit
- $300 deposit
Model Lease Information
Model Price Range
- $1,319 - $1,939Total Monthly Price
Apartment Model: 1 BR x 1 BA - A1From $1,3191 Bedroom, 1 Bath, 800 sq ftAvailable October 7, 2026FloorplansPhotos![]()
1 BR x 1 BA - A1 - Image 1 ![]()
1 BR x 1 BA - A1 - Image 2 ![]()
1 BR x 1 BA - A1 - Image 3 ![]()
1 BR x 1 BA - A1 - Image 4 ![]()
1 BR x 1 BA - A1 - Image 5 Floor plans are artist's rendering. All dimensions are approximate. Actual product and specifications may vary in dimension or detail. Not all features are available in every rental home. Please see a representative for details.
![]()
1 BR x 1 BA - A1 - Floorplan Apartment Unit: 2-215Apartment Model: 1 BR x 1 BA - A1From $1,3191 Bedroom, 1 Bath, 800 sq ftAvailable October 7, 2026Apartment Unit: 3-317Apartment Model: 1 BR x 1 BA - A1From $1,5391 Bedroom, 1 Bath, 800 sq ftAvailable October 8, 20262 Bedrooms
2 BR x 2 BA - C1 (Affordable 65)
$1,829
2 Beds, 2 Baths, 1218 sq ftTotal Monthly PriceAvailable NowTotal Monthly Price
Base Rent$1,829Total Monthly Price$1,829Model Gallery
Floorplans
Availability Details
Prices shown for this property are the Total Monthly Price including Fees.Price Availability Date Unit Sq Ft Deposit $1,829 Available Now 6-624 1218 $300 Unit 6-624 Amenities and Features
Features
- Air Conditioning
- Balcony
Kitchen
- Dishwasher
- Disposal
- Microwave
Living Space
- Vaulted Ceiling
- Walk-In Closets
Unique Features
- In-Home Washer and Dryer
- Lofts
- Wood Burning Fireplace
Unit 6-624 Lease Information
Unit Price
- $1,829Total Monthly PriceBase Rent: $1,829Required Monthly Fees: None
View Details and Rent EstimateDeposit
- $300 deposit
Model Lease Information
Price
- $1,829Total Monthly Price
Apartment Model: 2 BR x 2 BA - C1 (Affordable 65)$1,8292 Bedroom, 2 Bath, 1218 sq ftAvailable NowFloor plans are artist's rendering. All dimensions are approximate. Actual product and specifications may vary in dimension or detail. Not all features are available in every rental home. Please see a representative for details.
![]()
2 BR x 2 BA - C1 (Affordable 65) - Floorplan Apartment Unit: 6-624Apartment Model: 2 BR x 2 BA - C1 (Affordable 65)$1,8292 Bedroom, 2 Bath, 1218 sq ftAvailable Now2 BR x 2 BA - C1
From $1,909
2 Beds, 2 Baths, 1218 sq ftTotal Monthly PriceAvailable NowTotal Monthly Price
Base Rent$1,909 - $3,259Total Monthly Price$1,909 - $3,259Model Gallery
Floorplans
Availability Details
Prices shown for this property are the Total Monthly Price including Fees.Price Availability Date Unit Sq Ft Deposit View Details $2,309 Available Now 6-606 1218 $300 $1,909 September 2, 2026 1-108 1218 $300 $2,279 October 16, 2026 5-508 1218 $300 Model Amenities and Features
Features
- Air Conditioning
- Balcony
Kitchen
- Dishwasher
- Disposal
- Microwave
Living Space
- Vaulted Ceiling
- Walk-In Closets
Unique Features
- In-Home Washer and Dryer
- Lofts
- Wood Burning Fireplace
Model Lease Information
Model Price Range
- $1,909 - $3,259Total Monthly PriceBase Rent: $1,909 - $3,259Required Monthly Fees: None
Deposit
- $300 deposit
Unit 6-606 Amenities and Features
Features
- Air Conditioning
- Balcony
Fireplace
- Wood Burning Fireplace
Kitchen
- Dishwasher
- Disposal
- Microwave
Living Space
- Vaulted Ceiling
- Walk-In Closets
Unique Features
- In-Home Washer and Dryer
- Lofts
Unit 6-606 Lease Information
Unit Price
- From $2,309Total Monthly PriceBase Rent: $2,309 - $3,149Required Monthly Fees: None
View Details and Rent EstimateDeposit
- $300 deposit
Model Lease Information
Model Price Range
- $1,909 - $3,259Total Monthly Price
Unit 1-108 Amenities and Features
Features
- Air Conditioning
- Balcony
Kitchen
- Dishwasher
- Disposal
- Microwave
Living Space
- Vaulted Ceiling
- Walk-In Closets
Unique Features
- In-Home Washer and Dryer
- Lofts
- Wood Burning Fireplace
Unit 1-108 Lease Information
Unit Price
- From $1,909Total Monthly PriceBase Rent: $1,909 - $2,659Required Monthly Fees: None
View Details and Rent EstimateDeposit
- $300 deposit
Model Lease Information
Model Price Range
- $1,909 - $3,259Total Monthly Price
Unit 5-508 Amenities and Features
Features
- Air Conditioning
- Balcony
Kitchen
- Dishwasher
- Disposal
- Microwave
Living Space
- Vaulted Ceiling
- Walk-In Closets
Unique Features
- In-Home Washer and Dryer
- Lofts
- Wood Burning Fireplace
Unit 5-508 Lease Information
Unit Price
- From $2,279Total Monthly PriceBase Rent: $2,279 - $3,259Required Monthly Fees: None
View Details and Rent EstimateDeposit
- $300 deposit
Model Lease Information
Model Price Range
- $1,909 - $3,259Total Monthly Price
Apartment Model: 2 BR x 2 BA - C1From $1,9092 Bedroom, 2 Bath, 1218 sq ftAvailable NowFloor plans are artist's rendering. All dimensions are approximate. Actual product and specifications may vary in dimension or detail. Not all features are available in every rental home. Please see a representative for details.
![]()
2 BR x 2 BA - C1 - Floorplan Apartment Unit: 6-606Apartment Model: 2 BR x 2 BA - C1From $2,3092 Bedroom, 2 Bath, 1218 sq ftAvailable NowApartment Unit: 1-108Apartment Model: 2 BR x 2 BA - C1From $1,9092 Bedroom, 2 Bath, 1218 sq ftAvailable September 2, 2026Apartment Unit: 5-508Apartment Model: 2 BR x 2 BA - C1From $2,2792 Bedroom, 2 Bath, 1218 sq ftAvailable October 16, 2026
Schedule a Tour
3D Tours
Property Information
- 213 Units
- 3 Stories
- Built in 1989
- Furnished Units Available
Lease Terms
- 6 - 15 mo
Fees and Policies
The fees listed below are community-provided and may exclude utilities or add-ons. All payments are made directly to the property and are non-refundable unless otherwise specified. Use the Cost Calculator to determine costs based on your needs.
Required Fees
One-Time Basics
- Due at Application
- Application Fee Per ApplicantiCharged per applicant.$35.00
- Application FeeiCharged Per Applicant.$50.00
- Administration FeeiCharged per unit.$200.00
Other Fees and Policies
Pet Fees
- Cat
- One-Time Pet FeeiMax of 2. Charged Per Pet.$300.00
- Monthly Pet FeeiMax of 2. Charged Per Pet.$35.00/mo
- Dog
- One-Time Pet FeeiMax of 2. Charged Per Pet.$300.00
- Monthly Pet FeeiMax of 2. Charged Per Pet.$35.00/mo
- One Time Pet FeeiCharged Per Pet.$300.00
- Pet RentiCharged Per Pet.$35.00/mo
Breed Restrictions: Pit Bull Terrier, Staffordshire Terrier, Doberman Pinscher, Rottweiler, Presa Canarios, Akita, Alaskan Malamute, Wolf-Hybrid, Mastiff, Chow Chow, German Shepherd or any mixes of these breeds.
Max of 2. Dogs Welcome (some breed restriction see below)<br />Maximum Pets per Apartment: 2<br />Pet Fee per Pet: $300 (non refundable)<br />Monthly Pet Rent per Pet: $50.
Birds
AllowedFish
AllowedParking Fees
- Garage
- GarageiCharged Per Vehicle.$50.00
Storage Fees
- Storage Unit
- StorageiCharged Per Rentable Item.$20.00/mo
Property Fee Disclaimer: Based on community-supplied data and independent market research. Subject to change without notice. May exclude fees for mandatory or optional services and usage-based utilities.
Features and Amenities
Unique Amenities
- Adjacent to golf course
- Billiard room
- Billiards Room
- Extra Wide Hallways
- Flexible Rent Payments
- Gazebo Picnic Area
- In-Home Washer and Dryer
- Lofts
- Wood Burning Fireplace
On-Site Services
- Maintenance On Site
- Package Service
- Planned Social Activities
- Property Manager On Site
- Health Club Discount
- Pet Play Area
- Recycling
Community Features
- Walk Up
- Lounge
- Multi Use Room
- Corporate Housing
- Business Center
- Clubhouse
Outdoor Features
- Grill
- Courtyard
- Sundeck
- Pond
- Picnic Area
- Controlled Access
- Patio
Recreation and Fitness
- Fitness Center
- Tennis Court
- Basketball Court
- Volleyball Court
- Walking/Biking Trails
- Pool
Interior Features
- Balcony
- Skylights
- Storage Space
- Ceiling Fans
- Fireplace
- High Speed Internet Access
- Heating
- Tub/Shower
- Intercom
- Cable Ready
- Washer/Dryer
- Air Conditioning
- Wi Fi
- Smoke Free
Kitchen Amenities
- Disposal
- Kitchen
- Microwave
- Dishwasher
- Range
- Refrigerator
- Oven
- Pantry
Living Area Features
- Walk In Closets
- Vaulted Ceiling
- Den
- Dining Room
- Vinyl Flooring
- Window Coverings
- Carpet
- Loft Layout

Map
- Shopping
- Colleges
- Grocery
- Medical
- Parks
- Transportation

Map
Getting Around
50 / 100 Fairly walkable
20 / 100 Limited public transit
60 / 100 Moderately bikeable
90 / 100 Exceptionally car friendly
Getting to Know the Area
50 / 100 Restaurants
40 / 100 Cafes
40 / 100 Nightlife
30 / 100 Shopping
80 / 100 Parks
30 / 100 Noise Level
Frequently Asked Questions about ReNew West Bloomington
Where is ReNew West Bloomington located?
ReNew West Bloomington is located at 9900 Briar Rd near the Bloomington West area of Bloomington, MN
What is the current rent range at ReNew West Bloomington?
1 Bedroom to 2 Bedroom Apartments at ReNew West Bloomington currently range from $1,285 to $3,259
When is the leasing office open?
- The office Hours for ReNew West Bloomington are
- Monday 9:00 am–6:00 pm
- Tuesday 9:00 am–6:00 pm
- Wednesday 9:00 am–6:00 pm
- Thursday 9:00 am–6:00 pm
- Friday 9:00 am–6:00 pm
- Saturday 10:00 am–5:00 pm
- Sunday Closed
Are pets allowed?
Call us today to find out our pet policy and if we allow pets
Renters Reviews and Ratings
nice size many windows
Property Manager Responded
Verified RenterSubmitted by a verified resident of the apartment community. Participating residents may receive reward points in exchange for posting a review during their lease term, regardless of the nature of the review.
Property Manager Responded
Verified RenterSubmitted by a verified resident of the apartment community. Participating residents may receive reward points in exchange for posting a review during their lease term, regardless of the nature of the review.
Property Manager Responded
Verified RenterSubmitted by a verified resident of the apartment community. Participating residents may receive reward points in exchange for posting a review during their lease term, regardless of the nature of the review.
Property Manager Responded
Verified RenterSubmitted by a verified resident of the apartment community. Participating residents may receive reward points in exchange for posting a review during their lease term, regardless of the nature of the review.
Property Manager Responded
Verified RenterSubmitted by a verified resident of the apartment community. Participating residents may receive reward points in exchange for posting a review during their lease term, regardless of the nature of the review.
Property Manager Responded
Verified RenterSubmitted by a verified resident of the apartment community. Participating residents may receive reward points in exchange for posting a review during their lease term, regardless of the nature of the review.
Property Manager Responded
Verified RenterSubmitted by a verified resident of the apartment community. Participating residents may receive reward points in exchange for posting a review during their lease term, regardless of the nature of the review.
Property Manager Responded
Verified RenterSubmitted by a verified resident of the apartment community. Participating residents may receive reward points in exchange for posting a review during their lease term, regardless of the nature of the review.
Property Manager Responded
Verified RenterSubmitted by a verified resident of the apartment community. Participating residents may receive reward points in exchange for posting a review during their lease term, regardless of the nature of the review.
Property Manager Responded
Verified RenterSubmitted by a verified resident of the apartment community. Participating residents may receive reward points in exchange for posting a review during their lease term, regardless of the nature of the review.
Property Manager Responded
Verified RenterSubmitted by a verified resident of the apartment community. Participating residents may receive reward points in exchange for posting a review during their lease term, regardless of the nature of the review.
Property Manager Responded
Nearby Schools
Ridgeview Elementary School
About GreatSchools Data on ApartmentHomeLiving.com.
Points of Interest
Time and distance from ReNew West Bloomington.
Arts Museums and Landmarks
Big Box and Retail
Walgreens
Staples
Target
Colleges and Universities
Groceries
Cub Foods
Aldi
Trader Joe's
Hospitals
Military Bases
Fort Snelling Military Reservation
Parks and Recreation
ReNew West Bloomington has 3 parks within 9.9 miles, including Powderhorn Park, Cedar Lake, and Lake of the Isles.
Shopping Centers
ReNew West Bloomington has 5 shopping centers within 1.9 miles.
Transit Stations
Nearby Neighborhoods
Rental Price Ranges in the Area
| Bedroom | Average Rent | Cheapest Rent | Highest Rent |
|---|---|---|---|
| Bloomington Studio Apartments | $1,440 | $835 | $2,366 |
| Bloomington 1 Bedroom Apartments | $1,652 | $995 | $5,970 |
| Bloomington 2 Bedroom Apartments | $2,079 | $1,120 | $8,636 |
| Bloomington 3 Bedroom Apartments | $2,614 | $1,570 | $10,000+ |
| 2 Bedroom Homes | $1,988 | $1,499 | $2,895 |
| 3 Bedroom Homes | $2,383 | $1,800 | $3,200 |
| 4 Bedroom Homes | $2,854 | $2,275 | $3,800 |
| 5 Bedroom Homes | $2,644 | $950 | $3,500 |
Browse Top Apartments in Bloomington
By Price
By Community Type
- Bloomington Apartments for Rent by Owner
- Bloomington Apartments with Rent Specials
- Bloomington Top Rated Apartments
- Bloomington Corporate Apartments
- Bloomington Furnished Apartments
- Bloomington Gated Apartments
- Bloomington Loft Apartments
- Bloomington Low Income Apartments
- Bloomington Military Apartments
- New Bloomington Apartments
- Bloomington Senior Apartments
- Bloomington Short-term Apartments
- Bloomington Student Apartments
- Bloomington Apartments with Utilities Included


Max of 2. Cats Welcome<br />Maximum Pets per Apartment: 2<br />Pet Fee per Pet: $300 (non refundable)<br />Monthly Pet Rent per Pet: $35.