


Request Notification
Redstone Apartments
Manchester, NH 03103

- 1–5 Bedrooms
- 617–1,774 Square Feet
About Redstone Apartments
Do you have a passion for an apartment home that features warm inviting spaces that are designed to fit your needs and lifestyle? Then Redstone Apartments are just right for you. Enjoy our inviting property that is right in the center of where you want to be! Close proximity to Routes 3, 93 and 293 and downtown Manchester makes for a lifestyle that is convenient. Enjoy having the Mall of New Hampshire just a mile away, shop and dine on South Willow Street or walk to the South Manchester Bike Trail and beautiful Nutt’s Pond. Choose a one or two bedroom apartment home that features a fully applianced Energy Star kitchen with dishwasher and microwave. All apartments have their own washer and dryer, plenty of cabinet space, central air conditioning and access to our beautiful grounds that feature playgrounds and BBQ areas. Your cats and large dogs are welcome here. Come see for yourself! Be part of the Red Oak Life at Redstone Apartments. Renting is easy here! We have done away with the traditional Security Deposit and now offer a very low cost alternative. It's called a non-refundable Lease Term Bond. The cost is just $299.
Redstone Apartments is located in the Highlands Manchester Neighborhood and 03103 Zip code of Manchester, NH.
Property Contact Info
Office Hours
| Monday | 9:00 am–5:30 pm |
| Tuesday | 9:00 am–5:30 pm |
| Wednesday | 9:00 am–5:30 pm |
| Thursday | 9:00 am–5:30 pm |
| Friday | 9:00 am–5:30 pm |
| Saturday | 9:00 am–3:00 pm |
| Sunday | 10:00 am–3:00 pm |
Floorplan Pricing and Availability
New! Interactive Property Map
 ApartmentHomeLiving.com's new Interactive Property Map allows you to see where every available unit is located at this community.Try It Now >
1 Bedroom
Furnished Corporate Apt
1 Bed, 1 Bath, 617 sq ftAvailability Details
Availability Date Unit Sq Ft Unavailable Furnished Corporate Apt 617 sq ft The Smyth
1 Bed, 1 Bath, 617 sq ftModel Gallery
Floorplans
Availability Details
Availability Date Unit Sq Ft Unavailable The Smyth 617 sq ft Model Amenities and Features
Features
- Air Conditioning
- Cable Ready
- Heating
- High Speed Internet Access
- Tub/Shower
- Washer/Dryer
Kitchen
- Dishwasher
- Disposal
- Kitchen
- Microwave
- Range
Living Space
- Carpet
- Dining Room
- Tile Floors
- Walk-In Closets
Apartment Model: The Smyth1 Bedroom, 1 Bath, 617 sq ftUnavailable![]()
The Smyth - Floorplan 2 Bedrooms
The Carpenter
2 Beds, 2 Baths, 853 sq ftModel Gallery
Floorplans
Availability Details
Availability Date Unit Sq Ft Unavailable The Carpenter 853 sq ft Model Amenities and Features
Features
- Air Conditioning
- Cable Ready
- Heating
- High Speed Internet Access
- Tub/Shower
- Washer/Dryer
Kitchen
- Dishwasher
- Disposal
- Kitchen
- Microwave
- Range
Living Space
- Carpet
- Dining Room
- Tile Floors
- Walk-In Closets
Apartment Model: The Carpenter2 Bedroom, 2 Bath, 853 sq ftUnavailable![]()
The Carpenter - Floorplan Furnished Corporate Apt
2 Beds, 2 Baths, 853-861 sq ftAvailability Details
Availability Date Unit Sq Ft Unavailable Furnished Corporate Apt 853-861 sq ft The Herrick
2 Beds, 2 Baths, 861 sq ftModel Gallery
Floorplans
Availability Details
Availability Date Unit Sq Ft Unavailable The Herrick 861 sq ft Model Amenities and Features
Features
- Air Conditioning
- Cable Ready
- Heating
- High Speed Internet Access
- Tub/Shower
- Washer/Dryer
Kitchen
- Dishwasher
- Disposal
- Kitchen
- Microwave
- Range
Living Space
- Carpet
- Dining Room
- Tile Floors
- Walk-In Closets
Apartment Model: The Herrick2 Bedroom, 2 Bath, 861 sq ftUnavailable![]()
The Herrick - Floorplan The Elliot
2 Beds, 2 Baths, 861 sq ftModel Gallery
Floorplans
Availability Details
Availability Date Unit Sq Ft Unavailable The Elliot 861 sq ft Model Amenities and Features
Features
- Air Conditioning
- Cable Ready
- Heating
- High Speed Internet Access
- Tub/Shower
- Washer/Dryer
Kitchen
- Dishwasher
- Disposal
- Kitchen
- Microwave
- Range
Living Space
- Carpet
- Dining Room
- Tile Floors
- Walk-In Closets
Apartment Model: The Elliot2 Bedroom, 2 Bath, 861 sq ftUnavailable![]()
The Elliot - Floorplan 5 Bedrooms
Single Family House
5 Beds, 3.5 Baths, 1774 sq ftModel Gallery
Floorplans
Availability Details
Availability Date Unit Sq Ft Unavailable Single Family House 1774 sq ft Model Amenities and Features
Features
- Heating
- High Speed Internet Access
- Smoke Free
- Tub/Shower
- Washer/Dryer
Kitchen
- Dishwasher
- Disposal
- Kitchen
- Microwave
- Range
Living Space
- Carpet
- Dining Room
- Tile Floors
- Walk-In Closets
Apartment Model: Single Family House5 Bedroom, 3.5 Bath, 1774 sq ftUnavailable![]()
Single Family House - Floorplan


Property Information
- 195 Units
- 3 Stories
- Built in 2012
Lease Terms
- 13 mo
Fees and Policies
The fees listed below are community-provided and may exclude utilities or add-ons. All payments are made directly to the property and are non-refundable unless otherwise specified.
Required Fees
One-Time Basics
- Application Fee Per Applicant$50.00
Other Fees and Policies
Pet Fees
- Cat
- Pet DepositiMax of 2. Charged per Pet.$0.00
- One-Time Pet FeeiMax of 2. Charged Per Pet.$0.00
- Monthly Pet FeeiMax of 2. Charged Per Pet.$35.00/mo
- Dog
- Pet DepositiMax of 2. Charged per Pet.$0.00
- One-Time Pet FeeiMax of 2. Charged Per Pet.$0.00
- Monthly Pet FeeiMax of 2. Charged Per Pet.$50.00/mo
Monthly Pet Fee: $50/dog, $35/cat. Breed restrictions apply.
Monthly Pet Fee: $50/dog, $35/cat. Breed restrictions apply.
Max of 2.
Parking Info and Fees
- Surface LotiOne parking spot per bedroom
- 2 Max
Property Fee Disclaimer: Based on community-supplied data and independent market research. Subject to change without notice. May exclude fees for mandatory or optional services and usage-based utilities.
Features and Amenities
Living Area Features
- Walk In Closets
Map
- Shopping
- Colleges
- Medical
- Nearby Properties
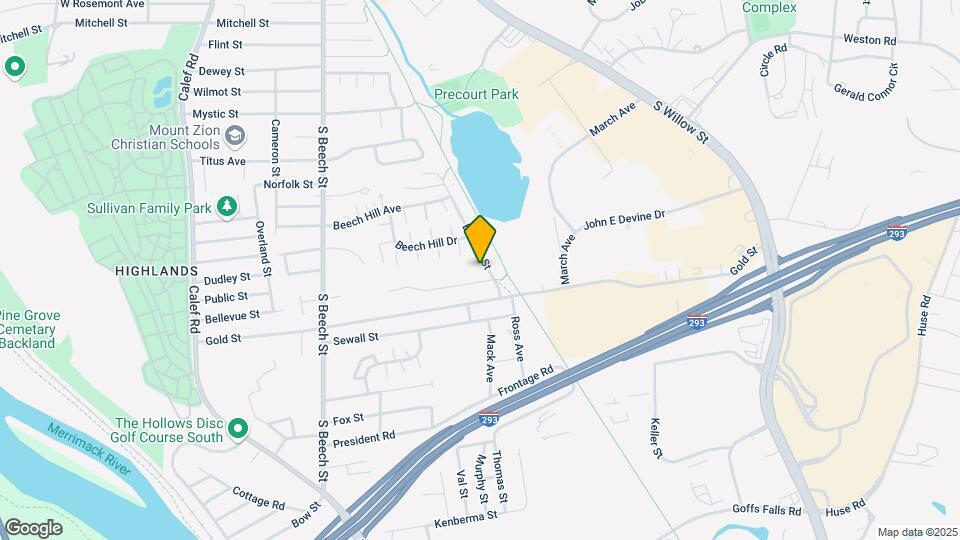
Map

Renters Reviews and Ratings

Very poor experience, would not recommend
Redstone is the BEST!
Think Twice
Horroble
Don't live here
Management is horrible.
Average Apartment
Fair price for a great location
Nearby Schools
Highland-Goffes Falls School
Manchester Memorial High School
Southside Middle School
About GreatSchools Data on ApartmentHomeLiving.com.
Points of Interest
Time and distance from Redstone Apartments.
Big Box and Retail
Macy's
Jcpenney
Kohl's
Colleges and Universities
Massachusetts College of Pharmacy and Health Sciences - Manchester Campus
Southern New Hampshire University - Manchester Campus
Hospitals
Elliot Hospital
Catholic Medical Center
Parkland Medical Center
Shopping Centers
Redstone Apartments has 5 shopping centers within 0.5 miles.
Nearby Neighborhoods
Rental Price Ranges in the Area
| Bedroom | Average Rent | Cheapest Rent | Highest Rent |
|---|---|---|---|
| Manchester Studio Apartments | $1,653 | $1,050 | $2,350 |
| Manchester 1 Bedroom Apartments | $2,049 | $895 | $2,610 |
| Manchester 2 Bedroom Apartments | $2,300 | $1,467 | $3,981 |
| Manchester 3 Bedroom Apartments | $2,691 | $1,691 | $3,600 |
| Manchester 4 Bedroom Apartments | $2,848 | $2,341 | $3,850 |
| 2 Bedroom Homes | $2,063 | $1,500 | $2,800 |
| 3 Bedroom Homes | $2,714 | $1,900 | $4,250 |
| 4 Bedroom Homes | $3,150 | $2,100 | $4,200 |
Nearby Apartments
Nearby Homes
Did You Know?
The average 2 Bedroom Homes is $2,063.
Max of 2.