Request Notification
Reflections Apartments
Indianapolis, IN 46260

- Studio–3 Bedrooms
- 450–1,400 Square Feet
About Reflections Apartments
Reflections Apartment Homes in northwest Indianapolis offers a variety of studio, one-, two-, and three-bedroom homes with modern perks like all-electric kitchens, in-unit washers and dryers, renovated interiors with hardwood and carpet floors, oversized closets, and private balconies or patios. Residents can take advantage of upscale amenities such as two sparkling pools with sun decks, a 24-hour fitness center, clubhouse, tanning studio, bark park, playground, picnic and barbecue courtyards, controlled-access gates, and complimentary valet trash service—all nestled in a beautifully landscaped, pet-friendly neighborhood. Just minutes from Broad Ripple, Keystone at the Crossing, and major thoroughfares such as I-465, Reflections blends convenient access to shopping, dining, and public transit with a strong sense of community. Professionally managed by The Ardizzone Group, Reflections delivers responsive service, on-site maintenance, and a lifestyle designed for comfort and connection.
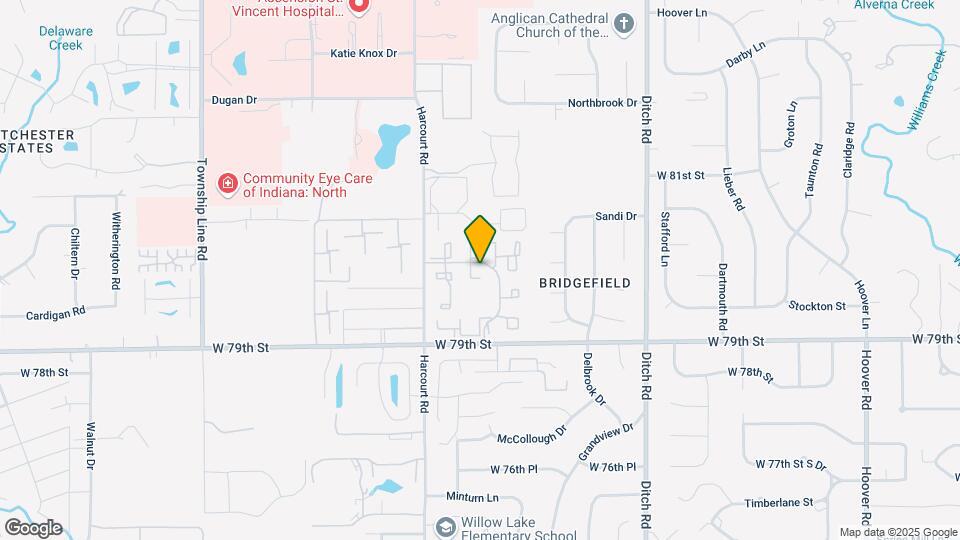
Reflections Apartments is located in the St Vincent Greenbriar Neighborhood and 46260 Zip code of Indianapolis, IN.
Unique Features and Amenities
- 2 and 3 Bedroom Townhomes
- 2 Pools with Sundeck & Playground
- Appliance Upgrade Packages Available
- Bark Park
- Complimentary Valet Trash Service
- Controlled building access
- Courtesy Patrol
- In Home Washer/Dryer
- Jogging trail
- Located Close To St. Vincent Medical Center
- Minutes To Keystone Fashion Mall & Traders Point
- Newly Renovated Apartments
- Pet Friendly
- Pet Friendly Including Large Dogs
- Picnic Area with Grills
- Sand Volleyball
- State-Of-The-Art Fitness Center
- Studio, 1,and 2 Bedroom Apartments
- Washer and Dryer Included in All Apartments
Property Contact Info
This property currently does not have availability listed on ApartmentHomeLiving.com. Sign up to get notified when it becomes available.
Office Hours
| Monday | 10:00 am–6:00 pm |
| Tuesday | 10:00 am–6:00 pm |
| Wednesday | 1:00 pm–6:00 pm |
| Thursday | 10:00 am–6:00 pm |
| Friday | 10:00 am–6:00 pm |
| Saturday | 10:00 am–5:00 pm |
| Sunday | Closed |
Floorplan Pricing and Availability
New! Interactive Property Map
Studio
Musings
Studio, 1 Bath, 450 sq ftAvailable Oct 9Model Gallery
Floorplans
Availability Details
Availability Date Unit Sq Ft October 9, 2026 476 450 Unit 476 Amenities and Features
Unique Features
- Complimentary Valet Trash Service
- In Home Washer/Dryer
- Kitchen, Dining, & Living Vinyl Wood Plank Floorin
Apartment Model: MusingsStudio, 1 Bath, 450 sq ftAvailable October 9, 2026![]()
Musings - Floorplan 1 ![]()
Musings - Floorplan 2 Apartment Unit: 476Apartment Model: MusingsStudio, 1 Bath, 450 sq ftAvailable October 9, 2026Replica
Studio, 1 Bath, 450 sq ftAvailable Oct 9Model Gallery
Floorplans
Availability Details
Availability Date Unit Sq Ft View Details October 9, 2026 48 450 November 1, 2026 479 450 November 10, 2026 511 450 Model Amenities and Features
Unique Features
- Complimentary Valet Trash Service
- In Home Washer/Dryer
Unit 48 Amenities and Features
Unique Features
- Complimentary Valet Trash Service
- In Home Washer/Dryer
Unit 479 Amenities and Features
Unique Features
- Complimentary Valet Trash Service
- In Home Washer/Dryer
- Kitchen, Dining, & Living Vinyl Wood Plank Floorin
Unit 511 Amenities and Features
Unique Features
- Complimentary Valet Trash Service
- In Home Washer/Dryer
- Kitchen, Dining, & Living Vinyl Wood Plank Floorin
Apartment Model: ReplicaStudio, 1 Bath, 450 sq ftAvailable October 9, 2026![]()
Replica - Floorplan 1 ![]()
Replica - Floorplan 2 Apartment Unit: 48Apartment Model: ReplicaStudio, 1 Bath, 450 sq ftAvailable October 9, 2026Apartment Unit: 479Apartment Model: ReplicaStudio, 1 Bath, 450 sq ftAvailable November 1, 2026Apartment Unit: 511Apartment Model: ReplicaStudio, 1 Bath, 450 sq ftAvailable November 10, 2026Expressions
Studio, 1 Bath, 450 sq ftAvailable Oct 26Model Gallery
Floorplans
Availability Details
Availability Date Unit Sq Ft View Details October 26, 2026 488 450 October 26, 2026 51 450 Model Amenities and Features
Features
- High Speed Internet Access
Unique Features
- Complimentary Valet Trash Service
- In Home Washer/Dryer
Unit 488 Amenities and Features
Features
- High Speed Internet Access
Unique Features
- Complimentary Valet Trash Service
- In Home Washer/Dryer
- Kitchen, Dining, & Living Vinyl Wood Plank Floorin
Unit 51 Amenities and Features
Features
- High Speed Internet Access
Unique Features
- Complimentary Valet Trash Service
- In Home Washer/Dryer
- Kitchen & Dining Room Vinyl Wood Plank Flooring
Apartment Model: ExpressionsStudio, 1 Bath, 450 sq ftAvailable October 26, 2026![]()
Expressions - Floorplan 1 ![]()
Expressions - Floorplan 2 Apartment Unit: 488Apartment Model: ExpressionsStudio, 1 Bath, 450 sq ftAvailable October 26, 2026Apartment Unit: 51Apartment Model: ExpressionsStudio, 1 Bath, 450 sq ftAvailable October 26, 20261 Bedroom
Images
1 Bed, 1 Bath, 770 sq ftAvailable Oct 10Model Gallery
Floorplans
Availability Details
Availability Date Unit Sq Ft View Details October 10, 2026 565 770 October 22, 2026 102 770 November 1, 2026 554 770 Model Amenities and Features
Features
- High Speed Internet Access
Unique Features
- Complimentary Valet Trash Service
- In Home Washer/Dryer
Unit 565 Amenities and Features
Features
- High Speed Internet Access
Unique Features
- Complimentary Valet Trash Service
- In Home Washer/Dryer
- Kitchen & Dining Room Vinyl Wood Plank Flooring
Unit 102 Amenities and Features
Features
- High Speed Internet Access
Unique Features
- Complimentary Valet Trash Service
- In Home Washer/Dryer
Unit 554 Amenities and Features
Features
- High Speed Internet Access
Unique Features
- Complimentary Valet Trash Service
- In Home Washer/Dryer
- Kitchen & Dining Room Vinyl Wood Plank Flooring
Apartment Model: Images1 Bedroom, 1 Bath, 770 sq ftAvailable October 10, 2026![]()
Images - Floorplan 1 ![]()
Images - Floorplan 2 ![]()
Images - Floorplan 3 Apartment Unit: 565Apartment Model: Images1 Bedroom, 1 Bath, 770 sq ftAvailable October 10, 2026Apartment Unit: 102Apartment Model: Images1 Bedroom, 1 Bath, 770 sq ftAvailable October 22, 2026Apartment Unit: 554Apartment Model: Images1 Bedroom, 1 Bath, 770 sq ftAvailable November 1, 20262 Bedrooms
Show Unavailable FloorplansRenderings I
2 Beds, 1.5 Baths, 1200 sq ftAvailable NowModel Gallery
Floorplans
Availability Details
Availability Date Unit Sq Ft View Details Available Now 90 1200 Available Now 84 1200 Available Now 88 1200 Model Amenities and Features
Features
- High Speed Internet Access
Unique Features
- Complimentary Valet Trash Service
- In Home Washer/Dryer
Unit 90 Amenities and Features
Features
- High Speed Internet Access
Unique Features
- Black Appliances
- Complimentary Valet Trash Service
- In Home Washer/Dryer
- Kitchen, Dining, & Living Vinyl Wood Plank Floorin
Unit 84 Amenities and Features
Features
- High Speed Internet Access
Unique Features
- Black Appliances
- Complimentary Valet Trash Service
- In Home Washer/Dryer
- Kitchen, Dining, & Living Vinyl Wood Plank Floorin
Unit 88 Amenities and Features
Features
- High Speed Internet Access
Unique Features
- Black Appliances
- Complimentary Valet Trash Service
- In Home Washer/Dryer
- Kitchen, Dining, & Living Vinyl Wood Plank Floorin
Apartment Model: Renderings I2 Bedroom, 1.5 Bath, 1200 sq ftAvailable Now![]()
Renderings I - Floorplan 1 ![]()
Renderings I - Floorplan 2 Apartment Unit: 90Apartment Model: Renderings I2 Bedroom, 1.5 Bath, 1200 sq ftAvailable NowApartment Unit: 84Apartment Model: Renderings I2 Bedroom, 1.5 Bath, 1200 sq ftAvailable NowApartment Unit: 88Apartment Model: Renderings I2 Bedroom, 1.5 Bath, 1200 sq ftAvailable NowRenderings III
2 Beds, 1.5 Baths, 1200 sq ftAvailable Oct 7Model Gallery
Floorplans
Availability Details
Availability Date Unit Sq Ft View Details October 7, 2026 195 1200 October 9, 2026 226 1200 October 12, 2026 176 1200 Model Amenities and Features
Unique Features
- Complimentary Valet Trash Service
- In Home Washer/Dryer
Unit 195 Amenities and Features
Unique Features
- Complimentary Valet Trash Service
- In Home Washer/Dryer
- Kitchen, Dining, & Living Vinyl Wood Plank Floorin
Unit 226 Amenities and Features
Unique Features
- Complimentary Valet Trash Service
- Fenced in Patio
- In Home Washer/Dryer
- Kitchen, Dining, & Living Vinyl Wood Plank Floorin
Unit 176 Amenities and Features
Unique Features
- Complimentary Valet Trash Service
- In Home Washer/Dryer
- Kitchen, Dining, & Living Vinyl Wood Plank Floorin
Apartment Model: Renderings III2 Bedroom, 1.5 Bath, 1200 sq ftAvailable October 7, 2026![]()
Renderings III - Floorplan 1 ![]()
Renderings III - Floorplan 2 Apartment Unit: 195Apartment Model: Renderings III2 Bedroom, 1.5 Bath, 1200 sq ftAvailable October 7, 2026Apartment Unit: 226Apartment Model: Renderings III2 Bedroom, 1.5 Bath, 1200 sq ftAvailable October 9, 2026Apartment Unit: 176Apartment Model: Renderings III2 Bedroom, 1.5 Bath, 1200 sq ftAvailable October 12, 2026Mirage
2 Beds, 1.5 Baths, 950 sq ftAvailable Nov 12Cheapest 2 BedroomThis is the cheapest 2 Bedroom at this PropertyModel Gallery
Floorplans
Availability Details
Availability Date Unit Sq Ft View Details November 12, 2026 182 950 November 12, 2026 550 950 November 14, 2026 181 950 Model Amenities and Features
Features
- High Speed Internet Access
Unique Features
- Complimentary Valet Trash Service
- In Home Washer/Dryer
Unit 182 Amenities and Features
Features
- High Speed Internet Access
Unique Features
- Complimentary Valet Trash Service
- In Home Washer/Dryer
Unit 550 Amenities and Features
Features
- High Speed Internet Access
Unique Features
- Complimentary Valet Trash Service
- In Home Washer/Dryer
- Kitchen & Dining Room Vinyl Wood Plank Flooring
Unit 181 Amenities and Features
Features
- High Speed Internet Access
Unique Features
- Complimentary Valet Trash Service
- In Home Washer/Dryer
- Kitchen & Dining Room Vinyl Wood Plank Flooring
Apartment Model: Mirage2 Bedroom, 1.5 Bath, 950 sq ftAvailable November 12, 2026![]()
Mirage - Floorplan 1 ![]()
Mirage - Floorplan 2 Apartment Unit: 182Apartment Model: Mirage2 Bedroom, 1.5 Bath, 950 sq ftAvailable November 12, 2026Apartment Unit: 550Apartment Model: Mirage2 Bedroom, 1.5 Bath, 950 sq ftAvailable November 12, 2026Apartment Unit: 181Apartment Model: Mirage2 Bedroom, 1.5 Bath, 950 sq ftAvailable November 14, 2026Renderings II
2 Beds, 1.5 Baths, 1200 sq ftModel Gallery
Floorplans
Availability Details
Availability Date Unit Sq Ft Deposit Unavailable Renderings II 1200 sq ft $60 Model Amenities and Features
Features
- High Speed Internet Access
Unique Features
- Complimentary Valet Trash Service
- In Home Washer/Dryer
Apartment Model: Renderings II2 Bedroom, 1.5 Bath, 1200 sq ftUnavailable![]()
Renderings II - Floorplan 1 ![]()
Renderings II - Floorplan 2 3 Bedrooms
The Novel
3 Beds, 2.5 Baths, 1400 sq ftAvailable NowModel Gallery
Floorplans
Availability Details
Availability Date Unit Sq Ft View Details Available Now 305 1400 Available Now 359 1400 Available Now 278 1400 Model Amenities and Features
Features
- High Speed Internet Access
Unique Features
- Complimentary Valet Trash Service
- In Home Washer/Dryer
Unit 305 Amenities and Features
Features
- High Speed Internet Access
Unique Features
- Complimentary Valet Trash Service
- Fenced in Patio
- In Home Washer/Dryer
- Stiainless Steel Appliances
Unit 359 Amenities and Features
Features
- High Speed Internet Access
Unique Features
- Complimentary Valet Trash Service
- Fenced in Patio
- In Home Washer/Dryer
- Kitchen, Dining, & Living Vinyl Wood Plank Floorin
Unit 278 Amenities and Features
Features
- High Speed Internet Access
Unique Features
- Black Appliances
- Complimentary Valet Trash Service
- Fenced in Patio
- In Home Washer/Dryer
- Kitchen, Dining, & Living Vinyl Wood Plank Floorin
Apartment Model: The Novel3 Bedroom, 2.5 Bath, 1400 sq ftAvailable Now![]()
The Novel - Floorplan 1 ![]()
The Novel - Floorplan 2 ![]()
The Novel - Floorplan 3 Apartment Unit: 305Apartment Model: The Novel3 Bedroom, 2.5 Bath, 1400 sq ftAvailable NowApartment Unit: 359Apartment Model: The Novel3 Bedroom, 2.5 Bath, 1400 sq ftAvailable NowApartment Unit: 278Apartment Model: The Novel3 Bedroom, 2.5 Bath, 1400 sq ftAvailable Now
Property Information
- Renovated In 2018
- 582 Units
- 2 Stories
- Built in 1971
Lease Terms
- 3 - 18 mo
- Short Term Lease Options
Fees and Policies
The fees listed below are community-provided and may exclude utilities or add-ons. All payments are made directly to the property and are non-refundable unless otherwise specified.
Required Fees
One-Time Basics
- Due at Application
- Application Fee Per ApplicantiCharged per applicant.$60.00
- Due at Move-In
- Administrative FeeiCharged per unit.$150.00
Other Fees and Policies
Pet Fees
- Cat
- One-Time Pet FeeiMax of 2. Charged Per Pet.$300.00
- Monthly Pet FeeiMax of 2. Charged Per Pet.$30.00
- Dog
- Monthly Pet FeeiMax of 2. Charged Per Pet.$30.00
- One-Time Pet FeeiMax of 2. Charged Per Pet.$300.00
We are Pet Friendly! However, certain breed restrictions apply. No weight limit. $300 non-refundable fee per apartment. $30 pet rent per month per pet. Two pets maximum per apartment.
Max of 2. Two pets per apartment with $200 for one/$300 for two non-ref pet fee. $30 monthly pet rent per pet. Breed restrictions apply.
Parking Fees
- Surface Lot
- Parking DepositiCharged per vehicle.$0.00
- Covered
- Parking FeeiMax of 1. Charged per vehicle.$0.00/mo
Max of 1. Plenty of open spots and there are free carports available near some buildings.
Property Fee Disclaimer: Based on community-supplied data and independent market research. Subject to change without notice. May exclude fees for mandatory or optional services and usage-based utilities.
Features and Amenities
Community Features
- Corporate Housing
Living Area Features
- Walk In Closets
Map
- Shopping
- Colleges
- Grocery
- Medical
- Parks
- Nearby Properties

Map
Getting Around
50 / 100 Fairly walkable
30 / 100 Limited public transit
40 / 100 Fairly bikeable
70 / 100 Moderately car friendly
Getting to Know the Area
50 / 100 Restaurants
30 / 100 Cafes
30 / 100 Nightlife
50 / 100 Shopping
30 / 100 Parks
100 / 100 Noise Level
Renters Reviews and Ratings
Don’t waste your money
Property Manager Responded
DO NOT SIGN A LEASE HERE
Property Manager Responded
Biggest regret EVER!!
The honest truth
It made me select 1 STAR even though I didn't want to select any!!!!
UNSAFE, VILE COMPANY, THEY WILL STEAL YOUR MONEY
Reflections is a steal for potential apartment seekers
!!!!!****WARNING****!!!!!!
Nice place but safety is questionable.
Spacious
good for the price
Nearby Schools
North Central High School
Greenbriar Elementary School
Northview Middle School
About GreatSchools Data on ApartmentHomeLiving.com.
Points of Interest
Time and distance from Reflections Apartments.
Arts Museums and Landmarks
Big Box and Retail
Walgreens
Goodwill
Costco
Colleges and Universities
Ivy Tech Community College - Downtown Indianapolis Campus
Groceries
Kroger
Safeway
Aldi
Hospitals
Military Bases
Naval Avionics Center
Parks and Recreation
Reflections Apartments has 5 parks within 9.2 miles, including Caribbean Cove, SpaceQuest Planetarium, Climb Time Indy, Benjamin Harrison House, and White River State Park.
Restaurants and Dining
3 Sisters Cafe
H20 Sushi
Loon Lake Lodge
Shopping Centers
Reflections Apartments has 5 shopping centers within 1.0 miles.
Nearby Neighborhoods
Rental Price Ranges in the Area
| Bedroom | Average Rent | Cheapest Rent | Highest Rent |
|---|---|---|---|
| Indianapolis Studio Apartments | $1,221 | $579 | $5,271 |
| Indianapolis 1 Bedroom Apartments | $1,394 | $543 | $6,009 |
| Indianapolis 2 Bedroom Apartments | $1,661 | $513 | $10,000+ |
| Indianapolis 3 Bedroom Apartments | $2,004 | $795 | $7,822 |
| Indianapolis 4 Bedroom Apartments | $2,209 | $600 | $6,766 |
| Indianapolis 5 Bedroom Apartments | $5,547 | $2,100 | $10,000+ |
Nearby Apartments
Nearby Homes
Did You Know?
The average Indianapolis 5 Bedroom Apartment is $5,670.


Max of 2. Two pets per apartment with $200 for one/$300 for two non-ref pet fee. $30 monthly pet rent per pet. Breed restrictions apply.