- 1–3 Bedrooms
- $1,071-$2,692 Total Monthly Price
Total Monthly Price
Base Rent$1,050 - $2,671Required Monthly Fees$21Total Monthly Price$1,071 - $2,692 - 650–1,075 Square Feet
About Reflections at Cherry Creek
Enjoy living in our serene community featuring a 24-hour cardio room, 2 heated pools, and more. Our 1, 2, and 3-bedroom floor plans feature amenities designed to enhance your everyday quality of life: washer and dryer connections, ceiling fans, private balconies or patios, and a fully appointed appliance package. Garages, carports, and storage units are also available for rent. Our prime location alongside State Highway 83 gives you easy access to downtown, shopping, medical facilities, entertainment, and recreation.
Reflections at Cherry Creek is located in the Shenandoah Neighborhood and 80015 Zip code of Aurora, CO. This community is professionally managed by Westdale Real Estate Investment and Management
Unique Features and Amenities
- 24-Hour Cardio Room
- Air Conditioner
- Beautiful Landscaped Grounds
- Carpeting
- Carports Available for Rent
- Ceiling Fan
- Cherry Creek School District
- Efficient Appliances
- Flexible Lease Terms
- Large Closets
- Patio/Balcony
- Picnic Area w/Barbeque Grill
- Walking Distance to the Cherry Creek Reservoir
- Washer/Dryer Connections
- Wheelchair Access
Property Contact Info

- Listed by:
- Agency:
- Vendor Logo:
- Website:
- View Property Website
- Call Us:
- (720) 477-6672
- Disclaimer:
Office Hours
| Monday | 9:00 am–6:00 pm |
| Tuesday | 9:00 am–6:00 pm |
| Wednesday | 9:00 am–6:00 pm |
| Thursday | 9:00 am–6:00 pm |
| Friday | 9:00 am–6:00 pm |
| Saturday | 10:00 am–5:00 pm |
| Sunday | Closed |
Floorplan Pricing and Availability
Reflections at Cherry Creek offers 1 to 3 Bedroom apartments starting from $1,071 and having 650–1,075 sq ft. Here is the current pricing and availability:
New! Interactive Property Map
1 Bedroom
Sapphire
From $1,071
1 Bed, 1 Bath, 710 sq ftTotal Monthly PriceAvailable NowTotal Monthly Price
Base Rent$1,050 - $1,471Required Monthly Fees$21Total Monthly Price$1,071 - $1,492Model Gallery
Floorplans
3D Tours
Availability Details
Prices shown for this property are the Total Monthly Price including Fees.Price Availability Date Unit Sq Ft Deposit View Details $1,080 Available Now 01.0204 710 $500 $1,071 Available Now 73.0202 710 $500 $1,071 Available Now 71.0207 710 $500 Model Amenities and Features
Features
- Air Conditioning
- Balcony
- Cable Ready
- Ceiling Fans
- Fireplace
- Handrails
- High Speed Internet Access
- Storage Space
- Washer/Dryer
- Washer/Dryer Hookup
Kitchen
- Dishwasher
- Disposal
- Refrigerator
Model Lease Information
Model Price Range
- $1,071 - $1,492Total Monthly PriceBase Rent: $1,050 - $1,471Required Monthly Fees: $21
Current Available Pricing
- $1,071 - $1,080 Total Monthly Price
Unit 01.0204 Lease Information
Unit Price
- $1,080Total Monthly PriceBase Rent: $1,059Required Monthly Fees: $21
View Details and Rent EstimateDeposit
- $500 deposit
Model Lease Information
Model Price Range
- $1,071 - $1,492Total Monthly Price
Unit 73.0202 Lease Information
Unit Price
- $1,071Total Monthly PriceBase Rent: $1,050Required Monthly Fees: $21
View Details and Rent EstimateDeposit
- $500 deposit
Model Lease Information
Model Price Range
- $1,071 - $1,492Total Monthly Price
Unit 71.0207 Lease Information
Unit Price
- $1,071Total Monthly PriceBase Rent: $1,050Required Monthly Fees: $21
View Details and Rent EstimateDeposit
- $500 deposit
Model Lease Information
Model Price Range
- $1,071 - $1,492Total Monthly Price
Apartment Model: SapphireFrom $1,0711 Bedroom, 1 Bath, 710 sq ftAvailable NowFloorplans3D ToursFloor plans are artist's rendering. All dimensions are approximate. Actual product and specifications may vary in dimension or detail. Not all features are available in every rental home. Please see a representative for details.
![]()
Sapphire - Floorplan Sapphire - 3D Tour Apartment Unit: 01.0204Apartment Model: Sapphire$1,0801 Bedroom, 1 Bath, 710 sq ftAvailable NowApartment Unit: 73.0202Apartment Model: Sapphire$1,0711 Bedroom, 1 Bath, 710 sq ftAvailable NowApartment Unit: 71.0207Apartment Model: Sapphire$1,0711 Bedroom, 1 Bath, 710 sq ftAvailable NowDiamond
From $1,182
1 Bed, 1 Bath, 650 sq ftTotal Monthly PriceAvailable NowTotal Monthly Price
Base Rent$1,161 - $1,610Required Monthly Fees$21Total Monthly Price$1,182 - $1,631Model Gallery
Floorplans
Availability Details
Prices shown for this property are the Total Monthly Price including Fees.Price Availability Date Unit Sq Ft Deposit View Details $1,182 Available Now 02.0116 650 $500 $1,240 Available Now 02.0823 650 $500 $1,261 Available Now 02.1225 650 $500 Model Amenities and Features
Features
- Air Conditioning
- Balcony
- Cable Ready
- Ceiling Fans
- Fireplace
- Handrails
- High Speed Internet Access
- Storage Space
- Washer/Dryer
- Washer/Dryer Hookup
Kitchen
- Dishwasher
- Disposal
- Refrigerator
Model Lease Information
Model Price Range
- $1,182 - $1,631Total Monthly PriceBase Rent: $1,161 - $1,610Required Monthly Fees: $21
Current Available Pricing
- $1,182 - $1,261 Total Monthly Price
Unit 02.0116 Lease Information
Unit Price
- $1,182Total Monthly PriceBase Rent: $1,161Required Monthly Fees: $21
View Details and Rent EstimateDeposit
- $500 deposit
Model Lease Information
Model Price Range
- $1,182 - $1,631Total Monthly Price
Unit 02.0823 Lease Information
Unit Price
- $1,240Total Monthly PriceBase Rent: $1,219Required Monthly Fees: $21
View Details and Rent EstimateDeposit
- $500 deposit
Model Lease Information
Model Price Range
- $1,182 - $1,631Total Monthly Price
Unit 02.1225 Lease Information
Unit Price
- $1,261Total Monthly PriceBase Rent: $1,240Required Monthly Fees: $21
View Details and Rent EstimateDeposit
- $500 deposit
Model Lease Information
Model Price Range
- $1,182 - $1,631Total Monthly Price
Apartment Model: DiamondFrom $1,1821 Bedroom, 1 Bath, 650 sq ftAvailable NowFloor plans are artist's rendering. All dimensions are approximate. Actual product and specifications may vary in dimension or detail. Not all features are available in every rental home. Please see a representative for details.
![]()
Diamond - Floorplan Apartment Unit: 02.0116Apartment Model: Diamond$1,1821 Bedroom, 1 Bath, 650 sq ftAvailable NowApartment Unit: 02.0823Apartment Model: Diamond$1,2401 Bedroom, 1 Bath, 650 sq ftAvailable NowApartment Unit: 02.1225Apartment Model: Diamond$1,2611 Bedroom, 1 Bath, 650 sq ftAvailable Now2 Bedrooms
Emerald
From $1,410
2 Beds, 2 Baths, 965 sq ftTotal Monthly PriceAvailable NowTotal Monthly Price
Base Rent$1,389 - $1,982Required Monthly Fees$21Total Monthly Price$1,410 - $2,003Model Gallery
Floorplans
Availability Details
Prices shown for this property are the Total Monthly Price including Fees.Price Availability Date Unit Sq Ft Deposit View Details $1,479 Available Now 67.0108 965 $500 $1,500 Available Now 69.0103 965 $500 $1,600 Available Now 69.0102 965 $500 Model Amenities and Features
Features
- Air Conditioning
- Balcony
- Cable Ready
- Ceiling Fans
- Fireplace
- Handrails
- High Speed Internet Access
- Storage Space
- Washer/Dryer
- Washer/Dryer Hookup
Kitchen
- Dishwasher
- Disposal
- Refrigerator
Model Lease Information
Model Price Range
- $1,410 - $2,003Total Monthly PriceBase Rent: $1,389 - $1,982Required Monthly Fees: $21
Current Available Pricing
- $1,479 - $1,600 Total Monthly Price
Unit 67.0108 Lease Information
Unit Price
- $1,479Total Monthly PriceBase Rent: $1,458Required Monthly Fees: $21
View Details and Rent EstimateDeposit
- $500 deposit
Model Lease Information
Model Price Range
- $1,410 - $2,003Total Monthly Price
Unit 69.0103 Lease Information
Unit Price
- $1,500Total Monthly PriceBase Rent: $1,479Required Monthly Fees: $21
View Details and Rent EstimateDeposit
- $500 deposit
Model Lease Information
Model Price Range
- $1,410 - $2,003Total Monthly Price
Unit 69.0102 Lease Information
Unit Price
- $1,600Total Monthly PriceBase Rent: $1,579Required Monthly Fees: $21
View Details and Rent EstimateDeposit
- $500 deposit
Model Lease Information
Model Price Range
- $1,410 - $2,003Total Monthly Price
Apartment Model: EmeraldFrom $1,4102 Bedroom, 2 Bath, 965 sq ftAvailable NowFloor plans are artist's rendering. All dimensions are approximate. Actual product and specifications may vary in dimension or detail. Not all features are available in every rental home. Please see a representative for details.
![]()
Emerald - Floorplan Apartment Unit: 67.0108Apartment Model: Emerald$1,4792 Bedroom, 2 Bath, 965 sq ftAvailable NowApartment Unit: 69.0103Apartment Model: Emerald$1,5002 Bedroom, 2 Bath, 965 sq ftAvailable NowApartment Unit: 69.0102Apartment Model: Emerald$1,6002 Bedroom, 2 Bath, 965 sq ftAvailable NowRuby
From $1,428
2 Beds, 2 Baths, 836 sq ftTotal Monthly PriceAvailable NowTotal Monthly Price
Base Rent$1,407 - $2,029Required Monthly Fees$21Total Monthly Price$1,428 - $2,050Model Gallery
Floorplans
Availability Details
Prices shown for this property are the Total Monthly Price including Fees.Price Availability Date Unit Sq Ft Deposit View Details $1,477 Available Now 02.0827 836 $500 $1,477 Available Now 02.0222 836 $500 $1,495 Available Now 02.0117 836 $500 Model Amenities and Features
Features
- Air Conditioning
- Balcony
- Cable Ready
- Ceiling Fans
- Fireplace
- Handrails
- High Speed Internet Access
- Storage Space
- Washer/Dryer
- Washer/Dryer Hookup
Kitchen
- Dishwasher
- Disposal
- Refrigerator
Model Lease Information
Model Price Range
- $1,428 - $2,050Total Monthly PriceBase Rent: $1,407 - $2,029Required Monthly Fees: $21
Current Available Pricing
- $1,477 - $1,495 Total Monthly Price
Unit 02.0827 Lease Information
Unit Price
- $1,477Total Monthly PriceBase Rent: $1,456Required Monthly Fees: $21
View Details and Rent EstimateDeposit
- $500 deposit
Model Lease Information
Model Price Range
- $1,428 - $2,050Total Monthly Price
Unit 02.0222 Lease Information
Unit Price
- $1,477Total Monthly PriceBase Rent: $1,456Required Monthly Fees: $21
View Details and Rent EstimateDeposit
- $500 deposit
Model Lease Information
Model Price Range
- $1,428 - $2,050Total Monthly Price
Unit 02.0117 Lease Information
Unit Price
- $1,495Total Monthly PriceBase Rent: $1,474Required Monthly Fees: $21
View Details and Rent EstimateDeposit
- $500 deposit
Model Lease Information
Model Price Range
- $1,428 - $2,050Total Monthly Price
Apartment Model: RubyFrom $1,4282 Bedroom, 2 Bath, 836 sq ftAvailable NowFloor plans are artist's rendering. All dimensions are approximate. Actual product and specifications may vary in dimension or detail. Not all features are available in every rental home. Please see a representative for details.
![]()
Ruby - Floorplan Apartment Unit: 02.0827Apartment Model: Ruby$1,4772 Bedroom, 2 Bath, 836 sq ftAvailable NowApartment Unit: 02.0222Apartment Model: Ruby$1,4772 Bedroom, 2 Bath, 836 sq ftAvailable NowApartment Unit: 02.0117Apartment Model: Ruby$1,4952 Bedroom, 2 Bath, 836 sq ftAvailable Now3 Bedrooms
Garnet
From $1,743
3 Beds, 2 Baths, 1075 sq ftTotal Monthly PriceAvailable NowTotal Monthly Price
Base Rent$1,722 - $2,671Required Monthly Fees$21Total Monthly Price$1,743 - $2,692Model Gallery
Floorplans
3D Tours
Availability Details
Prices shown for this property are the Total Monthly Price including Fees.Price Availability Date Unit Sq Ft Deposit View Details $1,743 Available Now 02.1122 1075 $500 $1,863 Available Now 02.1121 1075 $500 $2,023 Available Now 02.0924 1075 $500 Model Amenities and Features
Features
- Air Conditioning
- Balcony
- Cable Ready
- Ceiling Fans
- Fireplace
- Handrails
- High Speed Internet Access
- Storage Space
- Washer/Dryer
- Washer/Dryer Hookup
Kitchen
- Dishwasher
- Disposal
- Refrigerator
Model Lease Information
Model Price Range
- $1,743 - $2,692Total Monthly PriceBase Rent: $1,722 - $2,671Required Monthly Fees: $21
Current Available Pricing
- $1,743 - $2,023 Total Monthly Price
Unit 02.1122 Lease Information
Unit Price
- $1,743Total Monthly PriceBase Rent: $1,722Required Monthly Fees: $21
View Details and Rent EstimateDeposit
- $500 deposit
Model Lease Information
Model Price Range
- $1,743 - $2,692Total Monthly Price
Unit 02.1121 Lease Information
Unit Price
- $1,863Total Monthly PriceBase Rent: $1,842Required Monthly Fees: $21
View Details and Rent EstimateDeposit
- $500 deposit
Model Lease Information
Model Price Range
- $1,743 - $2,692Total Monthly Price
Unit 02.0924 Lease Information
Unit Price
- $2,023Total Monthly PriceBase Rent: $2,002Required Monthly Fees: $21
View Details and Rent EstimateDeposit
- $500 deposit
Model Lease Information
Model Price Range
- $1,743 - $2,692Total Monthly Price
Apartment Model: GarnetFrom $1,7433 Bedroom, 2 Bath, 1075 sq ftAvailable NowFloorplans3D ToursFloor plans are artist's rendering. All dimensions are approximate. Actual product and specifications may vary in dimension or detail. Not all features are available in every rental home. Please see a representative for details.
![]()
Garnet - Floorplan Garnet - 3D Tour Apartment Unit: 02.1122Apartment Model: Garnet$1,7433 Bedroom, 2 Bath, 1075 sq ftAvailable NowApartment Unit: 02.1121Apartment Model: Garnet$1,8633 Bedroom, 2 Bath, 1075 sq ftAvailable NowApartment Unit: 02.0924Apartment Model: Garnet$2,0233 Bedroom, 2 Bath, 1075 sq ftAvailable Now
Schedule a Tour
3D Tours
Property Information
- 416 Units
- 2 Stories
- Built in 1981
- Renovated In 2017
Fees and Policies
The fees listed below are community-provided and may exclude utilities or add-ons. All payments are made directly to the property and are non-refundable unless otherwise specified. Use the Cost Calculator to determine costs based on your needs.
Required Fees
One-Time Basics
- Due at Application
- Application Fee Per ApplicantiCharged per applicant.$15.00
- Application FeeiActual expense incurred in processing each rental application. Charged Per Applicant.$22.00
- Due at Move-In
- Administrative FeeiCharged per unit.$300.00
- Admin FeeiAdministrative Fee Charged Per Unit.$300.00
- Security DepositiPer Unit Deposit Charged Per Unit.$500.00
Utilities
- Electric/GasiBased upon individual usage Charged Per Unit.Varies/mo
- TrashiMonthly waste collection hauling fee Charged per unit.$11.00/mo
- Water and SeweriRatio utility billing system based upon property square footage excluding common areas Charged per unit.Varies/mo
- Utility Mark UpiUtility Administration Fee Charged per unit.$10.00/mo
Other Fees and Policies
Situational Fees
- Pool/Laundry Key ReplacementiLost/or unreturned pool or laundry room key Charged Per Unit.$25.00/per occurrence
- Onsite Transfer feesiCharged Per Unit.$500.00
- Apartment Key ReplacementiLost/or unreturned apartment keys Charged Per Unit.$5.00/per occurrence
- Late FeeiLate Fee Charged Per Unit.5.0% of base rent/per occurrence
- NSF Tenant FeeiNSF Tenant Fee Charged Per Unit.$50.00/per occurrence
- Early Termination FeeiEarly Termination Fee Charged Per Unit.100.0% of base rent/per occurrence
- Renters Insurance Master PolicyiCost for umbrella policy. No charge if resident provided insurance. Charged per unit.$10.00/mo
Pet Fees
- Cat
- Cat DepositiMax of 2. Charged Per Pet.$300.00
- Cat RentiCharged Per Pet.$35.00/mo
- Dog
- Dog DepositiMax of 2. Charged Per Pet.$300.00
- Dog RentiCharged Per Pet.$35.00/mo
- Other Pet
- Pet DepositiPer Unit Pet Deposit Charged Per Pet.$300.00
- Pet RentiMax pets 2 per apartment. ESA or Service animals excluded with proper documentation. Charged Per Pet.$35.00/mo
None
None
Max of 2. We welcome all dog breeds!.
Parking Fees
- Covered
- Covered ParkingiPer month cost for carport parking. Charged Per Vehicle.$35.00/mo
- Garage
- GarageiPer month cost for garage parking. Charged Per Vehicle.$175.00/mo
- Other
- Lost or unreturned garage remoteiCost for remote and labor to program Charged Per Vehicle.$50.00/per occurrence
- Surface Lot
- Other
Garages and carports are also available.
Additional Parking Options
Storage Fees
- Storage Locker
- Storage UnitiPer month cost for storage units. Charged per rentable item.$75.00/mo
- Garage Remote ReplacementiLost/or unreturned garage remote Charged Per Rentable Item.$75.00
Property Fee Disclaimer: Based on community-supplied data and independent market research. Subject to change without notice. May exclude fees for mandatory or optional services and usage-based utilities.
Features and Amenities
On-Site Services
- Maintenance On Site
- Package Service
- Property Manager On Site
- Laundry Facilities
Community Features
- Clubhouse
- Corporate Housing
- Walk Up
Outdoor Features
- Grill
- Picnic Area
- Patio
Recreation and Fitness
- Fitness Center
- Playground
- Pool
Interior Features
- Balcony
- Storage Space
- Ceiling Fans
- Fireplace
- High Speed Internet Access
- Handrails
- Cable Ready
- Washer/Dryer Hookup
- Washer/Dryer
- Air Conditioning
Kitchen Amenities
- Dishwasher
- Refrigerator
- Disposal
Living Area Features
- Window Coverings

Map
- Shopping
- Colleges
- Grocery
- Medical
- Parks
- Transportation

Map
Frequently Asked Questions about Reflections at Cherry Creek
Where is Reflections at Cherry Creek located?
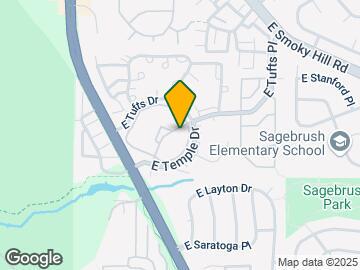
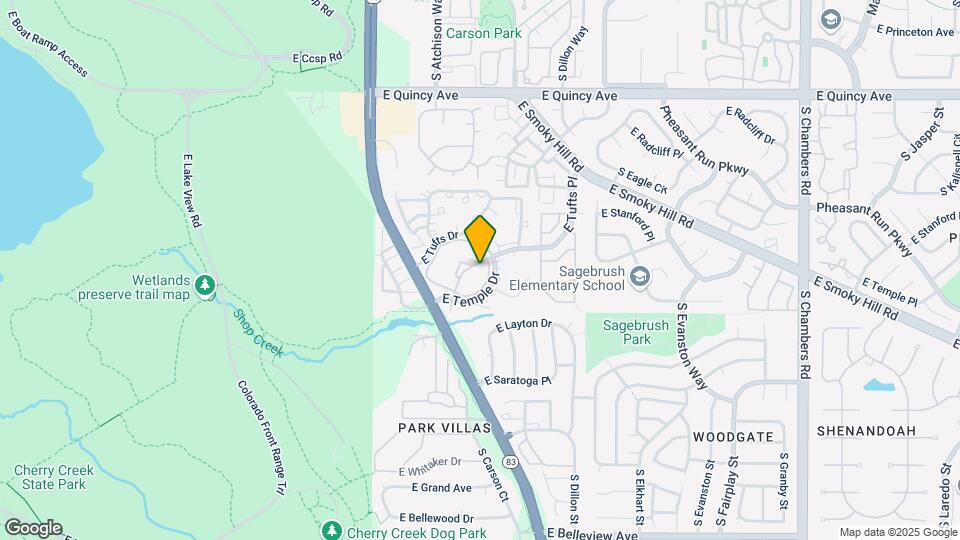
Reflections at Cherry Creek is located at 14012 E Tufts Dr near the Shenandoah area of Aurora, CO
What is the current rent range at Reflections at Cherry Creek?
1 Bedroom to 3 Bedroom Apartments at Reflections at Cherry Creek currently range from $1,071 to $2,023
When is the leasing office open?
- The office Hours for Reflections at Cherry Creek are
- Monday 9:00 am–6:00 pm
- Tuesday 9:00 am–6:00 pm
- Wednesday 9:00 am–6:00 pm
- Thursday 9:00 am–6:00 pm
- Friday 9:00 am–6:00 pm
- Saturday 10:00 am–5:00 pm
- Sunday Closed
Are pets allowed?
Call us today to find out our pet policy and if we allow pets
About Portable Tenant Screening Reports:
Applicant has the right to provide the property manager or owner with a Portable Tenant Screening Report (PTSR) that is not more than 30 days old, as defined in § 38-12-902(2.5), Colorado Revised Statutes; and 2) if Applicant provides the property manager or owner with a PTSR, the property manager or owner is prohibited from: a) charging Applicant a rental application fee; or b) charging Applicant a fee for the property manager or owner to access or use the PTSR.
Renters Reviews and Ratings
Old apartment, good management
Property Manager Responded
Poor Management, Mold, Broken Appliances
Worst Customer Service
Property Manager Responded
Mold, Mice, Bugs, Floods but atleast the cabinets look nice
Property Manager Responded
Love my home!!
Disgrace
Property Manager Responded
Awful Apartment company
Property Manager Responded
Terrible management
Property Manager Responded
Cheap, Nasty, Loud, and Rude.
Noisy, crime infested, bad management
Love living here!
Reflections at Cherry Creek
Nearby Schools
Smoky Hill High School
Laredo Middle School
About GreatSchools Data on ApartmentHomeLiving.com.
Points of Interest
Time and distance from Reflections at Cherry Creek.
Arts Museums and Landmarks
Big Box and Retail
Walgreens
Target
Kohl's
Colleges and Universities
Community College of Aurora - CentreTech Campus
Groceries
King Soopers
Natural Grocers
Cub Foods
Hospitals
Military Bases
Buckley Space Force Base
Parks and Recreation
Reflections at Cherry Creek has 5 parks within 11.6 miles, including Four Mile Historic Park, Denver Botanical Gardens, Denver Botanic Garden, Molly Brown House Museum, and Colorado History Museum.
Restaurants and Dining
Shopping Centers
Reflections at Cherry Creek has 5 shopping centers within 0.9 miles.
Transit Stations
Nearby Neighborhoods
Rental Price Ranges in the Area
| Bedroom | Average Rent | Cheapest Rent | Highest Rent |
|---|---|---|---|
| Aurora Studio Apartments | $1,378 | $750 | $2,429 |
| Aurora 1 Bedroom Apartments | $1,581 | $775 | $7,902 |
| Aurora 2 Bedroom Apartments | $2,011 | $838 | $8,141 |
| Aurora 3 Bedroom Apartments | $2,753 | $725 | $10,000+ |
| Aurora 4 Bedroom Apartments | $3,161 | $2,032 | $5,003 |
Browse Top Apartments in Aurora
By Price
By Community Type
- Aurora Apartments for Rent by Owner
- Aurora Apartments with Rent Specials
- Aurora Top Rated Apartments
- Aurora Corporate Apartments
- Aurora Furnished Apartments
- Aurora Gated Apartments
- Aurora Loft Apartments
- Aurora Low Income Apartments
- Aurora Military Apartments
- New Aurora Apartments
- Aurora Senior Apartments
- Aurora Short-term Apartments
- Aurora Student Apartments
- Aurora Apartments with Utilities Included


Max of 2. Pet deposit and rent include two pets. We do not allow exotic pets.