Request Notification
Regency Square
Yuma, AZ 85364

- Studio–2 Bedrooms
- 375–675 Square Feet
About Regency Square
Welcome to Regency Square Apartments in Yuma, Arizona, offering a variety of studio, 1, and 2 bedroom floor plans designed for comfort and convenience. Each apartment features large kitchens and spacious bedrooms, perfect for relaxing and entertaining. Enjoy a range of exceptional amenities, including two refreshing pools, a basketball court, and more, all within a vibrant and welcoming community.
Regency Square is located in the Downtown Yuma Neighborhood and 85364 Zip code of Yuma, AZ.
Unique Features and Amenities
- 1 Kiddie Swimming Pool
- Assigned Covered Parking
- Attached Storage
- Central Air Conditioning & Heating
- Community Center
- Dishwashers
- Gazebo & BBQ Areas
- Large Closets
- Luxury Vinyl Wood Floors
- New Laundry Care Centers
- Patio / Balcony
- Pet Park
- Spacious Bedrooms
- Two Swimming Pools
Property Contact Info
Office Hours
| Monday | 9:00 am–6:00 pm |
| Tuesday | 9:00 am–6:00 pm |
| Wednesday | 9:00 am–6:00 pm |
| Thursday | 9:00 am–6:00 pm |
| Friday | 9:00 am–6:00 pm |
| Saturday | 10:00 am–5:00 pm |
| Sunday | 10:00 am–4:00 pm |
Floorplan Pricing and Availability
New! Interactive Property Map
Studio
Show Unavailable FloorplansFloorplan S1
Studio, 1 Bath, 375 sq ftAvailable NowModel Gallery
Floorplans
Availability Details
Availability Date Unit Sq Ft View Details Available Now 918 375 Available Now 624 375 Available Now 603 375 Model Amenities and Features
Features
- Air Conditioning
Unit 918 Amenities and Features
Features
- Air Conditioning
Unit 624 Amenities and Features
Features
- Air Conditioning
Unit 603 Amenities and Features
Features
- Air Conditioning
Apartment Model: S1Studio, 1 Bath, 375 sq ftAvailable NowFloor plans are artist's rendering. All dimensions are approximate. Actual product and specifications may vary in dimension or detail. Not all features are available in every rental home. Please see a representative for details.
![]()
S1 - Floorplan Apartment Unit: 918Apartment Model: S1Studio, 1 Bath, 375 sq ftAvailable NowApartment Unit: 624Apartment Model: S1Studio, 1 Bath, 375 sq ftAvailable NowApartment Unit: 603Apartment Model: S1Studio, 1 Bath, 375 sq ftAvailable NowClassic Studio - Upstairs
Studio, 1 Bath, 375 sq ftAvailability Details
Availability Date Unit Sq Ft Unavailable Classic Studio - Upstairs 375 sq ft Premium Studio Apartment Home
Studio, 1 Bath, 375 sq ftAvailability Details
Availability Date Unit Sq Ft Unavailable Premium Studio Apartment Home 375 sq ft 1 Bedroom
Show Unavailable FloorplansFloorplan A1
1 Bed, 1 Bath, 475 sq ftAvailable NowModel Gallery
Floorplans
Photos
Availability Details
Availability Date Unit Sq Ft View Details Available Now 303 475 September 1, 2026 406 475 October 20, 2026 1513 475 Model Amenities and Features
Features
- Air Conditioning
Kitchen
- Dishwasher
- Disposal
Unit 303 Amenities and Features
Features
- Air Conditioning
Kitchen
- Dishwasher
- Disposal
Unit 406 Amenities and Features
Features
- Air Conditioning
Kitchen
- Dishwasher
- Disposal
Unit 1513 Amenities and Features
Features
- Air Conditioning
Kitchen
- Dishwasher
- Disposal
Apartment Model: A11 Bedroom, 1 Bath, 475 sq ftAvailable NowFloorplansPhotos![]()
A1 - Image 1 ![]()
A1 - Image 2 ![]()
A1 - Image 3 ![]()
A1 - Image 4 ![]()
A1 - Image 5 ![]()
A1 - Image 6 ![]()
A1 - Image 7 Floor plans are artist's rendering. All dimensions are approximate. Actual product and specifications may vary in dimension or detail. Not all features are available in every rental home. Please see a representative for details.
![]()
A1 - Floorplan Apartment Unit: 303Apartment Model: A11 Bedroom, 1 Bath, 475 sq ftAvailable NowApartment Unit: 406Apartment Model: A11 Bedroom, 1 Bath, 475 sq ftAvailable September 1, 2026Apartment Unit: 1513Apartment Model: A11 Bedroom, 1 Bath, 475 sq ftAvailable October 20, 2026AZRSQ 1x1 Premium 475sqft
1 Bed, 1 Bath, 475 sq ftAvailability Details
Availability Date Unit Sq Ft Unavailable AZRSQ 1x1 Premium 475sqft 475 sq ft Classic One Bedroom - Upstairs
1 Bed, 1 Bath, 475 sq ftAvailability Details
Availability Date Unit Sq Ft Unavailable Classic One Bedroom - Upstairs 475 sq ft 2 Bedrooms
Show Unavailable FloorplansFloorplan B1
2 Beds, 2 Baths, 675 sq ftAvailable NowModel Gallery
Floorplans
Photos
Availability Details
Availability Date Unit Sq Ft View Details Available Now 1516 675 Available Now 502 675 Available Now 516 675 Model Amenities and Features
Features
- Air Conditioning
Unit 1516 Amenities and Features
Features
- Air Conditioning
Unit 502 Amenities and Features
Features
- Air Conditioning
Unit 516 Amenities and Features
Features
- Air Conditioning
Apartment Model: B12 Bedroom, 2 Bath, 675 sq ftAvailable NowFloorplansPhotos![]()
B1 - Image 1 ![]()
B1 - Image 2 ![]()
B1 - Image 3 ![]()
B1 - Image 4 ![]()
B1 - Image 5 ![]()
B1 - Image 6 ![]()
B1 - Image 7 ![]()
B1 - Image 8 ![]()
B1 - Image 9 ![]()
B1 - Image 10 Floor plans are artist's rendering. All dimensions are approximate. Actual product and specifications may vary in dimension or detail. Not all features are available in every rental home. Please see a representative for details.
![]()
B1 - Floorplan Apartment Unit: 1516Apartment Model: B12 Bedroom, 2 Bath, 675 sq ftAvailable NowApartment Unit: 502Apartment Model: B12 Bedroom, 2 Bath, 675 sq ftAvailable NowApartment Unit: 516Apartment Model: B12 Bedroom, 2 Bath, 675 sq ftAvailable NowClassic Two Bedroom - Upstairs
2 Beds, 2 Baths, 675 sq ftAvailability Details
Availability Date Unit Sq Ft Unavailable Classic Two Bedroom - Upstairs 675 sq ft
Property Information
- 304 Units
- 2 Stories
- Built in 1986
Lease Terms
- 6 - 12 mo
Fees and Policies
The fees listed below are community-provided and may exclude utilities or add-ons. All payments are made directly to the property and are non-refundable unless otherwise specified.
Required Fees
One-Time Basics
- Due at Move-In
- Administrative FeeiCharged per unit.$0.00
Utilities
- Cable TV / Internet ServicesiCommunity-provided cable TV and internet services Charged per unit.$72.00/mo
Other Fees and Policies
Situational Fees
- Late Fee (Flat)iPenalty for rent or fee payments made after the due date. Charged Per Unit.$50.00/per occurrence
- Renters Liability Non-ComplianceiFee for not maintaining required renter’s liability insurance coverage. Charged Per Unit.$50.00/per occurrence
- NSF Tenant FeeiNSF Tenant Fee Charged Per Unit.$75.00/per occurrence
- Security Deposit (Refundable)iRefundable deposit covering potential damages and unpaid rent per lease terms. Charged Per Unit.$500-$1250
- Intra-Community Transfer FeeiCharge for transferring to another home within the same community. Charged Per Unit.$500.00
- Utility - Vacant Processing FeeiPreparing and administering a unit after move-out Charged Per Unit.$50.00
- MTM Flat FeeiMonth to Month Flat Fee Charged Per Unit.$250.00/mo
- Security Deposit AlternativeiAlternative to a standard security deposit typically issued through a surety bond. Charged per unit.$20-$35/mo
Personal Add-Ons
- Rent Payment Credit Building ServiceiBuild credit by paying rent on time while gaining access to personalized budgeting tools and financial education resources. Charged per unit.$8-$14/mo
Pet Fees
- Other Pet
- Pet FeeiFee for allowing pets in the home. Charged Per Pet.$400.00
- Pet FeeiPet Fee Charged Per Pet.Varies
- Pet Rentimonthly charge for keeping a pet in the home. Charged Per Pet.$35.00/mo
- Pet / Animal Lease ViolationiFee issued for unauthorized pets or violations of pet policy. Charged Per Pet.Varies
Cats
None
Dogs
None
Storage Fees
- Storage Unit
- Storage DepositiCharged per rentable item.$0.00
- Storage RentiCharged per rentable item.$0.00/mo
Parking Info and Fees
- Other
Property Fee Disclaimer: Based on community-supplied data and independent market research. Subject to change without notice. May exclude fees for mandatory or optional services and usage-based utilities.
Features and Amenities
Living Area Features
- Walk In Closets
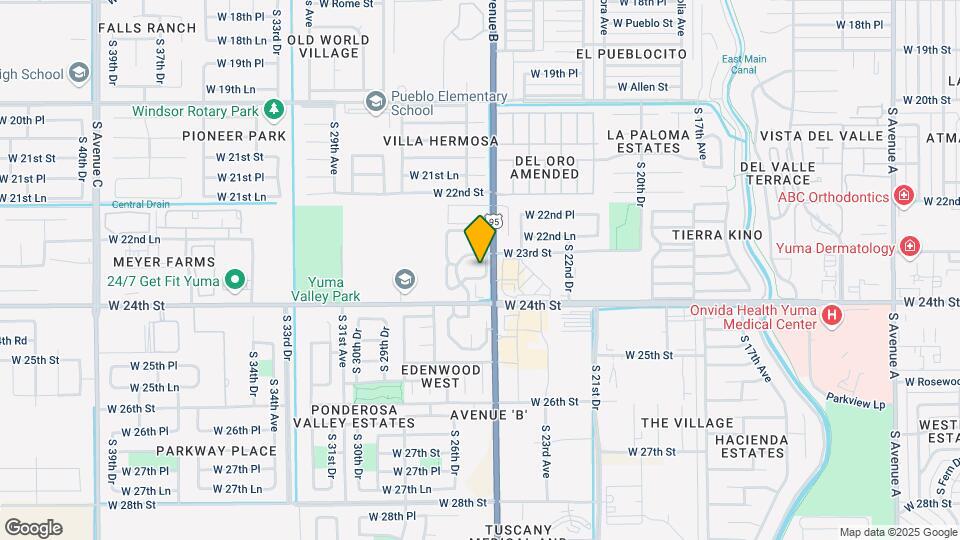
Map
- Shopping
- Colleges
- Grocery
- Medical
- Nearby Properties

Map
Getting Around
50 / 100 Fairly walkable
30 / 100 Limited public transit
50 / 100 Fairly bikeable
100 / 100 Exceptionally car friendly
Getting to Know the Area
60 / 100 Restaurants
60 / 100 Cafes
60 / 100 Nightlife
60 / 100 Shopping
20 / 100 Noise Level
Renters Reviews and Ratings
Dump
Awful
Property Manager Responded
Stay Away From This Place
Property Manager Responded
Wonderful!
Property Manager Responded
I've lived here for half a year now
Regency Square
Regency Square
Nearby Schools
Cibola High School
Centennial Middle School
Pueblo Elementary School
About GreatSchools Data on ApartmentHomeLiving.com.
Points of Interest
Time and distance from Regency Square.
Big Box and Retail
Walgreens
Michaels
Albertsons
Colleges and Universities
Groceries
Smart & Final
Albertsons
Iga
Hospitals
Military Bases
Yuma Marine Corps Air Station
Shopping Centers
Regency Square has 5 shopping centers within 1.7 miles.
Nearby Neighborhoods
Rental Price Ranges in the Area
| Bedroom | Average Rent | Cheapest Rent | Highest Rent |
|---|---|---|---|
| Yuma Studio Apartments | $965 | $700 | $2,442 |
| Yuma 1 Bedroom Apartments | $1,039 | $750 | $2,070 |
| Yuma 2 Bedroom Apartments | $1,288 | $870 | $2,200 |
| Yuma 3 Bedroom Apartments | $1,478 | $1,225 | $2,157 |
| Yuma 4 Bedroom Apartments | $1,995 | $1,825 | $2,400 |
| 2 Bedroom Homes | $1,515 | $900 | $4,500 |
| 3 Bedroom Homes | $1,819 | $1,250 | $4,000 |
| 4 Bedroom Homes | $2,161 | $1,300 | $4,500 |
| 5 Bedroom Homes | $4,000 | $4,000 | $4,000 |
Nearby Apartments
Nearby Homes
Did You Know?
28% of apartment shoppers plan to spend at least 1-2 months in their apartment search.


Property Manager Responded