

Request Notification
Registry on the Park
Atlanta, GA 30309

- Studio–3 Bedrooms
- 540–2,750 Square Feet
About Registry on the Park
Prepare to be captivated by the epitome of modern refinement at The Registry on the Park! Nestled in the heart of vibrant Midtown Atlanta, our luxury apartment community offers a lifestyle beyond compare, where every moment is infused with luxury and sophistication. Discover a treasure trove of living options, with our thoughtfully curated collection of studio, one, two, and three bedroom apartment homes. Each residence is a work of art, seamlessly blending whimsical design details with the utmost comfort and elegance. Step into your new home, where stainless steel appliances gleam in the gourmet kitchen, beckoning you to unleash your inner chef. And oh, the views! Floor-to-ceiling windows frame breathtaking vistas of Piedmont Park or the Midtown Skyline, ensuring that every glance outside is a moment of awe-inspiring beauty.
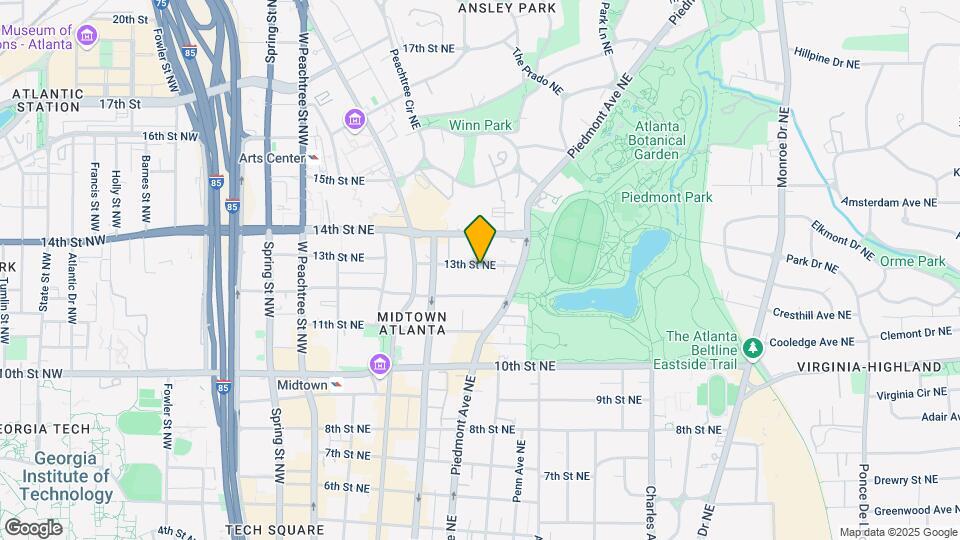
Registry on the Park is located in the Central Midtown Neighborhood and 30309 Zip code of Atlanta, GA.
Unique Features and Amenities
- Billiards Lounge with Media Entertainment
- Designer Kitchens & Baths
- Frameless Glass Shower Enclosures
- In-Home Technology with Nest Learning Thermostats
- Resident Guest Suite
- Resort-Style Saltwater Pool
- Secured Access Control and Parking
- Two Unique Interior Design Schemes
Property Contact Info
Office Hours
| Monday | 9:30 am–5:30 pm |
| Tuesday | 9:30 am–5:30 pm |
| Wednesday | 9:30 am–5:30 pm |
| Thursday | 9:30 am–5:30 pm |
| Friday | 9:30 am–5:30 pm |
| Saturday | 10:30 am–4:30 pm |
| Sunday | Closed |
Floorplan Pricing and Availability
New! Interactive Property Map
Studio
Floorplan S2
Studio, 1 Bath, 623 sq ftModel Gallery
Floorplans
Availability Details
Availability Date Unit Sq Ft Unavailable S2 623 sq ft Apartment Model: S2Studio, 1 Bath, 623 sq ftUnavailable![]()
S2 - Floorplan 1 Bedroom
Show Unavailable FloorplansFloorplan S1
1 Bed, 1 Bath, 540 sq ftAvailable NowCheapest 1 BedroomThis is the cheapest 1 Bedroom at this PropertyModel Gallery
Floorplans
Availability Details
Availability Date Unit Sq Ft Deposit Available Now 0815 540 $300 Apartment Model: S11 Bedroom, 1 Bath, 540 sq ftAvailable Now![]()
S1 - Floorplan Apartment Unit: 0815Apartment Model: S11 Bedroom, 1 Bath, 540 sq ftAvailable NowFloorplan A1
1 Bed, 1 Bath, 747 sq ftAvailable Aug 28Model Gallery
Floorplans
Availability Details
Availability Date Unit Sq Ft Deposit August 28, 2026 1711 747 $300 September 4, 2026 1904 747 $300 September 24, 2026 2004 747 $300 Apartment Model: A11 Bedroom, 1 Bath, 747 sq ftAvailable August 28, 2026![]()
A1 - Floorplan Apartment Unit: 1711Apartment Model: A11 Bedroom, 1 Bath, 747 sq ftAvailable August 28, 2026Apartment Unit: 1904Apartment Model: A11 Bedroom, 1 Bath, 747 sq ftAvailable September 4, 2026Apartment Unit: 2004Apartment Model: A11 Bedroom, 1 Bath, 747 sq ftAvailable September 24, 2026Floorplan A5
1 Bed, 1 Bath, 790 sq ftAvailable Sep 21Model Gallery
Floorplans
Availability Details
Availability Date Unit Sq Ft Deposit September 21, 2026 1614 790 $300 Apartment Model: A51 Bedroom, 1 Bath, 790 sq ftAvailable September 21, 2026![]()
A5 - Floorplan Apartment Unit: 1614Apartment Model: A51 Bedroom, 1 Bath, 790 sq ftAvailable September 21, 2026Floorplan A2
1 Bed, 1 Bath, 744 sq ftAvailable Oct 4Model Gallery
Floorplans
Availability Details
Availability Date Unit Sq Ft Deposit October 4, 2026 1906 744 $300 October 7, 2026 1508 744 $300 October 24, 2026 1008 744 $300 Apartment Model: A21 Bedroom, 1 Bath, 744 sq ftAvailable October 4, 2026![]()
A2 - Floorplan Apartment Unit: 1906Apartment Model: A21 Bedroom, 1 Bath, 744 sq ftAvailable October 4, 2026Apartment Unit: 1508Apartment Model: A21 Bedroom, 1 Bath, 744 sq ftAvailable October 7, 2026Apartment Unit: 1008Apartment Model: A21 Bedroom, 1 Bath, 744 sq ftAvailable October 24, 2026Floorplan A4
1 Bed, 1 Bath, 797 sq ftModel Gallery
Floorplans
Availability Details
Availability Date Unit Sq Ft Unavailable A4 797 sq ft Apartment Model: A41 Bedroom, 1 Bath, 797 sq ftUnavailable![]()
A4 - Floorplan Floorplan A3
1 Bed, 1 Bath, 827 sq ftLargest 1 BedroomThis is the largest 1 Bedroom at this PropertyModel Gallery
Floorplans
Availability Details
Availability Date Unit Sq Ft Unavailable A3 827 sq ft Apartment Model: A31 Bedroom, 1 Bath, 827 sq ftUnavailable![]()
A3 - Floorplan 2 Bedrooms
Show Unavailable FloorplansFloorplan B1
2 Beds, 2 Baths, 1152 sq ftAvailable NowCheapest 2 BedroomThis is the cheapest 2 Bedroom at this PropertyModel Gallery
Floorplans
Availability Details
Availability Date Unit Sq Ft Deposit Available Now 2202 1152 $300 Available Now 2402 1152 $300 Available Now 1205 1152 $300 Apartment Model: B12 Bedroom, 2 Bath, 1152 sq ftAvailable Now![]()
B1 - Floorplan Apartment Unit: 2202Apartment Model: B12 Bedroom, 2 Bath, 1152 sq ftAvailable NowApartment Unit: 2402Apartment Model: B12 Bedroom, 2 Bath, 1152 sq ftAvailable NowApartment Unit: 1205Apartment Model: B12 Bedroom, 2 Bath, 1152 sq ftAvailable NowFloorplan B2
2 Beds, 2 Baths, 1347 sq ftAvailable Sep 24Model Gallery
Floorplans
Availability Details
Availability Date Unit Sq Ft Deposit September 24, 2026 2406 1347 $300 Apartment Model: B22 Bedroom, 2 Bath, 1347 sq ftAvailable September 24, 2026![]()
B2 - Floorplan Apartment Unit: 2406Apartment Model: B22 Bedroom, 2 Bath, 1347 sq ftAvailable September 24, 2026B1 Accessible
2 Beds, 2 Baths, 1152 sq ftModel Gallery
Floorplans
Availability Details
Availability Date Unit Sq Ft Unavailable B1 Accessible 1152 sq ft Apartment Model: B1 Accessible2 Bedroom, 2 Bath, 1152 sq ftUnavailable![]()
B1 Accessible - Floorplan Floorplan B3
2 Beds, 2.5 Baths, 1600 sq ftModel Gallery
Floorplans
Availability Details
Availability Date Unit Sq Ft Unavailable B3 1600 sq ft Apartment Model: B32 Bedroom, 2.5 Bath, 1600 sq ftUnavailable![]()
B3 - Floorplan Floorplan B4
2 Beds, 2.5 Baths, 1923 sq ftLargest 2 BedroomThis is the largest 2 Bedroom at this PropertyAvailability Details
Availability Date Unit Sq Ft Unavailable B4 1923 sq ft 3 Bedrooms
Floorplan C1
3 Beds, 3.5 Baths, 2750 sq ftAvailability Details
Availability Date Unit Sq Ft Unavailable C1 2750 sq ft
Property Information
- 243 Units
- 25 Stories
- Built in 2017
Fees and Policies
The fees listed below are community-provided and may exclude utilities or add-ons. All payments are made directly to the property and are non-refundable unless otherwise specified.
Other Fees and Policies
Pet Fees
- Dog
- Dog FeeiMax of 2. Charged Per Pet.$500.00
- Dog RentiCharged Per Pet.$20.00/mo
Pit Bull Terriers, Staffordshire Terriers, Rottweilers, German Shepherds, Presa Canarios, Chows Chows, Doberman, Akitas, Wolf-hybrids, Mastiffs, Cane Corsos, Great Danes, Alaskan Malamutes, Siberian Huskies, Belgian Malanois, St. Bernard, Breed list may change at the property management's discretion. No mix of restricted breeds will be accepted.
Parking Info and Fees
- Other
- Storage Unit
Property Fee Disclaimer: Based on community-supplied data and independent market research. Subject to change without notice. May exclude fees for mandatory or optional services and usage-based utilities.
Features and Amenities
Unique Amenities
- Billiards Lounge with Media Entertainment
- Designer Kitchens & Baths
- Frameless Glass Shower Enclosures
- In-Home Technology with Nest Learning Thermostats
- Resident Guest Suite
- Resort-Style Saltwater Pool
- Secured Access Control and Parking
- Two Unique Interior Design Schemes
Map
- Shopping
- Colleges
- Grocery
- Medical
- Parks
- Transportation
- Nearby Properties

Map
Getting Around
80 / 100 Very Walkable
70 / 100 Good public transit
70 / 100 Moderately bikeable
60 / 100 Moderately car friendly
Getting to Know the Area
90 / 100 Restaurants
90 / 100 Cafes
90 / 100 Nightlife
90 / 100 Shopping
100 / 100 Parks
0 / 100 Noise Level
Renters Reviews and Ratings
Verified RenterSubmitted by a verified resident of the apartment community. Participating residents may receive reward points in exchange for posting a review during their lease term, regardless of the nature of the review.
Property Manager Responded
Verified RenterSubmitted by a verified resident of the apartment community. Participating residents may receive reward points in exchange for posting a review during their lease term, regardless of the nature of the review.
Property Manager Responded
Verified RenterSubmitted by a verified resident of the apartment community. Participating residents may receive reward points in exchange for posting a review during their lease term, regardless of the nature of the review.
Property Manager Responded
Verified RenterSubmitted by a verified resident of the apartment community. Participating residents may receive reward points in exchange for posting a review during their lease term, regardless of the nature of the review.
Property Manager Responded
Verified RenterSubmitted by a verified resident of the apartment community. Participating residents may receive reward points in exchange for posting a review during their lease term, regardless of the nature of the review.
Property Manager Responded
Verified RenterSubmitted by a verified resident of the apartment community. Participating residents may receive reward points in exchange for posting a review during their lease term, regardless of the nature of the review.
Nearby Schools
Midtown High School
About GreatSchools Data on ApartmentHomeLiving.com.
Points of Interest
Time and distance from Registry on the Park.
Arts Museums and Landmarks
High Museum of Contemporary Art of Georgia
Big Box and Retail
Kroger
Target
Marshalls
Colleges and Universities
Groceries
Kroger
Whole Foods
Hospitals
Military Bases
Georgia National Guard
Fort McPherson
Dobbins Air Force Base
Parks and Recreation
Registry on the Park has 5 parks within 2.3 miles, including Ansley Park, Freedom Park, Georgia Aquarium, Centennial Olympic Park, and Bobby Jones Golf Course.
Restaurants and Dining
Shopping Centers
Registry on the Park has 5 shopping centers within 0.8 miles.
Transit Stations
Nearby Neighborhoods
Rental Price Ranges in the Area
| Bedroom | Average Rent | Cheapest Rent | Highest Rent |
|---|---|---|---|
| Atlanta Studio Apartments | $1,694 | $749 | $10,000+ |
| Atlanta 1 Bedroom Apartments | $1,790 | $200 | $9,510 |
| Atlanta 2 Bedroom Apartments | $2,205 | $503 | $10,000+ |
| Atlanta 3 Bedroom Apartments | $2,664 | $660 | $10,000+ |
| Atlanta 4 Bedroom Apartments | $2,587 | $809 | $10,000+ |
| Atlanta 5 Bedroom Apartments | $3,063 | $800 | $10,000+ |
Nearby Apartments
Nearby Homes
Did You Know?
28% of apartment shoppers plan to spend at least 1-2 months in their apartment search.


Max of 2. | Restrictions: Pit Bull Terriers, Staffordshire Terriers, Rottweilers, German Shepherds, Presa Canarios, Chows Chows, Doberman, Akitas, Wolf-hybrids, Mastiffs, Cane Corsos, Great Danes, Alaskan Malamutes, Siberian Huskies, Belgian Malanois, St. ...