

Request Notification
Renaissance Gardens Apartments
Fort Worth, TX 76116

- Studio–2 Bedrooms
- 416–1,348 Square Feet
About Renaissance Gardens Apartments
Renaissance Gardens – Spacious Apartments in Fort Worth, TX | Westover Hills & Ridglea Hills Location Welcome home to Renaissance Gardens Apartments in Fort Worth, TX! Nestled between the prestigious Westover Hills and Ridglea Hills neighborhoods, our community combines classic charm with modern convenience. Located just off I-30, Renaissance Gardens offers easy access to downtown Fort Worth, prime shopping, popular dining, and exciting entertainment venues. Whether you’re commuting or exploring, our central location makes everyday living effortless. Choose from our spacious one- and two-bedroom apartment homes, each designed with comfort and functionality in mind. Inside your new home, you’ll find features such as: Fully equipped kitchens Large closets Open layouts with plenty of natural light Private patio or balcony options Step outside and enjoy community amenities designed to elevate your lifestyle, including: Sparkling swimming pool Lush landscaping with mature trees On-site laundry facilities Pet-friendly living for your four-legged companions At Renaissance Gardens, you’ll enjoy a community that feels like home, with professional management and dedicated maintenance ensuring your needs are always met. Discover the perfect balance of location, comfort, and convenience. Schedule a tour today and make Renaissance Gardens your new home in Fort Worth, TX!
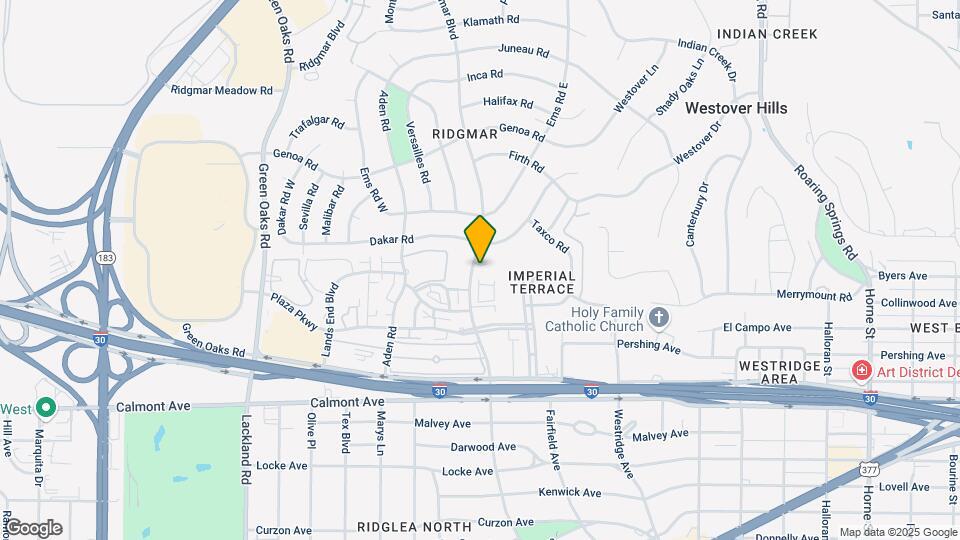
Renaissance Gardens Apartments is located in the West Fort Worth Neighborhood and 76116 Zip code of Fort Worth, TX.
Unique Features and Amenities
- 16 Creative Floor Plans
- 24-hour Emergency Maintenance
- 4 Shimmering Swimming Pools
- 9-ft Ceilings (Select Units)
- Built-in Bookshelves (Select Units)
- Built-in Vanity (Select Units)
- Ceiling Fans
- Central Air & Heating
- Clubroom With Cinema
- Community Social Programs
- Dog Park Onsite For Branch Managers
- Easy Freeway & Shopping Access
- Frost-free Refrigerator
- Full-size W/d Connections (Select)
- Gated Community
- Guest Parking Available
- Kitchen Pantry Storage
- Online Portal For Payment Convenience
- On-site Management & Maintenance
- Package Receiving Service
- Pet Friendly With Pet Stations
- Professional And Friendly Bilingual Team
- Professionally Landscaped Grounds
- Reserved Covered Parking Included
- Tanning Decks By The Pool
- Walk-in Closets (Select Units)
- Wood-burning Fireplace (Select Units)
- Wood-like Flooring
Property Contact Info
Office Hours
| Monday | 9:30 am–5:30 pm |
| Tuesday | 8:30 am–5:30 pm |
| Wednesday | 9:30 am–5:30 pm |
| Thursday | 8:30 am–5:30 pm |
| Friday | 9:30 am–5:30 pm |
| Saturday | Closed |
| Sunday | Closed |
Floorplan Pricing and Availability
New! Interactive Property Map
Studio
Efficiency A
Studio, 1 Bath, 416 sq ftAvailability Details
Availability Date Unit Sq Ft Unavailable Efficiency A 416 sq ft Efficiency B
Studio, 1 Bath, 456 sq ftAvailability Details
Availability Date Unit Sq Ft Unavailable Efficiency B 456 sq ft 1 Bedroom
Show Unavailable FloorplansA1-R 1x1
1 Bed, 1 Bath, 738 sq ftAvailable NowModel Gallery
Floorplans
Availability Details
Availability Date Unit Sq Ft View Details Available Now 01-112R 738 Available Now 02-213R 738 Available Now 06-621R 738 Model Amenities and Features
Features
- Air Conditioning
- Cable Ready
- Ceiling Fans
- Fireplace
- Heating
- High Speed Internet Access
- Tub/Shower
- Washer/Dryer Hookup
Kitchen
- Dishwasher
- Disposal
- Kitchen
- Range
Living Space
- Carpet
- Dining Room
- Vinyl Flooring
- Walk-In Closets
- Window Coverings
Unit 01-112R Amenities and Features
Features
- Air Conditioning
- Cable Ready
- Ceiling Fans
- Fireplace
- Heating
- High Speed Internet Access
- Tub/Shower
- Washer/Dryer Hookup
Kitchen
- Dishwasher
- Disposal
- Kitchen
- Range
Living Space
- Carpet
- Dining Room
- Vinyl Flooring
- Walk-In Closets
- Window Coverings
Unit 02-213R Amenities and Features
Features
- Air Conditioning
- Cable Ready
- Ceiling Fans
- Fireplace
- Heating
- High Speed Internet Access
- Tub/Shower
- Washer/Dryer Hookup
Kitchen
- Dishwasher
- Disposal
- Kitchen
- Range
Living Space
- Carpet
- Dining Room
- Vinyl Flooring
- Walk-In Closets
- Window Coverings
Unit 06-621R Amenities and Features
Features
- Air Conditioning
- Cable Ready
- Ceiling Fans
- Fireplace
- Heating
- High Speed Internet Access
- Tub/Shower
- Washer/Dryer Hookup
Kitchen
- Dishwasher
- Disposal
- Kitchen
- Range
Living Space
- Carpet
- Dining Room
- Vinyl Flooring
- Walk-In Closets
- Window Coverings
Apartment Model: A1-R 1x11 Bedroom, 1 Bath, 738 sq ftAvailable Now![]()
A1-R 1x1 - Floorplan Apartment Unit: 01-112RApartment Model: A1-R 1x11 Bedroom, 1 Bath, 738 sq ftAvailable NowApartment Unit: 02-213RApartment Model: A1-R 1x11 Bedroom, 1 Bath, 738 sq ftAvailable NowApartment Unit: 06-621RApartment Model: A1-R 1x11 Bedroom, 1 Bath, 738 sq ftAvailable NowEFF-1R
1 Bed, 1 Bath, 416 sq ftAvailability Details
Availability Date Unit Sq Ft Unavailable EFF-1R 416 sq ft EFF-3R
1 Bed, 1 Bath, 456 sq ftAvailability Details
Availability Date Unit Sq Ft Unavailable EFF-3R 456 sq ft EFF-2R
1 Bed, 1 Bath, 458 sq ftAvailability Details
Availability Date Unit Sq Ft Unavailable EFF-2R 458 sq ft A1-W 1X1
1 Bed, 1 Bath, 650 sq ftModel Gallery
Floorplans
Availability Details
Availability Date Unit Sq Ft Unavailable A1-W 1X1 650 sq ft Apartment Model: A1-W 1X11 Bedroom, 1 Bath, 650 sq ftUnavailable![]()
A1-W 1X1 - Floorplan A2-W 1X1
1 Bed, 1 Bath, 682 sq ftModel Gallery
Floorplans
Availability Details
Availability Date Unit Sq Ft Unavailable A2-W 1X1 682 sq ft Apartment Model: A2-W 1X11 Bedroom, 1 Bath, 682 sq ftUnavailable![]()
A2-W 1X1 - Floorplan A2-R 1x1
1 Bed, 1 Bath, 844 sq ftModel Gallery
Floorplans
Availability Details
Availability Date Unit Sq Ft Unavailable A2-R 1x1 844 sq ft Apartment Model: A2-R 1x11 Bedroom, 1 Bath, 844 sq ftUnavailable![]()
A2-R 1x1 - Floorplan A3-W 1X1
1 Bed, 1 Bath, 900 sq ftAvailability Details
Availability Date Unit Sq Ft Unavailable A3-W 1X1 900 sq ft A3-R 1x1
1 Bed, 1 Bath, 900 sq ftModel Gallery
Floorplans
Availability Details
Availability Date Unit Sq Ft Unavailable A3-R 1x1 900 sq ft Model Amenities and Features
Features
- High Speed Internet Access
Apartment Model: A3-R 1x11 Bedroom, 1 Bath, 900 sq ftUnavailable![]()
A3-R 1x1 - Floorplan 2 Bedrooms
Show Unavailable FloorplansB3-R 2X1
2 Beds, 1 Bath, 903 sq ftAvailable NowModel Gallery
Floorplans
Availability Details
Availability Date Unit Sq Ft Available Now 05-515R 903 Unit 05-515R Amenities and Features
Features
- High Speed Internet Access
Apartment Model: B3-R 2X12 Bedroom, 1 Bath, 903 sq ftAvailable Now![]()
B3-R 2X1 - Floorplan Apartment Unit: 05-515RApartment Model: B3-R 2X12 Bedroom, 1 Bath, 903 sq ftAvailable NowB2-R 2X1
2 Beds, 1 Bath, 843 sq ftModel Gallery
Floorplans
Availability Details
Availability Date Unit Sq Ft Unavailable B2-R 2X1 843 sq ft Model Amenities and Features
Features
- High Speed Internet Access
Apartment Model: B2-R 2X12 Bedroom, 1 Bath, 843 sq ftUnavailable![]()
B2-R 2X1 - Floorplan B4-R 2x2
2 Beds, 2 Baths, 943 sq ftModel Gallery
Floorplans
Availability Details
Availability Date Unit Sq Ft Unavailable B4-R 2x2 943 sq ft Apartment Model: B4-R 2x22 Bedroom, 2 Bath, 943 sq ftUnavailable![]()
B4-R 2x2 - Floorplan B1-W 2X2
2 Beds, 2 Baths, 975 sq ftModel Gallery
Floorplans
Availability Details
Availability Date Unit Sq Ft Unavailable B1-W 2X2 975 sq ft Apartment Model: B1-W 2X22 Bedroom, 2 Bath, 975 sq ftUnavailable![]()
B1-W 2X2 - Floorplan B5-R 2x2
2 Beds, 2 Baths, 1040 sq ftModel Gallery
Floorplans
Availability Details
Availability Date Unit Sq Ft Unavailable B5-R 2x2 1040 sq ft Model Amenities and Features
Features
- High Speed Internet Access
- Smoke Free
Apartment Model: B5-R 2x22 Bedroom, 2 Bath, 1040 sq ftUnavailable![]()
B5-R 2x2 - Floorplan B6-R 2x2
2 Beds, 2 Baths, 1056 sq ftModel Gallery
Floorplans
Availability Details
Availability Date Unit Sq Ft Unavailable B6-R 2x2 1056 sq ft Model Amenities and Features
Features
- Air Conditioning
- Cable Ready
- Ceiling Fans
- Fireplace
- Heating
- High Speed Internet Access
- Tub/Shower
- Washer/Dryer Hookup
Kitchen
- Dishwasher
- Disposal
- Kitchen
- Range
Living Space
- Carpet
- Den
- Dining Room
- Hardwood Floors
- Vinyl Flooring
- Walk-In Closets
- Window Coverings
Apartment Model: B6-R 2x22 Bedroom, 2 Bath, 1056 sq ftUnavailable![]()
B6-R 2x2 - Floorplan B7-R 2X2
2 Beds, 2 Baths, 1086 sq ftModel Gallery
Floorplans
Availability Details
Availability Date Unit Sq Ft Unavailable B7-R 2X2 1086 sq ft Model Amenities and Features
Features
- High Speed Internet Access
- Smoke Free
Apartment Model: B7-R 2X22 Bedroom, 2 Bath, 1086 sq ftUnavailable![]()
B7-R 2X2 - Floorplan B8-R 2X2
2 Beds, 2 Baths, 1195 sq ftModel Gallery
Floorplans
Availability Details
Availability Date Unit Sq Ft Unavailable B8-R 2X2 1195 sq ft Model Amenities and Features
Features
- Air Conditioning
- Heating
- Washer/Dryer Hookup
Kitchen
- Dishwasher
- Disposal
- Refrigerator
Living Space
- Walk-In Closets
Apartment Model: B8-R 2X22 Bedroom, 2 Bath, 1195 sq ftUnavailable![]()
B8-R 2X2 - Floorplan C1-R 2X2
2 Beds, 2 Baths, 1348 sq ftLargest 2 BedroomThis is the largest 2 Bedroom at this PropertyModel Gallery
Floorplans
Availability Details
Availability Date Unit Sq Ft Unavailable C1-R 2X2 1348 sq ft Model Amenities and Features
Features
- High Speed Internet Access
Apartment Model: C1-R 2X22 Bedroom, 2 Bath, 1348 sq ftUnavailable![]()
C1-R 2X2 - Floorplan
Property Information
- Renovated In 2008
- 214 Units
- 2 Stories
- Built in 1958
Lease Terms
- 6 - 14 mo
- Short Term Lease Options
Fees and Policies
The fees listed below are community-provided and may exclude utilities or add-ons. All payments are made directly to the property and are non-refundable unless otherwise specified.
Required Fees
One-Time Basics
- Due at Application
- Application Fee Per ApplicantiCharged per applicant.$50.00
- Due at Move-In
- Administrative FeeiNo administrative fee with move-in special Charged per unit.$50.00
Pet Policy and Fees
Cats
- Pet interview
2 pets max.
Dogs
- 50 Lb Weight Limit
- Pet interview, Spayed/Neutered
2 pets max. No aggressive breeds.
Comments: $350 non-refundable one time pet fee per pet
Parking Info and Fees
- CoverediEach apartment home is assigned a reserved covered parking space, included at NO COST.
Reserved parking space available at $50/month and 3rd vehicle only $35/month.
- 1 Max
Property Fee Disclaimer: Based on community-supplied data and independent market research. Subject to change without notice. May exclude fees for mandatory or optional services and usage-based utilities.
Features and Amenities
Living Area Features
- Walk In Closets
Map
- Shopping
- Colleges
- Grocery
- Medical
- Transportation
- Nearby Properties

Map
Getting Around
60 / 100 Moderately walkable
30 / 100 Limited public transit
60 / 100 Moderately bikeable
90 / 100 Exceptionally car friendly
Getting to Know the Area
70 / 100 Restaurants
50 / 100 Cafes
80 / 100 Nightlife
70 / 100 Shopping
60 / 100 Parks
60 / 100 Noise Level
Renters Reviews and Ratings
Noisy and Unsafe
This is poorly managed apartment complex!
There’s better places
Property Manager Responded
don’t live here
Property Manager Responded
Great and Affordable!!
Property Manager Responded
DO NOT LIVE HERE
Property Manager Responded
DO NOT LIVE HERE
Property Manager Responded
Neighbors
Great Place to Call home
Renaissance gardens apartments
Great Place to live
Feels like home.
Nearby Schools
M L Phillips Elementary School
Monnig Middle
Arlington Heights High School
About GreatSchools Data on ApartmentHomeLiving.com.
Points of Interest
Time and distance from Renaissance Gardens Apartments.
Arts Museums and Landmarks
Fort Worth Museum of Science and History/Omni Theater
Big Box and Retail
Albertsons
Walgreens
Target
Colleges and Universities
University of North Texas Health Fort Worth - UNT Health Fort Worth
Tarrant County College - Trinity River East Campus
Groceries
Albertsons
Fiesta Mart
Whole Foods
Hospitals
Oceans Behavioral Hospital Of Fort Worth
Baylor Scott & White Surgical Hospital Fortworth
Medical City Fort Worth
Hotspots
Military Bases
NAS Fort Worth Joint Reserve Base
Restaurants and Dining
Shopping Centers
Renaissance Gardens Apartments has 5 shopping centers within 0.8 miles.
Transit Stations
Fort Worth Intermodal Transportation Center (ITC)-Trinity Railway Express
Nearby Neighborhoods
Rental Price Ranges in the Area
| Bedroom | Average Rent | Cheapest Rent | Highest Rent |
|---|---|---|---|
| Fort Worth Studio Apartments | $1,246 | $699 | $2,070 |
| Fort Worth 1 Bedroom Apartments | $1,354 | $531 | $5,950 |
| Fort Worth 2 Bedroom Apartments | $1,698 | $119 | $10,000+ |
| Fort Worth 3 Bedroom Apartments | $2,259 | $743 | $10,000+ |
| Fort Worth 4 Bedroom Apartments | $2,868 | $824 | $10,000+ |
| Fort Worth 5 Bedroom Apartments | $10,158 | $3,050 | $10,000+ |
Nearby Apartments
Nearby Homes
Did You Know?
43% of renters tour a property with an agent before signing a lease.


Property Manager Responded