- 1–2 Bedrooms
- $1,937-$2,994 Total Monthly Price
Total Monthly Price
Base Rent$1,619 - $2,676Required Monthly Fees$318Total Monthly Price$1,937 - $2,994 - 633–1,235 Square Feet
Rent Specials
1 Month Free on select units. or $500 off move in. [Offer good thru Aug 31, 2026]
About Reserve at Potomac Yard
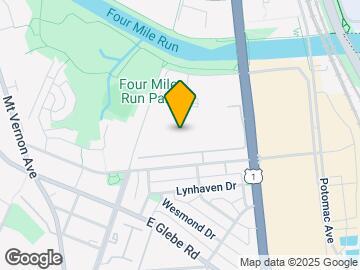
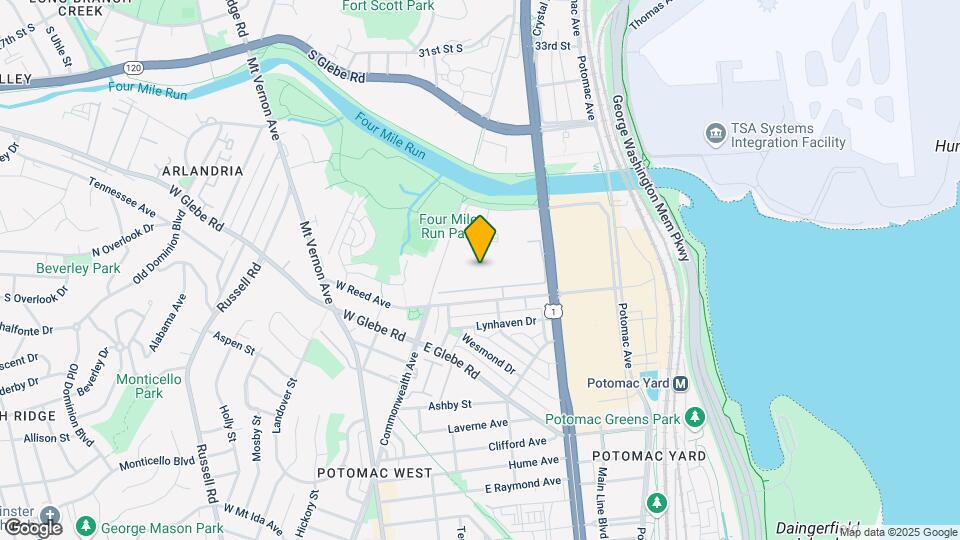
Located just five minutes from DC, The Reserve at Potomac Yard in Alexandria, VA is convenient to I-495, I-395, I-66 and the GW Parkway. We are located across the street from the Potomac Yard Shopping Center. Our apartments feature bay or floor-to-ceiling windows with beautiful views, in-home washers and dryers and spacious walk-in closets. Residents will also enjoy working out in the fitness center, relaxing at the pool or taking a ride along the bike trail.
Reserve at Potomac Yard is located in the Potomac West Neighborhood and 22305 Zip code of Alexandria, VA. This community is professionally managed by Equity Residential
Property Contact Info
- Listed by:
- Agency:
- Vendor Logo:
- Website:
- View Property Website
- Call Us:
- (240) 414-8687
- Disclaimer:
Office Hours
| Monday | Closed |
| Tuesday | 9:00 am–6:00 pm |
| Wednesday | 10:00 am–6:00 pm |
| Thursday | 9:00 am–6:00 pm |
| Friday | 9:00 am–6:00 pm |
| Saturday | 9:00 am–5:00 pm |
| Sunday | Closed |
Floorplan Pricing and Availability
Reserve at Potomac Yard offers 1 to 2 Bedroom apartments starting from $2,175 and having 633–1,235 sq ft. Here is the current pricing and availability:
New! Interactive Property Map
1 Bedroom
1 Bedroom A
From $2,175
1 Bed, 1 Bath, 633 sq ftTotal Monthly PriceAvailable NowTotal Monthly Price
Base Rent$1,857 - $2,634Required Monthly Fees$318Total Monthly Price$2,175 - $2,952Cheapest 1 BedroomThis is the cheapest 1 Bedroom at this PropertyModel Gallery
Floorplans
Availability Details
Prices shown for this property are the Total Monthly Price including Fees.Price Availability Date Unit Sq Ft View Details $2,175 Available Now 001-135 633 $2,228 Available Now 001-232 633 $2,277 Available Now 001-421 633 Model Amenities and Features
Features
- Air Conditioning
- Balcony
- Cable Ready
- Ceiling Fans
- Fireplace
- Washer/Dryer
- Washer/Dryer Hookup
Kitchen
- Dishwasher
- Disposal
- Microwave
- Refrigerator
Living Space
- Views
- Walk-In Closets
- Window Coverings
Unique Features
- Courtyard
Model Lease Information
Model Price Range
- $2,175 - $2,952Total Monthly PriceBase Rent: $1,857 - $2,634Required Monthly Fees: $318
Current Available Pricing
- $2,175 - $2,347 Total Monthly Price
Unit 001-135 Amenities and Features
Features
- Air Conditioning
- Balcony
- Cable Ready
- Ceiling Fans
- Fireplace
- Washer/Dryer
- Washer/Dryer Hookup
Kitchen
- Dishwasher
- Disposal
- Microwave
- Refrigerator
Living Space
- Views
- Walk-In Closets
- Window Coverings
Outdoor Space
- Courtyard
Unit 001-135 Lease Information
Unit Price
- From $2,175Total Monthly PriceBase Rent: $1,857 - $1,927Required Monthly Fees: $318
Model Lease Information
Model Price Range
- $2,175 - $2,952Total Monthly Price
Unit 001-232 Amenities and Features
Features
- Air Conditioning
- Balcony
- Cable Ready
- Ceiling Fans
- Fireplace
- Washer/Dryer
- Washer/Dryer Hookup
Kitchen
- Dishwasher
- Disposal
- Microwave
- Refrigerator
Living Space
- Views
- Walk-In Closets
- Window Coverings
Outdoor Space
- Courtyard
Unit 001-232 Lease Information
Unit Price
- From $2,228Total Monthly PriceBase Rent: $1,910 - $1,980Required Monthly Fees: $318
Model Lease Information
Model Price Range
- $2,175 - $2,952Total Monthly Price
Unit 001-421 Amenities and Features
Features
- Air Conditioning
- Balcony
- Cable Ready
- Ceiling Fans
- Fireplace
- Washer/Dryer
- Washer/Dryer Hookup
Kitchen
- Dishwasher
- Disposal
- Microwave
- Refrigerator
Living Space
- Views
- Walk-In Closets
- Window Coverings
Outdoor Space
- Courtyard
Unit 001-421 Lease Information
Unit Price
- From $2,277Total Monthly PriceBase Rent: $1,959 - $2,029Required Monthly Fees: $318
Model Lease Information
Model Price Range
- $2,175 - $2,952Total Monthly Price
Apartment Model: 1 Bedroom AFrom $2,1751 Bedroom, 1 Bath, 633 sq ftAvailable NowFloor plans are artist's rendering. All dimensions are approximate. Actual product and specifications may vary in dimension or detail. Not all features are available in every rental home. Please see a representative for details.
![]()
1 Bedroom A - Floorplan Apartment Unit: 001-135Apartment Model: 1 Bedroom AFrom $2,1751 Bedroom, 1 Bath, 633 sq ftAvailable NowApartment Unit: 001-232Apartment Model: 1 Bedroom AFrom $2,2281 Bedroom, 1 Bath, 633 sq ftAvailable NowApartment Unit: 001-421Apartment Model: 1 Bedroom AFrom $2,2771 Bedroom, 1 Bath, 633 sq ftAvailable Now1 Bedroom B
From $2,295
1 Bed, 1 Bath, 708 sq ftTotal Monthly PriceAvailable Sep 3Total Monthly Price
Base Rent$1,977 - $2,673Required Monthly Fees$318Total Monthly Price$2,295 - $2,991Model Gallery
Floorplans
Availability Details
Prices shown for this property are the Total Monthly Price including Fees.Price Availability Date Unit Sq Ft View Details $2,295 September 3, 2026 001-269 708 $2,338 October 6, 2026 002-219 708 $2,401 October 10, 2026 002-245 708 Model Amenities and Features
Features
- Air Conditioning
- Balcony
- Cable Ready
- Ceiling Fans
- Fireplace
- Washer/Dryer
- Washer/Dryer Hookup
Kitchen
- Dishwasher
- Disposal
- Microwave
- Refrigerator
Living Space
- Views
- Walk-In Closets
- Window Coverings
Unique Features
- Courtyard
Model Lease Information
Model Price Range
- $2,295 - $2,991Total Monthly PriceBase Rent: $1,977 - $2,673Required Monthly Fees: $318
Current Available Pricing
- $2,295 - $2,471 Total Monthly Price
Unit 001-269 Amenities and Features
Features
- Air Conditioning
- Balcony
- Cable Ready
- Ceiling Fans
- Fireplace
- Washer/Dryer
- Washer/Dryer Hookup
Kitchen
- Dishwasher
- Disposal
- Microwave
- Refrigerator
Living Space
- Views
- Walk-In Closets
- Window Coverings
Outdoor Space
- Courtyard
Unit 001-269 Lease Information
Unit Price
- From $2,295Total Monthly PriceBase Rent: $1,977 - $2,047Required Monthly Fees: $318
Model Lease Information
Model Price Range
- $2,295 - $2,991Total Monthly Price
Unit 002-219 Amenities and Features
Features
- Air Conditioning
- Balcony
- Cable Ready
- Ceiling Fans
- Fireplace
- Washer/Dryer
- Washer/Dryer Hookup
Kitchen
- Dishwasher
- Disposal
- Microwave
- Refrigerator
Living Space
- Views
- Walk-In Closets
- Window Coverings
Outdoor Space
- Courtyard
Unit 002-219 Lease Information
Unit Price
- From $2,338Total Monthly PriceBase Rent: $2,020 - $2,090Required Monthly Fees: $318
Model Lease Information
Model Price Range
- $2,295 - $2,991Total Monthly Price
Unit 002-245 Amenities and Features
Features
- Air Conditioning
- Balcony
- Cable Ready
- Ceiling Fans
- Fireplace
- Washer/Dryer
- Washer/Dryer Hookup
Kitchen
- Dishwasher
- Disposal
- Microwave
- Refrigerator
Living Space
- Views
- Walk-In Closets
- Window Coverings
Outdoor Space
- Courtyard
Unit 002-245 Lease Information
Unit Price
- From $2,401Total Monthly PriceBase Rent: $2,083 - $2,153Required Monthly Fees: $318
Model Lease Information
Model Price Range
- $2,295 - $2,991Total Monthly Price
Apartment Model: 1 Bedroom BFrom $2,2951 Bedroom, 1 Bath, 708 sq ftAvailable September 3, 2026Floor plans are artist's rendering. All dimensions are approximate. Actual product and specifications may vary in dimension or detail. Not all features are available in every rental home. Please see a representative for details.
![]()
1 Bedroom B - Floorplan Apartment Unit: 001-269Apartment Model: 1 Bedroom BFrom $2,2951 Bedroom, 1 Bath, 708 sq ftAvailable September 3, 2026Apartment Unit: 002-219Apartment Model: 1 Bedroom BFrom $2,3381 Bedroom, 1 Bath, 708 sq ftAvailable October 6, 2026Apartment Unit: 002-245Apartment Model: 1 Bedroom BFrom $2,4011 Bedroom, 1 Bath, 708 sq ftAvailable October 10, 20261 Bedroom C
From $2,470
1 Bed, 1 Bath, 761 sq ftTotal Monthly PriceAvailable Dec 30Total Monthly Price
Base Rent$2,152 - $2,742Required Monthly Fees$318Total Monthly Price$2,470 - $3,060Largest 1 BedroomThis is the largest 1 Bedroom at this PropertyModel Gallery
Floorplans
Availability Details
Prices shown for this property are the Total Monthly Price including Fees.Price Availability Date Unit Sq Ft $2,470 December 30, 2026 002-436 761 Unit 002-436 Amenities and Features
Features
- Air Conditioning
- Balcony
- Cable Ready
- Ceiling Fans
- Fireplace
- Washer/Dryer
- Washer/Dryer Hookup
Kitchen
- Dishwasher
- Disposal
- Microwave
- Refrigerator
Living Space
- Views
- Walk-In Closets
- Window Coverings
Outdoor Space
- Courtyard
Unit 002-436 Lease Information
Unit Price
- From $2,470Total Monthly PriceBase Rent: $2,152 - $2,222Required Monthly Fees: $318
Model Lease Information
Model Price Range
- $2,470 - $3,060Total Monthly Price
Apartment Model: 1 Bedroom CFrom $2,4701 Bedroom, 1 Bath, 761 sq ftAvailable December 30, 2026Floor plans are artist's rendering. All dimensions are approximate. Actual product and specifications may vary in dimension or detail. Not all features are available in every rental home. Please see a representative for details.
![]()
1 Bedroom C - Floorplan Apartment Unit: 002-436Apartment Model: 1 Bedroom CFrom $2,4701 Bedroom, 1 Bath, 761 sq ftAvailable December 30, 20262 Bedrooms
2 Bedroom A
From $3,057
2 Beds, 2 Baths, 1096 sq ftTotal Monthly PriceAvailable NowTotal Monthly Price
Base Rent$2,739 - $3,634Required Monthly Fees$318Total Monthly Price$3,057 - $3,952Cheapest 2 BedroomThis is the cheapest 2 Bedroom at this PropertyModel Gallery
Floorplans
Availability Details
Prices shown for this property are the Total Monthly Price including Fees.Price Availability Date Unit Sq Ft View Details $3,057 Available Now 001-102 1096 $3,057 Available Now 001-160 1096 $3,110 Available Now 001-242 1096 Model Amenities and Features
Features
- Air Conditioning
- Balcony
- Cable Ready
- Ceiling Fans
- Fireplace
- Washer/Dryer
- Washer/Dryer Hookup
Kitchen
- Dishwasher
- Disposal
- Microwave
- Refrigerator
Living Space
- Views
- Walk-In Closets
- Window Coverings
Unique Features
- Courtyard
Model Lease Information
Model Price Range
- $3,057 - $3,952Total Monthly PriceBase Rent: $2,739 - $3,634Required Monthly Fees: $318
Current Available Pricing
- $3,057 - $3,180 Total Monthly Price
Unit 001-102 Amenities and Features
Features
- Air Conditioning
- Balcony
- Cable Ready
- Ceiling Fans
- Fireplace
- Washer/Dryer
- Washer/Dryer Hookup
Kitchen
- Dishwasher
- Disposal
- Microwave
- Refrigerator
Living Space
- Views
- Walk-In Closets
- Window Coverings
Outdoor Space
- Courtyard
Unit 001-102 Lease Information
Unit Price
- From $3,057Total Monthly PriceBase Rent: $2,739 - $2,809Required Monthly Fees: $318
Model Lease Information
Model Price Range
- $3,057 - $3,952Total Monthly Price
Unit 001-160 Amenities and Features
Features
- Air Conditioning
- Balcony
- Cable Ready
- Ceiling Fans
- Fireplace
- Washer/Dryer
- Washer/Dryer Hookup
Kitchen
- Dishwasher
- Disposal
- Microwave
- Refrigerator
Living Space
- Views
- Walk-In Closets
- Window Coverings
Outdoor Space
- Courtyard
Unit 001-160 Lease Information
Unit Price
- From $3,057Total Monthly PriceBase Rent: $2,739 - $2,809Required Monthly Fees: $318
Model Lease Information
Model Price Range
- $3,057 - $3,952Total Monthly Price
Unit 001-242 Amenities and Features
Features
- Air Conditioning
- Balcony
- Cable Ready
- Ceiling Fans
- Fireplace
- Washer/Dryer
- Washer/Dryer Hookup
Kitchen
- Dishwasher
- Disposal
- Microwave
- Refrigerator
Living Space
- Views
- Walk-In Closets
- Window Coverings
Outdoor Space
- Courtyard
Unit 001-242 Lease Information
Unit Price
- From $3,110Total Monthly PriceBase Rent: $2,792 - $2,862Required Monthly Fees: $318
Model Lease Information
Model Price Range
- $3,057 - $3,952Total Monthly Price
Apartment Model: 2 Bedroom AFrom $3,0572 Bedroom, 2 Bath, 1096 sq ftAvailable NowFloor plans are artist's rendering. All dimensions are approximate. Actual product and specifications may vary in dimension or detail. Not all features are available in every rental home. Please see a representative for details.
![]()
2 Bedroom A - Floorplan Apartment Unit: 001-102Apartment Model: 2 Bedroom AFrom $3,0572 Bedroom, 2 Bath, 1096 sq ftAvailable NowApartment Unit: 001-160Apartment Model: 2 Bedroom AFrom $3,0572 Bedroom, 2 Bath, 1096 sq ftAvailable NowApartment Unit: 001-242Apartment Model: 2 Bedroom AFrom $3,1102 Bedroom, 2 Bath, 1096 sq ftAvailable Now2 Bedroom C
From $3,210
2 Beds, 2 Baths, 1235 sq ftTotal Monthly PriceAvailable Sep 17Total Monthly Price
Base Rent$2,892 - $3,749Required Monthly Fees$318Total Monthly Price$3,210 - $4,067Largest 2 BedroomThis is the largest 2 Bedroom at this PropertyModel Gallery
Floorplans
Availability Details
Prices shown for this property are the Total Monthly Price including Fees.Price Availability Date Unit Sq Ft View Details $3,231 September 17, 2026 002-243 1235 $3,210 October 7, 2026 001-212 1235 $3,242 October 16, 2026 001-228 1235 Model Amenities and Features
Features
- Air Conditioning
- Balcony
- Cable Ready
- Ceiling Fans
- Fireplace
- Washer/Dryer
- Washer/Dryer Hookup
Kitchen
- Dishwasher
- Disposal
- Microwave
- Refrigerator
Living Space
- Views
- Walk-In Closets
- Window Coverings
Unique Features
- Courtyard
Model Lease Information
Model Price Range
- $3,210 - $4,067Total Monthly PriceBase Rent: $2,892 - $3,749Required Monthly Fees: $318
Current Available Pricing
- $3,210 - $3,312 Total Monthly Price
Unit 002-243 Amenities and Features
Features
- Air Conditioning
- Balcony
- Cable Ready
- Ceiling Fans
- Fireplace
- Washer/Dryer
- Washer/Dryer Hookup
Kitchen
- Dishwasher
- Disposal
- Microwave
- Refrigerator
Living Space
- Views
- Walk-In Closets
- Window Coverings
Outdoor Space
- Courtyard
Unit 002-243 Lease Information
Unit Price
- From $3,231Total Monthly PriceBase Rent: $2,913 - $2,983Required Monthly Fees: $318
Model Lease Information
Model Price Range
- $3,210 - $4,067Total Monthly Price
Unit 001-212 Amenities and Features
Features
- Air Conditioning
- Balcony
- Cable Ready
- Ceiling Fans
- Fireplace
- Washer/Dryer
- Washer/Dryer Hookup
Kitchen
- Dishwasher
- Disposal
- Microwave
- Refrigerator
Living Space
- Views
- Walk-In Closets
- Window Coverings
Outdoor Space
- Courtyard
Unit 001-212 Lease Information
Unit Price
- From $3,210Total Monthly PriceBase Rent: $2,892 - $2,962Required Monthly Fees: $318
Model Lease Information
Model Price Range
- $3,210 - $4,067Total Monthly Price
Unit 001-228 Amenities and Features
Features
- Air Conditioning
- Balcony
- Cable Ready
- Ceiling Fans
- Fireplace
- Washer/Dryer
- Washer/Dryer Hookup
Kitchen
- Dishwasher
- Disposal
- Microwave
- Refrigerator
Living Space
- Views
- Walk-In Closets
- Window Coverings
Outdoor Space
- Courtyard
Unit 001-228 Lease Information
Unit Price
- From $3,242Total Monthly PriceBase Rent: $2,924 - $2,994Required Monthly Fees: $318
Model Lease Information
Model Price Range
- $3,210 - $4,067Total Monthly Price
Apartment Model: 2 Bedroom CFrom $3,2102 Bedroom, 2 Bath, 1235 sq ftAvailable September 17, 2026Floor plans are artist's rendering. All dimensions are approximate. Actual product and specifications may vary in dimension or detail. Not all features are available in every rental home. Please see a representative for details.
![]()
2 Bedroom C - Floorplan Apartment Unit: 002-243Apartment Model: 2 Bedroom CFrom $3,2312 Bedroom, 2 Bath, 1235 sq ftAvailable September 17, 2026Apartment Unit: 001-212Apartment Model: 2 Bedroom CFrom $3,2102 Bedroom, 2 Bath, 1235 sq ftAvailable October 7, 2026Apartment Unit: 001-228Apartment Model: 2 Bedroom CFrom $3,2422 Bedroom, 2 Bath, 1235 sq ftAvailable October 16, 20262 Bedroom B
From $3,163
2 Beds, 2 Baths, 1110 sq ftTotal Monthly PriceAvailable Oct 27Total Monthly Price
Base Rent$2,845 - $3,670Required Monthly Fees$318Total Monthly Price$3,163 - $3,988Model Gallery
Floorplans
Availability Details
Prices shown for this property are the Total Monthly Price including Fees.Price Availability Date Unit Sq Ft $3,163 October 27, 2026 001-122 1110 Unit 001-122 Amenities and Features
Features
- Air Conditioning
- Balcony
- Cable Ready
- Ceiling Fans
- Fireplace
- Washer/Dryer
- Washer/Dryer Hookup
Kitchen
- Dishwasher
- Disposal
- Microwave
- Refrigerator
Living Space
- Views
- Walk-In Closets
- Window Coverings
Outdoor Space
- Courtyard
Unit 001-122 Lease Information
Unit Price
- From $3,163Total Monthly PriceBase Rent: $2,845 - $2,915Required Monthly Fees: $318
Model Lease Information
Model Price Range
- $3,163 - $3,988Total Monthly Price
Apartment Model: 2 Bedroom BFrom $3,1632 Bedroom, 2 Bath, 1110 sq ftAvailable October 27, 2026Floor plans are artist's rendering. All dimensions are approximate. Actual product and specifications may vary in dimension or detail. Not all features are available in every rental home. Please see a representative for details.
![]()
2 Bedroom B - Floorplan Apartment Unit: 001-122Apartment Model: 2 Bedroom BFrom $3,1632 Bedroom, 2 Bath, 1110 sq ftAvailable October 27, 2026
Schedule a Tour
3D Tours
Property Information
- 588 Units
- 4 Stories
- Built in 2001
Lease Terms
- 1+ mo
- Short Term Lease Options
Fees and Policies
The fees listed below are community-provided and may exclude utilities or add-ons. All payments are made directly to the property and are non-refundable unless otherwise specified.
Required Fees
One-Time Basics
- Due at Application
- Application Fee Per ApplicantiCharged per applicant.$50.00
Utilities
- ConnectivityiCharged per unit.$60.00/mo
- WateriCharged per unit.$16-$35/mo
- SeweriCharged per unit.$33-$61/mo
- TrashiCharged per unit.$27-$46/mo
- Utility Admin FeeiCharged per unit.$7-$8/mo
- Common Area ElectriciCharged per unit.$5-$8/mo
- Monthly Tech PackageiCharged per unit.$20.00/mo
- Trash Valet ServiceiCharged per unit.$20.00/mo
- InternetiCharged per unit.$60.00/mo
Other Fees and Policies
Pet Fees
- Cat
- Pet DepositiMax of 3. Charged Per Pet.$0.00
- One-Time Pet FeeiMax of 3. Charged Per Pet.$0.00
- Monthly Pet FeeiMax of 3. Charged Per Pet.$50.00
- Dog
- Pet DepositiMax of 3. Charged Per Pet.$0.00
- Monthly Pet FeeiMax of 3. Charged Per Pet.$65.00
- One-Time Pet FeeiMax of 3. Charged Per Pet.$500.00
null
null
Max of 3. fee is per type of pet, so 3 cats is still $500 but 1 cat & 1 dog is $1000.
Parking Info and Fees
- Surface Lot
- 1 Max
Property Fee Disclaimer: Based on community-supplied data and independent market research. Subject to change without notice. May exclude fees for mandatory or optional services and usage-based utilities.
Features and Amenities
Unique Amenities
- Courtyard
- Library
- Smoke Free Living
- Virtual Tours Available
On-Site Services
- Maintenance On Site
- Property Manager On Site
- Concierge
- 24 Hour Access
- Laundry Facilities
Community Features
- Clubhouse
- Corporate Housing
- Elevator
Recreation and Fitness
- Fitness Center
- Spa
- Pool
Interior Features
- Balcony
- Ceiling Fans
- Fireplace
- Cable Ready
- Washer/Dryer Hookup
- Washer/Dryer
- Air Conditioning
Kitchen Amenities
- Dishwasher
- Microwave
- Refrigerator
- Disposal
Living Area Features
- Walk In Closets
- Views
- Window Coverings
Outdoor Features
- Patio

Map
- Shopping
- Colleges
- Grocery
- Medical
- Parks
- Transportation

Map
Getting Around
50 / 100 Fairly walkable
50 / 100 Some public transit
60 / 100 Moderately bikeable
90 / 100 Exceptionally car friendly
Getting to Know the Area
80 / 100 Restaurants
80 / 100 Cafes
70 / 100 Nightlife
80 / 100 Shopping
100 / 100 Parks
0 / 100 Noise Level
Frequently Asked Questions about Reserve at Potomac Yard
Where is Reserve at Potomac Yard located?
Reserve at Potomac Yard is located at 3700 Jefferson Davis Hwy near the Potomac West area of Alexandria, VA
What is the current rent range at Reserve at Potomac Yard?
1 Bedroom to 2 Bedroom Apartments at Reserve at Potomac Yard currently range from $2,175 to $4,067
When is the leasing office open?
- The office Hours for Reserve at Potomac Yard are
- Monday Closed
- Tuesday 9:00 am–6:00 pm
- Wednesday 10:00 am–6:00 pm
- Thursday 9:00 am–6:00 pm
- Friday 9:00 am–6:00 pm
- Saturday 9:00 am–5:00 pm
- Sunday Closed
Are pets allowed?
Call us today to find out our pet policy and if we allow pets
Are there any rent specials?
The current rent special at Reserve at Potomac Yard is: 1 Month Free on select units. or $500 off move in. [Offer good thru Aug 31, 2026].
Renters Reviews and Ratings
A nice apartment for a decent price with one huge drawback
You get what you pay for! And you'll hear footsteps all day
Bugs, Noise, Mismanagement
The Worst and not worth the Money
Worst living experience I’ve ever had
Decent
Office Staff Difficult to Work With
Great Apartments, PERFECT Location
You "pay" for what you get
Property Manager Responded
Go somewhere else
Nice, BUT....
Nearby Schools
Cora Kelly School for Math Science and Technology
Alexandria City High School
About GreatSchools Data on ApartmentHomeLiving.com.
Points of Interest
Time and distance from Reserve at Potomac Yard.
Arts Museums and Landmarks
Big Box and Retail
Walgreens
Safeway
Petco
Colleges and Universities
Northern Virginia Community College - Alexandria Campus
Groceries
Giant Food
Whole Foods
Safeway
Hospitals
Inova Alexandria Hospital
St. Elizabeth's Hospital
United Medical Center
Military Bases
Navy Annex
Henderson Hall Corps Hdqrtrs
Naval Research Laboratory
Parks and Recreation
Reserve at Potomac Yard has 5 parks within 7.6 miles, including East Potomac Golf Course, East Potomac Park, National Mall, Chesapeake and Ohio Canal, and U.S. National Arboretum.
Restaurants and Dining
Shopping Centers
Reserve at Potomac Yard has 5 shopping centers within 0.4 miles.
Transit Stations
Ronald Reagan Washington National Airport-Yellow Line
Ronald Reagan Washington National Airport-Blue Line
Nearby Neighborhoods
Rental Price Ranges in the Area
| Bedroom | Average Rent | Cheapest Rent | Highest Rent |
|---|---|---|---|
| Alexandria Studio Apartments | $1,792 | $1,020 | $4,500 |
| Alexandria 1 Bedroom Apartments | $2,297 | $1,099 | $7,481 |
| Alexandria 2 Bedroom Apartments | $2,851 | $1,256 | $10,000+ |
| Alexandria 3 Bedroom Apartments | $3,147 | $1,060 | $10,000+ |
| Alexandria 4 Bedroom Apartments | $1,917 | $1,050 | $10,000+ |
Browse Top Apartments in Alexandria
By Price
By Community Type
- Alexandria Apartments for Rent by Owner
- Alexandria Apartments with Rent Specials
- Alexandria Top Rated Apartments
- Alexandria Corporate Apartments
- Alexandria Furnished Apartments
- Alexandria Gated Apartments
- Alexandria Loft Apartments
- Alexandria Low Income Apartments
- Alexandria Military Apartments
- New Alexandria Apartments
- Alexandria Senior Apartments
- Alexandria Short-term Apartments
- Alexandria Student Apartments
- Alexandria Apartments with Utilities Included


Max of 3. fee is per type of pet, so 3 cats is still $500 but 1 cat & 1 dog is $1000.