

Request Notification
Reserve at Sawmill
Milford, DE 19963

- 1–3 Bedrooms
- 672–1,350 Square Feet
About Reserve at Sawmill
Looking for a peaceful retreat with modern amenities and a welcoming community? Discover Reserve at Sawmill Apartments-your perfect home in the heart of Milford, Delaware. Relocating, upgrading, or looking for a fresh start? We have a variety of spacious floor plans to suit your lifestyle. Conveniently located just minutes from downtown Milford, you'll have easy access to shops, dining, entertainment, and major highways. Whether you're commuting to work or enjoying a weekend outing, Reserve at Sawmill Apartments offers the perfect balance of convenience and tranquility.
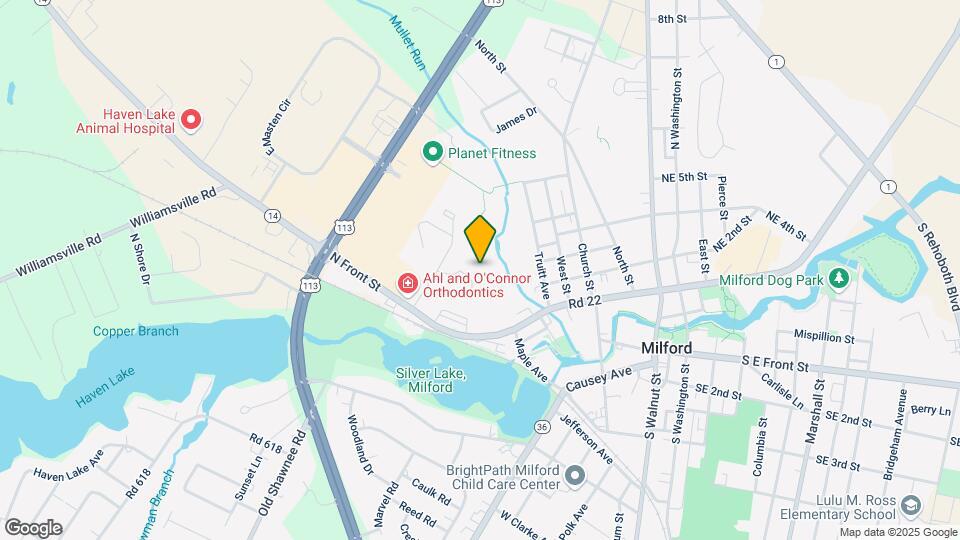
Reserve at Sawmill is located in the 19963 Zip code of Milford, DE.
Property Contact Info
Office Hours
| Monday | 9:00 am–5:00 pm |
| Tuesday | 9:00 am–5:00 pm |
| Wednesday | 9:00 am–5:00 pm |
| Thursday | 9:00 am–5:00 pm |
| Friday | 9:00 am–5:00 pm |
| Saturday | 9:00 am–5:00 pm |
| Sunday | Closed |
Floorplan Pricing and Availability
New! Interactive Property Map
1 Bedroom
Show Unavailable FloorplansHolly
1 Bed, 1 Bath, 672 sq ftAvailable Sep 16Model Gallery
Floorplans
Availability Details
Availability Date Unit Sq Ft Deposit September 16, 2026 400-24 672 $1,200 Unit 400-24 Amenities and Features
Features
- Air Conditioning
- Balcony
- Cable Ready
Kitchen
- Dishwasher
- Microwave
- Refrigerator
Unique Features
- Gated Pet Park
- Kids Park
Apartment Model: Holly1 Bedroom, 1 Bath, 672 sq ftAvailable September 16, 2026![]()
Holly - Floorplan 1 ![]()
Holly - Floorplan 2 Apartment Unit: 400-24Apartment Model: Holly1 Bedroom, 1 Bath, 672 sq ftAvailable September 16, 2026One-Bedroom Unit
1 Bed, 1 Bath, 850 sq ftAvailability Details
Availability Date Unit Sq Ft Unavailable One-Bedroom Unit 850 sq ft 2 Bedrooms
Show Unavailable FloorplansPeach
2 Beds, 2 Baths, 899 sq ftAvailable NowAvailability Details
Availability Date Unit Sq Ft Deposit View Details Available Now 400-25 899 $1,400 Available Now 400-26 899 $1,400 Model Amenities and Features
Features
- Air Conditioning
- Balcony
- Cable Ready
Kitchen
- Dishwasher
- Microwave
- Refrigerator
Unique Features
- Gated Pet Park
- Kids Park
Unit 400-25 Amenities and Features
Features
- Air Conditioning
- Balcony
- Cable Ready
Kitchen
- Dishwasher
- Microwave
- Refrigerator
Unique Features
- Gated Pet Park
- Kids Park
Unit 400-26 Amenities and Features
Features
- Air Conditioning
- Balcony
- Cable Ready
Kitchen
- Dishwasher
- Microwave
- Refrigerator
Unique Features
- Gated Pet Park
- Kids Park
Apartment Unit: 400-25Apartment Model: Peach2 Bedroom, 2 Bath, 899 sq ftAvailable NowApartment Unit: 400-26Apartment Model: Peach2 Bedroom, 2 Bath, 899 sq ftAvailable NowFloorplan Oak
2 Beds, 2 Baths, 950 sq ftAvailable Aug 31Model Gallery
Floorplans
Availability Details
Availability Date Unit Sq Ft Deposit View Details Available Soon 200-30 950 $1,247 August 31, 2026 100-03 950 $1,247 August 31, 2026 100-12 950 $1,247 Model Amenities and Features
Features
- Air Conditioning
- Balcony
- Cable Ready
Kitchen
- Dishwasher
- Microwave
- Refrigerator
Unique Features
- Gated Pet Park
- Kids Park
Unit 200-30 Amenities and Features
Features
- Air Conditioning
- Balcony
- Cable Ready
Kitchen
- Dishwasher
- Microwave
- Refrigerator
Unique Features
- Gated Pet Park
- Kids Park
Unit 100-03 Amenities and Features
Features
- Air Conditioning
- Balcony
- Cable Ready
Kitchen
- Dishwasher
- Microwave
- Refrigerator
Unique Features
- Gated Pet Park
- Kids Park
Unit 100-12 Amenities and Features
Features
- Air Conditioning
- Balcony
- Cable Ready
Kitchen
- Dishwasher
- Microwave
- Refrigerator
Unique Features
- Gated Pet Park
- Kids Park
Apartment Model: Oak2 Bedroom, 2 Bath, 950 sq ftAvailable August 31, 2026![]()
Oak - Floorplan 1 ![]()
Oak - Floorplan 2 Apartment Unit: 200-30Apartment Model: Oak2 Bedroom, 2 Bath, 950 sq ftAvailable SoonApartment Unit: 100-03Apartment Model: Oak2 Bedroom, 2 Bath, 950 sq ftAvailable August 31, 2026Apartment Unit: 100-12Apartment Model: Oak2 Bedroom, 2 Bath, 950 sq ftAvailable August 31, 2026Beech
2 Beds, 2 Baths, 885 sq ftAvailable Sep 14Cheapest 2 BedroomThis is the cheapest 2 Bedroom at this PropertyModel Gallery
Floorplans
Availability Details
Availability Date Unit Sq Ft Deposit September 14, 2026 300-34 885 $1,203 Unit 300-34 Amenities and Features
Features
- Air Conditioning
- Balcony
- Cable Ready
Kitchen
- Dishwasher
- Microwave
- Refrigerator
Unique Features
- Gated Pet Park
- Kids Park
Apartment Model: Beech2 Bedroom, 2 Bath, 885 sq ftAvailable September 14, 2026![]()
Beech - Floorplan 1 ![]()
Beech - Floorplan 2 Apartment Unit: 300-34Apartment Model: Beech2 Bedroom, 2 Bath, 885 sq ftAvailable September 14, 2026Apple
2 Beds, 2 Baths, 756 sq ftAvailable Oct 1Model Gallery
Floorplans
Availability Details
Availability Date Unit Sq Ft Deposit October 1, 2026 400-35 756 $1,191 Unit 400-35 Amenities and Features
Features
- Air Conditioning
- Balcony
- Cable Ready
Kitchen
- Dishwasher
- Microwave
- Refrigerator
Unique Features
- Gated Pet Park
- Kids Park
Apartment Model: Apple2 Bedroom, 2 Bath, 756 sq ftAvailable October 1, 2026![]()
Apple - Floorplan 1 ![]()
Apple - Floorplan 2 Apartment Unit: 400-35Apartment Model: Apple2 Bedroom, 2 Bath, 756 sq ftAvailable October 1, 2026Cedar
2 Beds, 2 Baths, 900 sq ftModel Gallery
Floorplans
Availability Details
Availability Date Unit Sq Ft Deposit Unavailable Cedar 900 sq ft $1,213 Model Amenities and Features
Features
- Air Conditioning
- Balcony
- Cable Ready
Kitchen
- Dishwasher
- Microwave
- Refrigerator
Unique Features
- Gated Pet Park
- Kids Park
Apartment Model: Cedar2 Bedroom, 2 Bath, 900 sq ftUnavailable![]()
Cedar - Floorplan 1 ![]()
Cedar - Floorplan 2 Maple
2 Beds, 2 Baths, 906 sq ftAvailability Details
Availability Date Unit Sq Ft Deposit Unavailable Maple 906 sq ft $1,213 Model Amenities and Features
Features
- Air Conditioning
- Balcony
- Cable Ready
Kitchen
- Dishwasher
- Microwave
- Refrigerator
Unique Features
- Gated Pet Park
- Kids Park
Townhouse
2 Beds, 2 Baths, 1290 sq ftModel Gallery
Floorplans
Availability Details
Availability Date Unit Sq Ft Deposit Unavailable Townhouse 1290 sq ft $1,626 Model Amenities and Features
Features
- Air Conditioning
- Balcony
- Cable Ready
Kitchen
- Dishwasher
- Microwave
- Refrigerator
Unique Features
- Gated Pet Park
- Kids Park
Apartment Model: Townhouse2 Bedroom, 2 Bath, 1290 sq ftUnavailable![]()
Townhouse - Floorplan 1 ![]()
Townhouse - Floorplan 2 ![]()
Townhouse - Floorplan 3 2 bed townhome
2 Beds, 2.5 Baths, 1290 sq ftAvailability Details
Availability Date Unit Sq Ft Unavailable 2 bed townhome 1290 sq ft 3 Bedrooms
Show Unavailable FloorplansMahogany
3 Beds, 2 Baths, 1150 sq ftAvailable Aug 31Cheapest 3 BedroomThis is the cheapest 3 Bedroom at this PropertyModel Gallery
Floorplans
Availability Details
Availability Date Unit Sq Ft Deposit August 31, 2026 300-18 1150 $1,388 Unit 300-18 Amenities and Features
Features
- Air Conditioning
- Balcony
- Cable Ready
Kitchen
- Dishwasher
- Microwave
- Refrigerator
Unique Features
- Gated Pet Park
- Kids Park
Apartment Model: Mahogany3 Bedroom, 2 Bath, 1150 sq ftAvailable August 31, 2026![]()
Mahogany - Floorplan 1 ![]()
Mahogany - Floorplan 2 Apartment Unit: 300-18Apartment Model: Mahogany3 Bedroom, 2 Bath, 1150 sq ftAvailable August 31, 2026Dogwood
3 Beds, 2 Baths, 1350 sq ftAvailable Aug 31Model Gallery
Floorplans
Availability Details
Availability Date Unit Sq Ft Deposit View Details August 31, 2026 100-21 1350 $1,506 September 18, 2026 200-22 1350 $1,506 Model Amenities and Features
Features
- Air Conditioning
- Balcony
- Cable Ready
Kitchen
- Dishwasher
- Microwave
- Refrigerator
Unique Features
- Gated Pet Park
- Kids Park
Unit 100-21 Amenities and Features
Features
- Air Conditioning
- Balcony
- Cable Ready
Kitchen
- Dishwasher
- Microwave
- Refrigerator
Unique Features
- Gated Pet Park
- Kids Park
Unit 200-22 Amenities and Features
Features
- Air Conditioning
- Balcony
- Cable Ready
Kitchen
- Dishwasher
- Microwave
- Refrigerator
Unique Features
- Gated Pet Park
- Kids Park
Apartment Model: Dogwood3 Bedroom, 2 Bath, 1350 sq ftAvailable August 31, 2026![]()
Dogwood - Floorplan 1 ![]()
Dogwood - Floorplan 2 Apartment Unit: 100-21Apartment Model: Dogwood3 Bedroom, 2 Bath, 1350 sq ftAvailable August 31, 2026Apartment Unit: 200-22Apartment Model: Dogwood3 Bedroom, 2 Bath, 1350 sq ftAvailable September 18, 2026Three-Bedroom Unit
3 Beds, 2 Baths, 1300-1350 sq ftAvailability Details
Availability Date Unit Sq Ft Unavailable Three-Bedroom Unit 1300-1350 sq ft Townhouse
3 Beds, 2 Baths, 1300 sq ftAvailability Details
Availability Date Unit Sq Ft Deposit Unavailable Townhouse 1300 sq ft $1,736 Model Amenities and Features
Features
- Air Conditioning
- Balcony
- Cable Ready
Kitchen
- Dishwasher
- Microwave
- Refrigerator
Unique Features
- Gated Pet Park
- Kids Park
3 bed townhome
3 Beds, 2.5 Baths, 1300 sq ftAvailability Details
Availability Date Unit Sq Ft Unavailable 3 bed townhome 1300 sq ft
Property Information
- Renovated In Jun 2019
- 149 Units
- 3 Stories
- Built in 2001
Lease Terms
- 3 - 12 mo
Fees and Policies
The fees listed below are community-provided and may exclude utilities or add-ons. All payments are made directly to the property and are non-refundable unless otherwise specified.
Required Fees
One-Time Basics
- Due at Application
- Application Fee Per ApplicantiCharged per applicant.$50.00
- Due at Move-In
- Administrative FeeiCharged per unit.$0.00
Other Fees and Policies
Pet Fees
- Cat
- Pet DepositiMax of 2. Charged Per Pet.$350.00
- Dog
- Pet DepositiMax of 2. Charged Per Pet.$350.00
- Monthly Pet FeeiMax of 2. Charged Per Pet.$35.00
Max of 2. Dog.
- Storage Unit
Property Fee Disclaimer: Based on community-supplied data and independent market research. Subject to change without notice. May exclude fees for mandatory or optional services and usage-based utilities.
Features and Amenities
Unique Amenities
- Gated Pet Park
- Kids Park
- On-Site Maintenance
Living Area Features
- Walk In Closets
Map
- Shopping
- Grocery
- Nearby Properties

Map
Getting Around
50 / 100 Fairly walkable
10 / 100 Minimal public transit
30 / 100 Somewhat Bikeable
100 / 100 Exceptionally car friendly
Getting to Know the Area
50 / 100 Restaurants
40 / 100 Cafes
40 / 100 Nightlife
50 / 100 Shopping
100 / 100 Noise Level
Renters Reviews and Ratings
Very disappointed
WOW Beautiful Remodeled Apartment
Nice Place
LOVE THIS COMMUNITY
Well Maintained
Better than expected
The most unpleasant experience ever
HAPPY :)
Love my 3 bedroom
TERRIBLE
Nearby Schools
Milford Central Academy
Milford Senior High School
Mispillion Elementary
About GreatSchools Data on ApartmentHomeLiving.com.
Points of Interest
Time and distance from Reserve at Sawmill.
Big Box and Retail
Walgreens
Autozone
Groceries
Food Lion
Shopping Centers
Reserve at Sawmill has 5 shopping centers within 0.9 miles.
Nearby Neighborhoods
Rental Price Ranges in the Area
| Bedroom | Average Rent | Cheapest Rent | Highest Rent |
|---|---|---|---|
| Milford Studio Apartments | $1,257 | $1,225 | $1,290 |
| Milford 1 Bedroom Apartments | $1,638 | $726 | $2,031 |
| Milford 2 Bedroom Apartments | $2,093 | $796 | $3,200 |
| Milford 3 Bedroom Apartments | $2,406 | $1,191 | $3,704 |
| Milford 4 Bedroom Apartments | $3,010 | $2,250 | $4,524 |
| 2 Bedroom Homes | $1,691 | $1,225 | $2,500 |
| 3 Bedroom Homes | $2,010 | $1,000 | $2,800 |
| 4 Bedroom Homes | $2,428 | $2,000 | $2,750 |
Nearby Apartments
Nearby Homes
Did You Know?
22% of apartment shoppers plan to spend 4-6 months in their apartment search.


Max of 2. Cat.