Request Notification
Residence at Garden Oaks
Houston, TX 77018

- 1–2 Bedrooms
- 656–1,143 Square Feet
About Residence at Garden Oaks
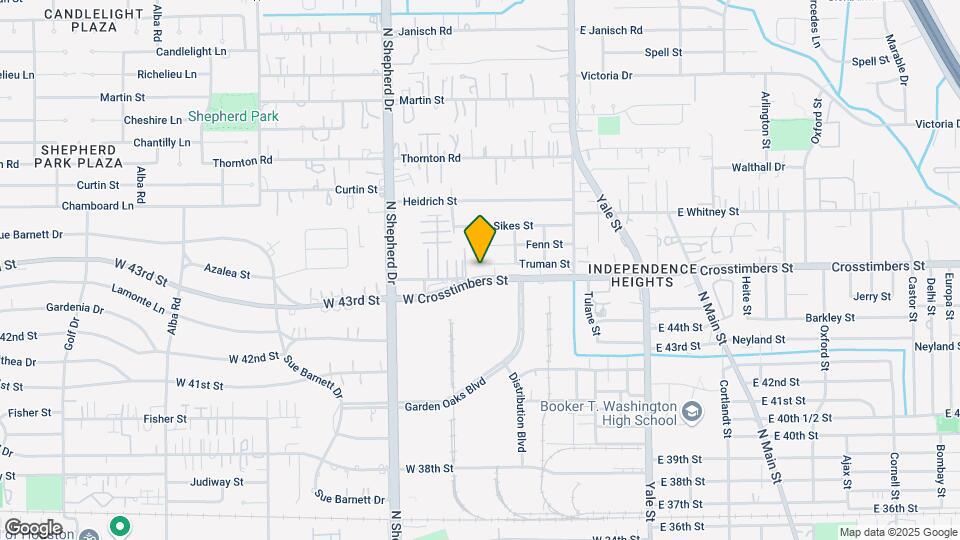
Your charming new home in Houston, Texas awaits you at Residence at Garden Oaks. Our quaint community is situated in the Independence Heights area, offering all of the conveniences of the city. Shopping and entertainment are just minutes away with a wide array of dining options. Easy access to Interstate 45 makes everything you need easily available to you.
Residence at Garden Oaks is located in the Independence Heights Neighborhood and 77018 Zip code of Houston, TX.
Property Contact Info
Office Hours
| Monday | 9:00 am–5:30 pm |
| Tuesday | 9:00 am–5:30 pm |
| Wednesday | 9:00 am–5:30 pm |
| Thursday | 9:00 am–5:30 pm |
| Friday | 9:00 am–5:30 pm |
| Saturday | Closed |
| Sunday | Closed |
Floorplan Pricing and Availability
New! Interactive Property Map
1 Bedroom
The Ella
1 Bed, 1 Bath, 656 sq ftModel Gallery
Floorplans
Availability Details
Availability Date Unit Sq Ft Unavailable The Ella 656 sq ft Model Amenities and Features
Features
- Air Conditioning
- Cable Ready
- Ceiling Fans
- Heating
- Smoke Free
- Washer/Dryer
Kitchen
- Dishwasher
- Disposal
- Eat-in Kitchen
- Freezer
- Granite Countertops
- Ice Maker
- Kitchen
- Microwave
- Oven
- Pantry
- Range
- Refrigerator
Living Space
- Dining Room
- Tile Floors
- Walk-In Closets
Outdoor Space
- Grill
Apartment Model: The Ella1 Bedroom, 1 Bath, 656 sq ftUnavailable![]()
The Ella - Floorplan 1 ![]()
The Ella - Floorplan 2 The Alba
1 Bed, 1 Bath, 684 sq ftModel Gallery
Floorplans
Photos
Availability Details
Availability Date Unit Sq Ft Unavailable The Alba 684 sq ft Model Amenities and Features
Features
- Air Conditioning
- Cable Ready
- Ceiling Fans
- Heating
- Tub/Shower
- Washer/Dryer
Kitchen
- Dishwasher
- Disposal
- Eat-in Kitchen
- Freezer
- Granite Countertops
- Ice Maker
- Kitchen
- Microwave
- Oven
- Pantry
- Range
- Refrigerator
Living Space
- Dining Room
- Tile Floors
- Walk-In Closets
Outdoor Space
- Grill
Apartment Model: The Alba1 Bedroom, 1 Bath, 684 sq ftUnavailableFloorplansPhotos![]()
The Alba - Image ![]()
The Alba - Floorplan The Ashland
1 Bed, 1 Bath, 742 sq ftModel Gallery
Floorplans
Photos
Availability Details
Availability Date Unit Sq Ft Unavailable The Ashland 742 sq ft Model Amenities and Features
Features
- Air Conditioning
- Ceiling Fans
- Heating
- Tub/Shower
- Washer/Dryer
Kitchen
- Dishwasher
- Disposal
- Freezer
- Granite Countertops
- Ice Maker
- Kitchen
- Microwave
- Pantry
- Range
- Refrigerator
Living Space
- Dining Room
- Tile Floors
- Walk-In Closets
Outdoor Space
- Grill
Apartment Model: The Ashland1 Bedroom, 1 Bath, 742 sq ftUnavailableFloorplansPhotos![]()
The Ashland - Image ![]()
The Ashland - Floorplan The Wakefield
1 Bed, 1 Bath, 752 sq ftLargest 1 BedroomThis is the largest 1 Bedroom at this PropertyModel Gallery
Floorplans
Availability Details
Availability Date Unit Sq Ft Unavailable The Wakefield 752 sq ft Model Amenities and Features
Features
- Air Conditioning
- Heating
- Washer/Dryer
Kitchen
- Dishwasher
- Disposal
- Granite Countertops
- Ice Maker
- Kitchen
- Microwave
- Refrigerator
Apartment Model: The Wakefield1 Bedroom, 1 Bath, 752 sq ftUnavailable![]()
The Wakefield - Floorplan 1 ![]()
The Wakefield - Floorplan 2 2 Bedrooms
The Althea
2 Beds, 1 Bath, 786 sq ftModel Gallery
Floorplans
Availability Details
Availability Date Unit Sq Ft Unavailable The Althea 786 sq ft Model Amenities and Features
Features
- Air Conditioning
- Cable Ready
- Ceiling Fans
- Heating
- Tub/Shower
- Washer/Dryer
Kitchen
- Dishwasher
- Disposal
- Eat-in Kitchen
- Freezer
- Granite Countertops
- Ice Maker
- Kitchen
- Microwave
- Oven
- Pantry
- Range
- Refrigerator
Living Space
- Dining Room
- Tile Floors
- Walk-In Closets
Outdoor Space
- Grill
Apartment Model: The Althea2 Bedroom, 1 Bath, 786 sq ftUnavailable![]()
The Althea - Floorplan 1 ![]()
The Althea - Floorplan 2 The Gardenia
2 Beds, 1 Bath, 861 sq ftModel Gallery
Floorplans
Availability Details
Availability Date Unit Sq Ft Unavailable The Gardenia 861 sq ft Model Amenities and Features
Features
- Air Conditioning
- Cable Ready
- Heating
- Washer/Dryer
Kitchen
- Dishwasher
- Disposal
- Granite Countertops
- Ice Maker
- Kitchen
- Microwave
Apartment Model: The Gardenia2 Bedroom, 1 Bath, 861 sq ftUnavailable![]()
The Gardenia - Floorplan 1 ![]()
The Gardenia - Floorplan 2 The Chantilly
2 Beds, 1 Bath, 932 sq ftModel Gallery
Floorplans
Availability Details
Availability Date Unit Sq Ft Unavailable The Chantilly 932 sq ft Apartment Model: The Chantilly2 Bedroom, 1 Bath, 932 sq ftUnavailable![]()
The Chantilly - Floorplan 1 ![]()
The Chantilly - Floorplan 2 The Oak
2 Beds, 1 Bath, 1081 sq ftModel Gallery
Floorplans
Availability Details
Availability Date Unit Sq Ft Unavailable The Oak 1081 sq ft Model Amenities and Features
Features
- Air Conditioning
- Cable Ready
- Heating
- Washer/Dryer
Kitchen
- Dishwasher
- Disposal
- Granite Countertops
- Ice Maker
- Kitchen
- Microwave
- Refrigerator
Living Space
- Tile Floors
Apartment Model: The Oak2 Bedroom, 1 Bath, 1081 sq ftUnavailable![]()
The Oak - Floorplan 1 ![]()
The Oak - Floorplan 2 The Dewberry
2 Beds, 1.5 Baths, 1143 sq ftLargest 2 BedroomThis is the largest 2 Bedroom at this PropertyModel Gallery
Floorplans
Availability Details
Availability Date Unit Sq Ft Unavailable The Dewberry 1143 sq ft Apartment Model: The Dewberry2 Bedroom, 1.5 Bath, 1143 sq ftUnavailable![]()
The Dewberry - Floorplan 1 ![]()
The Dewberry - Floorplan 2
Property Information
- Renovated In Aug 2015
- 98 Units
- 2 Stories
- Built in 1972
Lease Terms
- 6 - 13 mo
Fees and Policies
The fees listed below are community-provided and may exclude utilities or add-ons. All payments are made directly to the property and are non-refundable unless otherwise specified.
Required Fees
One-Time Basics
- Administrative Fee$150.00
- Application Fee Per Applicant$55.00
Other Fees and Policies
Pet Fees
- Cat
- Pet DepositiMax of 2. Charged per Pet.$0.00
- One-Time Pet FeeiMax of 2. Charged Per Pet.$300.00
- Monthly Pet FeeiMax of 2. Charged Per Pet.$20.00/mo
- Dog
- Pet DepositiMax of 2. Charged per Pet.$0.00
- One-Time Pet FeeiMax of 2. Charged Per Pet.$300.00
- Monthly Pet FeeiMax of 2. Charged Per Pet.$20.00/mo
Breed Restrictions
Breed Restrictions
Max of 2. We allow two pets total.
Others
Pets Welcome Upon Approval. Breed restrictions apply. Maximum adult weight is 40 pounds. Non-refundable pet fee is $300 per pet. Monthly pet rent of $20 will be charged per pet. Pet Amenities:Pet Waste Stations
Parking Info and Fees
- Surface LotiOur parking is open, first come, first serve with a parking permit only. 1 space per lease holder. Vistor parking is limited.
- 1 Max
Property Fee Disclaimer: Based on community-supplied data and independent market research. Subject to change without notice. May exclude fees for mandatory or optional services and usage-based utilities.
Features and Amenities
Unique Amenities
- Parking
- Washer and Dryer in Home
Living Area Features
- Walk In Closets
Map
- Shopping
- Colleges
- Grocery
- Medical
- Parks
- Transportation
- Nearby Properties

Map
Getting Around
60 / 100 Moderately walkable
50 / 100 Some public transit
50 / 100 Fairly bikeable
100 / 100 Exceptionally car friendly
Getting to Know the Area
80 / 100 Restaurants
60 / 100 Cafes
80 / 100 Nightlife
80 / 100 Shopping
60 / 100 Parks
40 / 100 Noise Level
Renters Reviews and Ratings
New Management.
Horrible
Nice quiet place
Its a quiet place to me
False Advertisement
No Bueno
FALSE ADVERTISEMENT
You can Call this place Home
Small Homey Community !!!!!!!
Best Place to call, HOME
A dump!
Nearby Schools
Carver High School For Applied Tech/Engine
Kennedy Elementary School
Anderson Academy
Washington B T High School
About GreatSchools Data on ApartmentHomeLiving.com.
Points of Interest
Time and distance from Residence at Garden Oaks.
Arts Museums and Landmarks
Big Box and Retail
Walmart
Walgreens
Walgreen's
Colleges and Universities
Groceries
Fiesta Mart
Heb
La Michoacana Meat Market
Hospitals
Parks and Recreation
Residence at Garden Oaks has 3 parks within 7.5 miles, including Minute Maid Park, Super Happy Fun Land, and Hermann Park.
Restaurants and Dining
Shopping Centers
Residence at Garden Oaks has 5 shopping centers within 1.0 miles.
Transit Stations
Nearby Neighborhoods
Rental Price Ranges in the Area
| Bedroom | Average Rent | Cheapest Rent | Highest Rent |
|---|---|---|---|
| Houston Studio Apartments | $1,312 | $445 | $5,504 |
| Houston 1 Bedroom Apartments | $1,354 | $367 | $10,000+ |
| Houston 2 Bedroom Apartments | $1,728 | $567 | $10,000+ |
| Houston 3 Bedroom Apartments | $2,306 | $686 | $10,000+ |
| Houston 4 Bedroom Apartments | $2,959 | $740 | $10,000+ |
| Houston 5 Bedroom Apartments | $8,400 | $840 | $10,000+ |
| Houston 6 Bedroom Apartments | $8,613 | $2,600 | $10,000+ |
Nearby Apartments
Nearby Homes
Did You Know?
Apartment residents stay an average of 2.5 years in their apartment before moving.


Max of 2. We allow two pets total.