

Request Notification
Residences At Thayer Avenue
Silver Spring, MD 20910

- 1–2 Bedrooms
- 613–1,043 Square Feet
About Residences At Thayer Avenue
The Residences at Thayer Avenue is a "Green", smoke-free apartment community with one and two bedroom style floor plans. Its convenient location is in proximity to several modes of transit. The Residences at Thayer Avenue is not only a short walk to the Red Line Metro Station, but is on the 28 and 70 Metro bus routes, has easy access to 495/Capital Beltway, and is within walking and biking distance to shopping, schools, restaurants, and the public library.The Residences at Thayer Avenue is a uniquely designed four story, mid-rise apartment home community boasting 21st century interior apartment home features. All homes include a washer and dryer, in-home intercom system for communicating with visitors, Energy Star rated appliances, double pane insulated E glass windows, energy efficient individually controlled heating and air conditioning, easy to care for stylish wood plank vinyl flooring, granite kitchen counter tops, ceramic tile bath floors and shower surrounds, as well as cultured marble top vanities.In addition to the 21st century apartment home features there are many 21st century lifestyle community amenities to ooh and aah over at Thayer Avenue - hassle free attached garage parking, covered secure bike storage, relaxing resident media lounge with Free Wi-Fi, and a 24-hour cardio and strength training fitness studio – designed to provide an easy convenient living experience.
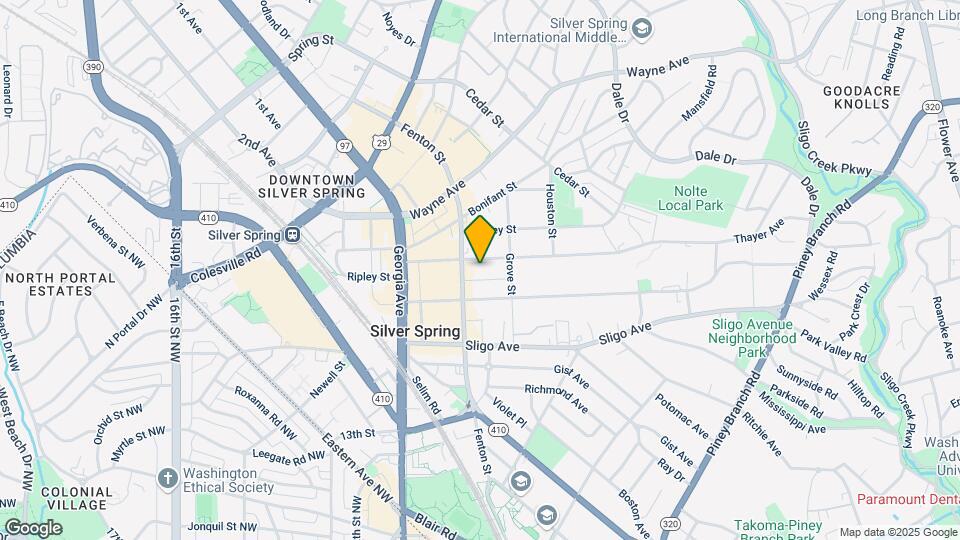
Residences At Thayer Avenue is located in the Silver Spring Park Neighborhood and 20910 Zip code of Silver Spring, MD.
Unique Features and Amenities
- 10 Minutes to Holy Cross Hospital
- 24-Hour Emergency Maintenance
- 5 minutes to I-495
- Ceramic Tile Bathroom Flooring
- Ceramic Tile Shower Surrounds
- community courtyard/art space
- Community Resident Events
- Covered Bicycle Storage With Key Fob Access
- Curltured Marble Double Door Bathroom Va
- Curltured Marble Double Door Bathroom Vanity
- Easy Access to the Red Line Metro Station
- energy-efficient green building
- Free Amazon Hub locker with 24/7 access
- FREE Lobby and Community Room WiFi Hot Spots
- Gated Parking Garage
- Key Fob Building Entry
- Less than 1 mile from Sligo Creek Parkway Walking
- Modern Brushed Nickel Lighting
- On MCDOT Bus Lines 28 & 70
- Online Rent Payments and Service Requests Availabl
- Open Floor Plan Layouts
- Open Floorplan Layouts
- Pantry, Coat, Linen and Walk-In Closets*
- Professional On-site Management Team
- Resident Lounge and Community Room With Kitchenett
- Resident Service Coordinator
- Rich Dark Cherry Kitchen and Bathroom Ca
- Rich Dark Cherry Kitchen and Bathroom Cabinetry
- sculpture garden
- Secure bike storage
- Service Animals Accepted (ask for details)
- Sleek Black Energy Star Appliances
- Smoke Free Community
- Some Utilities Included (ask for details
- Some Utilities Included (ask for details)
- Stainless Steel Kitchen Sink w/ Single L
- Stainless Steel Kitchen Sink w/ Single Lever Fauce
- Strength Training and Cardio Fitness Studio
- Walking Distance to Downtown Shopping, Dining, & E
- Washer and Dryer Included
- Wood Style Plank Flooring
Property Contact Info
Office Hours
| Monday | 9:00 am–5:00 pm |
| Tuesday | 9:00 am–5:00 pm |
| Wednesday | 9:00 am–5:00 pm |
| Thursday | 9:00 am–5:00 pm |
| Friday | 9:00 am–3:00 pm |
| Saturday | Closed |
| Sunday | Closed |
Floorplan Pricing and Availability
New! Interactive Property Map
1 Bedroom
The O'Keefe
1 Bed, 1 Bath, from 613 sq ftModel Gallery
Floorplans
Availability Details
Availability Date Unit Sq Ft Unavailable The O'Keefe from 613 sq ft Model Amenities and Features
Kitchen
- Microwave
Unique Features
- Ceramic Tile Bathroom Flooring
- Ceramic Tile Shower Surrounds
- Curltured Marble Double Door Bathroom Va
- Modern Brushed Nickel Lighting
- Open Floor Plan Layouts
- Pantry, Coat, Linen and Walk-In Closets*
- Rich Dark Cherry Kitchen and Bathroom Ca
- Sleek Black Energy Star Appliances
- Some Utilities Included (ask for details
- Stainless Steel Kitchen Sink w/ Single L
- Washer and Dryer Included
- Wood Style Plank Flooring
Apartment Model: The O'Keefe1 Bedroom, 1 Bath, from 613 sq ftUnavailable![]()
The O'Keefe - Floorplan The Matisse
1 Bed, 1 Bath, 710 sq ftModel Gallery
Floorplans
Availability Details
Availability Date Unit Sq Ft Unavailable The Matisse 710 sq ft Model Amenities and Features
Kitchen
- Microwave
Unique Features
- Ceramic Tile Bathroom Flooring
- Ceramic Tile Shower Surrounds
- Curltured Marble Double Door Bathroom Va
- Modern Brushed Nickel Lighting
- Open Floorplan Layouts
- Pantry, Coat, Linen and Walk-In Closets*
- Rich Dark Cherry Kitchen and Bathroom Ca
- Sleek Black Energy Star Appliances
- Some Utilities Included (ask for details
- Stainless Steel Kitchen Sink w/ Single L
- Washer and Dryer Included
- Wood Style Plank Flooring
Apartment Model: The Matisse1 Bedroom, 1 Bath, 710 sq ftUnavailable![]()
The Matisse - Floorplan 1 ![]()
The Matisse - Floorplan 2 2 Bedrooms
The Picasso
2 Beds, 1 Bath, 966 sq ftModel Gallery
Floorplans
Availability Details
Availability Date Unit Sq Ft Unavailable The Picasso 966 sq ft Model Amenities and Features
Kitchen
- Microwave
Unique Features
- Ceramic Tile Bathroom Flooring
- Ceramic Tile Shower Surrounds
- Curltured Marble Double Door Bathroom Vanity
- Modern Brushed Nickel Lighting
- Open Floorplan Layouts
- Pantry, Coat, Linen and Walk-In Closets*
- Rich Dark Cherry Kitchen and Bathroom Cabinetry
- Sleek Black Energy Star Appliances
- Some Utilities Included (ask for details)
- Stainless Steel Kitchen Sink w/ Single Lever Fauce
- Washer and Dryer Included
- Wood Style Plank Flooring
Apartment Model: The Picasso2 Bedroom, 1 Bath, 966 sq ftUnavailable![]()
The Picasso - Floorplan 1 ![]()
The Picasso - Floorplan 2 The Chagall
2 Beds, 1 Bath, 1043 sq ftModel Gallery
Floorplans
Availability Details
Availability Date Unit Sq Ft Unavailable The Chagall 1043 sq ft Model Amenities and Features
Kitchen
- Microwave
Unique Features
- Ceramic Tile Bathroom Flooring
- Ceramic Tile Shower Surrounds
- Curltured Marble Double Door Bathroom Va
- Modern Brushed Nickel Lighting
- Open Floor Plan Layouts
- Pantry, Coat, Linen and Walk-In Closets*
- Rich Dark Cherry Kitchen and Bathroom Ca
- Sleek Black Energy Star Appliances
- Some Utilities Included (ask for details
- Stainless Steel Kitchen Sink w/ Single L
- Washer and Dryer Included
- Wood Style Plank Flooring
Apartment Model: The Chagall2 Bedroom, 1 Bath, 1043 sq ftUnavailable![]()
The Chagall - Floorplan 1 ![]()
The Chagall - Floorplan 2
Property Information
- 52 Units
- 4 Stories
- Built in 2014
Lease Terms
- 12 mo
Fees and Policies
The fees listed below are community-provided and may exclude utilities or add-ons. All payments are made directly to the property and are non-refundable unless otherwise specified.
Other Fees and Policies
Parking Fees
- Garage
- Parking FeeiMax of 1. Charged per vehicle.$75.00/mo
- Surface Lot
Additional Parking Options
Pet Policy and Fees
Cats
Cats and dogs Welcome. Breed and size restrictions apply, please contact us for details.
Dogs
Cats and dogs Welcome. Breed and size restrictions apply, please contact us for details.
Property Fee Disclaimer: Based on community-supplied data and independent market research. Subject to change without notice. May exclude fees for mandatory or optional services and usage-based utilities.
Features and Amenities
Living Area Features
- Walk In Closets
Map
- Shopping
- Colleges
- Grocery
- Medical
- Parks
- Transportation
- Nearby Properties

Map
Getting Around
90 / 100 Exceptionally walkable
90 / 100 Exceptional public transit
60 / 100 Moderately bikeable
50 / 100 Fairly car friendly
Getting to Know the Area
90 / 100 Restaurants
90 / 100 Cafes
90 / 100 Nightlife
80 / 100 Shopping
90 / 100 Parks
30 / 100 Noise Level
Renters Reviews and Ratings
THAYER RESIDENCES HORRIFYING
Good value for Silver Spring.
Nearby Schools
East Silver Spring Elementary
Montgomery Blair High
Takoma Park Middle School
About GreatSchools Data on ApartmentHomeLiving.com.
Points of Interest
Time and distance from Residences At Thayer Avenue.
Arts Museums and Landmarks
Smithsonian National Museum of Natural History
Big Box and Retail
Safeway
Walgreens
Walmart
Colleges and Universities
Montgomery College - Takoma Park - Silver Spring Campus
University of the District of Columbia - Van Ness Campus
Groceries
Safeway
Aldi
Giant Food
Hospitals
Military Bases
US Soldiers & Airmens Home
US Army Research Lab
US Naval Surface Weapons Center District 5
Parks and Recreation
Residences At Thayer Avenue has 5 parks within 7.8 miles, including U.S. National Arboretum, Chesapeake and Ohio Canal, National Mall, East Potomac Golf Course, and East Potomac Park.
Restaurants and Dining
Shopping Centers
Residences At Thayer Avenue has 5 shopping centers within 0.7 miles.
Nearby Neighborhoods
Rental Price Ranges in the Area
| Bedroom | Average Rent | Cheapest Rent | Highest Rent |
|---|---|---|---|
| Silver Spring Studio Apartments | $1,639 | $685 | $6,627 |
| Silver Spring 1 Bedroom Apartments | $1,919 | $825 | $6,043 |
| Silver Spring 2 Bedroom Apartments | $2,262 | $1,148 | $9,985 |
| Silver Spring 3 Bedroom Apartments | $2,672 | $956 | $7,368 |
| Silver Spring 4 Bedroom Apartments | $3,199 | $2,658 | $4,100 |
Nearby Apartments
Nearby Homes
Did You Know?
The average Apartment shopper researches 4 properties in detail before signing a lease.


Max of 1. On-site garage parking available.