

Request Notification
Residences at Pomona Park
Pikesville, MD 21208

- 1–3 Bedrooms
- 1,125–1,825 Square Feet
About Residences at Pomona Park
The Residences at Pomona Park offers some of the largest and most distinct apartment homes for rent in Pikesville. Nestled on over 70 acres of trees and open spaces, our beautiful estate offers your choice of garden style or midrise living with sizable home comforts. The Residences at Pomona Park boasts a classic style of construction that has withstood the test of time. With over a foot of concrete between every floor our homes are durable. Here at Pomona Park we offer the best of both worlds, where you have the option to choose between a traditional Classic and renovated apartment home. Our Classic floor plans remain some of the largest apartments Pikesville has to offer, while maintaining the charm that has drawn residents to our community for years. The galley-style eat-in kitchens are equipped with white appliances and tons of storage space with not one but two large pantry closets. These great floor plans include open living and dining areas, sizable bedrooms and are fully carpeted throughout. Looking for more luxurious finishes? These homes have been remodeled to perfection. From kitchens clad with premium finishes and fixtures to beautiful floors throughout the homes open layout, every detail has been carefully selected for easy living. Features include soft-close cabinets, granite counter tops and stainless steel appliances. Other pluses include twin sliding glass doors in both the dining and living areas to capture natural light, a patio or balcony, walk-in closets, and even a full-size washer-dryer. The Residences at Pomona Park is pet-friendly with a dog park. Extras include a covered swimming pool, car charging and detailing stations and over 70 acres of gorgeous courtyards with grilling and picnic areas. With all of these complimentary conveniences, now is the perfect time to make The Residences at Pomona the place you love to call home.
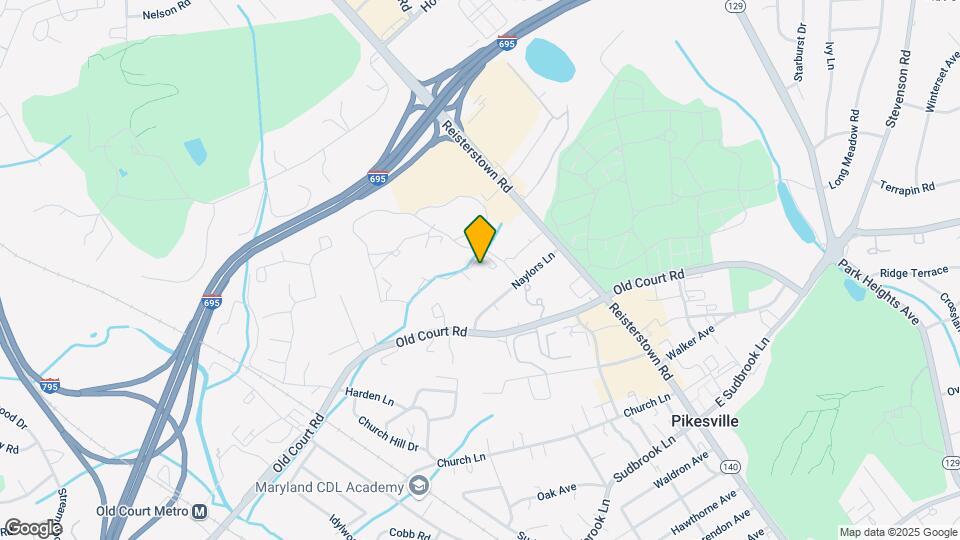
Residences at Pomona Park is located in the Pikesville Neighborhood and 21208 Zip code of Pikesville, MD.
Property Contact Info
Office Hours
| Monday | 8:30 am–5:00 pm |
| Tuesday | 8:30 am–5:00 pm |
| Wednesday | 8:30 am–5:00 pm |
| Thursday | 8:30 am–5:00 pm |
| Friday | 8:30 am–5:00 pm |
| Saturday | 9:00 am–5:00 pm |
| Sunday | Closed |
Floorplan Pricing and Availability
New! Interactive Property Map
1 Bedroom
1 Bed 1.5 Bath
1 Bed, 1.5 Baths, 1225 sq ftAvailable NowModel Gallery
Floorplans
Availability Details
Availability Date Unit Sq Ft Photos Available Now 2012-005 1225 Unit 2012-005 Gallery
Photos
Unit 2012-005 Amenities and Features
Features
- High Speed Internet Access
Apartment Model: 1 Bed 1.5 Bath1 Bedroom, 1.5 Bath, 1225 sq ftAvailable Now![]()
1 Bed 1.5 Bath - Floorplan Apartment Unit: 2012-005Apartment Model: 1 Bed 1.5 Bath1 Bedroom, 1.5 Bath, 1225 sq ftAvailable Now![]()
Unit: 2012-005 - Image 1 ![]()
Unit: 2012-005 - Image 2 ![]()
Unit: 2012-005 - Image 3 ![]()
Unit: 2012-005 - Image 4 ![]()
Unit: 2012-005 - Image 5 ![]()
Unit: 2012-005 - Image 6 ![]()
Unit: 2012-005 - Image 7 ![]()
Unit: 2012-005 - Image 8 ![]()
Unit: 2012-005 - Image 9 ![]()
Unit: 2012-005 - Image 10 1 Bed 1 Bath
1 Bed, 1 Bath, 1125 sq ftAvailable Sep 11Model Gallery
Floorplans
Availability Details
Availability Date Unit Sq Ft September 11, 2026 1701-001 1125 Apartment Model: 1 Bed 1 Bath1 Bedroom, 1 Bath, 1125 sq ftAvailable September 11, 2026![]()
1 Bed 1 Bath - Floorplan Apartment Unit: 1701-001Apartment Model: 1 Bed 1 Bath1 Bedroom, 1 Bath, 1125 sq ftAvailable September 11, 20262 Bedrooms
Show Unavailable Floorplans2 Bed 2 Bath
2 Beds, 2 Baths, 1440-1550 sq ftAvailable NowModel Gallery
Floorplans
Photos
Availability Details
Availability Date Unit Sq Ft Photos View Details Available Now 3002-101 1440 Available Now 1004-007 1440 Available Now 1004-008 1440 Model Amenities and Features
Features
- Air Conditioning
- Cable Ready
- Heating
- Tub/Shower
- Washer/Dryer
Kitchen
- Dishwasher
- Disposal
- Kitchen
- Microwave
- Range
Living Space
- Carpet
- Dining Room
- Vinyl Flooring
- Walk-In Closets
- Window Coverings
Unit 3002-101 Gallery
Photos
Unit 3002-101 Amenities and Features
Features
- Air Conditioning
- Cable Ready
- Heating
- Tub/Shower
- Washer/Dryer
Kitchen
- Dishwasher
- Disposal
- Kitchen
- Microwave
- Range
Living Space
- Carpet
- Dining Room
- Vinyl Flooring
- Walk-In Closets
- Window Coverings
Unit 1004-007 Amenities and Features
Features
- Air Conditioning
- Cable Ready
- Heating
- Tub/Shower
- Washer/Dryer
Kitchen
- Dishwasher
- Disposal
- Kitchen
- Microwave
- Range
Living Space
- Carpet
- Dining Room
- Vinyl Flooring
- Walk-In Closets
- Window Coverings
Unit 1004-008 Amenities and Features
Features
- Air Conditioning
- Cable Ready
- Heating
- Tub/Shower
- Washer/Dryer
Kitchen
- Dishwasher
- Disposal
- Kitchen
- Microwave
- Range
Living Space
- Carpet
- Dining Room
- Vinyl Flooring
- Walk-In Closets
- Window Coverings
Apartment Model: 2 Bed 2 Bath2 Bedroom, 2 Bath, 1440-1550 sq ftAvailable NowFloorplansPhotos![]()
2 Bed 2 Bath - Image 1 ![]()
2 Bed 2 Bath - Image 2 ![]()
2 Bed 2 Bath - Image 3 ![]()
2 Bed 2 Bath - Image 4 ![]()
2 Bed 2 Bath - Image 5 ![]()
2 Bed 2 Bath - Image 6 ![]()
2 Bed 2 Bath - Image 7 ![]()
2 Bed 2 Bath - Image 8 ![]()
2 Bed 2 Bath - Image 9 ![]()
2 Bed 2 Bath - Image 10 ![]()
2 Bed 2 Bath - Floorplan Apartment Unit: 3002-101Apartment Model: 2 Bed 2 Bath2 Bedroom, 2 Bath, 1440 sq ftAvailable Now![]()
Unit: 3002-101 - Image 1 ![]()
Unit: 3002-101 - Image 2 ![]()
Unit: 3002-101 - Image 3 ![]()
Unit: 3002-101 - Image 4 ![]()
Unit: 3002-101 - Image 5 ![]()
Unit: 3002-101 - Image 6 ![]()
Unit: 3002-101 - Image 7 ![]()
Unit: 3002-101 - Image 8 ![]()
Unit: 3002-101 - Image 9 ![]()
Unit: 3002-101 - Image 10 Apartment Unit: 1004-007Apartment Model: 2 Bed 2 Bath2 Bedroom, 2 Bath, 1440 sq ftAvailable NowApartment Unit: 1004-008Apartment Model: 2 Bed 2 Bath2 Bedroom, 2 Bath, 1440 sq ftAvailable Now2 Bed 2 Bath with Den
2 Beds, 2 Baths, 1825 sq ftModel Gallery
Floorplans
Availability Details
Availability Date Unit Sq Ft Unavailable 2 Bed 2 Bath with Den 1825 sq ft Model Amenities and Features
Features
- High Speed Internet Access
Apartment Model: 2 Bed 2 Bath with Den2 Bedroom, 2 Bath, 1825 sq ftUnavailable![]()
2 Bed 2 Bath with Den - Floorplan 3 Bedrooms
3 Bed 2 Bath
3 Beds, 2 Baths, 1703 sq ftModel Gallery
Floorplans
Availability Details
Availability Date Unit Sq Ft Unavailable 3 Bed 2 Bath 1703 sq ft Model Amenities and Features
Features
- Air Conditioning
- Cable Ready
- Heating
- Tub/Shower
- Washer/Dryer
Kitchen
- Dishwasher
- Disposal
- Kitchen
- Microwave
- Range
Living Space
- Carpet
- Dining Room
- Vinyl Flooring
- Walk-In Closets
- Window Coverings
Apartment Model: 3 Bed 2 Bath3 Bedroom, 2 Bath, 1703 sq ftUnavailable![]()
3 Bed 2 Bath - Floorplan
Property Information
- 437 Units
- 6 Stories
- Built in 1978
Lease Terms
- 3 - 15 mo
Fees and Policies
The fees listed below are community-provided and may exclude utilities or add-ons. All payments are made directly to the property and are non-refundable unless otherwise specified.
Required Fees
One-Time Basics
- Due at Application
- Application Fee Per ApplicantiCharged per applicant.$25.00
- Due at Move-In
- Administrative FeeiCharged per unit.$0.00
Other Fees and Policies
Pet Fees
- Cat
- Cat RentiCharged Per Pet.$45.00/mo
- Dog
- Dog RentiCharged Per Pet.$45.00/mo
None
None
Dogs.
Parking Info and Fees
- Surface LotiParking Available
- Covered
- Garage Parking
- 1 Max
- Other
- Storage Unit
Property Fee Disclaimer: Based on community-supplied data and independent market research. Subject to change without notice. May exclude fees for mandatory or optional services and usage-based utilities.
Features and Amenities
Unique Amenities
- Balcony/Patio
- Full Size Washer Dryer In Apartment
- Trash Collection In The Garden Homes
- Walk In Closets
Living Area Features
- Walk In Closets
Unique Amenities
- Garage Available
Map
- Shopping
- Colleges
- Grocery
- Medical
- Parks
- Transportation
- Nearby Properties

Map
Renters Reviews and Ratings
Inconsistent utilities
Property Manager Responded
Thin Walls
Property Manager Responded
Large apartment, beautiful grounds
Property Manager Responded
Very impressed
Best deal in town!!!!
Loving the complex that I reside at
Nearby Schools
Pikesville High
Pikesville Middle
Milbrook Elementary
About GreatSchools Data on ApartmentHomeLiving.com.
Points of Interest
Time and distance from Residences at Pomona Park.
Arts Museums and Landmarks
Big Box and Retail
Target
Walgreens
Autozone
Colleges and Universities
Groceries
Aldi
Save-A-Lot
Food City
Hospitals
Levindale Hebrew Geriatric Center And Hospital
Parks and Recreation
Howard Peter Rawlings Conservatory and Botanical Gardens
Residences at Pomona Park has 3 parks within 9.5 miles, including Howard Peter Rawlings Conservatory and Botanical Gardens, Maryland Zoo in Baltimore, and Federal Hill Park.
Restaurants and Dining
Shopping Centers
Residences at Pomona Park has 5 shopping centers within 0.3 miles.
Nearby Neighborhoods
Rental Price Ranges in the Area
| Bedroom | Average Rent | Cheapest Rent | Highest Rent |
|---|---|---|---|
| Pikesville Studio Apartments | $1,355 | $955 | $1,735 |
| Pikesville 1 Bedroom Apartments | $1,474 | $500 | $2,273 |
| Pikesville 2 Bedroom Apartments | $1,736 | $950 | $3,430 |
| Pikesville 3 Bedroom Apartments | $2,193 | $1,200 | $3,333 |
| Pikesville 4 Bedroom Apartments | $850 | $850 | $850 |
Nearby Apartments
Nearby Homes
Did You Know?
43% of renters tour a property with an agent before signing a lease.


Cats.