Request Notification
Residences at Town Square
Amarillo, TX 79119

- 1–3 Bedrooms
- 722–1,541 Square Feet
About Residences at Town Square
As the premier lifestyle apartment provider in Amarillo, we strive to offer amenities to make your life better. Inside you will find granite countertops, high end appliances, and even large balconies in some apartments. A short walk away you will find some of Amarillo’s best dining, and with our partnership with Verdure Fitness Center, we pay for your membership, at no cost to you, giving you the best living experience Amarillo has to offer.
Residences at Town Square is located in the 79119 Zip code of Amarillo, TX.
Unique Features and Amenities
- 24 Hour Maintenance-Security
- 9 Foot Ceilings
- Balconies*
- Bike Racks
- Bike Trails
- Commercial Retail
- Custom Decor
- Elevators
- Events Held On The Square
- Free Verdure Fitness Center Membership
- Reap Program
- Stained Concrete Flooring
- Stained Concrete Floors
- Trash Chutes
- Walking Distance To Cynergy & Air U
- Walking Distance To Verdure
Property Contact Info
Office Hours
| Monday | 8:30 am–5:30 pm |
| Tuesday | 8:30 am–5:30 pm |
| Wednesday | 8:30 am–5:30 pm |
| Thursday | 8:30 am–5:30 pm |
| Friday | 8:30 am–5:30 pm |
| Saturday | Closed |
| Sunday | Closed |
Floorplan Pricing and Availability
New! Interactive Property Map
1 Bedroom
The Hudson
1 Bed, 1 Bath, 722 sq ftModel Gallery
Photos
Availability Details
Availability Date Unit Sq Ft Unavailable The Hudson 722 sq ft Model Amenities and Features
Features
- Air Conditioning
- Ceiling Fans
- Heating
- High Speed Internet Access
- Smoke Free
- Tub/Shower
- Washer/Dryer Hookup
Kitchen
- Dishwasher
- Disposal
- Granite Countertops
- Ice Maker
- Stainless Steel Appliances
Living Space
- High Ceilings
- Walk-In Closets
Unique Features
- Free Verdure Fitness Center Membership
- Reap Program
Apartment Model: The Hudson1 Bedroom, 1 Bath, 722 sq ftUnavailable![]()
The Hudson - Image 1 ![]()
The Hudson - Image 2 ![]()
The Hudson - Image 3 ![]()
The Hudson - Image 4 ![]()
The Hudson - Image 5 ![]()
The Hudson - Image 6 One bedroom large
1 Bed, 1 Bath, 800 sq ftAvailability Details
Availability Date Unit Sq Ft Unavailable One bedroom large 800 sq ft The Gramercy
1 Bed, 1 Bath, 800 sq ftModel Gallery
Photos
Availability Details
Availability Date Unit Sq Ft Unavailable The Gramercy 800 sq ft Model Amenities and Features
Features
- Air Conditioning
- Balcony
- Ceiling Fans
- Heating
- Tub/Shower
- Washer/Dryer Hookup
Kitchen
- Dishwasher
- Disposal
- Granite Countertops
- Ice Maker
- Stainless Steel Appliances
Living Space
- High Ceilings
- Walk-In Closets
Unique Features
- Free Verdure Fitness Center Membership
- Reap Program
Apartment Model: The Gramercy1 Bedroom, 1 Bath, 800 sq ftUnavailable![]()
The Gramercy - Image 1 ![]()
The Gramercy - Image 2 ![]()
The Gramercy - Image 3 ![]()
The Gramercy - Image 4 ![]()
The Gramercy - Image 5 ![]()
The Gramercy - Image 6 ![]()
The Gramercy - Image 7 ![]()
The Gramercy - Image 8 2 Bedrooms
Two bedroom one bath
2 Beds, 1 Bath, 918 sq ftAvailability Details
Availability Date Unit Sq Ft Unavailable Two bedroom one bath 918 sq ft The Lexington
2 Beds, 1 Bath, 918 sq ftModel Gallery
Photos
Availability Details
Availability Date Unit Sq Ft Unavailable The Lexington 918 sq ft Model Amenities and Features
Features
- Air Conditioning
- Ceiling Fans
- Heating
- Washer/Dryer Hookup
Kitchen
- Dishwasher
- Disposal
- Granite Countertops
- Ice Maker
- Stainless Steel Appliances
Living Space
- High Ceilings
- Walk-In Closets
Unique Features
- Free Verdure Fitness Center Membership
- Reap Program
Apartment Model: The Lexington2 Bedroom, 1 Bath, 918 sq ftUnavailable![]()
The Lexington - Image 1 ![]()
The Lexington - Image 2 ![]()
The Lexington - Image 3 ![]()
The Lexington - Image 4 ![]()
The Lexington - Image 5 ![]()
The Lexington - Image 6 Two bedroom two bath
2 Beds, 2 Baths, 1047 sq ftAvailability Details
Availability Date Unit Sq Ft Unavailable Two bedroom two bath 1047 sq ft The Broadway
2 Beds, 2 Baths, 1047 sq ftModel Gallery
Photos
Availability Details
Availability Date Unit Sq Ft Unavailable The Broadway 1047 sq ft Model Amenities and Features
Features
- Air Conditioning
- Ceiling Fans
- Heating
- Washer/Dryer Hookup
Kitchen
- Dishwasher
- Disposal
- Granite Countertops
- Ice Maker
- Stainless Steel Appliances
Living Space
- High Ceilings
- Walk-In Closets
Unique Features
- Free Verdure Fitness Center Membership
- Reap Program
Apartment Model: The Broadway2 Bedroom, 2 Bath, 1047 sq ftUnavailable![]()
The Broadway - Image 1 ![]()
The Broadway - Image 2 ![]()
The Broadway - Image 3 ![]()
The Broadway - Image 4 ![]()
The Broadway - Image 5 ![]()
The Broadway - Image 6 ![]()
The Broadway - Image 7 ![]()
The Broadway - Image 8 ![]()
The Broadway - Image 9 ![]()
The Broadway - Image 10 3 Bedrooms
The Liberty
3 Beds, 2 Baths, 1274 sq ftModel Gallery
Photos
Availability Details
Availability Date Unit Sq Ft Unavailable The Liberty 1274 sq ft Model Amenities and Features
Features
- Air Conditioning
- Ceiling Fans
- Heating
- High Speed Internet Access
- Smoke Free
- Washer/Dryer Hookup
Kitchen
- Dishwasher
- Disposal
- Granite Countertops
- Ice Maker
- Stainless Steel Appliances
Unique Features
- Free Verdure Fitness Center Membership
- Reap Program
- Stained Concrete Flooring
Apartment Model: The Liberty3 Bedroom, 2 Bath, 1274 sq ftUnavailable![]()
The Liberty - Image 1 ![]()
The Liberty - Image 2 ![]()
The Liberty - Image 3 ![]()
The Liberty - Image 4 ![]()
The Liberty - Image 5 ![]()
The Liberty - Image 6 Three bed two bath medium
3 Beds, 2 Baths, 1495 sq ftAvailability Details
Availability Date Unit Sq Ft Unavailable Three bed two bath medium 1495 sq ft The Madison
3 Beds, 2 Baths, 1495 sq ftAvailability Details
Availability Date Unit Sq Ft Unavailable The Madison 1495 sq ft Model Amenities and Features
Features
- Air Conditioning
- Ceiling Fans
- Heating
- Washer/Dryer Hookup
Kitchen
- Dishwasher
- Disposal
- Granite Countertops
- Stainless Steel Appliances
Living Space
- High Ceilings
- Walk-In Closets
Unique Features
- Free Verdure Fitness Center Membership
- Reap Program
Three bedroom two bath large
3 Beds, 2 Baths, 1541 sq ftAvailability Details
Availability Date Unit Sq Ft Unavailable Three bedroom two bath large 1541 sq ft The Greenwich
3 Beds, 2 Baths, 1541 sq ftAvailability Details
Availability Date Unit Sq Ft Unavailable The Greenwich 1541 sq ft Model Amenities and Features
Features
- Air Conditioning
- Ceiling Fans
- Heating
- Washer/Dryer Hookup
Kitchen
- Dishwasher
- Disposal
- Granite Countertops
- Ice Maker
- Stainless Steel Appliances
Living Space
- High Ceilings
- Walk-In Closets
Unique Features
- Free Verdure Fitness Center Membership
- Reap Program
Property Information
- 480 Units
- 5 Stories
- Built in 2017
Lease Terms
- 12 mo
Fees and Policies
The fees listed below are community-provided and may exclude utilities or add-ons. All payments are made directly to the property and are non-refundable unless otherwise specified.
Required Fees
One-Time Basics
- Due at Application
- Application Fee Per ApplicantiCharged per applicant.$50.00
Other Fees and Policies
Pet Fees
- Cat
- Pet DepositiMax of 2. Charged per Pet.$250.00
- One-Time Pet FeeiMax of 2. Charged Per Pet.$250.00
- Monthly Pet FeeiMax of 2. Charged Per Pet.$25.00/mo
- 2 Pet Limit
Dogs
Parking Info and Fees
- Surface Lot
- 2 Max
- Other
Property Fee Disclaimer: Based on community-supplied data and independent market research. Subject to change without notice. May exclude fees for mandatory or optional services and usage-based utilities.
Features and Amenities
Living Area Features
- Walk In Closets
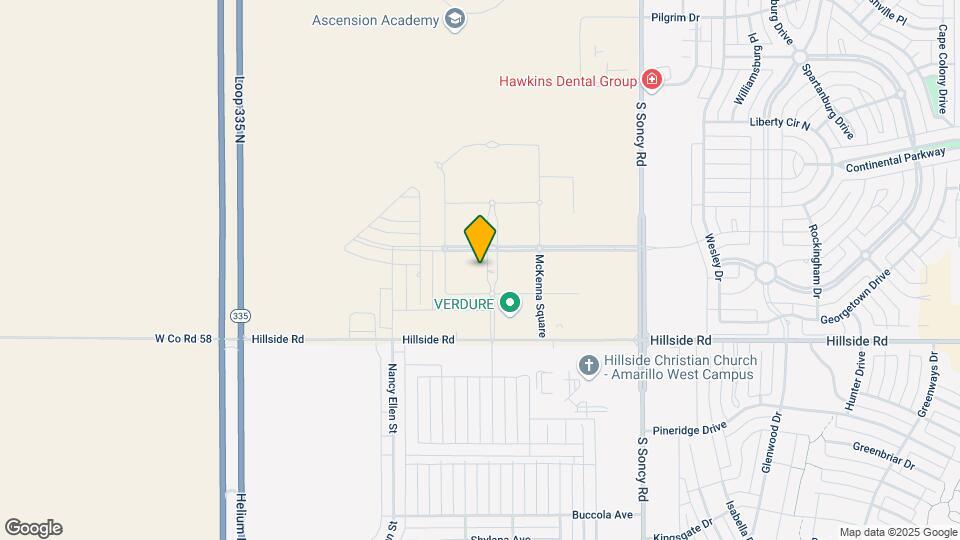
Map
- Shopping
- Colleges
- Grocery
- Medical
- Nearby Properties

Map
Getting Around
30 / 100 Somewhat walkable
40 / 100 Fairly bikeable
80 / 100 Very car friendly
Getting to Know the Area
60 / 100 Restaurants
80 / 100 Cafes
40 / 100 Nightlife
40 / 100 Shopping
70 / 100 Noise Level
Renters Reviews and Ratings
Run.
This place is terrible
Don't consider it!
Management that does nothing
Avoid Building 3
Dog poop everywhere
Great staff and decent place to live.. but look forward to flat tires
Nope.
Roof Issues
Nice apartments, okay environment
Unsafe
Nearby Schools
Westover Park Jr High School
Hillside Elementary School
Greenways Intermediate School
About GreatSchools Data on ApartmentHomeLiving.com.
Points of Interest
Time and distance from Residences at Town Square.
Big Box and Retail
Lowe's
Jcpenney
Walgreens
Colleges and Universities
Groceries
Albertsons
United Supermarkets
Hospitals
Shopping Centers
Residences at Town Square has 5 shopping centers within 2.0 miles.
Nearby Neighborhoods
Rental Price Ranges in the Area
| Bedroom | Average Rent | Cheapest Rent | Highest Rent |
|---|---|---|---|
| Amarillo Studio Apartments | $744 | $499 | $1,575 |
| Amarillo 1 Bedroom Apartments | $873 | $625 | $1,624 |
| Amarillo 2 Bedroom Apartments | $1,079 | $675 | $1,800 |
| Amarillo 3 Bedroom Apartments | $1,314 | $754 | $2,000 |
| Amarillo 4 Bedroom Apartments | $1,414 | $907 | $1,800 |
| 2 Bedroom Homes | $1,163 | $725 | $1,850 |
| 3 Bedroom Homes | $1,748 | $875 | $3,332 |
| 4 Bedroom Homes | $2,818 | $1,250 | $4,995 |
Nearby Apartments
Nearby Homes
Did You Know?
22% of apartment shoppers plan to spend 4-6 months in their apartment search.


Max of 2.