- Active Adult
- Income Restrictions
- 1–3 Bedrooms
- $1,881-$2,625 Total Monthly Price
Total Monthly Price
Base Rent$1,881 - $2,625Total Monthly Price$1,881 - $2,625 - 712–1,050 Square Feet
Rent Specials
Enjoy ½ Month FREE on select renovated apartment homes. Schedule your tour today and take advantage of this limited-time offer! *Other restrictions may apply. Contact the leasing office for more details.
About Reston Glade
Welcome to Reston Glade — comfortable garden-style living in scenic Reston, VA. Choose from spacious 1- and 2-bedroom homes with bright interiors, well-appointed kitchens, ample closet space, ceiling fans,* and private patios or balconies that bring the outdoors in. Enjoy community features like a sparkling swimming pool with sundeck, picnic and grilling areas, playground, on-site laundry facilities, assigned parking, and professional on-site management that make everyday living a breeze. Nestled just minutes from Reston's shopping, dining, parks, and transit options — including Silver Line Metro access — Reston Glade blends suburban comfort with urban convenience. Pet-friendly living and flexible rent payment options add ease and value to your lifestyle. Schedule your tour today and discover your new home at Reston Glade!
Reston Glade is located in the Reston Neighborhood and 20191 Zip code of Reston, VA. This community is professionally managed by Gates, Hudson & Associates - Residential
Unique Features and Amenities
- BBQ & Picnic Areas
- Business Center with Wifi
- Faux Hardwood Flooring
- Feature Wall Program
- Flexible Rent Payment Options with FLEX
- Generous Oversized Closet
- Housing Choice Voucher Program
- Jogging & Biking Trails
- On-Site Laundry
- Plush Wall-to-Wall Carpeting
- Report Rent and Build Credit with IDIQ
- Resident Lounge
- Spacious Dining Rooms
Property Contact Info

- Listed by:
- Agency:
- Vendor Logo:
- Website:
- View Property Website
- Call Us:
- (571) 520-9392
- Disclaimer:
Office Hours
| Monday | 9:00 am–5:30 pm |
| Tuesday | 9:00 am–5:30 pm |
| Wednesday | 11:00 am–5:30 pm |
| Thursday | 9:00 am–5:30 pm |
| Friday | 9:00 am–5:30 pm |
| Saturday | 9:00 am–5:30 pm |
| Sunday | 11:00 am–5:00 pm |
Floorplan Pricing and Availability
Reston Glade offers 1 to 3 Bedroom apartments starting from $1,881 and having 712–1,050 sq ft. Here is the current pricing and availability:
New! Interactive Property Map
1 Bedroom
Anne (Renovated)
From $1,950
1 Bed, 1 Bath, 712 sq ftTotal Monthly PriceAvailable NowTotal Monthly Price
Base Rent$1,950 - $1,975Total Monthly Price$1,950 - $1,975Model Gallery
Floorplans
Availability Details
Prices shown for this property are the Total Monthly Price including Fees.Price Availability Date Unit Sq Ft $1,950 Available Now 44-104 712 Model Amenities and Features
Features
- Air Conditioning
- Balcony
- Ceiling Fans
- Heating
- High Speed Internet Access
- Smoke Free
- Wi-Fi
Kitchen
- Breakfast Nook
- Dishwasher
- Disposal
- Eat-in Kitchen
- Kitchen
- Oven
- Range
- Refrigerator
Unit 44-104 Lease Information
Unit Price
- $1,950Total Monthly PriceBase Rent: $1,950Required Monthly Fees: None
Model Lease Information
Model Price Range
- $1,950 - $1,975Total Monthly Price
Apartment Model: Anne (Renovated)From $1,9501 Bedroom, 1 Bath, 712 sq ftAvailable NowFloor plans are artist's rendering. All dimensions are approximate. Actual product and specifications may vary in dimension or detail. Not all features are available in every rental home. Please see a representative for details.
![]()
Anne (Renovated) - Floorplan Apartment Unit: 44-104Apartment Model: Anne (Renovated)$1,9501 Bedroom, 1 Bath, 712 sq ftAvailable NowAnne
1 Bed, 1 Bath, 712 sq ftAvailable SoonModel Gallery
Floorplans
Availability Details
Prices shown for this property are the Total Monthly Price including Fees.Availability Date Unit Sq Ft Available Soon Anne 712 sq ft Model Amenities and Features
Features
- Air Conditioning
- Balcony
- Ceiling Fans
- Heating
- High Speed Internet Access
- Smoke Free
- Wi-Fi
Kitchen
- Breakfast Nook
- Dishwasher
- Disposal
- Eat-in Kitchen
- Kitchen
- Oven
- Range
- Refrigerator
Apartment Model: AnneCall For Rates1 Bedroom, 1 Bath, 712 sq ftAvailable SoonFloor plans are artist's rendering. All dimensions are approximate. Actual product and specifications may vary in dimension or detail. Not all features are available in every rental home. Please see a representative for details.
![]()
Anne - Floorplan 1 Floor plans are artist's rendering. All dimensions are approximate. Actual product and specifications may vary in dimension or detail. Not all features are available in every rental home. Please see a representative for details.
![]()
Anne - Floorplan 2 2 Bedrooms
Fairfax (Renovated)
From $2,301
2 Beds, 1 Bath, 900 sq ftTotal Monthly PriceAvailable NowTotal Monthly Price
Base Rent$2,196 - $2,350Total Monthly Price$2,196 - $2,350Model Gallery
Floorplans
Availability Details
Prices shown for this property are the Total Monthly Price including Fees.Price Availability Date Unit Sq Ft View Details $2,335 Available Now 42-302 900 $2,301 Available Now 50-302 900 $2,350 Available Now 62-101 900 Model Amenities and Features
Features
- Air Conditioning
- Balcony
- Ceiling Fans
- Heating
- High Speed Internet Access
- Smoke Free
- Wi-Fi
Kitchen
- Breakfast Nook
- Dishwasher
- Disposal
- Eat-in Kitchen
- Kitchen
- Oven
- Range
- Refrigerator
Model Lease Information
Model Price Range
- $2,196 - $2,350Total Monthly PriceBase Rent: $2,196 - $2,350Required Monthly Fees: None
Current Available Pricing
- $2,301 - $2,350 Total Monthly Price
Unit 42-302 Lease Information
Unit Price
- $2,335Total Monthly PriceBase Rent: $2,335Required Monthly Fees: None
Model Lease Information
Model Price Range
- $2,196 - $2,350Total Monthly Price
Unit 50-302 Lease Information
Unit Price
- $2,301Total Monthly PriceBase Rent: $2,301Required Monthly Fees: None
Model Lease Information
Model Price Range
- $2,196 - $2,350Total Monthly Price
Unit 62-101 Lease Information
Unit Price
- $2,350Total Monthly PriceBase Rent: $2,350Required Monthly Fees: None
Model Lease Information
Model Price Range
- $2,196 - $2,350Total Monthly Price
Apartment Model: Fairfax (Renovated)From $2,1962 Bedroom, 1 Bath, 900 sq ftAvailable NowFloor plans are artist's rendering. All dimensions are approximate. Actual product and specifications may vary in dimension or detail. Not all features are available in every rental home. Please see a representative for details.
![]()
Fairfax (Renovated) - Floorplan Apartment Unit: 42-302Apartment Model: Fairfax (Renovated)$2,3352 Bedroom, 1 Bath, 900 sq ftAvailable NowApartment Unit: 50-302Apartment Model: Fairfax (Renovated)$2,3012 Bedroom, 1 Bath, 900 sq ftAvailable NowApartment Unit: 62-101Apartment Model: Fairfax (Renovated)$2,3502 Bedroom, 1 Bath, 900 sq ftAvailable NowFairfax
From $1,881
2 Beds, 1 Bath, 900 sq ftTotal Monthly PriceAvailable Oct 27Total Monthly Price
Base Rent$1,881 - $2,205Total Monthly Price$1,881 - $2,205Model Gallery
Floorplans
Photos
3D Tours
Availability Details
Prices shown for this property are the Total Monthly Price including Fees.Price Availability Date Unit Sq Ft $1,881 October 27, 2026 42-201 900 Model Amenities and Features
Features
- Air Conditioning
- Balcony
- Ceiling Fans
- Heating
- High Speed Internet Access
- Smoke Free
- Wi-Fi
Kitchen
- Breakfast Nook
- Dishwasher
- Disposal
- Eat-in Kitchen
- Kitchen
- Oven
- Range
- Refrigerator
Unit 42-201 Lease Information
Unit Price
- $1,881Total Monthly PriceBase Rent: $1,881Required Monthly Fees: None
Model Lease Information
Model Price Range
- $1,881 - $2,205Total Monthly Price
Apartment Model: FairfaxFrom $1,8812 Bedroom, 1 Bath, 900 sq ftAvailable October 27, 2026FloorplansPhotos3D Tours![]()
Fairfax - Image 1 ![]()
Fairfax - Image 2 ![]()
Fairfax - Image 3 ![]()
Fairfax - Image 4 ![]()
Fairfax - Image 5 ![]()
Fairfax - Image 6 ![]()
Fairfax - Image 7 Floor plans are artist's rendering. All dimensions are approximate. Actual product and specifications may vary in dimension or detail. Not all features are available in every rental home. Please see a representative for details.
![]()
Fairfax - Floorplan 1 Floor plans are artist's rendering. All dimensions are approximate. Actual product and specifications may vary in dimension or detail. Not all features are available in every rental home. Please see a representative for details.
![]()
Fairfax - Floorplan 2 Fairfax - 3D Tour Fairfax - 3D Tour Apartment Unit: 42-201Apartment Model: Fairfax$1,8812 Bedroom, 1 Bath, 900 sq ftAvailable October 27, 20263 Bedrooms
Newport
From $2,034
3 Beds, 1 Bath, 1050 sq ftTotal Monthly PriceAvailable NowTotal Monthly Price
Base Rent$2,034 - $2,489Total Monthly Price$2,034 - $2,489Model Gallery
Floorplans
Photos
3D Tours
Availability Details
Prices shown for this property are the Total Monthly Price including Fees.Price Availability Date Unit Sq Ft View Details $2,074 Available Now 42-104 1050 $2,034 October 2, 2026 48-302 1050 $2,089 December 14, 2026 59-204 1050 Model Amenities and Features
Features
- Air Conditioning
- Balcony
- Ceiling Fans
- Heating
- High Speed Internet Access
- Smoke Free
- Wi-Fi
Kitchen
- Breakfast Nook
- Dishwasher
- Disposal
- Eat-in Kitchen
- Kitchen
- Oven
- Range
- Refrigerator
Model Lease Information
Model Price Range
- $2,034 - $2,489Total Monthly PriceBase Rent: $2,034 - $2,489Required Monthly Fees: None
Current Available Pricing
- $2,034 - $2,089 Total Monthly Price
Unit 42-104 Lease Information
Unit Price
- $2,074Total Monthly PriceBase Rent: $2,074Required Monthly Fees: None
Model Lease Information
Model Price Range
- $2,034 - $2,489Total Monthly Price
Unit 48-302 Lease Information
Unit Price
- $2,034Total Monthly PriceBase Rent: $2,034Required Monthly Fees: None
Model Lease Information
Model Price Range
- $2,034 - $2,489Total Monthly Price
Unit 59-204 Lease Information
Unit Price
- $2,089Total Monthly PriceBase Rent: $2,089Required Monthly Fees: None
Model Lease Information
Model Price Range
- $2,034 - $2,489Total Monthly Price
Apartment Model: NewportFrom $2,0343 Bedroom, 1 Bath, 1050 sq ftAvailable NowFloorplansPhotos3D Tours![]()
Newport - Image 1 ![]()
Newport - Image 2 ![]()
Newport - Image 3 ![]()
Newport - Image 4 ![]()
Newport - Image 5 ![]()
Newport - Image 6 Floor plans are artist's rendering. All dimensions are approximate. Actual product and specifications may vary in dimension or detail. Not all features are available in every rental home. Please see a representative for details.
![]()
Newport - Floorplan 1 Floor plans are artist's rendering. All dimensions are approximate. Actual product and specifications may vary in dimension or detail. Not all features are available in every rental home. Please see a representative for details.
![]()
Newport - Floorplan 2 Newport - 3D Tour Apartment Unit: 42-104Apartment Model: Newport$2,0743 Bedroom, 1 Bath, 1050 sq ftAvailable NowApartment Unit: 48-302Apartment Model: Newport$2,0343 Bedroom, 1 Bath, 1050 sq ftAvailable October 2, 2026Apartment Unit: 59-204Apartment Model: Newport$2,0893 Bedroom, 1 Bath, 1050 sq ftAvailable December 14, 2026Newport (Renovated)
From $2,582
3 Beds, 1 Bath, 1050 sq ftTotal Monthly PriceAvailable NowTotal Monthly Price
Base Rent$2,582 - $2,625Total Monthly Price$2,582 - $2,625Model Gallery
Floorplans
Availability Details
Prices shown for this property are the Total Monthly Price including Fees.Price Availability Date Unit Sq Ft View Details $2,582 Available Now 48-202 1050 $2,590 Available Now 56-303 1050 Model Amenities and Features
Features
- Air Conditioning
- Balcony
- Ceiling Fans
- Heating
- High Speed Internet Access
- Smoke Free
- Wi-Fi
Kitchen
- Breakfast Nook
- Dishwasher
- Disposal
- Eat-in Kitchen
- Kitchen
- Oven
- Range
- Refrigerator
Model Lease Information
Model Price Range
- $2,582 - $2,625Total Monthly PriceBase Rent: $2,582 - $2,625Required Monthly Fees: None
Current Available Pricing
- $2,582 - $2,590 Total Monthly Price
Unit 48-202 Lease Information
Unit Price
- $2,582Total Monthly PriceBase Rent: $2,582Required Monthly Fees: None
Model Lease Information
Model Price Range
- $2,582 - $2,625Total Monthly Price
Unit 56-303 Lease Information
Unit Price
- $2,590Total Monthly PriceBase Rent: $2,590Required Monthly Fees: None
Model Lease Information
Model Price Range
- $2,582 - $2,625Total Monthly Price
Apartment Model: Newport (Renovated)From $2,5823 Bedroom, 1 Bath, 1050 sq ftAvailable NowFloor plans are artist's rendering. All dimensions are approximate. Actual product and specifications may vary in dimension or detail. Not all features are available in every rental home. Please see a representative for details.
![]()
Newport (Renovated) - Floorplan Apartment Unit: 48-202Apartment Model: Newport (Renovated)$2,5823 Bedroom, 1 Bath, 1050 sq ftAvailable NowApartment Unit: 56-303Apartment Model: Newport (Renovated)$2,5903 Bedroom, 1 Bath, 1050 sq ftAvailable Now
Schedule a Tour
3D Tours
Property Information
- Renovated In 2017
- 200 Units
- 3 Stories
- Built in 1976
Income Restrictions At Reston Glade
Income restrictions apply to some or all residents. Contact the community for more information.
| # Persons | 50% Income Limit |
|---|---|
| 1 | $57,400 |
| 2 | $65,600 |
| 3 | $73,800 |
| 4 | $81,950 |
| 5 | $88,550 |
To qualify, you must be equal to or below those in the chart, based on the number of persons living in the dwelling.
Fees and Policies
The fees listed below are community-provided and may exclude utilities or add-ons. All payments are made directly to the property and are non-refundable unless otherwise specified.
Required Fees
One-Time Basics
- Due at Application
- Application Fee Per ApplicantiCharged per applicant.$50.00
- Due at Move-In
- Administrative FeeiCharged per unit.$250.00
Other Fees and Policies
Pet Fees
- Cat
- Cat FeeiCharged per Pet.$400.00
- Cat RentiCharged Per Pet.$40.00/mo
- Dog
- Dog FeeiCharged per Pet.$400.00
- Dog RentiCharged Per Pet.$50.00/mo
None
Breed Restrictions Apply
| Restrictions: Breed Restrictions Apply.
Property Fee Disclaimer: Based on community-supplied data and independent market research. Subject to change without notice. May exclude fees for mandatory or optional services and usage-based utilities.
Features and Amenities
On-Site Services
- Maintenance On Site
- Pet Play Area
- Online Services
- 24 Hour Access
- Laundry Facilities
Community Features
- Business Center
- Clubhouse
- Lounge
- Walk Up
Outdoor Features
- Grill
- Sundeck
- Picnic Area
- Patio
Recreation and Fitness
- Fitness Center
- Spa
- Walking/Biking Trails
- Playground
- Pool
Interior Features
- Balcony
- Heating
- Ceiling Fans
- High Speed Internet Access
- Air Conditioning
- Wi Fi
- Smoke Free
Kitchen Amenities
- Disposal
- Kitchen
- Range
- Refrigerator
- Oven
- Breakfast Nook
- Dishwasher
- Eat In Kitchen
Living Area Features
- Walk In Closets
- Dining Room
- Carpet
- Linen Closet
- Double Pane Windows
- Hardwood Floors

Map
- Shopping
- Colleges
- Grocery
- Medical
- Transportation

Map
Getting Around
60 / 100 Moderately walkable
50 / 100 Some public transit
70 / 100 Moderately bikeable
60 / 100 Moderately car friendly
Getting to Know the Area
70 / 100 Restaurants
50 / 100 Cafes
50 / 100 Nightlife
60 / 100 Shopping
90 / 100 Parks
90 / 100 Noise Level
Frequently Asked Questions about Reston Glade
Where is Reston Glade located?

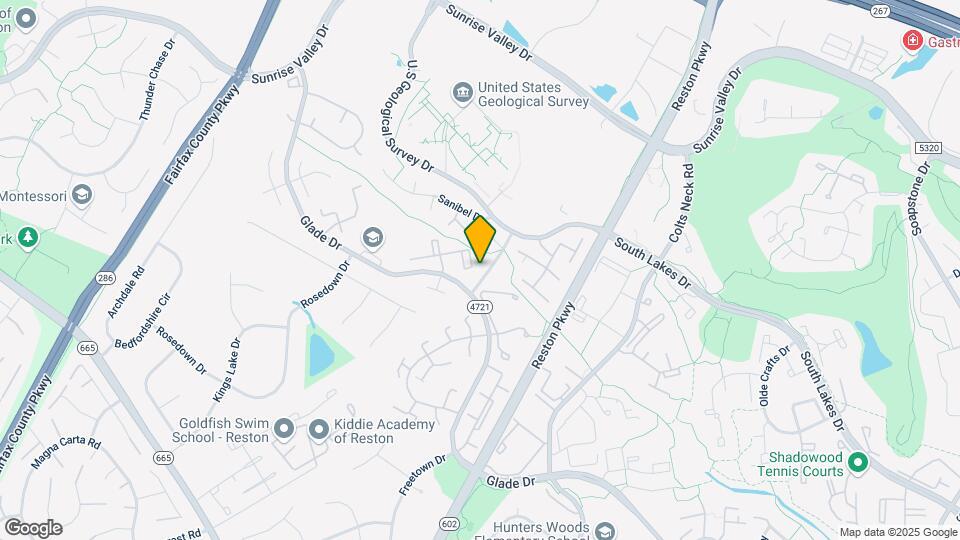
Reston Glade is located at 12265 Laurel Glade Ct near the Reston area of Reston, VA
What is the current rent range at Reston Glade?
1 Bedroom to 3 Bedroom Apartments at Reston Glade currently range from $1,881 to $2,625
When is the leasing office open?
- The office Hours for Reston Glade are
- Monday 9:00 am–5:30 pm
- Tuesday 9:00 am–5:30 pm
- Wednesday 11:00 am–5:30 pm
- Thursday 9:00 am–5:30 pm
- Friday 9:00 am–5:30 pm
- Saturday 9:00 am–5:30 pm
- Sunday 11:00 am–5:00 pm
Are pets allowed?
Call us today to find out our pet policy and if we allow pets
Are there any rent specials?
The current rent special at Reston Glade is: Enjoy ½ Month FREE on select renovated apartment homes. Schedule your tour today and take advantage of this limited-time offer! *Other restrictions may apply. Contact the leasing office for more details..
Renters Reviews and Ratings
Don’t do it!
Clean and Easy Move In Process
Don't ever live here
No trash removal for months
DOT LIVE HERE
Yeah, look somewhere else
Druggy neighborhood
Horrible!!!
Great place for the price
Fair!!!!
new management is horrible
Nearby Schools
South Lakes High School
Hughes Middle School
About GreatSchools Data on ApartmentHomeLiving.com.
Points of Interest
Time and distance from Reston Glade.
Big Box and Retail
Walgreens
Kohl's
Lowe's
Colleges and Universities
George Washington University - Virginia Science and Technology Campus
Groceries
Harris Teeter
Trader Joe's
Wegmans
Hospitals
Reston Hospital Center
Inova Fair Oaks Hospital
Stonesprings Hospital Center
Shopping Centers
Reston Glade has 5 shopping centers within 1.5 miles.
Transit Stations
Nearby Neighborhoods
Rental Price Ranges in the Area
| Bedroom | Average Rent | Cheapest Rent | Highest Rent |
|---|---|---|---|
| Reston Studio Apartments | $2,272 | $1,738 | $4,274 |
| Reston 1 Bedroom Apartments | $2,485 | $1,500 | $9,479 |
| Reston 2 Bedroom Apartments | $3,082 | $1,853 | $10,000+ |
| Reston 3 Bedroom Apartments | $3,887 | $2,034 | $10,000+ |
| 2 Bedroom Homes | $2,457 | $1,400 | $3,200 |
| 3 Bedroom Homes | $3,148 | $2,350 | $4,790 |
| 4 Bedroom Homes | $3,958 | $975 | $5,800 |
| 5 Bedroom Homes | $4,750 | $3,600 | $6,500 |
| 6 Bedroom Homes | $7,850 | $5,800 | $9,900 |
Browse Top Apartments in Reston
By Community Type
- Reston Apartments for Rent by Owner
- Reston Apartments with Rent Specials
- Reston Top Rated Apartments
- Reston Corporate Apartments
- Reston Furnished Apartments
- Reston Gated Apartments
- Reston Loft Apartments
- Reston Low Income Apartments
- New Reston Apartments
- Reston Senior Apartments
- Reston Short-term Apartments
- Reston Student Apartments
- Reston Apartments with Utilities Included


| Restrictions: None.