


- Studio–2 Bedrooms
- $1,649-$2,244 Pricing
- 439–1,250 Square Feet
Property Information
- 113 Units
- 10 Stories
- Built in 1959
About Rockcliffe Arms
?Located near the Rideau River and the beautiful, prestigious neighbourhood of Rockcliffe Park, the Rockcliffe Arms features oversized apartments in a charming, well-established community just east of downtown Ottawa. The walkable neighbourhood offers trendy shops, restaurants, and cafes, as well as essentials like grocery and pet stores, just down the street in Beechwood Village. In the other direction, Rockcliffe offers some of Ottawas most beautiful parkland along the Ottawa River, as well as sailing, tennis, rowing, and other athletic clubs. With a transit stop right outside the building and major access roads nearby, residents can also take advantage of fast access to downtown and around the city. The well-maintained, pet-friendly building offers large balconies and a rooftop patio with stunning views of downtown. Our friendly live-in staff keep the premises in top condition and respond quickly to resident requests. The Rockcliffe Arms is part of the Ontario Certified Rental Building (CRB) Program, which means you can rent with confidence. Call us today to make the Rockcliffe Arms your new home!/span>
Unique Features and Amenities
- Balconies
- Carpeted Floors
- Ceramic Floors
- City Views
- Dishwasher (select suites)
- Eat-In Kitchen (select suites)
- Elevators
- Ensuite Bathroom (select suites)
- Fridge
- Heat - Included
- In-Suite Storage (select suites)
- Large, Bright Suites
- On-Site Staff
- Pet Friendly
- Schools Nearby
- Stove
Property Contact Info

- Listed by:
- Agency:
- Vendor Logo:
- Website:
- View Property Website
- Call Us:
- (819) 303-1951
- Disclaimer:
Office Hours
| Monday | 9:00 am–5:00 pm |
| Tuesday | 9:00 am–5:00 pm |
| Wednesday | 9:00 am–5:00 pm |
| Thursday | 9:00 am–5:00 pm |
| Friday | 9:00 am–5:00 pm |
| Saturday | Closed |
| Sunday | Closed |
Floorplan Pricing and Availability
New! Interactive Property Map
 ApartmentHomeLiving.com's new Interactive Property Map allows you to see where every available unit is located at this community.Try It Now >
Studio
Studio
Studio, 1 Bath, 439-700 sq ftAvailability Details
Availability Date Unit Sq Ft Call for Availability Studio 439-700 sq ft Model Amenities and Features
Features
- Balcony
- Cable Ready
- Heating
Kitchen
- Dishwasher
- Eat-in Kitchen
- Kitchen
- Oven
- Range
- Refrigerator
1 Bedroom
1 Bedroom
$1,649
1 Bed, 1 Bath, 900 sq ftAvailable NowModel Gallery
Floorplans
Availability Details
Price Availability Date Unit Sq Ft Deposit View Details $1,649 Available Now 0906 900 $1,649 October 1, 2026 0409 900 $1,744 Model Amenities and Features
Features
- Balcony
- Cable Ready
- Heating
Kitchen
- Dishwasher
- Eat-in Kitchen
- Kitchen
- Oven
- Range
- Refrigerator
Model Rent and Fees
Model Price
- $1,649
Unit 0906 Rent and Fees
Unit Price
- $1,649
Model Rent and Fees
Price
- $1,649
Unit 0409 Rent and Fees
Unit Price
- $1,649
Deposit
- $1,744 deposit
Model Rent and Fees
Price
- $1,649
Apartment Model: 1 Bedroom1 Bedroom, 1 Bath, 900 sq ftAvailable Now![]()
1 Bedroom - Floorplan Apartment Unit: 0906Apartment Model: 1 Bedroom1 Bedroom, 1 Bath, 900 sq ftAvailable NowApartment Unit: 0409Apartment Model: 1 Bedroom1 Bedroom, 1 Bath, 900 sq ftAvailable October 1, 20262 Bedrooms
Show Unavailable Floorplans2 Bedroom B
From $2,244
2 Beds, 1 Bath, 1050 sq ftAvailable NowModel Gallery
Floorplans
Availability Details
Price Availability Date Unit Sq Ft $2,244 Available Now 0304 1050 Model Amenities and Features
Features
- Balcony
- Cable Ready
- Heating
Kitchen
- Dishwasher
- Eat-in Kitchen
- Kitchen
- Oven
- Range
- Refrigerator
Unit 0304 Rent and Fees
Unit Price
- $2,244
Model Rent and Fees
Model Price Range
- $1,944 - $2,244
Apartment Model: 2 Bedroom B2 Bedroom, 1 Bath, 1050 sq ftAvailable Now![]()
2 Bedroom B - Floorplan Apartment Unit: 0304Apartment Model: 2 Bedroom B2 Bedroom, 1 Bath, 1050 sq ftAvailable Now2 Bedroom A
$2,054
2 Beds, 2 Baths, 1250 sq ftAvailable NowLargest 2 BedroomThis is the largest 2 Bedroom at this PropertyModel Gallery
Floorplans
Availability Details
Price Availability Date Unit Sq Ft $2,054 Available Now 2 Bedroom A 1250 sq ft Model Amenities and Features
Features
- Balcony
- Cable Ready
- Heating
Kitchen
- Dishwasher
- Eat-in Kitchen
- Kitchen
- Oven
- Range
- Refrigerator
Model Rent and Fees
Model Price
- $2,054
Apartment Model: 2 Bedroom A2 Bedroom, 2 Bath, 1250 sq ftAvailable Now![]()
2 Bedroom A - Floorplan 2 Bedroom 1 Bath
2 Beds, 1 Bath, 856 sq ftAvailability Details
Availability Date Unit Sq Ft Call for Availability 2 Bedroom 1 Bath 856 sq ft Model Amenities and Features
Features
- Balcony
- Cable Ready
- Heating
Kitchen
- Dishwasher
- Eat-in Kitchen
- Kitchen
- Oven
- Range
- Refrigerator


Lease Terms
- 12 mo
Fees and Policies
The fees listed below are community-provided and may exclude utilities or add-ons. All payments are made directly to the property and are non-refundable unless otherwise specified.
Other Fees and Policies
Pet Policy and Fees
No Pets Allowed
Cats
None
Dogs
None
Parking Info and Fees
- Other
Property Fee Disclaimer: Based on community-supplied data and independent market research. Subject to change without notice. May exclude fees for mandatory or optional services and usage-based utilities.
Features and Amenities
On-Site Services
- Maintenance On Site
- Property Manager On Site
- Health Club Discount
- Online Services
- Public Transportation
- 24 Hour Access
- Laundry Facilities
Community Features
- Business Center
- Elevator
Outdoor Features
- Roof Terrace
Recreation and Fitness
- Basketball Court
Interior Features
- Balcony
- Heating
- Cable Ready
Kitchen Amenities
- Dishwasher
- Eat In Kitchen
- Oven
- Range
- Refrigerator
- Kitchen
Living Area Features
- Views
- Hardwood Floors
Pet Policy
- No Pets Allowed
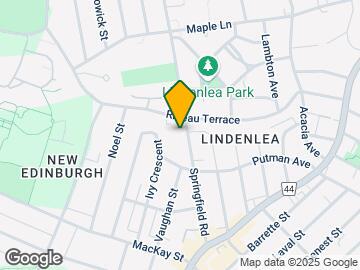
Map
- Shopping
- Colleges
- Nearby Properties
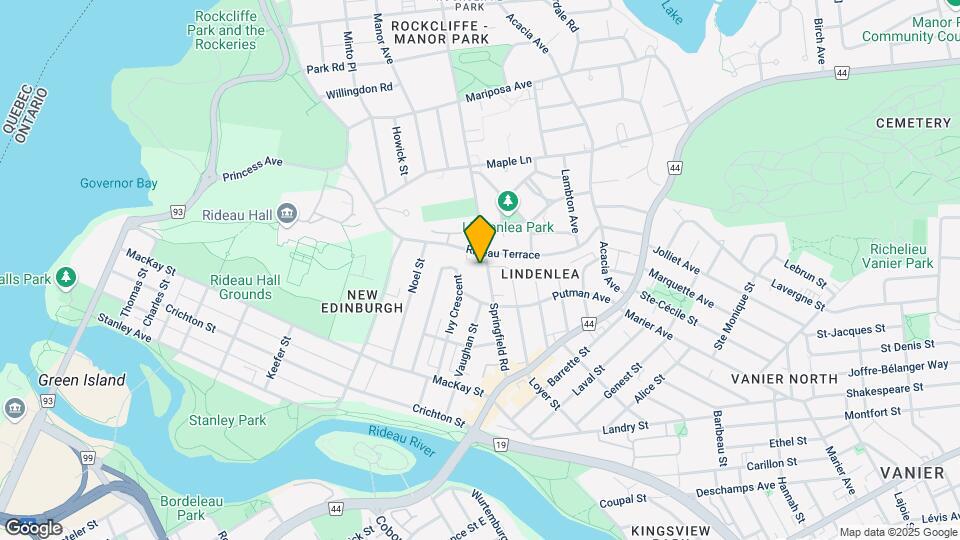
Map
Getting Around
90 / 100 Exceptionally walkable
80 / 100 Strong public transit
70 / 100 Moderately bikeable
60 / 100 Moderately car friendly
 details
Getting to Know the Area
80 / 100 Restaurants
80 / 100 Cafes
80 / 100 Nightlife
80 / 100 Shopping
80 / 100 Parks
80 / 100 Noise Level
Nearby Schools
Rockcliffe Park Public School
École Secondaire Publique de la Salle
St Brigid Elementary School
York Street Public School
. Points of Interest
Time and distance from Rockcliffe Arms.
Big Box and Retail
Staples
Walmart
Lowes
Colleges and Universities
Military Bases
Nearby Neighborhoods
Nearby Apartments
Nearby Homes
Official Apartment Search
See Ottawa Apartments for Rent
Did You Know?
The average Ottawa resident moves 34 days after starting their Ottawa rental search.
Browse Top Apartments in Ottawa
By Community Type
- Ottawa Apartments for Rent by Owner
- Ottawa Apartments with Rent Specials
- Ottawa Top Rated Apartments
- Ottawa Corporate Apartments
- Ottawa Furnished Apartments
- Ottawa Loft Apartments
- Ottawa Military Apartments
- New Ottawa Apartments
- Ottawa Senior Apartments
- Ottawa Short-term Apartments
- Ottawa Student Apartments
- Ottawa Apartments with Utilities Included
Protect yourself from fraud. Avoid Scams and Fraud
Rental Price Ranges in the Area
| Bedroom | Average Rent | Cheapest Rent | Highest Rent |
|---|---|---|---|
| Ottawa Studio Apartments | $1,758 | $995 | $4,235 |
| Ottawa 1 Bedroom Apartments | $2,110 | $500 | $5,765 |
| Ottawa 2 Bedroom Apartments | $2,734 | $1,179 | $5,950 |
| Ottawa 3 Bedroom Apartments | $2,610 | $1,000 | $6,244 |
| Ottawa 4 Bedroom Apartments | $1,829 | $525 | $10,000+ |
| Ottawa 5 Bedroom Apartments | $1,881 | $950 | $6,441 |
Browse Top Apartments in Ottawa
By Community Type
- Ottawa Apartments for Rent by Owner
- Ottawa Apartments with Rent Specials
- Ottawa Top Rated Apartments
- Ottawa Corporate Apartments
- Ottawa Furnished Apartments
- Ottawa Loft Apartments
- Ottawa Military Apartments
- New Ottawa Apartments
- Ottawa Senior Apartments
- Ottawa Short-term Apartments
- Ottawa Student Apartments
- Ottawa Apartments with Utilities Included