

Request Notification
Rosebury Rentals
St. Louis, MO 63105

- 2 Bedroom Bedrooms
- 1,028–1,452 Square Feet
About Rosebury Rentals
Library-Quiet 2BR | 1920s Masonry + 2025 Smart Appliances | Wydown-Skinker & DeMun (63105) Pet friendly | In-Unit Laundry | 6 Garage Spaces 250 ft: Forest Park | 5-min walk: DeMun | 6-min bike: WashU's Danforth Campus | 7-min drive: BJC HealthCare ALL UNITS OCCUPIED: join early access waitlist at Rosebury Rentals for June & July 2027 move-ins. 1920s Exceptional Sound Isolation Architecture: library-quiet, day-sleeping, academic focus. Double-wythe insulated masonry walls 12+ inches (horizontal isolation). Solid concrete sub-floors beneath the hardwood (vertical isolation). Inner courtyard sequestered amongst private estates (street isolation). 2025 Ultra-Quiet Smart Wi-Fi Appliance Suite. Above typical standard grade. (IN ALL UNITS, ACTUAL MODELS): Cooking: GE Profile™ Smart Slide-In Range. A seamless, built-in aesthetic featuring Wi-Fi connectivity and an integrated Air Fry & Convection oven for high-performance cooking. Model PSS93YPFS. Dishwasher: Bosch 500-Series. Engineered with a 44 dBA SilencePlus rating and Home Connect™. It runs virtually silent, preserving your study environment even during a heavy cycle. Model SHP65DM5N. Venting: LG microwave Wi-Fi enabled with a powerful 550 CFM exhaust system that vents externally. Unlike standard apartments that simply recirculate air, this provides true smoke extraction comparable to a custom home range hood. Model MVEF1337F. Refrigerator: LG 20 cu. ft. stainless steel finish with Smart Cooling sensors to maintain optimal humidity and temperature levels throughout. Model LTCS20030S. Laundry: in-unit washer & dryer included. Smart Bundle Upgrade (+$95/mo): Install the AI-enabled LG WashTower™ (Model WKE100HWA) + Smart Wi-Fi Locks + Smart Wi-Fi Thermostat. Commonly Selected & Preferred By: BJC/WashU medical residents & fellows, graduate & professional students, tech & corporate professionals, & independent seniors seeking a library-quiet home. Directly Owner-Operated, No Third-Party Management: Daniel Lee (Principal Cello, St. Louis Symphony Orchestra) Building Amenities: Pet-friendly. Laundry in-unit. 6 heated attached garage spaces. Basement storage. Bike storage. Secure electronic lobby access. Landscaped courtyard. Unit Features: Original hardwood floors. Granite countertops. Thermal-pane windows. Keyless entry. Lennox central HVAC. Utilities: Rosebury Rentals pays water, sewer, trash. Tenant pays gas, electric, internet. 12 units—limited availability. Applications & tours processed at the Rosebury Rentals website below.
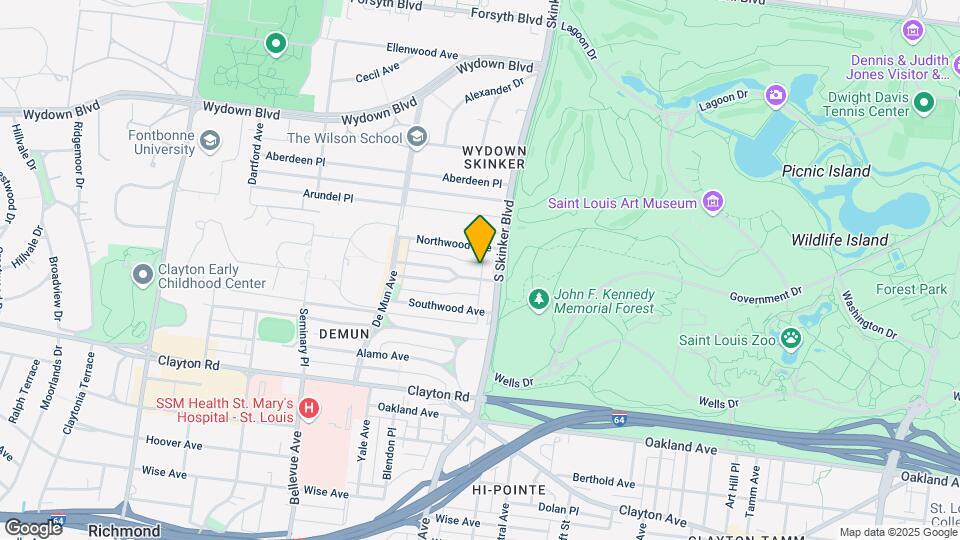
Rosebury Rentals is located in the Wydown Skinker Neighborhood and 63105 Zip code of St. Louis, MO.
Property Contact Info
Office Hours
| Monday | By Appointment |
| Tuesday | By Appointment |
| Wednesday | By Appointment |
| Thursday | By Appointment |
| Friday | By Appointment |
| Saturday | By Appointment |
| Sunday | By Appointment |
Floorplan Pricing and Availability
New! Interactive Property Map
2 Bedrooms
Show Unavailable Floorplans6221 E
2 Beds, 2 Baths, 1452 sq ftAvailable NowLargest 2 BedroomThis is the largest 2 Bedroom at this PropertyModel Gallery
Floorplans
Photos
Availability Details
Availability Date Unit Sq Ft Deposit Available Now 6221 E 1452 sq ft $2,395 Model Amenities and Features
Features
- Air Conditioning
- Cable Ready
- Ceiling Fans
- Heating
- High Speed Internet Access
- Intercom
- Security System
- Smoke Free
- Sprinkler System
- Storage Space
- Washer/Dryer
- Wi-Fi
Kitchen
- Breakfast Nook
- Dishwasher
- Disposal
- Eat-in Kitchen
- Freezer
- Granite Countertops
- Kitchen
- Microwave
- Oven
- Pantry
- Range
- Refrigerator
- Stainless Steel Appliances
Living Space
- Basement
- Crown Molding
- Dining Room
- Double Pane Windows
- Hardwood Floors
- Walk-In Closets
Outdoor Space
- Yard
Apartment Model: 6221 E2 Bedroom, 2 Bath, 1452 sq ftAvailable NowFloorplansPhotos![]()
6221 E - Image 1 ![]()
6221 E - Image 2 ![]()
6221 E - Image 3 ![]()
6221 E - Image 4 ![]()
6221 E - Image 5 ![]()
6221 E - Image 6 ![]()
6221 E - Image 7 ![]()
6221 E - Image 8 ![]()
6221 E - Image 9 ![]()
6221 E - Image 10 ![]()
6221 E - Floorplan 6219 S
2 Beds, 2 Baths, 1304 sq ftAvailable NowModel Gallery
Floorplans
Photos
Availability Details
Availability Date Unit Sq Ft Deposit Available Now 6219 S 1304 sq ft $2,395 Model Amenities and Features
Features
- Air Conditioning
- Cable Ready
- Ceiling Fans
- Heating
- High Speed Internet Access
- Intercom
- Security System
- Smoke Free
- Sprinkler System
- Storage Space
- Washer/Dryer
- Wi-Fi
Kitchen
- Breakfast Nook
- Dishwasher
- Disposal
- Eat-in Kitchen
- Freezer
- Granite Countertops
- Kitchen
- Microwave
- Oven
- Pantry
- Range
- Refrigerator
- Stainless Steel Appliances
Living Space
- Basement
- Crown Molding
- Dining Room
- Double Pane Windows
- Hardwood Floors
- Walk-In Closets
Outdoor Space
- Yard
Apartment Model: 6219 S2 Bedroom, 2 Bath, 1304 sq ftAvailable NowFloorplansPhotos![]()
6219 S - Image 1 ![]()
6219 S - Image 2 ![]()
6219 S - Image 3 ![]()
6219 S - Image 4 ![]()
6219 S - Image 5 ![]()
6219 S - Image 6 ![]()
6219 S - Image 7 ![]()
6219 S - Image 8 ![]()
6219 S - Image 9 ![]()
6219 S - Image 10 ![]()
6219 S - Floorplan 6219 N
2 Beds, 1 Bath, 1028 sq ftAvailability Details
Availability Date Unit Sq Ft Unavailable 6219 N 1028 sq ft 6221 N
2 Beds, 2 Baths, 1220 sq ftModel Gallery
Floorplans
Photos
Availability Details
Availability Date Unit Sq Ft Deposit Unavailable 6221 N 1220 sq ft $2,395 Model Amenities and Features
Features
- Air Conditioning
- Cable Ready
- Ceiling Fans
- Heating
- High Speed Internet Access
- Intercom
- Security System
- Smoke Free
- Sprinkler System
- Storage Space
- Washer/Dryer
- Wi-Fi
Kitchen
- Breakfast Nook
- Dishwasher
- Disposal
- Eat-in Kitchen
- Freezer
- Granite Countertops
- Kitchen
- Microwave
- Oven
- Pantry
- Range
- Refrigerator
- Stainless Steel Appliances
Living Space
- Basement
- Crown Molding
- Dining Room
- Double Pane Windows
- Hardwood Floors
- Walk-In Closets
Outdoor Space
- Yard
Apartment Model: 6221 N2 Bedroom, 2 Bath, 1220 sq ftUnavailableFloorplansPhotos![]()
6221 N - Image 1 ![]()
6221 N - Image 2 ![]()
6221 N - Image 3 ![]()
6221 N - Image 4 ![]()
6221 N - Image 5 ![]()
6221 N - Image 6 ![]()
6221 N - Image 7 ![]()
6221 N - Image 8 ![]()
6221 N - Image 9 ![]()
6221 N - Image 10 ![]()
6221 N - Floorplan
Property Information
- 12 Units
- 3 Stories
- Built in 1924
Lease Terms
- 12 mo
Fees and Policies
The fees listed below are community-provided and may exclude utilities or add-ons. All payments are made directly to the property and are non-refundable unless otherwise specified.
Required Fees
One-Time Basics
- Application Fee Per ApplicantiThe application process includes a background check & TransUnion credit report. $49.90 one time fee.$50.00
Other Fees and Policies
Pet Fees
Pet Policies are Negotiable
- Cat
- Pet DepositiCharged Per Pet.$0.00
- One-Time Pet FeeiCharged Per Pet.$350.00
- Monthly Pet FeeiCharged Per Pet.$35.00/mo
- Dog
- Pet DepositiCharged Per Pet.$0.00
- One-Time Pet FeeiCharged Per Pet.$350.00
- Monthly Pet FeeiCharged Per Pet.$35.00/mo
Proof of vaccination required. A nonrefundable $350 pet deposit is required per pet (max 2), plus $35/month per pet.
Only service dogs allowed. Proof of vaccination required. A nonrefundable $350 pet deposit is required per pet (max 2), plus $30/month per pet.
Parking Fees
- Garage
- Parking FeeiCharged per vehicle.$175.00/mo
Storage Fees
- Bike Storage
- Storage DepositiCharged per rentable item.$0.00
- Storage RentiCharged per rentable item.$0.00/mo
- Storage Unit
- Storage DepositiCharged per rentable item.$0.00
- Storage RentiCharged per rentable item.$0.00/mo
Bike storage provided free of charge.
Storage units provided free of charge.
Property Fee Disclaimer: Based on community-supplied data and independent market research. Subject to change without notice. May exclude fees for mandatory or optional services and usage-based utilities.
Features and Amenities
Unique Amenities
- Heated Attached Assigned Garage Spaces
Living Area Features
- Walk In Closets
Unique Amenities
- Garage Available
Map
- Shopping
- Colleges
- Grocery
- Medical
- Nearby Properties

Map
Getting Around
70 / 100 Moderately walkable
40 / 100 Some public transit
80 / 100 Very Bikeable
90 / 100 Exceptionally car friendly
Getting to Know the Area
80 / 100 Restaurants
80 / 100 Cafes
80 / 100 Nightlife
80 / 100 Shopping
100 / 100 Parks
70 / 100 Noise Level
Renters Reviews and Ratings
Nearby Schools
Long Middle Community Ed. Center
Mason Elementary School
Roosevelt High School
About GreatSchools Data on ApartmentHomeLiving.com.
Points of Interest
Time and distance from Rosebury Rentals.
Big Box and Retail
Walgreens
Menards
Walmart
Colleges and Universities
Groceries
Schnucks
Aldi
Hospitals
Ssm Health St. Mary's Hospital - St Louis
Metropolitan St. Louis Psychiatric Center
Barnes-Jewish Hospital
Military Bases
US Army Reserve Center
Price Support Center
Lambert-St Louis Air National Guard
Restaurants and Dining
The Hard Rock Cafe
Wasabi
Shopping Centers
Rosebury Rentals has 5 shopping centers within 1.5 miles.
Nearby Neighborhoods
Rental Price Ranges in the Area
| Bedroom | Average Rent | Cheapest Rent | Highest Rent |
|---|---|---|---|
| St. Louis Studio Apartments | $1,235 | $200 | $3,000 |
| St. Louis 1 Bedroom Apartments | $1,480 | $200 | $4,350 |
| St. Louis 2 Bedroom Apartments | $1,758 | $550 | $7,935 |
| St. Louis 3 Bedroom Apartments | $2,327 | $674 | $7,029 |
| St. Louis 4 Bedroom Apartments | $1,170 | $675 | $7,192 |
| St. Louis 5 Bedroom Apartments | $2,675 | $905 | $7,175 |
Nearby Apartments
Nearby Homes
Did You Know?
The average Apartment shopper researches 4 properties in detail before signing a lease.


Heated Attached Garage Spaces: availability varies. $50 refundable deposit required for garage door remote. $125 per space.