



Great place to live in ….
June 8, 2025 - Review from Apartments.com
This place is breath taking.Abe is so helpful … great experience. I can’t wait to move in …


Nestled in the heart of of New Jersey's historic Aviation District and just steps from Wesmont Station, Rosera Wesmont blends high design, historic flair, and a full fleet of lifestyle perks. With quick access to Manhattan and over 35,000 square feet of amenities, this is where elevated living truly takes flight. Introducing Your Onsite Itinerary - A curated lineup of spaces designed to fuel productivity, play, and poolside leisure. Concourse A soaring two-story grand lobby where your day takes off with a juice bar, private seating, and game tables — the perfect prelude to life at altitude. The Landing Touch down poolside with a luxe sundeck, outdoor bar, and built-in games — your go-to runway for relaxation and connection. Rose Garden Drift into calm at this inner courtyard escape featuring a hammock grove, trellises, an outdoor TV, and serene seating — your in-community layover for leisure. Lookout Climb to cruising altitude on the rooftop terrace, complete with BBQ stations and stylish seating — where gatherings rise above the ordinary. Aviator A high-energy sports center that brings the thrill of the game in for a smooth landing — with simulators, lounge seating, and a sleek bar that keeps the spirit flying. Takeoff Your fitness journey launches here — a two-level center with top-tier cardio and weight equipment, plus virtual classes to keep you cleared for every goal. Flex A peaceful yoga studio designed for balance, breath, and that perfect mid-flight stretch. Sauna Recharge your engines in our tranquil sauna — your personal cabin for deep relaxation. Control Room Command your workflow in a fully-equipped conference space built for focused strategy and smooth execution. Cloud Elevate your productivity in this flexible coworking hub featuring private pods, offices, and meeting rooms — all perched above the lobby for sky-high efficiency. Hangar A resident lounge and game room where you can unwind, entertain, and refuel with ease. Wings A bright, engaging playroom made for the smallest members of your crew to let their imaginations soar. Mist Give your furry companion first-class treatment in our fully equipped pet spa. Wheelhouse Secure, easy-access bike storage — because your ride deserves a smooth taxi and takeoff too. Runway A fenced-in dog park where pups can stretch their legs and enjoy some open-air freedom. Passaic Lobby A secondary lounge space with outdoor seating — your alternate gate for arrivals, departures, and downtime.
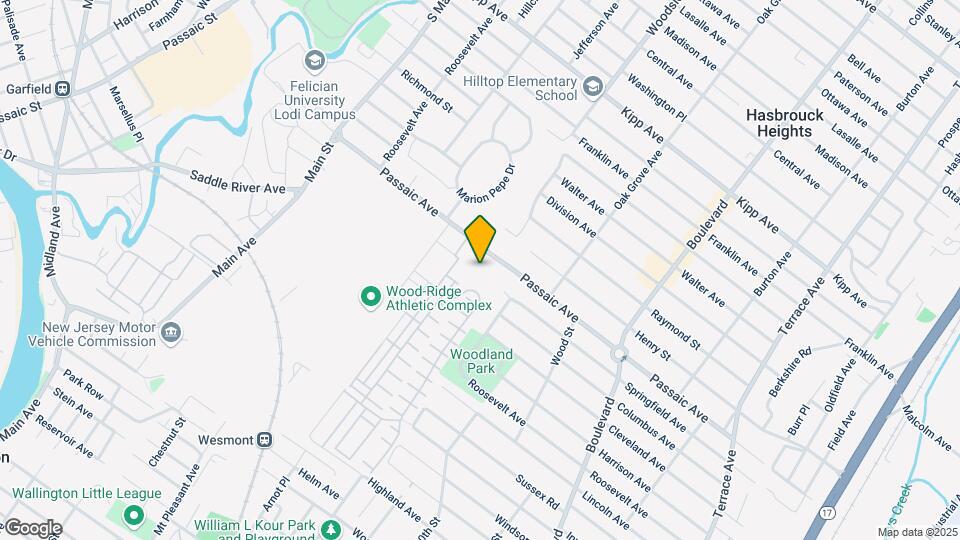
Rosera Wesmont is located in the 07075 Zip code of Wood Ridge, NJ.
| Monday | 9:00 am–5:00 pm |
| Tuesday | 9:00 am–5:00 pm |
| Wednesday | 9:00 am–5:00 pm |
| Thursday | 9:00 am–5:00 pm |
| Friday | 9:00 am–5:00 pm |
| Saturday | Closed |
| Sunday | Closed |
| Availability Date | Unit | Sq Ft | |
|---|---|---|---|
| Available Now | 3203 | 545 |
| Availability Date | Unit | Sq Ft | |
|---|---|---|---|
| Available Now | 1135 | 540 |
| Availability Date | Unit | Sq Ft | |
|---|---|---|---|
| November 18, 2026 | 4203 | 545 |
| Availability Date | Unit | Sq Ft | |
|---|---|---|---|
| Unavailable | SB1 | 710 sq ft |
| Availability Date | Unit | Sq Ft | |
|---|---|---|---|
| September 19, 2026 | 4222 | 752 | |
| November 10, 2026 | 3210 | 750 |
| Availability Date | Unit | Sq Ft | |
|---|---|---|---|
| October 2, 2026 | 5246 | 802 |
| Availability Date | Unit | Sq Ft | |
|---|---|---|---|
| October 3, 2026 | 2141 | 801 |
| Availability Date | Unit | Sq Ft | |
|---|---|---|---|
| October 8, 2026 | 4145 | 747 | |
| December 3, 2026 | 3125 | 702 |
| Availability Date | Unit | Sq Ft | |
|---|---|---|---|
| October 8, 2026 | 4214 | 748 |
| Availability Date | Unit | Sq Ft | |
|---|---|---|---|
| October 17, 2026 | 5236 | 763 |
| Availability Date | Unit | Sq Ft | |
|---|---|---|---|
| October 21, 2026 | 4240 | 768 |
| Availability Date | Unit | Sq Ft | |
|---|---|---|---|
| November 28, 2026 | 4142 | 751 |
| Availability Date | Unit | Sq Ft | |
|---|---|---|---|
| Unavailable | 1A1 | 702 sq ft |
| Availability Date | Unit | Sq Ft | |
|---|---|---|---|
| Unavailable | 1A3 | 730 sq ft |
| Availability Date | Unit | Sq Ft | |
|---|---|---|---|
| Unavailable | 1E1 | 736 sq ft |
| Availability Date | Unit | Sq Ft | |
|---|---|---|---|
| Unavailable | 1A5 | 744-747 sq ft |
| Availability Date | Unit | Sq Ft | |
|---|---|---|---|
| Unavailable | 1A7 | 748-752 sq ft |
| Availability Date | Unit | Sq Ft | |
|---|---|---|---|
| Unavailable | 1A6 | 748-750 sq ft |
| Availability Date | Unit | Sq Ft | |
|---|---|---|---|
| Unavailable | 1F1 | 750-752 sq ft |
| Availability Date | Unit | Sq Ft | |
|---|---|---|---|
| Unavailable | 1E2 | 764-765 sq ft |
| Availability Date | Unit | Sq Ft | |
|---|---|---|---|
| Unavailable | 1B4 | 768 sq ft |
| Availability Date | Unit | Sq Ft | |
|---|---|---|---|
| Unavailable | 1B3 | 770 sq ft |
| Availability Date | Unit | Sq Ft | |
|---|---|---|---|
| Unavailable | 1B5 | 783-784 sq ft |
| Availability Date | Unit | Sq Ft | |
|---|---|---|---|
| Unavailable | 1C2 | 793-801 sq ft |
| Availability Date | Unit | Sq Ft | |
|---|---|---|---|
| Available Now | 4228 | 1071 | |
| October 9, 2026 | 2149 | 2734 |
| Availability Date | Unit | Sq Ft | |
|---|---|---|---|
| Available Now | 3206 | 1176 |
| Availability Date | Unit | Sq Ft | |
|---|---|---|---|
| November 5, 2026 | 3140 | 1167 |
| Availability Date | Unit | Sq Ft | |
|---|---|---|---|
| Unavailable | 2A1 | 907 sq ft |
| Availability Date | Unit | Sq Ft | |
|---|---|---|---|
| Unavailable | 2B2 | 1067-1072 sq ft |
| Availability Date | Unit | Sq Ft | |
|---|---|---|---|
| Unavailable | 2D2 | 1071 sq ft |
| Availability Date | Unit | Sq Ft | |
|---|---|---|---|
| Unavailable | 2B3 | 1074-1099 sq ft |
| Availability Date | Unit | Sq Ft | |
|---|---|---|---|
| Unavailable | 2D1 | 1081-1082 sq ft |
| Availability Date | Unit | Sq Ft | |
|---|---|---|---|
| Unavailable | 2B4 | 1099-1124 sq ft |
| Availability Date | Unit | Sq Ft | |
|---|---|---|---|
| Unavailable | 2B7 | 1101 sq ft |
| Availability Date | Unit | Sq Ft | |
|---|---|---|---|
| Unavailable | 2C2 | 1116-1117 sq ft |
| Availability Date | Unit | Sq Ft | |
|---|---|---|---|
| Unavailable | 2C3 | 1116-1124 sq ft |
| Availability Date | Unit | Sq Ft | |
|---|---|---|---|
| Unavailable | 2B5 | 1125 sq ft |
| Availability Date | Unit | Sq Ft | |
|---|---|---|---|
| Unavailable | 2C4 | 1129-1175 sq ft |
| Availability Date | Unit | Sq Ft | |
|---|---|---|---|
| Unavailable | 2F1 | 1131-1132 sq ft |
| Availability Date | Unit | Sq Ft | |
|---|---|---|---|
| Unavailable | 2C5 | 1213 sq ft |
| Availability Date | Unit | Sq Ft | |
|---|---|---|---|
| Unavailable | 2H1 | 1238 sq ft |
| Availability Date | Unit | Sq Ft | |
|---|---|---|---|
| September 8, 2026 | 5261 | 1329 |
The fees listed below are community-provided and may exclude utilities or add-ons. All payments are made directly to the property and are non-refundable unless otherwise specified.
Acceptable animals include domestic cats and dogs. Dogs that are purebreds or mixes of the following breeds are prohibited: Akita, Alaskan Malamute, Chow-Chow, Doberman, Dalmatian, German Shepherd, Great Dane, Pit Bull (American Staffordshire Terrier, American Pit Bull Terrier, Staffordshire Bull Terrier), Rottweiler, Saint Bernard, Shar Pei, and Siberian Husky. All other animals including exotic pets are prohibited. All animals must be authorized by management.
Max of 2.
Property Fee Disclaimer: Based on community-supplied data and independent market research. Subject to change without notice. May exclude fees for mandatory or optional services and usage-based utilities.
 details
Statewide service is free, confidential, multilingual and always open. Three easy ways to reach Social Services in NJ: Dial 2-1-1; text your zip code to 898-211; or chat at https://www.nj211.org
Time and distance from Rosera Wesmont.
Rosera Wesmont has 3 parks within 10.0 miles, including Bryant Park, Madison Square Park, and The Pelham Bay Park.
Rosera Wesmont has 5 shopping centers within 0.9 miles.
| Bedroom | Average Rent | Cheapest Rent | Highest Rent |
|---|---|---|---|
| Wood Ridge Studio Apartments | $2,027 | $1,790 | $2,319 |
| Wood Ridge 1 Bedroom Apartments | $2,322 | $1,374 | $3,700 |
| Wood Ridge 2 Bedroom Apartments | $3,078 | $1,575 | $5,193 |
| Wood Ridge 3 Bedroom Apartments | $3,448 | $2,395 | $4,800 |
| Wood Ridge 4 Bedroom Apartments | $3,850 | $2,900 | $4,800 |
| 2 Bedroom Homes | $2,500 | $1,850 | $3,900 |
| 3 Bedroom Homes | $3,275 | $2,250 | $4,200 |
| 4 Bedroom Homes | $4,416 | $3,800 | $4,750 |
| 5 Bedroom Homes | $3,800 | $3,800 | $3,800 |
Apartment residents stay an average of 2.5 years in their apartment before moving.
We'll collect some preliminary contact information. You will then be directed to this property's website to complete the application.
Max of 2.