

Request Notification
Rosewood Senior Villas
Tyler, TX 75707

- Active Adult
- 1–2 Bedrooms
- 700–1,014 Square Feet
About Rosewood Senior Villas
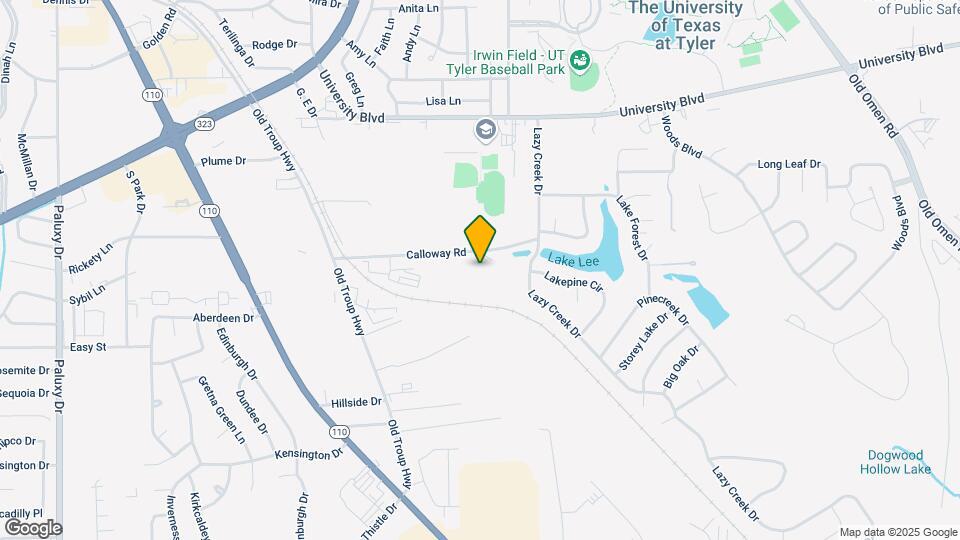
Rosewood Senior Villas - Affordable Senior Living! Rosewood Senior Villas is the place to relax and just enjoy the day. We offer spacious floorplans and much more. Rosewood Senior Villas offers a convenient location just off Lazy Creek Dr. - just minutes to Lake Lee.
Rosewood Senior Villas is located in the 75707 Zip code of Tyler, TX.
Property Contact Info
Floorplan Pricing and Availability
New! Interactive Property Map
1 Bedroom
A1-30%
1 Bed, 1 Bath, 700 sq ftModel Gallery
Floorplans
Availability Details
Availability Date Unit Sq Ft Deposit Unavailable A1-30% 700 sq ft $200 Apartment Model: A1-30%1 Bedroom, 1 Bath, 700 sq ftUnavailable![]()
A1-30% - Floorplan A1-50%
1 Bed, 1 Bath, 700 sq ftModel Gallery
Floorplans
Availability Details
Availability Date Unit Sq Ft Deposit Unavailable A1-50% 700 sq ft $200 Apartment Model: A1-50%1 Bedroom, 1 Bath, 700 sq ftUnavailable![]()
A1-50% - Floorplan A1-60%
1 Bed, 1 Bath, 700 sq ftModel Gallery
Floorplans
Availability Details
Availability Date Unit Sq Ft Deposit Unavailable A1-60% 700 sq ft $200 Apartment Model: A1-60%1 Bedroom, 1 Bath, 700 sq ftUnavailable![]()
A1-60% - Floorplan A1SH-60%
1 Bed, 1 Bath, 700 sq ftModel Gallery
Floorplans
Availability Details
Availability Date Unit Sq Ft Deposit Unavailable A1SH-60% 700 sq ft $200 Apartment Model: A1SH-60%1 Bedroom, 1 Bath, 700 sq ftUnavailable![]()
A1SH-60% - Floorplan A1-MKT
1 Bed, 1 Bath, 700 sq ftModel Gallery
Floorplans
Availability Details
Availability Date Unit Sq Ft Deposit Unavailable A1-MKT 700 sq ft $200 Apartment Model: A1-MKT1 Bedroom, 1 Bath, 700 sq ftUnavailable![]()
A1-MKT - Floorplan A2-30% CO
1 Bed, 1 Bath, 771 sq ftModel Gallery
Floorplans
Availability Details
Availability Date Unit Sq Ft Deposit Unavailable A2-30% CO 771 sq ft $200 Apartment Model: A2-30% CO1 Bedroom, 1 Bath, 771 sq ftUnavailable![]()
A2-30% CO - Floorplan A2-2HCO-50
1 Bed, 1 Bath, 771 sq ftModel Gallery
Floorplans
Availability Details
Availability Date Unit Sq Ft Deposit Unavailable A2-2HCO-50 771 sq ft $200 Apartment Model: A2-2HCO-501 Bedroom, 1 Bath, 771 sq ftUnavailable![]()
A2-2HCO-50 - Floorplan A2-60% CO
1 Bed, 1 Bath, 771 sq ftModel Gallery
Floorplans
Availability Details
Availability Date Unit Sq Ft Deposit Unavailable A2-60% CO 771 sq ft $200 Apartment Model: A2-60% CO1 Bedroom, 1 Bath, 771 sq ftUnavailable![]()
A2-60% CO - Floorplan A3HC-CO-60
1 Bed, 1 Bath, 771 sq ftModel Gallery
Floorplans
Availability Details
Availability Date Unit Sq Ft Deposit Unavailable A3HC-CO-60 771 sq ft $200 Apartment Model: A3HC-CO-601 Bedroom, 1 Bath, 771 sq ftUnavailable![]()
A3HC-CO-60 - Floorplan A4-30%
1 Bed, 1 Bath, 777 sq ftModel Gallery
Floorplans
Availability Details
Availability Date Unit Sq Ft Deposit Unavailable A4-30% 777 sq ft $200 Apartment Model: A4-30%1 Bedroom, 1 Bath, 777 sq ftUnavailable![]()
A4-30% - Floorplan A4-50%
1 Bed, 1 Bath, 777 sq ftModel Gallery
Floorplans
Availability Details
Availability Date Unit Sq Ft Deposit Unavailable A4-50% 777 sq ft $200 Apartment Model: A4-50%1 Bedroom, 1 Bath, 777 sq ftUnavailable![]()
A4-50% - Floorplan A4-60%
1 Bed, 1 Bath, 777 sq ftModel Gallery
Floorplans
Availability Details
Availability Date Unit Sq Ft Deposit Unavailable A4-60% 777 sq ft $200 Apartment Model: A4-60%1 Bedroom, 1 Bath, 777 sq ftUnavailable![]()
A4-60% - Floorplan A5HC-60%
1 Bed, 1 Bath, 777 sq ftModel Gallery
Floorplans
Availability Details
Availability Date Unit Sq Ft Deposit Unavailable A5HC-60% 777 sq ft $200 Apartment Model: A5HC-60%1 Bedroom, 1 Bath, 777 sq ftUnavailable![]()
A5HC-60% - Floorplan A4-MKT
1 Bed, 1 Bath, 777 sq ftModel Gallery
Floorplans
Availability Details
Availability Date Unit Sq Ft Deposit Unavailable A4-MKT 777 sq ft $200 Apartment Model: A4-MKT1 Bedroom, 1 Bath, 777 sq ftUnavailable![]()
A4-MKT - Floorplan 2 Bedrooms
Show Unavailable FloorplansB1a-60%
2 Beds, 2 Baths, 943 sq ftAvailable NowModel Gallery
Floorplans
Availability Details
Availability Date Unit Sq Ft Available Now 2105 943 Apartment Model: B1a-60%2 Bedroom, 2 Bath, 943 sq ftAvailable Now![]()
B1a-60% - Floorplan Apartment Unit: 2105Apartment Model: B1a-60%2 Bedroom, 2 Bath, 943 sq ftAvailable NowB1b-30%
2 Beds, 2 Baths, 943 sq ftModel Gallery
Floorplans
Availability Details
Availability Date Unit Sq Ft Deposit Unavailable B1b-30% 943 sq ft $300 Apartment Model: B1b-30%2 Bedroom, 2 Bath, 943 sq ftUnavailable![]()
B1b-30% - Floorplan B1a-50%
2 Beds, 2 Baths, 943 sq ftModel Gallery
Floorplans
Availability Details
Availability Date Unit Sq Ft Deposit Unavailable B1a-50% 943 sq ft $300 Apartment Model: B1a-50%2 Bedroom, 2 Bath, 943 sq ftUnavailable![]()
B1a-50% - Floorplan B1b-50%
2 Beds, 2 Baths, 943 sq ftModel Gallery
Floorplans
Availability Details
Availability Date Unit Sq Ft Deposit Unavailable B1b-50% 943 sq ft $300 Apartment Model: B1b-50%2 Bedroom, 2 Bath, 943 sq ftUnavailable![]()
B1b-50% - Floorplan B1b-60%
2 Beds, 2 Baths, 943 sq ftModel Gallery
Floorplans
Availability Details
Availability Date Unit Sq Ft Deposit Unavailable B1b-60% 943 sq ft $300 Apartment Model: B1b-60%2 Bedroom, 2 Bath, 943 sq ftUnavailable![]()
B1b-60% - Floorplan B1c-60%
2 Beds, 2 Baths, 943 sq ftModel Gallery
Floorplans
Availability Details
Availability Date Unit Sq Ft Deposit Unavailable B1c-60% 943 sq ft $300 Apartment Model: B1c-60%2 Bedroom, 2 Bath, 943 sq ftUnavailable![]()
B1c-60% - Floorplan B1a-MKT
2 Beds, 2 Baths, 943 sq ftModel Gallery
Floorplans
Availability Details
Availability Date Unit Sq Ft Deposit Unavailable B1a-MKT 943 sq ft $300 Apartment Model: B1a-MKT2 Bedroom, 2 Bath, 943 sq ftUnavailable![]()
B1a-MKT - Floorplan B2-50% CO
2 Beds, 2 Baths, 990 sq ftModel Gallery
Floorplans
Availability Details
Availability Date Unit Sq Ft Deposit Unavailable B2-50% CO 990 sq ft $300 Apartment Model: B2-50% CO2 Bedroom, 2 Bath, 990 sq ftUnavailable![]()
B2-50% CO - Floorplan B2-60% CO
2 Beds, 2 Baths, 990 sq ftModel Gallery
Floorplans
Availability Details
Availability Date Unit Sq Ft Deposit Unavailable B2-60% CO 990 sq ft $300 Apartment Model: B2-60% CO2 Bedroom, 2 Bath, 990 sq ftUnavailable![]()
B2-60% CO - Floorplan B3-30% CO
2 Beds, 2 Baths, 1008 sq ftModel Gallery
Floorplans
Availability Details
Availability Date Unit Sq Ft Deposit Unavailable B3-30% CO 1008 sq ft $300 Apartment Model: B3-30% CO2 Bedroom, 2 Bath, 1008 sq ftUnavailable![]()
B3-30% CO - Floorplan B4b-30%
2 Beds, 2 Baths, 1014 sq ftModel Gallery
Floorplans
Availability Details
Availability Date Unit Sq Ft Deposit Unavailable B4b-30% 1014 sq ft $300 Apartment Model: B4b-30%2 Bedroom, 2 Bath, 1014 sq ftUnavailable![]()
B4b-30% - Floorplan B4a-50%
2 Beds, 2 Baths, 1014 sq ftModel Gallery
Floorplans
Availability Details
Availability Date Unit Sq Ft Deposit Unavailable B4a-50% 1014 sq ft $300 Apartment Model: B4a-50%2 Bedroom, 2 Bath, 1014 sq ftUnavailable![]()
B4a-50% - Floorplan B4a-60%
2 Beds, 2 Baths, 1014 sq ftModel Gallery
Floorplans
Availability Details
Availability Date Unit Sq Ft Deposit Unavailable B4a-60% 1014 sq ft $300 Apartment Model: B4a-60%2 Bedroom, 2 Bath, 1014 sq ftUnavailable![]()
B4a-60% - Floorplan B4b-60%
2 Beds, 2 Baths, 1014 sq ftModel Gallery
Floorplans
Availability Details
Availability Date Unit Sq Ft Deposit Unavailable B4b-60% 1014 sq ft $300 Apartment Model: B4b-60%2 Bedroom, 2 Bath, 1014 sq ftUnavailable![]()
B4b-60% - Floorplan B5HC-60%
2 Beds, 2 Baths, 1014 sq ftModel Gallery
Floorplans
Availability Details
Availability Date Unit Sq Ft Deposit Unavailable B5HC-60% 1014 sq ft $300 Apartment Model: B5HC-60%2 Bedroom, 2 Bath, 1014 sq ftUnavailable![]()
B5HC-60% - Floorplan Ba1-60%
2 Beds, 2 Baths, 1014 sq ftModel Gallery
Floorplans
Availability Details
Availability Date Unit Sq Ft Deposit Unavailable Ba1-60% 1014 sq ft $300 Apartment Model: Ba1-60%2 Bedroom, 2 Bath, 1014 sq ftUnavailable![]()
Ba1-60% - Floorplan
Property Information
- 86 Units
- 2 Stories
- Built in 2023
Fees and Policies
The fees listed below are community-provided and may exclude utilities or add-ons. All payments are made directly to the property and are non-refundable unless otherwise specified.
Required Fees
One-Time Basics
- Due at Application
- Application Fee Per ApplicantiCharged Per Applicant.$15.00
- Due at Move-In
- Administrative FeeiCharged Per Unit.$0.00
Property Fee Disclaimer: Based on community-supplied data and independent market research. Subject to change without notice. May exclude fees for mandatory or optional services and usage-based utilities.
Map
- Shopping
- Colleges
- Grocery
- Medical
- Nearby Properties

Map
Renters Reviews and Ratings
Maintenance
September 16, 2024 - Review from Apartments.comVery poor. Hallways and elevators never cleaned. Walkways dirty. Landscape needs serious attention. Maintenance never returns calls. Wait time is usually a week after going to office. Pool was only opened for a couple of weeks due to pump problems.
Nearby Schools
Clarkston Elementary School
Hubbard Middle
Tyler Legacy High School
About GreatSchools Data on ApartmentHomeLiving.com.
Points of Interest
Time and distance from Rosewood Senior Villas.
Big Box and Retail
Walgreens
Walmart
Target
Colleges and Universities
Groceries
La Michoacana Meat Market
Hospitals
Baylor Scott & White Texas Spine & Joint Hospital
Ut Health East Texas - Tyler Regional Hospital
Shopping Centers
Rosewood Senior Villas has 5 shopping centers within 1.0 miles.
Nearby Neighborhoods
Rental Price Ranges in the Area
| Bedroom | Average Rent | Cheapest Rent | Highest Rent |
|---|---|---|---|
| Tyler Studio Apartments | $834 | $760 | $1,061 |
| Tyler 1 Bedroom Apartments | $1,117 | $488 | $1,804 |
| Tyler 2 Bedroom Apartments | $1,296 | $580 | $2,233 |
| Tyler 3 Bedroom Apartments | $1,572 | $1,169 | $3,500 |
| Tyler 4 Bedroom Apartments | $1,966 | $1,443 | $2,490 |
Nearby Apartments
Nearby Homes
Did You Know?
43% of renters tour a property with an agent before signing a lease.


