- 1–2 Bedrooms
- $1,475-$1,925 Total Monthly Price12 Month Lease Term
Total Monthly Price
Base Rent$1,400 - $1,850Required Monthly Fees$75Total Monthly Price$1,475 - $1,925 - 741–1,072 Square Feet
About Rosoto Villa on Roselawn
Rosoto Villa apartments were built in 2001 and offer great commuting location to Minneapolis and St. Paul. With easy access to interstate 35E and highway 36, these apartments are centrally located to shopping centers, grocery stores, and restaurants. Each apartment offers in-unit laundry, underground parking, and additional storage unit, and access to the community room. Local management group who is always happy to help.
Rosoto Villa on Roselawn is located in the 55117 Zip code of Maplewood, MN. This community is professionally managed by GHS Development
Property Contact Info

- Listed by:
- Agency:
- Vendor Logo:
- Website:
- View Property Website
- Call Us:
- (651) 615-3085
- Disclaimer:
Floorplan Pricing and Availability
Rosoto Villa on Roselawn offers 1 to 2 Bedroom apartments starting from $1,500 and having 741–1,072 sq ft. Here is the current pricing and availability:
New! Interactive Property Map
1 Bedroom
Show Unavailable FloorplansAspenwood
$1,500
1 Bed, 1 Bath, 741 sq ftTotal Monthly PriceAvailable Jul 15Total Monthly Price
Base Rent$1,425Required Monthly Fees$75Total Monthly Price$1,500Model Gallery
Floorplans
Availability Details
Prices shown for this property are the Total Monthly Price including Fees.Price Availability Date Unit Sq Ft $1,500 July 15, 2026 222 741 Unit 222 Amenities and Features
Features
- Air Conditioning
- Ceiling Fans
- Heating
- Smoke Free
- Washer/Dryer
Kitchen
- Granite Countertops
Living Space
- Carpet
- Hardwood Floors
Unit 222 Lease Information
Unit Price
- $1,500Total Monthly PriceBase Rent: $1,425Required Monthly Fees: $75
Deposit
- $1,425 deposit
Model Lease Information
Price
- $1,500Total Monthly Price
Apartment Model: Aspenwood$1,5001 Bedroom, 1 Bath, 741 sq ftAvailable July 15, 2026Floor plans are artist's rendering. All dimensions are approximate. Actual product and specifications may vary in dimension or detail. Not all features are available in every rental home. Please see a representative for details.
![]()
Aspenwood - Floorplan Apartment Unit: 222Apartment Model: Aspenwood$1,5001 Bedroom, 1 Bath, 741 sq ftAvailable July 15, 2026Cederwood
1 Bed, 1 Bath, 767 sq ftModel Gallery
Floorplans
Availability Details
Prices shown for this property are the Total Monthly Price including Fees.Price Availability Date Unit Sq Ft Deposit From $1,475 Call for Availability Cederwood 767 sq ft $993 Model Amenities and Features
Features
- Smoke Free
Model Lease Information
Model Price Range
- $1,475 - $1,655Total Monthly PriceBase Rent: $1,400 - $1,580Required Monthly Fees: $75
Deposit
- $993 deposit
Apartment Model: CederwoodFrom $1,4751 Bedroom, 1 Bath, 767 sq ftUnavailableFloor plans are artist's rendering. All dimensions are approximate. Actual product and specifications may vary in dimension or detail. Not all features are available in every rental home. Please see a representative for details.
![]()
Cederwood - Floorplan 2 Bedrooms
Show Unavailable FloorplansRosewood
$1,670
2 Beds, 1 Bath, 977 sq ftTotal Monthly PriceAvailable Jun 1Total Monthly Price
Base Rent$1,595Required Monthly Fees$75Total Monthly Price$1,670Model Gallery
Floorplans
Photos
Availability Details
Prices shown for this property are the Total Monthly Price including Fees.Price Availability Date Unit Sq Ft View Details $1,670 June 1, 2026 102 977 $1,670 July 15, 2026 116 977 $1,670 July 15, 2026 210 977 Model Amenities and Features
Features
- Air Conditioning
- Ceiling Fans
- Heating
- Smoke Free
- Washer/Dryer
Kitchen
- Granite Countertops
Living Space
- Carpet
- Dining Room
- Hardwood Floors
Model Lease Information
Model Price
- $1,670Total Monthly PriceBase Rent: $1,595Required Monthly Fees: $75
Deposit
- $1,595 deposit
Unit 102 Amenities and Features
Features
- Air Conditioning
- Ceiling Fans
- Heating
- Smoke Free
- Washer/Dryer
Kitchen
- Granite Countertops
Living Space
- Carpet
- Dining Room
- Hardwood Floors
Unit 102 Lease Information
Unit Price
- $1,670Total Monthly PriceBase Rent: $1,595Required Monthly Fees: $75
Deposit
- $1,595 deposit
Model Lease Information
Price
- $1,670Total Monthly Price
Unit 116 Amenities and Features
Features
- Air Conditioning
- Ceiling Fans
- Heating
- Smoke Free
- Washer/Dryer
Kitchen
- Granite Countertops
Living Space
- Carpet
- Dining Room
- Hardwood Floors
Unit 116 Lease Information
Unit Price
- $1,670Total Monthly PriceBase Rent: $1,595Required Monthly Fees: $75
Deposit
- $1,595 deposit
Model Lease Information
Price
- $1,670Total Monthly Price
Unit 210 Amenities and Features
Features
- Air Conditioning
- Ceiling Fans
- Heating
- Smoke Free
- Washer/Dryer
Kitchen
- Granite Countertops
Living Space
- Carpet
- Dining Room
- Hardwood Floors
Unit 210 Lease Information
Unit Price
- $1,670Total Monthly PriceBase Rent: $1,595Required Monthly Fees: $75
Deposit
- $1,595 deposit
Model Lease Information
Price
- $1,670Total Monthly Price
Apartment Model: RosewoodFrom $1,6702 Bedroom, 1 Bath, 977 sq ftAvailable June 1, 2026FloorplansPhotos![]()
Rosewood - Image 1 ![]()
Rosewood - Image 2 ![]()
Rosewood - Image 3 ![]()
Rosewood - Image 4 ![]()
Rosewood - Image 5 ![]()
Rosewood - Image 6 ![]()
Rosewood - Image 7 ![]()
Rosewood - Image 8 Floor plans are artist's rendering. All dimensions are approximate. Actual product and specifications may vary in dimension or detail. Not all features are available in every rental home. Please see a representative for details.
![]()
Rosewood - Floorplan Apartment Unit: 102Apartment Model: Rosewood$1,6702 Bedroom, 1 Bath, 977 sq ftAvailable June 1, 2026Apartment Unit: 116Apartment Model: Rosewood$1,6702 Bedroom, 1 Bath, 977 sq ftAvailable July 15, 2026Apartment Unit: 210Apartment Model: Rosewood$1,6702 Bedroom, 1 Bath, 977 sq ftAvailable July 15, 2026Cherrywood
$1,570
2 Beds, 1 Bath, 1045 sq ftTotal Monthly PriceAvailable Jun 1Total Monthly Price
Base Rent$1,495Required Monthly Fees$75Total Monthly Price$1,570Cheapest 2 BedroomThis is the cheapest 2 Bedroom at this PropertyModel Gallery
Floorplans
Availability Details
Prices shown for this property are the Total Monthly Price including Fees.Price Availability Date Unit Sq Ft Deposit View Details $1,570 June 1, 2026 117 1045 $1,495 $1,670 July 15, 2026 317 1045 $1,550 Model Amenities and Features
Features
- Air Conditioning
- Ceiling Fans
- Heating
- Smoke Free
- Washer/Dryer
Living Space
- Carpet
- Dining Room
- Vinyl Flooring
Model Lease Information
Model Price
- $1,570Total Monthly PriceBase Rent: $1,495Required Monthly Fees: $75
Current Available Pricing
- $1,570 - $1,670 Total Monthly Price
Deposit
- $1,495 deposit
Unit 117 Amenities and Features
Features
- Air Conditioning
- Ceiling Fans
- Heating
- Smoke Free
- Washer/Dryer
Living Space
- Carpet
- Dining Room
- Vinyl Flooring
Unit 117 Lease Information
Unit Price
- $1,570Total Monthly PriceBase Rent: $1,495Required Monthly Fees: $75
Deposit
- $1,495 deposit
Model Lease Information
Price
- $1,570Total Monthly Price
Unit 317 Amenities and Features
Features
- Air Conditioning
- Ceiling Fans
- Heating
- Smoke Free
- Washer/Dryer
Living Space
- Carpet
- Dining Room
- Vinyl Flooring
Unit 317 Lease Information
Unit Price
- $1,670Total Monthly PriceBase Rent: $1,595Required Monthly Fees: $75
Deposit
- $1,550 deposit
Model Lease Information
Price
- $1,570Total Monthly Price
Apartment Model: CherrywoodFrom $1,5702 Bedroom, 1 Bath, 1045 sq ftAvailable June 1, 2026Floor plans are artist's rendering. All dimensions are approximate. Actual product and specifications may vary in dimension or detail. Not all features are available in every rental home. Please see a representative for details.
![]()
Cherrywood - Floorplan Apartment Unit: 117Apartment Model: Cherrywood$1,5702 Bedroom, 1 Bath, 1045 sq ftAvailable June 1, 2026Apartment Unit: 317Apartment Model: Cherrywood$1,6702 Bedroom, 1 Bath, 1045 sq ftAvailable July 15, 2026Maplewood
$1,670
2 Beds, 1 Bath, 940 sq ftTotal Monthly PriceAvailable Jul 15Total Monthly Price
Base Rent$1,595Required Monthly Fees$75Total Monthly Price$1,670Model Gallery
Floorplans
Availability Details
Prices shown for this property are the Total Monthly Price including Fees.Price Availability Date Unit Sq Ft $1,670 July 15, 2026 109 940 Unit 109 Amenities and Features
Features
- Air Conditioning
- Ceiling Fans
- Heating
- Smoke Free
- Washer/Dryer
Kitchen
- Granite Countertops
Living Space
- Carpet
- Dining Room
- Hardwood Floors
Unit 109 Lease Information
Unit Price
- $1,670Total Monthly PriceBase Rent: $1,595Required Monthly Fees: $75
Deposit
- $1,595 deposit
Model Lease Information
Price
- $1,670Total Monthly Price
Apartment Model: Maplewood$1,6702 Bedroom, 1 Bath, 940 sq ftAvailable July 15, 2026Floor plans are artist's rendering. All dimensions are approximate. Actual product and specifications may vary in dimension or detail. Not all features are available in every rental home. Please see a representative for details.
![]()
Maplewood - Floorplan Apartment Unit: 109Apartment Model: Maplewood$1,6702 Bedroom, 1 Bath, 940 sq ftAvailable July 15, 2026Oakwood
$1,800
2 Beds, 2 Baths, 1067 sq ftTotal Monthly PriceAvailable Jun 1Total Monthly Price
Base Rent$1,725Required Monthly Fees$75Total Monthly Price$1,800Model Gallery
Floorplans
3D Tours
Availability Details
Prices shown for this property are the Total Monthly Price including Fees.Price Availability Date Unit Sq Ft $1,800 June 1, 2026 323 1067 Unit 323 Amenities and Features
Features
- Air Conditioning
- Balcony
- Ceiling Fans
- Heating
- Smoke Free
- Washer/Dryer
Kitchen
- Dishwasher
- Disposal
- Granite Countertops
Living Space
- Carpet
- Dining Room
- Hardwood Floors
Unit 323 Lease Information
Unit Price
- $1,800Total Monthly PriceBase Rent: $1,725Required Monthly Fees: $75
Deposit
- $1,725 deposit
Model Lease Information
Price
- $1,800Total Monthly Price
Apartment Model: Oakwood$1,8002 Bedroom, 2 Bath, 1067 sq ftAvailable June 1, 2026Floorplans3D ToursFloor plans are artist's rendering. All dimensions are approximate. Actual product and specifications may vary in dimension or detail. Not all features are available in every rental home. Please see a representative for details.
![]()
Oakwood - Floorplan Oakwood - 3D Tour Apartment Unit: 323Apartment Model: Oakwood$1,8002 Bedroom, 2 Bath, 1067 sq ftAvailable June 1, 2026Pinewood
2 Beds, 2 Baths, 942 sq ftModel Gallery
Floorplans
Availability Details
Prices shown for this property are the Total Monthly Price including Fees.Price Availability Date Unit Sq Ft From $1,700 Call for Availability Pinewood 942 sq ft Model Amenities and Features
Features
- Smoke Free
Model Lease Information
Model Price Range
- $1,700 - $1,900Total Monthly PriceBase Rent: $1,625 - $1,825Required Monthly Fees: $75
Apartment Model: PinewoodFrom $1,7002 Bedroom, 2 Bath, 942 sq ftUnavailableFloor plans are artist's rendering. All dimensions are approximate. Actual product and specifications may vary in dimension or detail. Not all features are available in every rental home. Please see a representative for details.
![]()
Pinewood - Floorplan Birchwood
2 Beds, 2 Baths, 1072 sq ftLargest 2 BedroomThis is the largest 2 Bedroom at this PropertyModel Gallery
Floorplans
Availability Details
Prices shown for this property are the Total Monthly Price including Fees.Price Availability Date Unit Sq Ft Deposit From $1,825 Call for Availability Birchwood 1072 sq ft $1,283 Model Amenities and Features
Features
- Smoke Free
Model Lease Information
Model Price Range
- $1,825 - $1,925Total Monthly PriceBase Rent: $1,750 - $1,850Required Monthly Fees: $75
Deposit
- $1,283 deposit
Apartment Model: BirchwoodFrom $1,8252 Bedroom, 2 Bath, 1072 sq ftUnavailableFloor plans are artist's rendering. All dimensions are approximate. Actual product and specifications may vary in dimension or detail. Not all features are available in every rental home. Please see a representative for details.
![]()
Birchwood - Floorplan
Schedule a Tour
3D Tours
Property Information
- 70 Units
- 3 Stories
- Built in 2001
Lease Terms
- 12 mo
Fees and Policies
The fees listed below are community-provided and may exclude utilities or add-ons. All payments are made directly to the property and are non-refundable unless otherwise specified.
Required Fees
One-Time Basics
- Due at Application
- Application Fee Per ApplicantiCharged per applicant.$48.00
Utilities
- Utility Service FeeiCharged Per Unit.$75.00/mo
Other Fees and Policies
Pet Policy and Fees
No Pets Allowed
Parking Info and Fees
- Surface LotiParking Available
- Garage Parking
Property Fee Disclaimer: Based on community-supplied data and independent market research. Subject to change without notice. May exclude fees for mandatory or optional services and usage-based utilities.
Features and Amenities
On-Site Services
- Planned Social Activities
- Property Manager On Site
- Guest Apartment
Community Features
- Elevator
Outdoor Features
- Controlled Access
- Patio
Recreation and Fitness
- Fitness Center
Interior Features
- Storage Space
- Washer/Dryer
- Air Conditioning
- Wheelchair Accessible (Rooms)
- Smoke Free
Kitchen Amenities
- Disposal
- Range
- Refrigerator
- Oven
- Dishwasher
- Kitchen
- Granite Countertops
Living Area Features
- Vinyl Flooring
Unique Amenities
- Garage Available
Pet Policy
- No Pets Allowed

Map
- Shopping
- Colleges
- Grocery
- Medical
- Parks
- Transportation

Map
Hours and Contact Info
| Monday | 8:00 am–4:30 pm |
| Tuesday | 8:00 am–4:30 pm |
| Wednesday | 8:00 am–4:30 pm |
| Thursday | 8:00 am–4:30 pm |
| Friday | 8:00 am–4:30 pm |
| Saturday | Closed |
| Sunday | Closed |
Frequently Asked Questions about Rosoto Villa on Roselawn
Where is Rosoto Villa on Roselawn located?

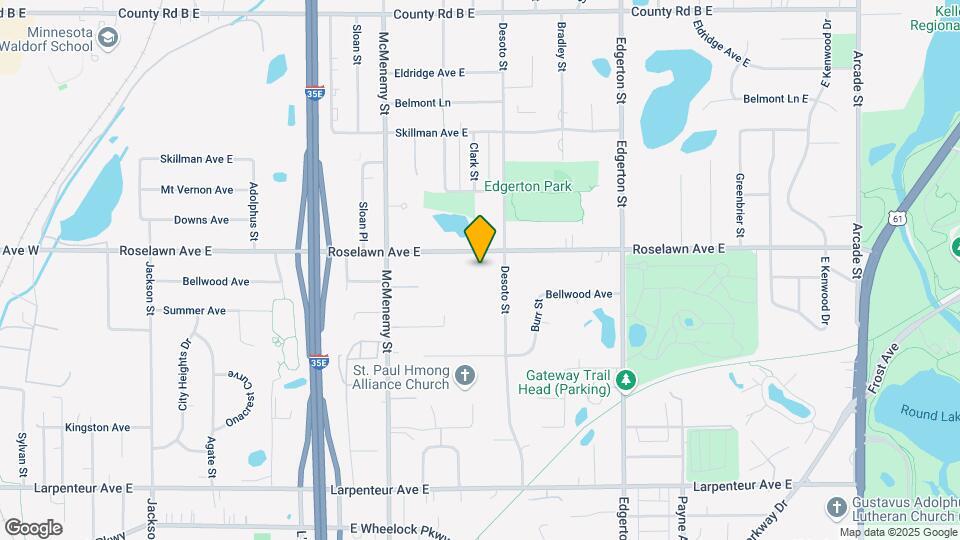
Rosoto Villa on Roselawn is located at 1901 Desoto St N, Maplewood, MN
What is the current rent range at Rosoto Villa on Roselawn?
1 Bedroom to 2 Bedroom Apartments at Rosoto Villa on Roselawn currently range from $1,500 to $1,800
When is the leasing office open?
- The office Hours for Rosoto Villa on Roselawn are
- Monday 8:00 am–4:30 pm
- Tuesday 8:00 am–4:30 pm
- Wednesday 8:00 am–4:30 pm
- Thursday 8:00 am–4:30 pm
- Friday 8:00 am–4:30 pm
- Saturday Closed
- Sunday Closed
Are pets allowed?
Call us today to find out our pet policy and if we allow pets
Renters Reviews and Ratings
Rosoto Villa Maplewood, MN 55 Senior Independent Living Apartments
June 14, 2017I have been a resident at Rosoto Villa for almost four years and enjoy interacting with all the residents. They always do their best to make sure the atmosphere is welcoming to any visitors or potential residents. The building is conveniently located near major highways and public transportation. Rosoto Villa offers a guest room that allows family and friends to visit residents and stay over night in their own room. The community room is always being used for family gatherings, birthday ...celebrations and games. The on-site staff performs daily tasks to make sure the building is kept very clean. They vacuum the entries and hallways, make sure the community restrooms are clean, and always open to positive suggestions. There is strong communication between the on-site staff and the residents. The bulletin boards are updated with upcoming events and important news. The bulletin board is used as a hub for all information and updates. The on-site staff also has an open door policy that allows any resident to come in and discuss any questions or concerns. All members of the on-site staff can be reached in person or by phone to resolve any potential problems. They are happy to help however they can!Read MoreReview from Apartments.com
Rosoto Villa 55 Independent Living
May 25, 2017Anyone who comes into this building has a great experience. The building is attractive and welcoming. The community is very wecloming and friendly as well. It feels so much like a home. The staff is great - Sheryl is very professional and is always happy to help. Michael is such a great guy, always available and happy to help. If there is something He cannot fix - He knows exactly who to call so it can be addressed timely. The staff is always readily available and will answer or return calls at ...any time. One of the things I like is that each resident is provided a washer and dryer in their apartment for only their personal use. There is also a guest room available for visitors to stay the night if they wanted to visit myself or someone else living at Rosoto Villa. Resident of 15 years - Sister ClariceRead MoreReview from Apartments.com
Points of Interest
Time and distance from Rosoto Villa on Roselawn.
Arts Museums and Landmarks
Big Box and Retail
Aldi
Menard's
Walgreens
Colleges and Universities
Groceries
Cub Foods
Aldi
Hospitals
Military Bases
Fort Snelling Military Reservation
Parks and Recreation
Rosoto Villa on Roselawn has 4 parks within 10.1 miles, including Como Zoo, Powderhorn Park, The Grand Rounds, and Loring Park.
Shopping Centers
Rosoto Villa on Roselawn has 5 shopping centers within 1.5 miles.
Transit Stations
Nearby Neighborhoods
Rental Price Ranges in the Area
| Bedroom | Average Rent | Cheapest Rent | Highest Rent |
|---|---|---|---|
| Maplewood Studio Apartments | $1,255 | $845 | $2,279 |
| Maplewood 1 Bedroom Apartments | $1,330 | $875 | $2,685 |
| Maplewood 2 Bedroom Apartments | $1,646 | $823 | $2,618 |
| Maplewood 3 Bedroom Apartments | $2,244 | $1,436 | $3,934 |
| Maplewood 4 Bedroom Apartments | $2,698 | $2,400 | $2,997 |
Browse Top Apartments in Maplewood
By Price
By Community Type
- Maplewood Apartments for Rent by Owner
- Maplewood Apartments with Rent Specials
- Maplewood Top Rated Apartments
- Maplewood Corporate Apartments
- Maplewood Furnished Apartments
- Maplewood Gated Apartments
- Maplewood Loft Apartments
- Maplewood Low Income Apartments
- New Maplewood Apartments
- Maplewood Senior Apartments
- Maplewood Short-term Apartments
- Maplewood Student Apartments
- Maplewood Apartments with Utilities Included