


Request Notification
Royal Oak Towers
Sarnia, ON N7V 4H1

- 1–2 Bedrooms
- $1,475-$1,825 Pricing
- 724–1,161 Square Feet
Property Information
- 117 Units
- 11 Stories
- Built in 1973
About Royal Oak Towers
Discover the perfect blend of modern comfort and convenience at Royal Oak Towers, located at 501 Errol Road West in Sarnia, Ontario. Our fully renovated one and two-bedroom apartments feature new carpeting, contemporary kitchen cabinets, and sleek stainless steel appliances, creating a stylish and inviting living space. Each spacious unit offers in-suite storage, private balconies with stunning city views, and is both cable and internet ready, ensuring you stay connected in your new home. Residents can enjoy a range of amenities, including a seasonal pool, sauna, and secure entrances. Our well-appointed lobby and on-site staff ensure a welcoming and safe community atmosphere. Our Sparkle laundry facilities will send you text messages you when your load is done! Situated near Highway 402, Royal Oak Towers offers quick access to the U.S. border, making cross-border travel convenient. Golf enthusiasts will appreciate the proximity to local golf courses, providing ample opportunities to enjoy the sport. Experience the vibrant community of Sarnia, known for its stunning waterfront parks, including Canatara Park and Waterfront Park, offering beautiful beaches and recreational activities. Embrace the perfect blend of comfort, convenience, and community at Royal Oak Towers. Contact us today to schedule a tour and discover your new home in Sarnia.
Property Contact Info
Floorplan Pricing and Availability
New! Interactive Property Map
 ApartmentHomeLiving.com's new Interactive Property Map allows you to see where every available unit is located at this community.Try It Now >
1 Bedroom
1 Bed, 1 Bath Model
1 Bed, 1 Bath, 724-745 sq ftAvailability Details
Price Availability Date Unit Sq Ft From $1,475 Unavailable 1 Bed, 1 Bath Model 724-745 sq ft Model Amenities and Features
Features
- Balcony
- Cable Ready
- Heating
- Security System
- Tub/Shower
Kitchen
- Kitchen
- Oven
- Range
- Refrigerator
- Stainless Steel Appliances
Model Rent and Fees
Model Price Range
- $1,475 - $1,500
2 Bedrooms
2 Bed 1 Bath
2 Beds, 1 Bath, 995-1159 sq ftAvailability Details
Price Availability Date Unit Sq Ft $1,775 Unavailable 2 Bed 1 Bath 995-1159 sq ft Model Amenities and Features
Features
- Balcony
- Cable Ready
- Heating
- Security System
- Tub/Shower
Kitchen
- Kitchen
- Oven
- Range
- Refrigerator
- Stainless Steel Appliances
Model Rent and Fees
Model Price
- $1,775
2 Bed 2 Bath
2 Beds, 2 Baths, 1161 sq ftAvailability Details
Price Availability Date Unit Sq Ft $1,825 Unavailable 2 Bed 2 Bath 1161 sq ft Model Amenities and Features
Features
- Balcony
- Cable Ready
- Heating
- Security System
- Tub/Shower
Kitchen
- Kitchen
- Oven
- Range
- Refrigerator
- Stainless Steel Appliances
Model Rent and Fees
Model Price
- $1,825
Lease Terms
- 12 mo
Fees and Policies
The fees listed below are community-provided and may exclude utilities or add-ons. All payments are made directly to the property and are non-refundable unless otherwise specified.
Required Fees
Utilities
- Utility - WateriCharged Per Unit.Included in Rent/mo
- HydroiCharged Per Unit. Payable to Third Party.Usage-Based/mo
Other Fees and Policies
Pet Fees
- Cat
- Pet FeeiCharged Per Pet.$0.00
- Dog
- Pet FeeiCharged Per Unit.$0.00
Parking Fees
- Covered
- Parking FeeiCharged Per Vehicle.$25.00/mo
- Surface Lot
- Parking FeeiCharged Per Vehicle.$15.00/mo
Property Fee Disclaimer: Based on community-supplied data and independent market research. Subject to change without notice. May exclude fees for mandatory or optional services and usage-based utilities.
Features and Amenities
On-Site Services
- Public Transportation
- Laundry Facilities
Community Features
- Elevator
Outdoor Features
- Waterfront
Recreation and Fitness
- Fitness Center
- Sauna
- Pool
Interior Features
- Balcony
- Security System
- Tub/Shower
- Heating
- Cable Ready
Kitchen Amenities
- Oven
- Range
- Refrigerator
- Stainless Steel Appliances
- Kitchen
Living Area Features
- Carpet
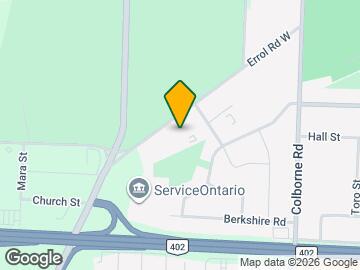
Map
- Shopping
- Grocery
- Nearby Properties

Map
Getting Around
50 / 100 Fairly walkable
30 / 100 Limited public transit
40 / 100 Fairly bikeable
100 / 100 Exceptionally car friendly
 details
Getting to Know the Area
60 / 100 Restaurants
50 / 100 Cafes
50 / 100 Nightlife
60 / 100 Shopping
70 / 100 Noise Level
Nearby Schools
École Élémentaire Catholique Saint-Thomas-d'Aquin
École Élémentaire les Rapides
St Patrick's Catholic High School
King George VI Public School
Sacred Heart Catholic School
Errol Road Public School
. Points of Interest
Time and distance from Royal Oak Towers.
Big Box and Retail
Walmart
Groceries
Foodland
Nearby Neighborhoods
Nearby Apartments
Nearby Homes
Official Apartment Search
See Sarnia Apartments for Rent
Did You Know?
The average Sarnia resident moves 34 days after starting their Sarnia rental search.
Browse Top Apartments in Sarnia
By Community Type
Protect yourself from fraud. Avoid Scams and Fraud
Rental Price Ranges in the Area
| Bedroom | Average Rent | Cheapest Rent | Highest Rent |
|---|---|---|---|
| Sarnia Studio Apartments | $1,204 | $625 | $1,425 |
| Sarnia 1 Bedroom Apartments | $1,455 | $625 | $2,000 |
| Sarnia 2 Bedroom Apartments | $1,705 | $1,195 | $2,749 |
| Sarnia 3 Bedroom Apartments | $1,890 | $1,400 | $2,100 |
| 2 Bedroom Homes | $1,874 | $1,300 | $2,750 |
| 3 Bedroom Homes | $2,039 | $1,595 | $2,500 |
| 4 Bedroom Homes | $3,700 | $2,700 | $5,000 |
| 5 Bedroom Homes | $3,000 | $3,000 | $3,000 |