Request Notification
Rustic Ridge
Irving, TX 75038

- 1–2 Bedrooms
- 580–980 Square Feet
About Rustic Ridge
Live a simple, down to earth lifestyle with a touch of primitive charm at Rustic Ridge. Our newly renovated interiors create a comfortable feel with a Rustic upscale style. Live on the ridge of an unparalleled luxurious lifestyle. Your home will boast unique high end finishes with a flair for rugged natural textures combined with true authentic character. Enjoy our laid back setting while relaxing in our expansive amenities area, grilling out with the crew, taking a refreshing swim in our sparkling pool, utilizing our updated fitness center, or having family fun at our playground. Live, work and play in a raw rustic sophistication that is sure to leave you saying, our centralized location in Irving is just minutes away from highways 161, 183, and 114. You will also find Las Colinas, DFW Airport, major employers, North Lake College, Hi Tech, Dallas Community College, UTSW Medical and Irving Shopping Mall, all within close proximity!!We offer 1 and 2 bedroom floor plans, including loft style floor plans.
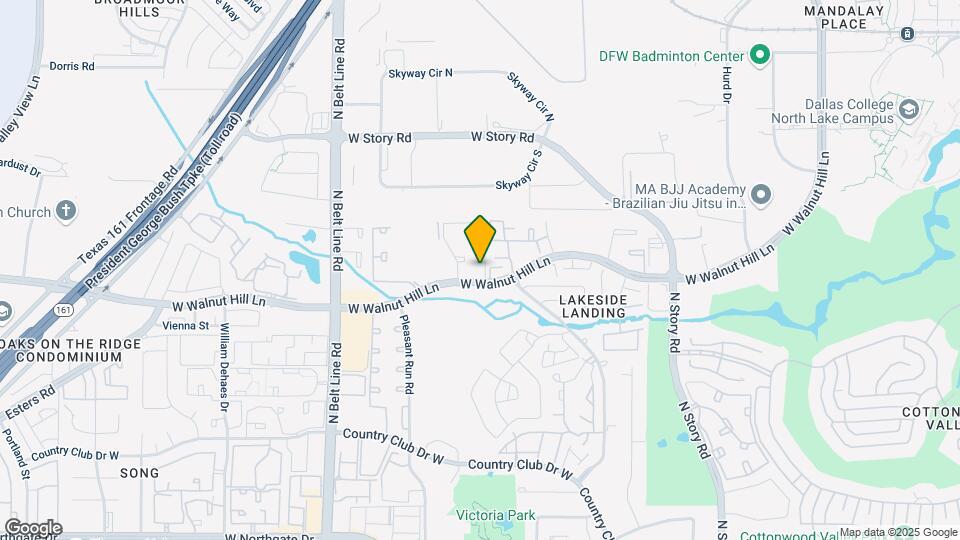
Rustic Ridge is located in the Irving Neighborhood and 75038 Zip code of Irving, TX.
Property Contact Info
Office Hours
| Monday | 9:00 am–6:00 pm |
| Tuesday | 9:00 am–6:00 pm |
| Wednesday | 9:00 am–6:00 pm |
| Thursday | 9:00 am–6:00 pm |
| Friday | 9:00 am–6:00 pm |
| Saturday | Closed |
| Sunday | Closed |
Floorplan Pricing and Availability
New! Interactive Property Map
1 Bedroom
Floorplan A1
1 Bed, 1 Bath, 580 sq ftModel Gallery
Floorplans
Photos
Availability Details
Availability Date Unit Sq Ft Unavailable A1 580 sq ft Model Amenities and Features
Features
- Air Conditioning
- Cable Ready
- Ceiling Fans
- Heating
- Tub/Shower
Kitchen
- Dishwasher
- Disposal
- Kitchen
- Microwave
- Range
Living Space
- Carpet
- Vinyl Flooring
- Walk-In Closets
- Window Coverings
Apartment Model: A11 Bedroom, 1 Bath, 580 sq ftUnavailableFloorplansPhotos![]()
A1 - Image 1 ![]()
A1 - Image 2 ![]()
A1 - Image 3 ![]()
A1 - Image 4 ![]()
A1 - Image 5 ![]()
A1 - Floorplan Floorplan A2
1 Bed, 1 Bath, 630 sq ftModel Gallery
Floorplans
Photos
Availability Details
Availability Date Unit Sq Ft Unavailable A2 630 sq ft Model Amenities and Features
Features
- Air Conditioning
- Cable Ready
- Ceiling Fans
- Fireplace
- Heating
- Tub/Shower
Kitchen
- Dishwasher
- Disposal
- Kitchen
- Microwave
- Range
Living Space
- Carpet
- Dining Room
- Loft Layout
- Vinyl Flooring
- Walk-In Closets
- Window Coverings
Apartment Model: A21 Bedroom, 1 Bath, 630 sq ftUnavailableFloorplansPhotos![]()
A2 - Image 1 ![]()
A2 - Image 2 ![]()
A2 - Image 3 ![]()
A2 - Floorplan Floorplan A3
1 Bed, 1 Bath, 750 sq ftLargest 1 BedroomThis is the largest 1 Bedroom at this PropertyModel Gallery
Floorplans
Availability Details
Availability Date Unit Sq Ft Unavailable A3 750 sq ft Model Amenities and Features
Features
- Air Conditioning
- Cable Ready
- Ceiling Fans
- Heating
- Tub/Shower
- Washer/Dryer Hookup
Kitchen
- Dishwasher
- Disposal
- Kitchen
- Microwave
- Range
Living Space
- Carpet
- Den
- Vinyl Flooring
- Walk-In Closets
- Window Coverings
Apartment Model: A31 Bedroom, 1 Bath, 750 sq ftUnavailable![]()
A3 - Floorplan 2 Bedrooms
Floorplan B1
2 Beds, 1 Bath, 750 sq ftModel Gallery
Floorplans
Photos
Availability Details
Availability Date Unit Sq Ft Unavailable B1 750 sq ft Model Amenities and Features
Features
- Air Conditioning
- Cable Ready
- Ceiling Fans
- Fireplace
- Heating
- Tub/Shower
- Washer/Dryer Hookup
Kitchen
- Dishwasher
- Disposal
- Kitchen
- Microwave
- Range
Living Space
- Carpet
- Dining Room
- Vinyl Flooring
- Walk-In Closets
- Window Coverings
Apartment Model: B12 Bedroom, 1 Bath, 750 sq ftUnavailableFloorplansPhotos![]()
B1 - Image 1 ![]()
B1 - Image 2 ![]()
B1 - Image 3 ![]()
B1 - Image 4 ![]()
B1 - Image 5 ![]()
B1 - Image 6 ![]()
B1 - Image 7 ![]()
B1 - Floorplan 1 ![]()
B1 - Floorplan 2 Floorplan B2
2 Beds, 2 Baths, 980 sq ftModel Gallery
Floorplans
Photos
Availability Details
Availability Date Unit Sq Ft Unavailable B2 980 sq ft Apartment Model: B22 Bedroom, 2 Bath, 980 sq ftUnavailableFloorplansPhotos![]()
B2 - Image 1 ![]()
B2 - Image 2 ![]()
B2 - Image 3 ![]()
B2 - Image 4 ![]()
B2 - Image 5 ![]()
B2 - Image 6 ![]()
B2 - Image 7 ![]()
B2 - Image 8 ![]()
B2 - Image 9 ![]()
B2 - Image 10 ![]()
B2 - Floorplan
Property Information
- 208 Units
- 2 Stories
- Built in 1972
Lease Terms
- 6 mo
Fees and Policies
The fees listed below are community-provided and may exclude utilities or add-ons. All payments are made directly to the property and are non-refundable unless otherwise specified.
Required Fees
One-Time Basics
- Administrative Fee$0.00
- Application Fee Per Applicant$30.00
Other Fees and Policies
Pet Fees
- Cat
- Pet DepositiMax of 2. Charged per Pet.$150.00
- One-Time Pet FeeiMax of 2. Charged Per Pet.$150.00
- Monthly Pet FeeiMax of 2. Charged Per Pet.$20.00/mo
- Dog
- Pet DepositiMax of 2. Charged per Pet.$150.00
- One-Time Pet FeeiMax of 2. Charged Per Pet.$150.00
- Monthly Pet FeeiMax of 2. Charged Per Pet.$20.00/mo
Maximum of two pets. 100 lb weight limit. $150 deposit; $150 pet fee. No aggressive breeds
Maximum of two pets. 100 lb weight limit. $150 deposit; $150 pet fee.No Aggressive Breeds
Max of 2. 0.
Parking Fees
- Covered
- Parking FeeiMax of 61. Charged per vehicle.$20.00/mo
- Surface LotiResidents must have parking permit; visitors must park in visitor parking area.
Max of 61. Residents must have parking permit; visitors must park in visitor parking area.
Additional Parking Options
Property Fee Disclaimer: Based on community-supplied data and independent market research. Subject to change without notice. May exclude fees for mandatory or optional services and usage-based utilities.
Features and Amenities
Unique Amenities
- Electronic Package Center
Living Area Features
- Walk In Closets
Map
- Shopping
- Colleges
- Grocery
- Medical
- Parks
- Transportation
- Nearby Properties

Map
Renters Reviews and Ratings
Worst Renting Experience
Review
Property is poor and sorry
Okay management. Poor maintenance.
Don't Move Here
Terrible Management 2.0
Love it
Tenant
Terrible management
Nearby Schools
Macarthur High School
Lee Elementary School
Houston Middle
About GreatSchools Data on ApartmentHomeLiving.com.
Points of Interest
Time and distance from Rustic Ridge.
Big Box and Retail
Walgreens
Burlington
Macy's
Colleges and Universities
University of St. Augustine for Health Sciences - Dallas, TX Campus
Groceries
H-E-B
Kroger
Heb
Hospitals
Baylor Surgical Hospital At Las Colinas
Military Bases
Dallas Naval Air Station
Parks and Recreation
Rustic Ridge has 4 parks within 9.8 miles, including Texas Stadium, Hurricane Harbor, Six Flags Over Texas, and Ballpark in Arlington.
Restaurants and Dining
Shopping Centers
Rustic Ridge has 5 shopping centers within 0.9 miles.
Transit Stations
Nearby Neighborhoods
Rental Price Ranges in the Area
| Bedroom | Average Rent | Cheapest Rent | Highest Rent |
|---|---|---|---|
| Irving Studio Apartments | $1,434 | $699 | $5,864 |
| Irving 1 Bedroom Apartments | $1,512 | $623 | $5,162 |
| Irving 2 Bedroom Apartments | $1,997 | $740 | $7,297 |
| Irving 3 Bedroom Apartments | $2,754 | $1,416 | $10,000+ |
| Irving 4 Bedroom Apartments | $8,515 | $3,326 | $10,000+ |
Nearby Apartments
Nearby Homes
Did You Know?
43% of renters tour a property with an agent before signing a lease.


Max of 2. 0.