


- 1–3 Bedrooms
- $1,375-$1,525 Plus Fees6 Month Lease Term
- 750–1,200 Square Feet
About Sage Park
The search for your new home ends at Sage Park. Brimming with convenient amenities like our swimming pool, community room, and fitness center, our apartments in New Brighton, MN, are the place where you belong. Come schedule a tour with us and check out our one, two, and three-bedroom floor plans!
Sage Park is located in the New Brighton Neighborhood and 55112 Zip code of New Brighton, MN. This community is professionally managed by Goldmark
Unique Features and Amenities
- Air Conditioner
- BBQ/Picnic Area
- No Deposit Option
- Off Street Parking
- Patio/Balcony
- Rentable Garages
- Single Garage
- Surveillance Cameras
- Utilities: Heat Included
Property Contact Info

- Listed by:
- Agency:
- Vendor Logo:
- Website:
- View Property Website
- Call Us:
- (855) 619-1537
- Disclaimer:
Office Hours
| Monday | 9:00 am–5:00 pm |
| Tuesday | 9:00 am–5:00 pm |
| Wednesday | 9:00 am–5:00 pm |
| Thursday | 9:00 am–5:00 pm |
| Friday | 9:00 am–5:00 pm |
| Saturday | Closed |
| Sunday | Closed |
Floorplan Pricing and Availability
Sage Park offers 1 to 3 Bedroom apartments starting from $1,370 and having 750–1,200 sq ft. Here is the current pricing and availability:
New! Interactive Property Map
1 Bedroom
One Bedroom 11A
1 Bed, 1 Bath, 750 sq ftModel Gallery
Floorplans
3D Tours
Availability Details
Price Availability Date Unit Sq Ft From $1,195 Call for Availability One Bedroom 11A 750 sq ft Model Amenities and Features
Features
- Air Conditioning
- Cable Ready
- Ceiling Fans
- High Speed Internet Access
- Tub/Shower
Kitchen
- Dishwasher
- Disposal
- Kitchen
- Range
Living Space
- Carpet
- Dining Room
- Window Coverings
Model Lease Information
Model Price Range
- $1,195 - $1,510
Apartment Model: One Bedroom 11AFrom $1,1951 Bedroom, 1 Bath, 750 sq ftUnavailableFloorplans3D Tours![]()
One Bedroom 11A - Floorplan One Bedroom 11A - 3D Tour 2 Bedrooms
Two Bedroom 21A
From $1,370
2 Beds, 1.5 Baths, 1025 sq ftPlus FeesAvailable Aug 7Model Gallery
Floorplans
Photos
3D Tours
Availability Details
Price Availability Date Unit Sq Ft Deposit View Details $1,495 August 7, 2026 1100-304 1025 $1,295 $1,525 August 7, 2026 906-133 1025 $400 $1,375 August 21, 2026 904-324 1025 $500 Model Amenities and Features
Features
- Air Conditioning
- Cable Ready
- High Speed Internet Access
- Tub/Shower
Kitchen
- Dishwasher
- Disposal
- Kitchen
- Range
Living Space
- Carpet
- Dining Room
- Window Coverings
Model Lease Information
Model Price Range
- $1,370 - $1,910
Current Available Pricing
- $1,375 - $1,525 Plus Fees
Unit 1100-304 Amenities and Features
Features
- Air Conditioning
- Cable Ready
- High Speed Internet Access
- Tub/Shower
Kitchen
- Dishwasher
- Disposal
- Kitchen
- Range
Living Space
- Carpet
- Dining Room
- Window Coverings
Unique Features
- Utilities: Heat Included
Unit 1100-304 Lease Information
Unit Price
- $1,495
Deposit
- $1,295 deposit
Model Lease Information
Model Price Range
- $1,370 - $1,910Plus Fees
Unit 906-133 Amenities and Features
Features
- Air Conditioning
- Cable Ready
- High Speed Internet Access
- Tub/Shower
Kitchen
- Dishwasher
- Disposal
- Kitchen
- Range
Living Space
- Carpet
- Dining Room
- Window Coverings
Unique Features
- Utilities: Heat Included
Unit 906-133 Lease Information
Unit Price
- $1,525
Deposit
- $400 deposit
Model Lease Information
Model Price Range
- $1,370 - $1,910Plus Fees
Unit 904-324 Amenities and Features
Features
- Air Conditioning
- Cable Ready
- High Speed Internet Access
- Tub/Shower
Kitchen
- Dishwasher
- Disposal
- Kitchen
- Range
Living Space
- Carpet
- Dining Room
- Window Coverings
Unique Features
- Utilities: Heat Included
Unit 904-324 Lease Information
Unit Price
- $1,375
Deposit
- $500 deposit
Model Lease Information
Model Price Range
- $1,370 - $1,910Plus Fees
Apartment Model: Two Bedroom 21AFrom $1,3702 Bedroom, 1.5 Bath, 1025 sq ftAvailable August 7, 2026FloorplansPhotos3D Tours![]()
Two Bedroom 21A - Image 1 ![]()
Two Bedroom 21A - Image 2 ![]()
Two Bedroom 21A - Image 3 ![]()
Two Bedroom 21A - Image 4 ![]()
Two Bedroom 21A - Image 5 ![]()
Two Bedroom 21A - Image 6 ![]()
Two Bedroom 21A - Image 7 ![]()
Two Bedroom 21A - Image 8 ![]()
Two Bedroom 21A - Image 9 ![]()
Two Bedroom 21A - Image 10 ![]()
Two Bedroom 21A - Floorplan Two Bedroom 21A - 3D Tour Two Bedroom 21A - 3D Tour Apartment Unit: 1100-304Apartment Model: Two Bedroom 21A$1,4952 Bedroom, 1.5 Bath, 1025 sq ftAvailable August 7, 2026Apartment Unit: 906-133Apartment Model: Two Bedroom 21A$1,5252 Bedroom, 1.5 Bath, 1025 sq ftAvailable August 7, 2026Apartment Unit: 904-324Apartment Model: Two Bedroom 21A$1,3752 Bedroom, 1.5 Bath, 1025 sq ftAvailable August 21, 20263 Bedrooms
Three Bedroom 32A
3 Beds, 2 Baths, 1200 sq ftModel Gallery
Floorplans
Availability Details
Price Availability Date Unit Sq Ft $1,625 Call for Availability Three Bedroom 32A 1200 sq ft Model Amenities and Features
Features
- Air Conditioning
- Balcony
- Cable Ready
- Ceiling Fans
- High Speed Internet Access
- Tub/Shower
Kitchen
- Dishwasher
- Disposal
- Kitchen
- Range
Model Lease Information
Model Price
- $1,625
Apartment Model: Three Bedroom 32A$1,6253 Bedroom, 2 Bath, 1200 sq ftUnavailable![]()
Three Bedroom 32A - Floorplan
Schedule a Tour
3D Tours
Property Information
- 240 Units
- 3 Stories
- Built in 1971
Fees and Policies
The fees listed below are community-provided and may exclude utilities or add-ons. All payments are made directly to the property and are non-refundable unless otherwise specified.
Required Fees
One-Time Basics
- Due at Application
- Application Fee Per ApplicantiCharged per applicant.$40.00
Pet Policy and Fees
Cats
None
Comments: | Restrictions: None
Dogs
None
Comments: | Restrictions: None
Parking Info and Fees
- Surface Lot
- Other
Property Fee Disclaimer: Based on community-supplied data and independent market research. Subject to change without notice. May exclude fees for mandatory or optional services and usage-based utilities.
Features and Amenities
Unique Amenities
- Air Conditioner
- BBQ/Picnic Area
- No Deposit Option
- Off Street Parking
- Patio/Balcony
- Rentable Garages
- Single Garage
- Surveillance Cameras
- Utilities: Heat Included
On-Site Services
- Maintenance On Site
- Package Service
- Property Manager On Site
- Guest Apartment
- Laundry Facilities
Community Features
- Lounge
- Clubhouse
- Elevator
Outdoor Features
- Picnic Area
- Patio
Recreation and Fitness
- Fitness Center
- Sauna
- Playground
- Pool
Interior Features
- Balcony
- Ceiling Fans
- High Speed Internet Access
- Tub/Shower
- Cable Ready
- Air Conditioning
Kitchen Amenities
- Dishwasher
- Range
- Kitchen
- Disposal
Living Area Features
- Window Coverings
- Carpet
- Dining Room

Map
- Shopping
- Colleges
- Grocery
- Medical
- Parks
- Transportation

Map
Getting Around
50 / 100 Fairly walkable
30 / 100 Limited public transit
60 / 100 Moderately bikeable
100 / 100 Exceptionally car friendly
Getting to Know the Area
60 / 100 Restaurants
40 / 100 Cafes
70 / 100 Nightlife
60 / 100 Shopping
70 / 100 Parks
50 / 100 Noise Level
Frequently Asked Questions about Sage Park
Where is Sage Park located?
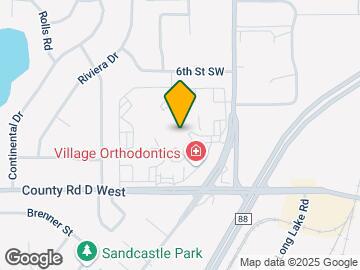
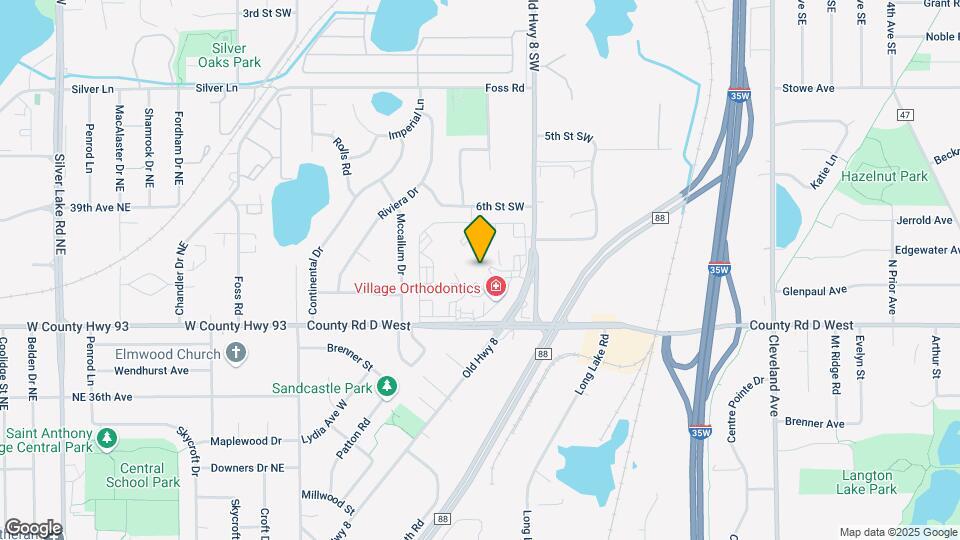
Sage Park is located at 900 County Road D W near the New Brighton area of New Brighton, MN
What is the current rent range at Sage Park?
1 Bedroom to 3 Bedroom Apartments at Sage Park currently range from $1,370 to $1,525
When is the leasing office open?
- The office Hours for Sage Park are
- Monday 9:00 am–5:00 pm
- Tuesday 9:00 am–5:00 pm
- Wednesday 9:00 am–5:00 pm
- Thursday 9:00 am–5:00 pm
- Friday 9:00 am–5:00 pm
- Saturday Closed
- Sunday Closed
Are pets allowed?
Call us today to find out our pet policy and if we allow pets
Renters Reviews and Ratings
Unprepared and Frustrating
Verified Renter
Verified Renter
Verified Renter
Good value
Verified Renter
Verified Renter
Verified Renter
Verified Renter
Verified Renter
Verified Renter
Verified Renter
Nearby Schools
Highview Middle School
Pike Lake Kindergarten Center
Mounds View Senior High School
About GreatSchools Data on ApartmentHomeLiving.com.
Points of Interest
Time and distance from Sage Park.
Arts Museums and Landmarks
Big Box and Retail
Walmart
Walgreens
Jcpenney
Colleges and Universities
Groceries
Cub Foods
Aldi
Hospitals
M Health Fairview University Of Minnesota Medical Center - East Bank
M Health Fairview Masonic Children's Hospital
M Health Fairview University Of Minnesota Medical Center - West Bank
Parks and Recreation
Sage Park has 5 parks within 7.6 miles, including The Grand Rounds, Como Zoo, Loring Park, Powderhorn Park, and Lake of the Isles.
Shopping Centers
Sage Park has 5 shopping centers within 1.4 miles.
Transit Stations
Fridley Station-Northstar Corridor
Target Field Station-Northstar Corridor
Nearby Neighborhoods
Rental Price Ranges in the Area
| Bedroom | Average Rent | Cheapest Rent | Highest Rent |
|---|---|---|---|
| New Brighton Studio Apartments | $1,416 | $995 | $2,149 |
| New Brighton 1 Bedroom Apartments | $1,460 | $925 | $2,567 |
| New Brighton 2 Bedroom Apartments | $1,768 | $1,100 | $3,450 |
| New Brighton 3 Bedroom Apartments | $1,918 | $1,375 | $3,116 |
| 2 Bedroom Homes | $1,801 | $1,495 | $2,395 |
| 3 Bedroom Homes | $2,217 | $1,549 | $2,600 |
| 4 Bedroom Homes | $2,624 | $2,000 | $3,099 |
| 5 Bedroom Homes | $2,681 | $2,500 | $2,995 |
Browse Top Apartments in New Brighton
By Price
By Community Type
- New Brighton Apartments with Rent Specials
- New Brighton Top Rated Apartments
- New Brighton Corporate Apartments
- New Brighton Gated Apartments
- New Brighton Low Income Apartments
- New New Brighton Apartments
- New Brighton Senior Apartments
- New Brighton Short-term Apartments
- New Brighton Student Apartments
- New Brighton Apartments with Utilities Included


