Request Notification
San Augustine Apartments & Townhomes
Pasadena, TX 77503

- 1–3 Bedrooms
- 608–1,278 Square Feet
About San Augustine Apartments & Townhomes
San Augustine is a premier apartment community that offers a new concept in apartment living. We offer a unique selection of 1, 2, & 3 bedroom apartment and townhomes to choose from. With great amenities, tree lined sidewalks and beautiful landscaping, you will love making San Augustine your new home. San Augustine is conveniently located off East Sam Houston Parkway near great shopping, restaurants, and entertainment. Enjoy the great experience of comfortable apartment living where great service and convenience will accommodate your everyday lifestyle.
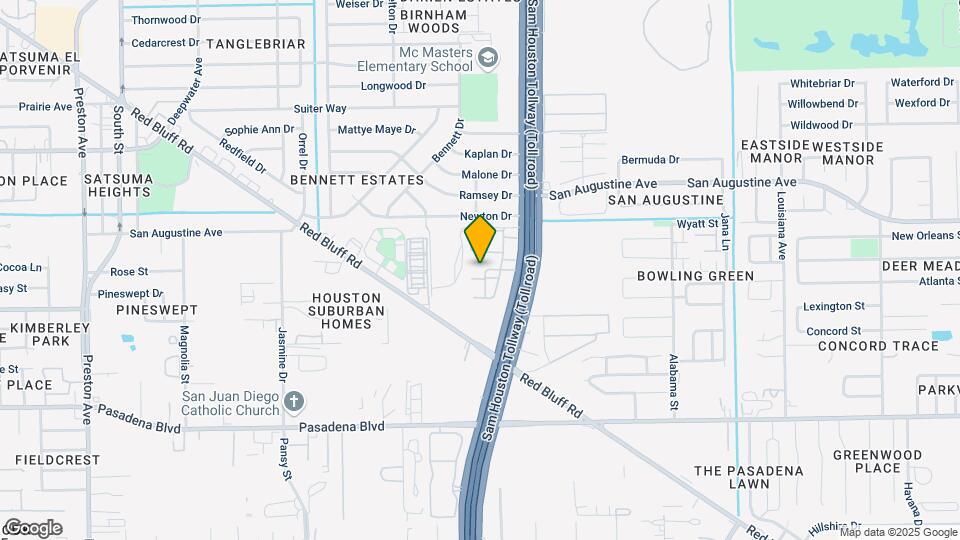
San Augustine Apartments & Townhomes is located in the Southeast Houston Neighborhood and 77503 Zip code of Pasadena, TX.
Property Contact Info
Office Hours
| Monday | 8:30 am–5:30 pm |
| Tuesday | 8:30 am–5:30 pm |
| Wednesday | 8:30 am–5:30 pm |
| Thursday | 8:30 am–5:30 pm |
| Friday | 8:30 am–5:30 pm |
| Saturday | 10:00 am–5:00 pm |
| Sunday | Closed |
Floorplan Pricing and Availability
New! Interactive Property Map
1 Bedroom
Floorplan A2
1 Bed, 1 Bath, 608 sq ftAvailability Details
Availability Date Unit Sq Ft Unavailable A2 608 sq ft Model Amenities and Features
Features
- Balcony
- Cable Ready
- High Speed Internet Access
- Storage Space
- Washer/Dryer Hookup
Kitchen
- Dishwasher
- Disposal
- Kitchen
- Pantry
- Refrigerator
Living Space
- Carpet
- Dining Room
- Walk-In Closets
Outdoor Space
- Patio
- Yard
Floorplan A1
1 Bed, 1 Bath, 621 sq ftModel Gallery
Photos
Availability Details
Availability Date Unit Sq Ft Unavailable A1 621 sq ft Model Amenities and Features
Features
- Air Conditioning
- Heating
- High Speed Internet Access
- Storage Space
Kitchen
- Dishwasher
- Disposal
- Granite Countertops
- Ice Maker
- Kitchen
- Oven
- Pantry
- Refrigerator
Living Space
- Carpet
- Dining Room
- Hardwood Floors
- Walk-In Closets
Outdoor Space
- Patio
- Yard
Unique Features
- Basketball Court
Apartment Model: A11 Bedroom, 1 Bath, 621 sq ftUnavailable![]()
A1 - Image 1 ![]()
A1 - Image 2 ![]()
A1 - Image 3 ![]()
A1 - Image 4 Floorplan B
1 Bed, 1 Bath, 690 sq ftModel Gallery
Photos
Availability Details
Availability Date Unit Sq Ft Unavailable B 690 sq ft Model Amenities and Features
Features
- Air Conditioning
- Ceiling Fans
- Washer/Dryer Hookup
Kitchen
- Dishwasher
- Disposal
Living Space
- Carpet
- Vinyl Flooring
Apartment Model: B1 Bedroom, 1 Bath, 690 sq ftUnavailable![]()
B - Image 1 ![]()
B - Image 2 ![]()
B - Image 3 ![]()
B - Image 4 ![]()
B - Image 5 1 Bed, 1 bath
1 Bed, 1 Bath, 800-885 sq ftAvailability Details
Availability Date Unit Sq Ft Unavailable 1 Bed, 1 bath 800-885 sq ft Floorplan E
1 Bed, 1 Bath, 901 sq ftAvailability Details
Availability Date Unit Sq Ft Unavailable E 901 sq ft Floorplan C
1 Bed, 1.5 Baths, 800 sq ftAvailability Details
Availability Date Unit Sq Ft Unavailable C 800 sq ft Model Amenities and Features
Features
- Air Conditioning
- Washer/Dryer Hookup
Kitchen
- Dishwasher
- Disposal
Living Space
- Carpet
- Vinyl Flooring
Outdoor Space
- Patio
Floorplan C2
1 Bed, 1.5 Baths, 962 sq ftLargest 1 BedroomThis is the largest 1 Bedroom at this PropertyAvailability Details
Availability Date Unit Sq Ft Unavailable C2 962 sq ft Model Amenities and Features
Features
- High Speed Internet Access
- Storage Space
- Washer/Dryer Hookup
Kitchen
- Kitchen
- Pantry
- Refrigerator
Living Space
- Carpet
- Dining Room
- Linen Closet
- Walk-In Closets
Outdoor Space
- Patio
- Yard
2 Bedrooms
G Town home
2 Beds, 1 Bath, 980 sq ftAvailability Details
Availability Date Unit Sq Ft Unavailable G Town home 980 sq ft H Town home
2 Beds, 1.5 Baths, 1105 sq ftAvailability Details
Availability Date Unit Sq Ft Unavailable H Town home 1105 sq ft Model Amenities and Features
Features
- Air Conditioning
- Washer/Dryer Hookup
Kitchen
- Dishwasher
- Disposal
- Oven
- Refrigerator
Living Space
- Linen Closet
Outdoor Space
- Patio
Floorplan D
2 Beds, 1.5 Baths, 1175 sq ftAvailability Details
Availability Date Unit Sq Ft Unavailable D 1175 sq ft Floorplan D2
2 Beds, 1.5 Baths, 1278 sq ftLargest 2 BedroomThis is the largest 2 Bedroom at this PropertyAvailability Details
Availability Date Unit Sq Ft Unavailable D2 1278 sq ft Floorplan F
2 Beds, 2 Baths, 940 sq ftAvailability Details
Availability Date Unit Sq Ft Unavailable F 940 sq ft Model Amenities and Features
Features
- Cable Ready
- High Speed Internet Access
- Storage Space
- Washer/Dryer Hookup
Kitchen
- Dishwasher
- Disposal
- Kitchen
- Oven
- Pantry
- Refrigerator
Living Space
- Crown Molding
- Dining Room
- Linen Closet
- Tile Floors
- Walk-In Closets
Outdoor Space
- Patio
- Yard
3 Bedrooms
I Town home
3 Beds, 1.5 Baths, 1160 sq ftAvailability Details
Availability Date Unit Sq Ft Unavailable I Town home 1160 sq ft 3 Beds, 2 baths
3 Beds, 2 Baths, 1160 sq ftAvailability Details
Availability Date Unit Sq Ft Unavailable 3 Beds, 2 baths 1160 sq ft
Property Information
- 331 Units
- 2 Stories
- Built in 1982
Lease Terms
- 6 - 12 mo
Fees and Policies
The fees listed below are community-provided and may exclude utilities or add-ons. All payments are made directly to the property and are non-refundable unless otherwise specified.
Required Fees
One-Time Basics
- Administrative Fee$100.00
- Application Fee Per Applicant$55.00
Other Fees and Policies
Pet Fees
- Cat
- Pet DepositiMax of 2. Charged per Pet.$150.00
- One-Time Pet FeeiMax of 2. Charged Per Pet.$350.00
- Monthly Pet FeeiMax of 2. Charged Per Pet.$20.00/mo
- Dog
- Pet DepositiMax of 2. Charged per Pet.$150.00
- One-Time Pet FeeiMax of 2. Charged Per Pet.$350.00
- Monthly Pet FeeiMax of 2. Charged Per Pet.$20.00/mo
No aggressive breeds
Max of 2. No weight limit for townhomes.
Parking Fees
- Covered
- Parking FeeiMax of 2. Charged per vehicle.$0.00/mo
- Surface Lot
- Parking FeeiMax of 1. Charged per vehicle.$0.00/mo
Max of 2. Free cover parking in townhome section only!.
Max of 1.
Storage Fees
- Storage Unit
- Storage DepositiCharged per rentable item.$0.00
- Storage RentiCharged per rentable item.$25.00/mo
Property Fee Disclaimer: Based on community-supplied data and independent market research. Subject to change without notice. May exclude fees for mandatory or optional services and usage-based utilities.
Features and Amenities
Unique Amenities
- Basketball Court
Living Area Features
- Walk In Closets
Map
- Shopping
- Colleges
- Grocery
- Medical
- Nearby Properties

Map
Getting Around
50 / 100 Fairly walkable
30 / 100 Somewhat Bikeable
100 / 100 Exceptionally car friendly
Getting to Know the Area
60 / 100 Restaurants
30 / 100 Cafes
50 / 100 Nightlife
50 / 100 Shopping
50 / 100 Parks
40 / 100 Noise Level
Renters Reviews and Ratings
Nice Place to live!
Awesome Apts
Property Manager Responded
Just moved in !
Property Manager Responded
San Augustine Apartments
Property Manager Responded
Crooks! Incompetent Management!
San Augustine Apartments
Very clean
Great price for the size
Nearby Schools
Sam Rayburn High School
McMasters Elementary School
Parks Elementary School
Keller Middle
San Jacinto Intermediate School
About GreatSchools Data on ApartmentHomeLiving.com.
Points of Interest
Time and distance from San Augustine Apartments & Townhomes.
Big Box and Retail
Autozone
Walgreens
Cvs/Pharmacy
Colleges and Universities
University of Houston Clear Lake - Clear Lake Campus
Groceries
La Michoacana Meat Market
Heb
Aldi
Hospitals
Surgery Specialty Hospitals Of America Southeast Houston
Chi St Luke's Patients Medical Center
Military Bases
Lyndon B Johnson Space Center
Restaurants and Dining
Shopping Centers
San Augustine Apartments & Townhomes has 5 shopping centers within 0.9 miles.
Nearby Neighborhoods
Rental Price Ranges in the Area
| Bedroom | Average Rent | Cheapest Rent | Highest Rent |
|---|---|---|---|
| Pasadena Studio Apartments | $812 | $550 | $1,813 |
| Pasadena 1 Bedroom Apartments | $1,256 | $679 | $10,000+ |
| Pasadena 2 Bedroom Apartments | $1,555 | $650 | $10,000+ |
| Pasadena 3 Bedroom Apartments | $1,825 | $950 | $10,000+ |
| Pasadena 4 Bedroom Apartments | $2,808 | $1,500 | $7,728 |
| 2 Bedroom Homes | $1,766 | $950 | $3,175 |
| 3 Bedroom Homes | $2,071 | $1,200 | $6,000 |
| 4 Bedroom Homes | $2,798 | $1,650 | $7,500 |
| 5 Bedroom Homes | $3,001 | $2,050 | $5,000 |
| 6 Bedroom Homes | $2,600 | $2,600 | $2,600 |
| 7 Bedroom Homes | $4,500 | $4,500 | $4,500 |
Nearby Apartments
Nearby Homes
Did You Know?
The average Apartment shopper researches 4 properties in detail before signing a lease.


Max of 2.