Request Notification
San Privada
Gilbert, AZ 85295

- 1–3 Bedrooms
- 825–1,600 Square Feet
About San Privada
Life just got better. Welcome to San Privada. Our luxury 1, 2 & 3 bedroom apartments in Gilbert, AZ, seamlessly combine modern amenities, sophisticated interiors, and an unbeatable location to give you an exceptional living experience. Our community near AZ-202 Loop allows for endless access to outdoor fun. Whether you prefer taking in breathtaking desert hikes or practicing your golf game at nearby courses, our extraordinary community is central to it all.
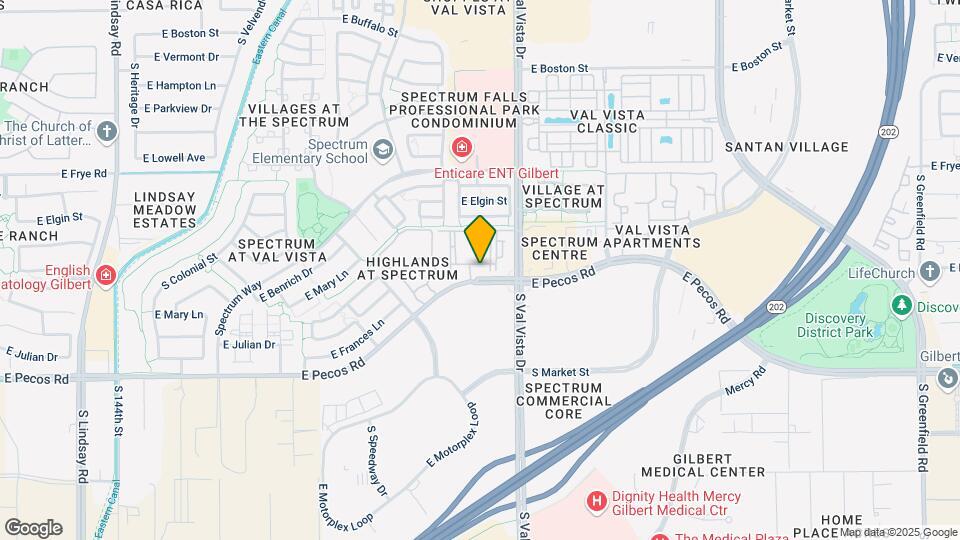
San Privada is located in the South Gilbert Neighborhood and 85295 Zip code of Gilbert, AZ.
Property Contact Info
Office Hours
| Monday | 9:00 am–5:00 pm |
| Tuesday | 10:00 am–5:00 pm |
| Wednesday | 9:00 am–5:00 pm |
| Thursday | 9:00 am–5:00 pm |
| Friday | 9:00 am–5:00 pm |
| Saturday | 9:00 am–5:00 pm |
| Sunday | Closed |
Floorplan Pricing and Availability
New! Interactive Property Map
1 Bedroom
Show Unavailable FloorplansFloorplan 1E
1 Bed, 1 Bath, 1060 sq ftAvailable NowModel Gallery
Floorplans
Availability Details
Availability Date Unit Sq Ft Available Now 3010 1060 Unit 3010 Amenities and Features
Features
- Air Conditioning
- Ceiling Fans
Kitchen
- Dishwasher
- Granite Countertops
- Refrigerator
Living Space
- High Ceilings
- Walk-In Closets
Unique Features
- Custom cabinetry
- Energy-efficient appliances
- Garbage disposal
- Private balcony/patio
- Stainless-steel appliances
- Wood inspired flooring
Apartment Model: 1E1 Bedroom, 1 Bath, 1060 sq ftAvailable Now![]()
1E - Floorplan Apartment Unit: 3010Apartment Model: 1E1 Bedroom, 1 Bath, 1060 sq ftAvailable NowFloorplan 1C
1 Bed, 1 Bath, 1085 sq ftAvailable NowModel Gallery
Floorplans
Availability Details
Availability Date Unit Sq Ft Available Now 3109 1085 Unit 3109 Amenities and Features
Features
- Air Conditioning
- Ceiling Fans
Kitchen
- Dishwasher
- Granite Countertops
- Refrigerator
Living Space
- High Ceilings
- Walk-In Closets
Unique Features
- Custom cabinetry
- Energy-efficient appliances
- Garbage disposal
- Private balcony/patio
- Stainless-steel appliances
- Wood inspired flooring
Apartment Model: 1C1 Bedroom, 1 Bath, 1085 sq ftAvailable Now![]()
1C - Floorplan Apartment Unit: 3109Apartment Model: 1C1 Bedroom, 1 Bath, 1085 sq ftAvailable NowFloorplan 1D
1 Bed, 1 Bath, 945 sq ftAvailable Sep 10Model Gallery
Floorplans
Availability Details
Availability Date Unit Sq Ft View Details September 10, 2026 2106 945 September 10, 2026 3105 945 Unit 2106 Amenities and Features
Features
- Air Conditioning
- Ceiling Fans
Kitchen
- Dishwasher
- Granite Countertops
- Refrigerator
Living Space
- High Ceilings
- Walk-In Closets
Unique Features
- Custom cabinetry
- Energy-efficient appliances
- Garbage disposal
- Private balcony/patio
- Stainless-steel appliances
- Wood inspired flooring
Unit 3105 Amenities and Features
Features
- Air Conditioning
- Ceiling Fans
Kitchen
- Dishwasher
- Granite Countertops
- Refrigerator
Living Space
- High Ceilings
- Walk-In Closets
Unique Features
- Custom cabinetry
- Energy-efficient appliances
- Garbage disposal
- Private balcony/patio
- Stainless-steel appliances
- Wood inspired flooring
Apartment Model: 1D1 Bedroom, 1 Bath, 945 sq ftAvailable September 10, 2026![]()
1D - Floorplan Apartment Unit: 2106Apartment Model: 1D1 Bedroom, 1 Bath, 945 sq ftAvailable September 10, 2026Apartment Unit: 3105Apartment Model: 1D1 Bedroom, 1 Bath, 945 sq ftAvailable September 10, 2026Floorplan 1B
1 Bed, 1 Bath, 825 sq ftAvailable Oct 18Cheapest 1 BedroomThis is the cheapest 1 Bedroom at this PropertyModel Gallery
Floorplans
Availability Details
Availability Date Unit Sq Ft View Details October 18, 2026 3043 825 November 14, 2026 1085 825 Unit 3043 Amenities and Features
Features
- Air Conditioning
- Ceiling Fans
Kitchen
- Dishwasher
- Granite Countertops
- Refrigerator
Living Space
- High Ceilings
- Walk-In Closets
Unique Features
- Custom cabinetry
- Energy-efficient appliances
- Garbage disposal
- Private balcony/patio
- Stainless-steel appliances
- Wood inspired flooring
Unit 1085 Amenities and Features
Features
- Air Conditioning
- Ceiling Fans
Kitchen
- Dishwasher
- Granite Countertops
- Refrigerator
Living Space
- High Ceilings
- Walk-In Closets
Unique Features
- Custom cabinetry
- Energy-efficient appliances
- Garbage disposal
- Private balcony/patio
- Stainless-steel appliances
- Wood inspired flooring
Apartment Model: 1B1 Bedroom, 1 Bath, 825 sq ftAvailable October 18, 2026![]()
1B - Floorplan Apartment Unit: 3043Apartment Model: 1B1 Bedroom, 1 Bath, 825 sq ftAvailable October 18, 2026Apartment Unit: 1085Apartment Model: 1B1 Bedroom, 1 Bath, 825 sq ftAvailable November 14, 2026Floorplan 1DT
1 Bed, 1 Bath, 975 sq ftModel Gallery
Floorplans
Availability Details
Availability Date Unit Sq Ft Unavailable 1DT 975 sq ft Apartment Model: 1DT1 Bedroom, 1 Bath, 975 sq ftUnavailable![]()
1DT - Floorplan Floorplan 1G
1 Bed, 1 Bath, 1085 sq ftModel Gallery
Floorplans
Availability Details
Availability Date Unit Sq Ft Unavailable 1G 1085 sq ft Apartment Model: 1G1 Bedroom, 1 Bath, 1085 sq ftUnavailable![]()
1G - Floorplan 2 Bedrooms
Show Unavailable FloorplansFloorplan 2A
2 Beds, 2 Baths, 1220 sq ftAvailable NowModel Gallery
Floorplans
Availability Details
Availability Date Unit Sq Ft View Details Available Now 2078 1220 October 12, 2026 3096 1220 November 4, 2026 2067 1220 Unit 2078 Amenities and Features
Features
- Air Conditioning
- Ceiling Fans
Kitchen
- Dishwasher
- Granite Countertops
- Refrigerator
Living Space
- High Ceilings
- Walk-In Closets
Unique Features
- Custom cabinetry
- Energy-efficient appliances
- Garbage disposal
- Private balcony/patio
- Stainless-steel appliances
- Wood inspired flooring
Unit 3096 Amenities and Features
Features
- Air Conditioning
- Ceiling Fans
Kitchen
- Dishwasher
- Granite Countertops
- Refrigerator
Living Space
- High Ceilings
- Walk-In Closets
Unique Features
- Custom cabinetry
- Energy-efficient appliances
- Garbage disposal
- Private balcony/patio
- Stainless-steel appliances
- Wood inspired flooring
Unit 2067 Amenities and Features
Features
- Air Conditioning
- Ceiling Fans
Kitchen
- Dishwasher
- Granite Countertops
- Refrigerator
Living Space
- High Ceilings
- Walk-In Closets
Unique Features
- Custom cabinetry
- Energy-efficient appliances
- Garbage disposal
- Private balcony/patio
- Stainless-steel appliances
- Wood inspired flooring
Apartment Model: 2A2 Bedroom, 2 Bath, 1220 sq ftAvailable Now![]()
2A - Floorplan Apartment Unit: 2078Apartment Model: 2A2 Bedroom, 2 Bath, 1220 sq ftAvailable NowApartment Unit: 3096Apartment Model: 2A2 Bedroom, 2 Bath, 1220 sq ftAvailable October 12, 2026Apartment Unit: 2067Apartment Model: 2A2 Bedroom, 2 Bath, 1220 sq ftAvailable November 4, 2026Floorplan 2C
2 Beds, 2 Baths, 1310 sq ftAvailable NowModel Gallery
Floorplans
Availability Details
Availability Date Unit Sq Ft View Details Available Now 2049 1310 Available Now 2114 1310 Available Now 3021 1310 Unit 2049 Amenities and Features
Features
- Air Conditioning
- Ceiling Fans
Kitchen
- Dishwasher
- Granite Countertops
- Refrigerator
Living Space
- High Ceilings
- Walk-In Closets
Unique Features
- Custom cabinetry
- Energy-efficient appliances
- Garbage disposal
- Private balcony/patio
- Stainless-steel appliances
- Wood inspired flooring
Unit 2114 Amenities and Features
Features
- Air Conditioning
- Ceiling Fans
Kitchen
- Dishwasher
- Granite Countertops
- Refrigerator
Living Space
- High Ceilings
- Walk-In Closets
Unique Features
- Custom cabinetry
- Energy-efficient appliances
- Garbage disposal
- Private balcony/patio
- Stainless-steel appliances
- Wood inspired flooring
Unit 3021 Amenities and Features
Features
- Air Conditioning
- Ceiling Fans
Kitchen
- Dishwasher
- Granite Countertops
- Refrigerator
Living Space
- High Ceilings
- Walk-In Closets
Unique Features
- Custom cabinetry
- Energy-efficient appliances
- Garbage disposal
- Private balcony/patio
- Stainless-steel appliances
- Wood inspired flooring
Apartment Model: 2C2 Bedroom, 2 Bath, 1310 sq ftAvailable Now![]()
2C - Floorplan Apartment Unit: 2049Apartment Model: 2C2 Bedroom, 2 Bath, 1310 sq ftAvailable NowApartment Unit: 2114Apartment Model: 2C2 Bedroom, 2 Bath, 1310 sq ftAvailable NowApartment Unit: 3021Apartment Model: 2C2 Bedroom, 2 Bath, 1310 sq ftAvailable NowFloorplan 2B
2 Beds, 2 Baths, 1275 sq ftAvailable NowModel Gallery
Floorplans
Availability Details
Availability Date Unit Sq Ft View Details Available Now 3116 1275 September 17, 2026 2079 1275 November 2, 2026 2029 1275 Unit 3116 Amenities and Features
Features
- Air Conditioning
- Ceiling Fans
Kitchen
- Dishwasher
- Granite Countertops
- Refrigerator
Living Space
- High Ceilings
- Walk-In Closets
Unique Features
- Custom cabinetry
- Energy-efficient appliances
- Garbage disposal
- Private balcony/patio
- Stainless-steel appliances
- Wood inspired flooring
Unit 2079 Amenities and Features
Features
- Air Conditioning
- Ceiling Fans
Kitchen
- Dishwasher
- Granite Countertops
- Refrigerator
Living Space
- High Ceilings
- Walk-In Closets
Unique Features
- Custom cabinetry
- Energy-efficient appliances
- Garbage disposal
- Private balcony/patio
- Stainless-steel appliances
- Wood inspired flooring
Unit 2029 Amenities and Features
Features
- Air Conditioning
- Ceiling Fans
Kitchen
- Dishwasher
- Granite Countertops
- Refrigerator
Living Space
- High Ceilings
- Walk-In Closets
Unique Features
- Custom cabinetry
- Energy-efficient appliances
- Garbage disposal
- Private balcony/patio
- Stainless-steel appliances
- Wood inspired flooring
Apartment Model: 2B2 Bedroom, 2 Bath, 1275 sq ftAvailable Now![]()
2B - Floorplan Apartment Unit: 3116Apartment Model: 2B2 Bedroom, 2 Bath, 1275 sq ftAvailable NowApartment Unit: 2079Apartment Model: 2B2 Bedroom, 2 Bath, 1275 sq ftAvailable September 17, 2026Apartment Unit: 2029Apartment Model: 2B2 Bedroom, 2 Bath, 1275 sq ftAvailable November 2, 2026Floorplan 2BT
2 Beds, 2 Baths, 1290 sq ftModel Gallery
Floorplans
Availability Details
Availability Date Unit Sq Ft Unavailable 2BT 1290 sq ft Apartment Model: 2BT2 Bedroom, 2 Bath, 1290 sq ftUnavailable![]()
2BT - Floorplan Floorplan 2CT
2 Beds, 2 Baths, 1355 sq ftModel Gallery
Floorplans
Availability Details
Availability Date Unit Sq Ft Unavailable 2CT 1355 sq ft Apartment Model: 2CT2 Bedroom, 2 Bath, 1355 sq ftUnavailable![]()
2CT - Floorplan Floorplan 2CS
2 Beds, 2 Baths, 1370 sq ftLargest 2 BedroomThis is the largest 2 Bedroom at this PropertyModel Gallery
Floorplans
Availability Details
Availability Date Unit Sq Ft Unavailable 2CS 1370 sq ft Apartment Model: 2CS2 Bedroom, 2 Bath, 1370 sq ftUnavailable![]()
2CS - Floorplan 3 Bedrooms
Show Unavailable FloorplansFloorplan 3A
3 Beds, 2 Baths, 1555 sq ftAvailable Oct 17Model Gallery
Floorplans
Availability Details
Availability Date Unit Sq Ft October 17, 2026 2066 1555 Unit 2066 Amenities and Features
Features
- Air Conditioning
- Ceiling Fans
Kitchen
- Dishwasher
- Granite Countertops
- Refrigerator
Living Space
- High Ceilings
- Walk-In Closets
Unique Features
- Custom cabinetry
- Energy-efficient appliances
- Garbage disposal
- Private balcony/patio
- Stainless-steel appliances
- Wood inspired flooring
Apartment Model: 3A3 Bedroom, 2 Bath, 1555 sq ftAvailable October 17, 2026![]()
3A - Floorplan Apartment Unit: 2066Apartment Model: 3A3 Bedroom, 2 Bath, 1555 sq ftAvailable October 17, 2026Floorplan 3AS
3 Beds, 2 Baths, 1600 sq ftModel Gallery
Floorplans
Availability Details
Availability Date Unit Sq Ft Unavailable 3AS 1600 sq ft Apartment Model: 3AS3 Bedroom, 2 Bath, 1600 sq ftUnavailable![]()
3AS - Floorplan
Property Information
- 296 Units
- 3 Stories
- Built in 2014
Lease Terms
- 14 - 18 mo
Fees and Policies
The fees listed below are community-provided and may exclude utilities or add-ons. All payments are made directly to the property and are non-refundable unless otherwise specified.
Required Fees
One-Time Basics
- Due at Application
- Application Fee Per ApplicantiFlat application fee of $50.00 per applicant. Charged Per Applicant.$50.00
- Hold FeeiNon-refundable hold fee of $75.00. Charged per unit.$75.00
- Due at Move-In
- Administrative FeeiOne-time non-refundable administrative fee of $200.00. Charged Per Unit.$200.00
Other Fees and Policies
Situational Fees
- Late Fee Per DayiLate fee of $12.00 per day after rent is past due. Charged Per Unit.$12.00/per occurrence
- Late FeeiLate fee of $50.00 when rent is past due. Charged Per Unit.$50.00/per occurrence
Pet Fees
- One-Time Pet FeeiOne-time fee charged when a resident keeps a permitted pet. Charged Per Pet.$250.00
- Monthly Pet RentiMonthly pet rent is $35.00 per pet. Charged Per Pet.$35.00/mo
- Refundable Pet DepositiPet deposit expected to be refundable subject to the lease terms. Charged Per Pet.$400.00
- Non-Refundable Pet DepositiOne-time non-refundable pet deposit. Charged Per Pet.$180.00
- 2 Pet Limit
- 2 Pet Limit
Cats
Breed restrictions may apply
Dogs
Breed restrictions may apply
Parking Fees
- Covered
- Covered ParkingiMax of 1. Assigned covered resident parking. Included at no additional charge. Charged Per Vehicle.$0.00/mo
- Surface Lot
Additional Parking Options
Property Fee Disclaimer: Based on community-supplied data and independent market research. Subject to change without notice. May exclude fees for mandatory or optional services and usage-based utilities.
Features and Amenities
Unique Amenities
- Close to dog park
- Close to park
- Heated Pool
- Onsite rental payment
- WiFi available
Living Area Features
- Walk In Closets
Map
- Shopping
- Colleges
- Grocery
- Medical
- Nearby Properties

Map
Getting Around
50 / 100 Fairly walkable
30 / 100 Limited public transit
50 / 100 Fairly bikeable
100 / 100 Exceptionally car friendly
Getting to Know the Area
80 / 100 Restaurants
70 / 100 Cafes
60 / 100 Nightlife
70 / 100 Shopping
90 / 100 Noise Level
Renters Reviews and Ratings
San Privada Resort living at a resort price
The Kings Palace
Excellent Luxury Complex
San Privada
What is Luxury anyway?
Nearby Schools
Spectrum Elementary School
Campo Verde High School
South Valley Jr. High School
About GreatSchools Data on ApartmentHomeLiving.com.
Points of Interest
Time and distance from San Privada.
Big Box and Retail
Kohl's
Aldi
Carmax
Colleges and Universities
Chandler-Gilbert Community College - Pecos Campus
Arizona State University - Polytechnic Campus
Chandler-Gilbert Community College - Williams Campus
Groceries
Natural Grocers
Aldi
Trader Joe's
Hospitals
Shopping Centers
Val Vista and Pecos Shopping Center Phase I
San Privada has 5 shopping centers within 0.8 miles.
Nearby Neighborhoods
Rental Price Ranges in the Area
| Bedroom | Average Rent | Cheapest Rent | Highest Rent |
|---|---|---|---|
| Gilbert Studio Apartments | $1,438 | $899 | $1,840 |
| Gilbert 1 Bedroom Apartments | $1,653 | $831 | $9,999 |
| Gilbert 2 Bedroom Apartments | $2,012 | $945 | $5,306 |
| Gilbert 3 Bedroom Apartments | $2,525 | $1,597 | $7,521 |
| Gilbert 4 Bedroom Apartments | $7,744 | $5,774 | $10,000+ |
| 2 Bedroom Homes | $2,224 | $1,195 | $3,700 |
| 3 Bedroom Homes | $2,449 | $1,499 | $5,950 |
| 4 Bedroom Homes | $3,090 | $675 | $10,000+ |
| 5 Bedroom Homes | $3,710 | $2,550 | $8,500 |
| 6 Bedroom Homes | $6,234 | $950 | $10,000+ |
Nearby Apartments
Nearby Homes
Did You Know?
The average Gilbert 2 Bedroom Apartment is $2,012.


Max of 1.