


- Studio–3 Bedrooms
- $1,695-$2,464 Pricing
- 344–895 Square Feet
Property Information
- 126 Units
- 9 Stories
- Built in 1971
About Sandstone - Accora Village
Welcome to the Sandstone at Accora Village! The best of the great outdoors and indoors is yours when you live in a bright and spacious Sandstone apartment. Call the hardwood flooring, large private balcony, and modern décor home, then step out and discover the bike paths of Andrew Haydon Park and the beautiful sunsets over the Ottawa River. This updated two (2) bedroom apartment features: - Fridge and stove (portable dishwashers are available) - Hardwood floors - Large windows and private balcony - Utilities included (heat and water). Hydro extra - On-site 24-hour laundry facilities - Secure fob access building entrance and 24-hour on-site security - Pet Friendly Smoke Free building and community* *Accora Village is a smoke-free community. Speak with a Leasing Representative for complete details. Short-term rentals are available at this location. Contact our Leasing team for details. Close to: - Grocery stores (Farm Boy, Loblaws and Walmart) - Restaurants and high-end retail - 416 and 417 Highways - OC Transpo transit station - Kanata Technology Park - NDHQ Carling - Queensway Carleton Hospital - Parks, bike paths and beaches Residents of the Sandstone apartment building receive access to the Accora Centre, a fitness facility that features indoor and outdoor swimming pools, weight room, cardio room, fitness studio and gymnasium. The Accora Centre has a variety of fitness and lifestyle programs and classes for all age groups. The Accora Centre has a variety of both free and paid programs and amenities that are exclusive to Accora Village residents. Free programs and amenities include: - Indoor salt water pool - Outdoor chlorine pool - Gymnasium - Weight room, cardio room and fitness classes - Select programming Paid programs and amenities include: Youth - Day camps, swimming lessons, music lessons, and more. Adult - Party room, workshops, childcare services, and more.
Property Contact Info

- Listed by:
- Agency:
- Vendor Logo:
- Website:
- View Property Website
- Call Us:
- (844) 959-3335
- Disclaimer:
Office Hours
| Monday | 9:00 am–5:00 pm |
| Tuesday | 9:00 am–5:00 pm |
| Wednesday | 9:00 am–5:00 pm |
| Thursday | 9:00 am–5:00 pm |
| Friday | 9:00 am–5:00 pm |
| Saturday | 10:00 am–4:00 pm |
| Sunday | 10:00 am–4:00 pm |
Floorplan Pricing and Availability
New! Interactive Property Map
 ApartmentHomeLiving.com's new Interactive Property Map allows you to see where every available unit is located at this community.Try It Now >
Studio
Gust 0A
$1,695
Studio, 1 Bath, 344 sq ftAvailable Oct 3Availability Details
Price Availability Date Unit Sq Ft $1,695 October 3, 2026 0101 344 Model Amenities and Features
Features
- Windows
Unit 0101 Rent and Fees
Unit Price
- $1,695
Model Rent and Fees
Price
- $1,695
Apartment Unit: 0101Apartment Model: Gust 0AStudio, 1 Bath, 344 sq ftAvailable October 3, 20261 Bedroom
Lyra 1A
$1,763
1 Bed, 1 Bath, 517 sq ftAvailable NowModel Gallery
Photos
Availability Details
Price Availability Date Unit Sq Ft $1,763 Available Now Lyra 1A 517 sq ft Model Amenities and Features
Features
- Windows
Model Rent and Fees
Model Price
- $1,763
Apartment Model: Lyra 1A1 Bedroom, 1 Bath, 517 sq ftAvailable Now![]()
Lyra 1A - Image 1 ![]()
Lyra 1A - Image 2 ![]()
Lyra 1A - Image 3 ![]()
Lyra 1A - Image 4 ![]()
Lyra 1A - Image 5 Carbon 1B
$1,795
1 Bed, 1 Bath, 584 sq ftAvailable Nov 11Model Gallery
Photos
Availability Details
Price Availability Date Unit Sq Ft $1,795 November 11, 2026 0206 584 Model Amenities and Features
Features
- Windows
Unit 0206 Rent and Fees
Unit Price
- $1,795
Model Rent and Fees
Price
- $1,795
Apartment Model: Carbon 1B1 Bedroom, 1 Bath, 584 sq ftAvailable November 11, 2026![]()
Carbon 1B - Image 1 ![]()
Carbon 1B - Image 2 ![]()
Carbon 1B - Image 3 ![]()
Carbon 1B - Image 4 ![]()
Carbon 1B - Image 5 ![]()
Carbon 1B - Image 6 ![]()
Carbon 1B - Image 7 ![]()
Carbon 1B - Image 8 ![]()
Carbon 1B - Image 9 ![]()
Carbon 1B - Image 10 Apartment Unit: 0206Apartment Model: Carbon 1B1 Bedroom, 1 Bath, 584 sq ftAvailable November 11, 20262 Bedrooms
Arkose 2A
From $2,045
2 Beds, 1 Bath, 744 sq ftAvailable NowLargest 2 BedroomThis is the largest 2 Bedroom at this PropertyModel Gallery
Photos
Availability Details
Price Availability Date Unit Sq Ft View Details $2,045 Available Now 0609 744 $2,045 Available Now 0613 744 $2,063 Available Now 0213 744 Model Amenities and Features
Features
- Windows
Model Rent and Fees
Model Price Range
- $2,007 - $2,063
Current Available Pricing
- $2,045 - $2,063
Unit 0609 Rent and Fees
Unit Price
- $2,045
Model Rent and Fees
Model Price Range
- $2,007 - $2,063
Unit 0613 Rent and Fees
Unit Price
- $2,045
Model Rent and Fees
Model Price Range
- $2,007 - $2,063
Unit 0213 Rent and Fees
Unit Price
- $2,063
Model Rent and Fees
Model Price Range
- $2,007 - $2,063
Apartment Model: Arkose 2A2 Bedroom, 1 Bath, 744 sq ftAvailable Now![]()
Arkose 2A - Image 1 ![]()
Arkose 2A - Image 2 ![]()
Arkose 2A - Image 3 ![]()
Arkose 2A - Image 4 ![]()
Arkose 2A - Image 5 ![]()
Arkose 2A - Image 6 ![]()
Arkose 2A - Image 7 ![]()
Arkose 2A - Image 8 ![]()
Arkose 2A - Image 9 ![]()
Arkose 2A - Image 10 Apartment Unit: 0609Apartment Model: Arkose 2A2 Bedroom, 1 Bath, 744 sq ftAvailable NowApartment Unit: 0613Apartment Model: Arkose 2A2 Bedroom, 1 Bath, 744 sq ftAvailable NowApartment Unit: 0213Apartment Model: Arkose 2A2 Bedroom, 1 Bath, 744 sq ftAvailable NowMistral 2B
From $2,058
2 Beds, 1 Bath, 703 sq ftAvailable NowAvailability Details
Price Availability Date Unit Sq Ft View Details $2,058 Available Now 0610 703 $2,081 October 16, 2026 0710 703 Model Amenities and Features
Features
- Windows
Model Rent and Fees
Model Price Range
- $2,058 - $2,081
Unit 0610 Rent and Fees
Unit Price
- $2,058
Model Rent and Fees
Model Price Range
- $2,058 - $2,081
Unit 0710 Rent and Fees
Unit Price
- $2,081
Model Rent and Fees
Model Price Range
- $2,058 - $2,081
Apartment Unit: 0610Apartment Model: Mistral 2B2 Bedroom, 1 Bath, 703 sq ftAvailable NowApartment Unit: 0710Apartment Model: Mistral 2B2 Bedroom, 1 Bath, 703 sq ftAvailable October 16, 2026Hydra 2C
$2,094
2 Beds, 1 Bath, 707 sq ftAvailable Sep 14Model Gallery
Photos
Availability Details
Price Availability Date Unit Sq Ft $2,094 September 14, 2026 0305 707 Model Amenities and Features
Features
- Windows
Unit 0305 Rent and Fees
Unit Price
- $2,094
Model Rent and Fees
Price
- $2,094
Apartment Model: Hydra 2C2 Bedroom, 1 Bath, 707 sq ftAvailable September 14, 2026![]()
Hydra 2C - Image 1 ![]()
Hydra 2C - Image 2 ![]()
Hydra 2C - Image 3 ![]()
Hydra 2C - Image 4 ![]()
Hydra 2C - Image 5 ![]()
Hydra 2C - Image 6 ![]()
Hydra 2C - Image 7 ![]()
Hydra 2C - Image 8 ![]()
Hydra 2C - Image 9 ![]()
Hydra 2C - Image 10 Apartment Unit: 0305Apartment Model: Hydra 2C2 Bedroom, 1 Bath, 707 sq ftAvailable September 14, 20263 Bedrooms
Stratum 3A
$2,464
3 Beds, 2 Baths, 895 sq ftAvailable NowModel Gallery
Photos
Availability Details
Price Availability Date Unit Sq Ft $2,464 Available Now Stratum 3A 895 sq ft Model Amenities and Features
Features
- Windows
Model Rent and Fees
Model Price
- $2,464
Apartment Model: Stratum 3A3 Bedroom, 2 Bath, 895 sq ftAvailable Now![]()
Stratum 3A - Image 1 ![]()
Stratum 3A - Image 2 ![]()
Stratum 3A - Image 3 ![]()
Stratum 3A - Image 4 ![]()
Stratum 3A - Image 5 ![]()
Stratum 3A - Image 6 ![]()
Stratum 3A - Image 7 ![]()
Stratum 3A - Image 8 ![]()
Stratum 3A - Image 9 ![]()
Stratum 3A - Image 10


Lease Terms
- 12 mo
Fees and Policies
Pet Policy and Fees
Pet Policies are Negotiable
Cats
None
Dogs
None
Property Fee Disclaimer: Based on community-supplied data and independent market research. Subject to change without notice. May exclude fees for mandatory or optional services and usage-based utilities.
Features and Amenities
Interior Features
- Windows
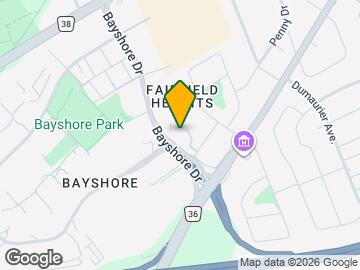
Map
- Shopping
- Colleges
- Nearby Properties

Map
Getting Around
70 / 100 Moderately walkable
90 / 100 Exceptional public transit
70 / 100 Moderately bikeable
70 / 100 Moderately car friendly
 details
Getting to Know the Area
70 / 100 Restaurants
70 / 100 Cafes
30 / 100 Nightlife
90 / 100 Shopping
70 / 100 Parks
60 / 100 Noise Level
Nearby Schools
St. Rose of Lima Elementary School
St Paul High School
Bell High School
École Élémentaire Publique Mamawi
Bayshore Public School
. Points of Interest
Time and distance from Sandstone - Accora Village.
Big Box and Retail
Walmart
Lowes
Staples
Colleges and Universities
Military Bases
Nearby Neighborhoods
Nearby Apartments
Nearby Homes
Official Apartment Search
See Ottawa Apartments for Rent
Did You Know?
The average Ottawa resident moves 34 days after starting their Ottawa rental search.
Browse Top Apartments in Ottawa
By Community Type
- Ottawa Apartments for Rent by Owner
- Ottawa Apartments with Rent Specials
- Ottawa Top Rated Apartments
- Ottawa Corporate Apartments
- Ottawa Furnished Apartments
- Ottawa Loft Apartments
- Ottawa Military Apartments
- New Ottawa Apartments
- Ottawa Senior Apartments
- Ottawa Short-term Apartments
- Ottawa Student Apartments
- Ottawa Apartments with Utilities Included
Protect yourself from fraud. Avoid Scams and Fraud
Rental Price Ranges in the Area
| Bedroom | Average Rent | Cheapest Rent | Highest Rent |
|---|---|---|---|
| Ottawa Studio Apartments | $1,759 | $995 | $5,155 |
| Ottawa 1 Bedroom Apartments | $2,115 | $500 | $5,765 |
| Ottawa 2 Bedroom Apartments | $2,730 | $1,075 | $6,795 |
| Ottawa 3 Bedroom Apartments | $2,593 | $932 | $6,412 |
| Ottawa 4 Bedroom Apartments | $1,800 | $525 | $10,000+ |
| Ottawa 5 Bedroom Apartments | $2,112 | $950 | $6,589 |
Browse Top Apartments in Ottawa
By Community Type
- Ottawa Apartments for Rent by Owner
- Ottawa Apartments with Rent Specials
- Ottawa Top Rated Apartments
- Ottawa Corporate Apartments
- Ottawa Furnished Apartments
- Ottawa Loft Apartments
- Ottawa Military Apartments
- New Ottawa Apartments
- Ottawa Senior Apartments
- Ottawa Short-term Apartments
- Ottawa Student Apartments
- Ottawa Apartments with Utilities Included