

Request Notification
Sanford Landing Apartments
Sanford, FL 32771

- 1–2 Bedrooms
- 750–1,050 Square Feet
About Sanford Landing Apartments
Come live in one of the friendliest apartment communities in Sanford, FL, and surround yourself with beautiful landscaping, peaceful lake view & wonderful amenities. Located near I-4, West Seminole Blvd, and W 1st St., Sanford Landing Apartments is just minutes away from the Seminole Town Center Mall and lots of shopping, dining, and entertainment! Sanford Landing offers its residents luxurious one and two-bedroom apartment homes, in addition to exclusive amenities such as a Stocked Four-Acre Lake, a Gorgeous Olympic-Style Swimming Pool, BBQ Island, Illuminated Tennis Court, and Boat & RV parking. Enjoy an afternoon playing on our Sand Volleyball Court, working out in our 24-hour fitness center, or come watch a game on the HDTVs in our Two-Story Clubhouse! Our unique amenities and peaceful surroundings give Sanford Landing the perfect balance! Contact us today to schedule your personal tour of our pet-friendly community, or stop by our office to meet our staff.
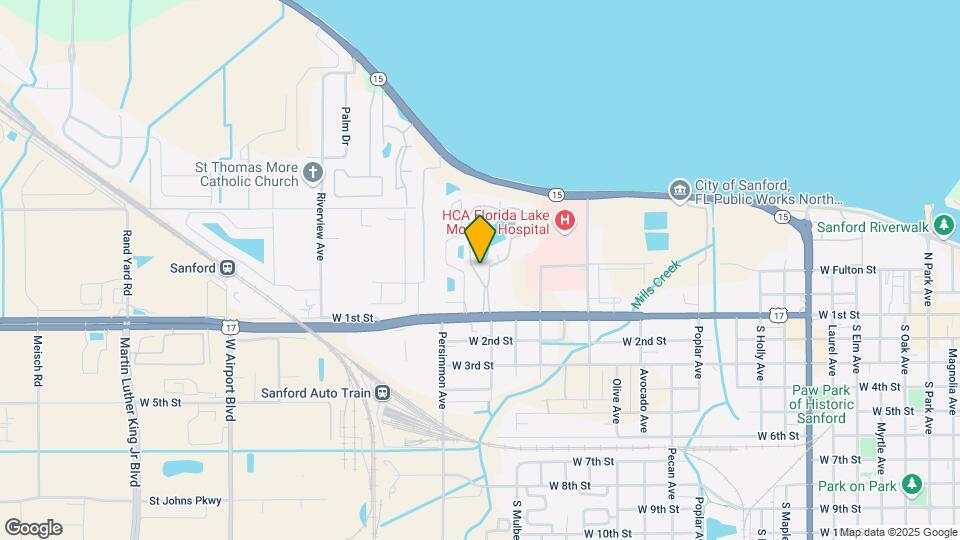
Sanford Landing Apartments is located in the Sanford Neighborhood and 32771 Zip code of Sanford, FL.
Unique Features and Amenities
- $0 Deposit
- 24-Hour Fitness Center
- Air Conditioner
- BBQ Island
- Beautiful View Of The Lake And Woods
- Boat and RV Parking
- Close To Dog Park
- Close to Park
- Efficient Appliances
- Flex Rent
- Game Room
- Garden-Style Design
- High Ceilings
- Lighted Tennis Courts
- Luxury Apartments
- Off Street Parking
- Olympic-Style Pool Overlooking the Lake
- Online Rental Payments
- Patio/Balcony
- Picnic Island
- Racquetball
- Resident Rewards Program
- Sand Volleyball
- Screened Patio in Select Homes
- Serene Views of Our Lush Natural Surroundings
- Spacious Floor Plans
- Two Story Clubhouse
- Unique Loft Floor Plans
- Walk-In Closets
- Walk-In Closets in Select Homes
- Washer & Dryer - In Select Units
- Wi-Fi Available
Property Contact Info
Office Hours
| Monday | 8:30 am–5:30 pm |
| Tuesday | 8:30 am–5:30 pm |
| Wednesday | 8:30 am–5:30 pm |
| Thursday | 8:30 am–5:30 pm |
| Friday | 8:30 am–5:30 pm |
| Saturday | 10:00 am–5:00 pm |
| Sunday | Closed |
Floorplan Pricing and Availability
New! Interactive Property Map
1 Bedroom
Crescent
1 Bed, 1 Bath, 750 sq ftAvailable NowModel Gallery
Floorplans
Photos
Availability Details
Availability Date Unit Sq Ft View Details Available Now 1806D 750 Available Now 1817D 750 November 4, 2026 1817B 750 Model Amenities and Features
Features
- Air Conditioning
- Cable Ready
- Ceiling Fans
- Heating
- High Speed Internet Access
- Tub/Shower
- Washer/Dryer Hookup
Kitchen
- Dishwasher
- Disposal
- Kitchen
- Range
Living Space
- Carpet
- Dining Room
- Vinyl Flooring
- Walk-In Closets
- Window Coverings
Unit 1806D Amenities and Features
Features
- Air Conditioning
- Cable Ready
- Ceiling Fans
- Heating
- High Speed Internet Access
- Tub/Shower
- Washer/Dryer Hookup
Kitchen
- Dishwasher
- Disposal
- Kitchen
- Range
Living Space
- Carpet
- Dining Room
- Vinyl Flooring
- Walk-In Closets
- Window Coverings
Unit 1817D Amenities and Features
Features
- Air Conditioning
- Cable Ready
- Ceiling Fans
- Heating
- High Speed Internet Access
- Tub/Shower
- Washer/Dryer Hookup
Kitchen
- Dishwasher
- Disposal
- Kitchen
- Range
Living Space
- Carpet
- Dining Room
- Vinyl Flooring
- Walk-In Closets
- Window Coverings
Apartment Model: Crescent1 Bedroom, 1 Bath, 750 sq ftAvailable NowFloorplansPhotos![]()
Crescent - Image 1 ![]()
Crescent - Image 2 ![]()
Crescent - Image 3 ![]()
Crescent - Image 4 ![]()
Crescent - Image 5 ![]()
Crescent - Image 6 ![]()
Crescent - Floorplan Apartment Unit: 1806DApartment Model: Crescent1 Bedroom, 1 Bath, 750 sq ftAvailable NowApartment Unit: 1817DApartment Model: Crescent1 Bedroom, 1 Bath, 750 sq ftAvailable NowApartment Unit: 1817BApartment Model: Crescent1 Bedroom, 1 Bath, 750 sq ftAvailable November 4, 20262 Bedrooms
Venice
2 Beds, 1 Bath, 1000 sq ftAvailable NowCheapest 2 BedroomThis is the cheapest 2 Bedroom at this PropertyModel Gallery
Floorplans
Availability Details
Availability Date Unit Sq Ft View Details Available Now 1824E 1000 Available Now 1821H 1000 Available Now 1824F 1000 Model Amenities and Features
Features
- Air Conditioning
- Balcony
- Cable Ready
- Ceiling Fans
- Heating
- High Speed Internet Access
- Tub/Shower
- Washer/Dryer Hookup
Kitchen
- Dishwasher
- Disposal
- Kitchen
- Range
Living Space
- Carpet
- Dining Room
- Loft Layout
- Vinyl Flooring
- Walk-In Closets
- Window Coverings
Outdoor Space
- Deck
Unit 1824E Amenities and Features
Features
- Air Conditioning
- Balcony
- Cable Ready
- Ceiling Fans
- Heating
- High Speed Internet Access
- Tub/Shower
- Washer/Dryer Hookup
Kitchen
- Dishwasher
- Disposal
- Kitchen
- Range
Living Space
- Carpet
- Dining Room
- Loft Layout
- Vinyl Flooring
- Walk-In Closets
- Window Coverings
Outdoor Space
- Deck
Unit 1821H Amenities and Features
Features
- Air Conditioning
- Balcony
- Cable Ready
- Ceiling Fans
- Heating
- High Speed Internet Access
- Tub/Shower
- Washer/Dryer Hookup
Kitchen
- Dishwasher
- Disposal
- Kitchen
- Range
Living Space
- Carpet
- Dining Room
- Loft Layout
- Vinyl Flooring
- Walk-In Closets
- Window Coverings
Outdoor Space
- Deck
Unit 1824F Amenities and Features
Features
- Air Conditioning
- Balcony
- Cable Ready
- Ceiling Fans
- Heating
- High Speed Internet Access
- Tub/Shower
- Washer/Dryer Hookup
Kitchen
- Dishwasher
- Disposal
- Kitchen
- Range
Living Space
- Carpet
- Dining Room
- Loft Layout
- Vinyl Flooring
- Walk-In Closets
- Window Coverings
Outdoor Space
- Deck
Apartment Model: Venice2 Bedroom, 1 Bath, 1000 sq ftAvailable Now![]()
Venice - Floorplan Apartment Unit: 1824EApartment Model: Venice2 Bedroom, 1 Bath, 1000 sq ftAvailable NowApartment Unit: 1821HApartment Model: Venice2 Bedroom, 1 Bath, 1000 sq ftAvailable NowApartment Unit: 1824FApartment Model: Venice2 Bedroom, 1 Bath, 1000 sq ftAvailable NowNewport
2 Beds, 2 Baths, 1000 sq ftAvailable NowModel Gallery
Floorplans
Availability Details
Availability Date Unit Sq Ft View Details Available Now 1828G 1000 Available Now 1812E 1000 Available Now 1819G 1000 Model Amenities and Features
Features
- Air Conditioning
- Cable Ready
- Ceiling Fans
- Heating
- High Speed Internet Access
- Tub/Shower
- Washer/Dryer Hookup
Kitchen
- Dishwasher
- Disposal
- Kitchen
- Range
Living Space
- Carpet
- Dining Room
- Loft Layout
- Vinyl Flooring
- Walk-In Closets
- Window Coverings
Unit 1828G Amenities and Features
Features
- Air Conditioning
- Cable Ready
- Ceiling Fans
- Heating
- High Speed Internet Access
- Tub/Shower
- Washer/Dryer Hookup
Kitchen
- Dishwasher
- Disposal
- Kitchen
- Range
Living Space
- Carpet
- Dining Room
- Loft Layout
- Vinyl Flooring
- Walk-In Closets
- Window Coverings
Unit 1812E Amenities and Features
Features
- Air Conditioning
- Cable Ready
- Ceiling Fans
- Heating
- High Speed Internet Access
- Tub/Shower
- Washer/Dryer Hookup
Kitchen
- Dishwasher
- Disposal
- Kitchen
- Range
Living Space
- Carpet
- Dining Room
- Loft Layout
- Vinyl Flooring
- Walk-In Closets
- Window Coverings
Unit 1819G Amenities and Features
Features
- Air Conditioning
- Cable Ready
- Ceiling Fans
- Heating
- High Speed Internet Access
- Tub/Shower
- Washer/Dryer Hookup
Kitchen
- Dishwasher
- Disposal
- Kitchen
- Range
Living Space
- Carpet
- Dining Room
- Loft Layout
- Vinyl Flooring
- Walk-In Closets
- Window Coverings
Apartment Model: Newport2 Bedroom, 2 Bath, 1000 sq ftAvailable Now![]()
Newport - Floorplan Apartment Unit: 1828GApartment Model: Newport2 Bedroom, 2 Bath, 1000 sq ftAvailable NowApartment Unit: 1812EApartment Model: Newport2 Bedroom, 2 Bath, 1000 sq ftAvailable NowApartment Unit: 1819GApartment Model: Newport2 Bedroom, 2 Bath, 1000 sq ftAvailable NowDel Mar
2 Beds, 2 Baths, 1050 sq ftAvailable NowLargest 2 BedroomThis is the largest 2 Bedroom at this PropertyModel Gallery
Floorplans
Availability Details
Availability Date Unit Sq Ft View Details Available Now 1810H 1050 Available Now 1816B 1050 Available Now 1832E 1050 Model Amenities and Features
Features
- Air Conditioning
- Cable Ready
- Ceiling Fans
- Heating
- High Speed Internet Access
- Tub/Shower
- Washer/Dryer Hookup
Kitchen
- Dishwasher
- Disposal
- Kitchen
- Range
Living Space
- Carpet
- Dining Room
- Vinyl Flooring
- Walk-In Closets
- Window Coverings
Unit 1810H Amenities and Features
Features
- Air Conditioning
- Cable Ready
- Ceiling Fans
- Heating
- High Speed Internet Access
- Tub/Shower
- Washer/Dryer Hookup
Kitchen
- Dishwasher
- Disposal
- Kitchen
- Range
Living Space
- Carpet
- Dining Room
- Vinyl Flooring
- Walk-In Closets
- Window Coverings
Unit 1832E Amenities and Features
Features
- Air Conditioning
- Cable Ready
- Ceiling Fans
- Heating
- High Speed Internet Access
- Tub/Shower
- Washer/Dryer Hookup
Kitchen
- Dishwasher
- Disposal
- Kitchen
- Range
Living Space
- Carpet
- Dining Room
- Vinyl Flooring
- Walk-In Closets
- Window Coverings
Apartment Model: Del Mar2 Bedroom, 2 Bath, 1050 sq ftAvailable Now![]()
Del Mar - Floorplan Apartment Unit: 1810HApartment Model: Del Mar2 Bedroom, 2 Bath, 1050 sq ftAvailable NowApartment Unit: 1816BApartment Model: Del Mar2 Bedroom, 2 Bath, 1050 sq ftAvailable NowApartment Unit: 1832EApartment Model: Del Mar2 Bedroom, 2 Bath, 1050 sq ftAvailable Now
Property Information
- 264 Units
- 2 Stories
- Built in 1982
Lease Terms
- 3 - 12 mo
- Short Term Lease Options
Fees and Policies
The fees listed below are community-provided and may exclude utilities or add-ons. All payments are made directly to the property and are non-refundable unless otherwise specified.
Other Fees and Policies
Pet Fees
- Cat
- Cat FeeiMax of 2. Charged Per Pet.$350.00
- Cat RentiCharged Per Pet.$25.00/mo
- Dog
- Dog FeeiMax of 2. Charged Per Pet.$350.00
- Dog RentiCharged Per Pet.$25.00/mo
For more information regarding our pet policy, including breed, weight, and size restrictions, please contact us.
Max of 2. Maximum pet height is 24” from top of head to floor while sitting. One-time non-refundable pet fee is $350 for one pet, $550 for two. Pet rent is $25 for one pet, $50 for two.
Parking Info and Fees
- Surface Lot
- Other
Property Fee Disclaimer: Based on community-supplied data and independent market research. Subject to change without notice. May exclude fees for mandatory or optional services and usage-based utilities.
Features and Amenities
Community Features
- Corporate Housing
Living Area Features
- Walk In Closets
Map
- Shopping
- Colleges
- Grocery
- Medical
- Parks
- Nearby Properties

Map
Getting Around
40 / 100 Fairly walkable
30 / 100 Limited public transit
60 / 100 Moderately bikeable
80 / 100 Very car friendly
Getting to Know the Area
50 / 100 Restaurants
40 / 100 Cafes
50 / 100 Nightlife
50 / 100 Shopping
60 / 100 Parks
80 / 100 Noise Level
Renters Reviews and Ratings
Verified RenterSubmitted by a verified resident of the apartment community. Participating residents may receive reward points in exchange for posting a review during their lease term, regardless of the nature of the review.
Property Manager Responded
Verified RenterSubmitted by a verified resident of the apartment community. Participating residents may receive reward points in exchange for posting a review during their lease term, regardless of the nature of the review.
Property Manager Responded
Verified RenterSubmitted by a verified resident of the apartment community. Participating residents may receive reward points in exchange for posting a review during their lease term, regardless of the nature of the review.
Property Manager Responded
Verified RenterSubmitted by a verified resident of the apartment community. Participating residents may receive reward points in exchange for posting a review during their lease term, regardless of the nature of the review.
Property Manager Responded
Verified RenterSubmitted by a verified resident of the apartment community. Participating residents may receive reward points in exchange for posting a review during their lease term, regardless of the nature of the review.
Property Manager Responded
Verified RenterSubmitted by a verified resident of the apartment community. Participating residents may receive reward points in exchange for posting a review during their lease term, regardless of the nature of the review.
Property Manager Responded
Verified RenterSubmitted by a verified resident of the apartment community. Participating residents may receive reward points in exchange for posting a review during their lease term, regardless of the nature of the review.
Property Manager Responded
Verified RenterSubmitted by a verified resident of the apartment community. Participating residents may receive reward points in exchange for posting a review during their lease term, regardless of the nature of the review.
Property Manager Responded
Verified RenterSubmitted by a verified resident of the apartment community. Participating residents may receive reward points in exchange for posting a review during their lease term, regardless of the nature of the review.
Property Manager Responded
Verified RenterSubmitted by a verified resident of the apartment community. Participating residents may receive reward points in exchange for posting a review during their lease term, regardless of the nature of the review.
Property Manager Responded
Verified RenterSubmitted by a verified resident of the apartment community. Participating residents may receive reward points in exchange for posting a review during their lease term, regardless of the nature of the review.
Property Manager Responded
Nearby Schools
Markham Woods Middle School
Seminole High School
Idyllwilde Elementary School
About GreatSchools Data on ApartmentHomeLiving.com.
Points of Interest
Time and distance from Sanford Landing Apartments.
Big Box and Retail
Kohl's
Carmax
Walgreens
Colleges and Universities
Seminole State College of Florida - Sanford - Lake Mary Campus
Groceries
Winn Dixie
Publix
Hospitals
Parks and Recreation
Sanford Landing Apartments has 1 park within 2.1 miles, including Central Florida Zoo.
Shopping Centers
Sanford Landing Apartments has 5 shopping centers within 1.4 miles.
Nearby Neighborhoods
Rental Price Ranges in the Area
| Bedroom | Average Rent | Cheapest Rent | Highest Rent |
|---|---|---|---|
| Sanford Studio Apartments | $1,375 | $1,000 | $2,249 |
| Sanford 1 Bedroom Apartments | $1,701 | $799 | $2,837 |
| Sanford 2 Bedroom Apartments | $2,035 | $1,161 | $3,431 |
| Sanford 3 Bedroom Apartments | $2,471 | $1,493 | $3,705 |
| Sanford 4 Bedroom Apartments | $2,251 | $1,907 | $2,595 |
| 2 Bedroom Homes | $1,652 | $1,025 | $2,900 |
| 3 Bedroom Homes | $2,243 | $800 | $4,300 |
| 4 Bedroom Homes | $2,759 | $800 | $4,500 |
| 5 Bedroom Homes | $3,099 | $950 | $4,750 |
| 6 Bedroom Homes | $6,300 | $6,300 | $6,300 |
Nearby Apartments
Nearby Homes
Did You Know?
The average 5 Bedroom Homes is $3,099.


Max of 2. Maximum pet height is 24” from top of head to floor while sitting. One-time non-refundable pet fee is $350 for one pet, $550 for two. Pet rent is $25 for one pet, $50 for two.