

Request Notification
Sawbranch Apartments
Summerville, SC 29485

- 1–3 Bedrooms
- 700–1,150 Square Feet
About Sawbranch Apartments
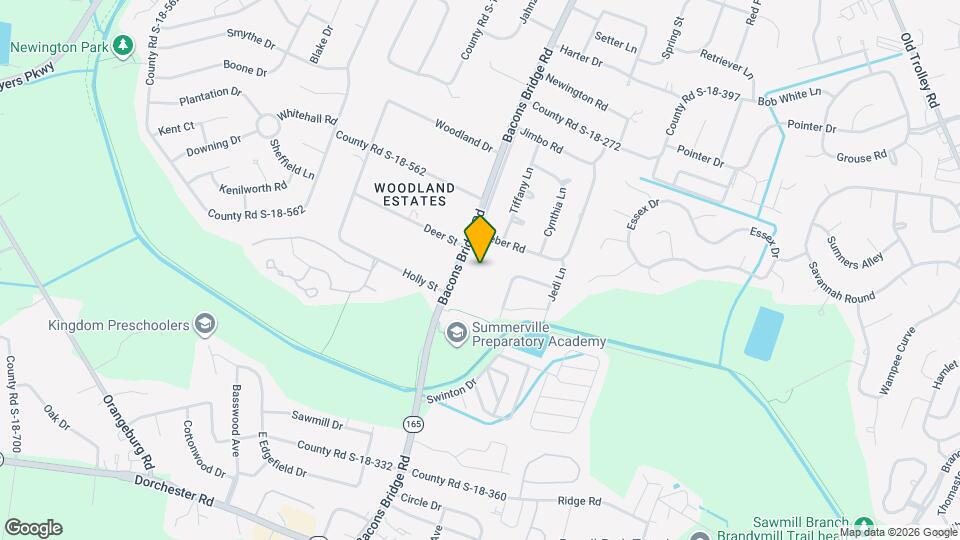
Welcome to Sawbranch Apartments in Summerville, SC, where the timeless charm of Summerville's tree-lined streets creates the perfect backdrop for contemporary living. Nestled along peaceful Bacons Bridge Road, our community captures everything that makes this historic town special—towering oaks, friendly neighbors, and that unmistakable small-town warmth that welcomes you home every day. Here, modern amenities like our sparkling pool and fitness center blend seamlessly with Summerville's natural beauty. Whether you're exploring the nearby Sawmill Branch Trail, discovering downtown's seasonal festivals, or simply relaxing in your comfortable apartment with walk-in closets and modern conveniences, Sawbranch offers the best of both worlds. Ready to experience the charm that makes Summerville South Carolina's favorite hometown? Our Summerville apartments are waiting to tell your story!
Sawbranch Apartments is located in the Summerville Neighborhood and 29485 Zip code of Summerville, SC.
Property Contact Info
Office Hours
| Monday | 9:00 am–5:00 pm |
| Tuesday | 9:00 am–5:00 pm |
| Wednesday | 10:00 am–5:00 pm |
| Thursday | 9:00 am–5:00 pm |
| Friday | 9:00 am–5:00 pm |
| Saturday | Closed |
| Sunday | Closed |
Floorplan Pricing and Availability
New! Interactive Property Map
1 Bedroom
Floorplan 11
1 Bed, 1 BathAvailable NowModel Gallery
Floorplans
Availability Details
Availability Date Unit Sq Ft Available Now C-16 700 Available Now C-15 700 Available Now A-16 700 Apartment Model: 111 Bedroom, 1 BathAvailable Now![]()
11 - Floorplan Apartment Unit: C-16Apartment Model: 111 Bedroom, 1 Bath, 700 sq ftAvailable NowApartment Unit: C-15Apartment Model: 111 Bedroom, 1 Bath, 700 sq ftAvailable NowApartment Unit: A-16Apartment Model: 111 Bedroom, 1 Bath, 700 sq ftAvailable Now2 Bedrooms
Floorplan 21
2 Beds, 1 Bath, 900 sq ftAvailable NowModel Gallery
Floorplans
Availability Details
Availability Date Unit Sq Ft View Details Available Now C-13 900 September 10, 2026 D-01 900 Model Amenities and Features
Features
- High Speed Internet Access
- Smoke Free
- Tub/Shower
- Washer/Dryer Hookup
Kitchen
- Kitchen
- Range
Living Space
- Dining Room
Unit C-13 Amenities and Features
Features
- High Speed Internet Access
- Smoke Free
- Tub/Shower
- Washer/Dryer Hookup
Kitchen
- Kitchen
- Range
Living Space
- Dining Room
Unit D-01 Amenities and Features
Features
- High Speed Internet Access
- Smoke Free
- Tub/Shower
- Washer/Dryer Hookup
Kitchen
- Kitchen
- Range
Living Space
- Dining Room
Apartment Model: 212 Bedroom, 1 Bath, 900 sq ftAvailable Now![]()
21 - Floorplan Apartment Unit: C-13Apartment Model: 212 Bedroom, 1 Bath, 900 sq ftAvailable NowApartment Unit: D-01Apartment Model: 212 Bedroom, 1 Bath, 900 sq ftAvailable September 10, 20263 Bedrooms
31.5
3 Beds, 2 Baths, 1150 sq ftModel Gallery
Floorplans
Availability Details
Availability Date Unit Sq Ft Unavailable 31.5 1150 sq ft Apartment Model: 31.53 Bedroom, 2 Bath, 1150 sq ftUnavailable![]()
31.5 - Floorplan
Property Information
- 112 Units
- 2 Stories
- Built in 1978
Lease Terms
- 3 - 18 mo
Fees and Policies
The fees listed below are community-provided and may exclude utilities or add-ons. All payments are made directly to the property and are non-refundable unless otherwise specified.
Required Fees
One-Time Basics
- Due at Application
- Application Fee Per ApplicantiCharged per applicant.$60.00
Pet Policy and Fees
Cats
None
Comments: | Restrictions: None
Dogs
None
Comments: | Restrictions: None
Property Fee Disclaimer: Based on community-supplied data and independent market research. Subject to change without notice. May exclude fees for mandatory or optional services and usage-based utilities.
Features and Amenities
Unique Amenities
- Digital Thermostat
- Full Size Washer/Dryer Connections
- On-site maintenance
- Outdoor Swimming Pool
Map
- Shopping
- Colleges
- Grocery
- Medical
- Parks
- Nearby Properties

Map
Getting Around
30 / 100 Somewhat walkable
70 / 100 Moderately bikeable
90 / 100 Exceptionally car friendly
Getting to Know the Area
40 / 100 Restaurants
20 / 100 Cafes
20 / 100 Nightlife
30 / 100 Shopping
20 / 100 Parks
100 / 100 Noise Level
Renters Reviews and Ratings
I love living here
Reasonable and Convenient
Wonderful people!!
Good apartment for the cost
Great location, great price
Reasonably Priced
Nearby Schools
Gregg Middle School
Summerville High School
Flowertown Elementary
Rollings Middle School Of The Arts
About GreatSchools Data on ApartmentHomeLiving.com.
Points of Interest
Time and distance from Sawbranch Apartments.
Big Box and Retail
Autozone
Aldi
Walgreens
Colleges and Universities
Groceries
Aldi
Publix
Lidl
Hospitals
Trident Medical Center
Military Bases
Charleston Air Force Base
Parks and Recreation
Sawbranch Apartments has 2 parks within 10.0 miles, including Middleton Place, and Magnolia Plantation.
Shopping Centers
Sawbranch Apartments has 5 shopping centers within 1.4 miles.
Nearby Neighborhoods
Rental Price Ranges in the Area
| Bedroom | Average Rent | Cheapest Rent | Highest Rent |
|---|---|---|---|
| Summerville Studio Apartments | $1,571 | $1,303 | $2,177 |
| Summerville 1 Bedroom Apartments | $1,610 | $925 | $3,394 |
| Summerville 2 Bedroom Apartments | $1,913 | $1,150 | $3,422 |
| Summerville 3 Bedroom Apartments | $2,220 | $1,509 | $4,111 |
| Summerville 4 Bedroom Apartments | $3,910 | $2,550 | $8,289 |
| 2 Bedroom Homes | $1,608 | $1,300 | $2,280 |
| 3 Bedroom Homes | $2,312 | $1,550 | $3,900 |
| 4 Bedroom Homes | $2,626 | $900 | $3,625 |
| 5 Bedroom Homes | $2,864 | $2,550 | $3,795 |
| 6 Bedroom Homes | $2,945 | $2,815 | $3,125 |
Nearby Apartments
Nearby Homes
Did You Know?
Apartment residents stay an average of 2.5 years in their apartment before moving.


