Request Notification
Sawmill Creek
River Ridge, LA 70123

- 1–2 Bedrooms
- 626–1,292 Square Feet
About Sawmill Creek
Several large floor plans to choose from in River Ridge! Newly installed granite countertops! Sawmill Creek has five apartment home styles superior in size, showcasing contemporary amenities and ultimate living space. Our distinctive one and two-bedroom apartments feature both townhomes and garden-style flats. Please take a moment to view our floor plans for a description of our full amenity package which includes a full washer and dryer in all apartments at this River Ridge, LA apartment community. We are just minutes away from both the New Orleans and Metairie Central Business Districts, also conveniently located near the Huey P. Long Bridge. This superior location places you in close proximity to restaurants, shopping and entertainment. Our caring staff is dedicated to your comfort. We do our very best to provide a quality living experience emphasized by resident services and the best apartment homes in the New Orleans area. At Sawmill Creek, your own private wooded environment beckons you home to resort-style living. Enchanting pools, grilling stations, and a newly constructed outdoor fitness facility and playground promote an active lifestyle. Once you come inside our gated community, you are welcomed by a serene environment showcasing natural beauty. Come experience the warm, inviting atmosphere created by wood-burning fireplaces, vaulted ceilings, and private patios or balconies. Here in River Ridge, Sawmill Creek has some of the largest floor plans in a great area to live. Corporate Apartments Available!
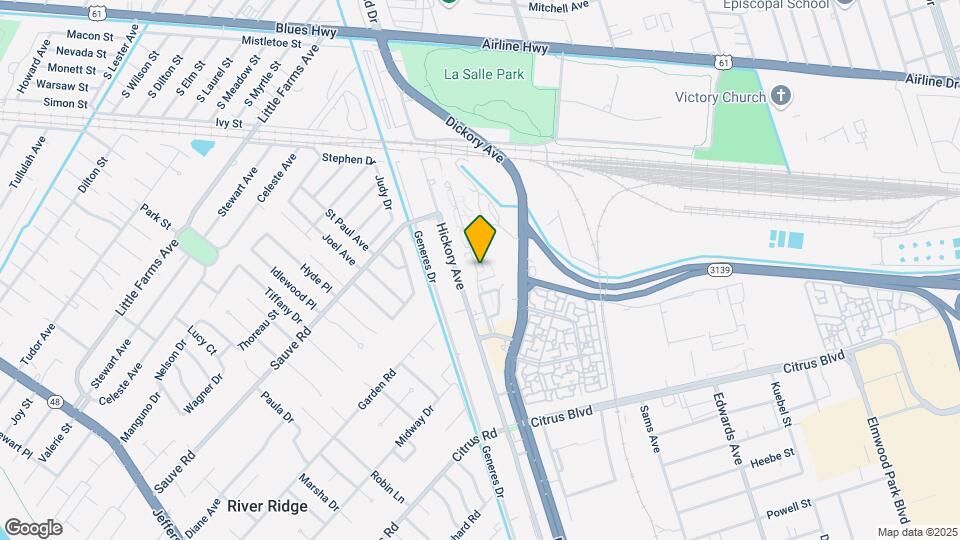
Sawmill Creek is located in the River Ridge Jefferson Neighborhood and 70123 Zip code of River Ridge, LA.
Unique Features and Amenities
- 2 Swimming Pools
- Access Gates
- Automatic Rent Payments
- Creek and Fountain Views
- Free WiFi Access By The Pool
- Outdoor Fitness Center
- Playground Area
- Preinstalled WiFi W/1st Month Free
- Visa, Mastercard, Discover & Am Express
Property Contact Info
Office Hours
| Monday | 8:30 am–5:00 pm |
| Tuesday | 8:30 am–5:00 pm |
| Wednesday | 8:30 am–5:00 pm |
| Thursday | 8:30 am–5:00 pm |
| Friday | 8:30 am–5:00 pm |
| Saturday | Closed |
| Sunday | Closed |
Floorplan Pricing and Availability
New! Interactive Property Map
1 Bedroom
1 BR / 1 BA
1 Bed, 1 Bath, 626-646 sq ftModel Gallery
Photos
Availability Details
Availability Date Unit Sq Ft Unavailable 1 BR / 1 BA 626-646 sq ft Model Amenities and Features
Features
- Air Conditioning
Kitchen
- Ice Maker
- Oven
- Refrigerator
Outdoor Space
- Patio
Apartment Model: 1 BR / 1 BA1 Bedroom, 1 Bath, 626-646 sq ftUnavailable![]()
1 BR / 1 BA - Image 1 ![]()
1 BR / 1 BA - Image 2 ![]()
1 BR / 1 BA - Image 3 ![]()
1 BR / 1 BA - Image 4 ![]()
1 BR / 1 BA - Image 5 ![]()
1 BR / 1 BA - Image 6 ![]()
1 BR / 1 BA - Image 7 ![]()
1 BR / 1 BA - Image 8 ![]()
1 BR / 1 BA - Image 9 ![]()
1 BR / 1 BA - Image 10 1 BR / 1 BA
1 Bed, 1 Bath, 778-795 sq ftModel Gallery
Photos
Availability Details
Availability Date Unit Sq Ft Unavailable 1 BR / 1 BA 778-795 sq ft Model Amenities and Features
Features
- High Speed Internet Access
Kitchen
- Range
- Refrigerator
Living Space
- Linen Closet
Outdoor Space
- Patio
Apartment Model: 1 BR / 1 BA1 Bedroom, 1 Bath, 778-795 sq ftUnavailable![]()
1 BR / 1 BA - Image 1 ![]()
1 BR / 1 BA - Image 2 ![]()
1 BR / 1 BA - Image 3 ![]()
1 BR / 1 BA - Image 4 ![]()
1 BR / 1 BA - Image 5 ![]()
1 BR / 1 BA - Image 6 ![]()
1 BR / 1 BA - Image 7 ![]()
1 BR / 1 BA - Image 8 ![]()
1 BR / 1 BA - Image 9 ![]()
1 BR / 1 BA - Image 10 2 Bedrooms
2 BR / 2 BA
2 Beds, 2 Baths, 1075 sq ftModel Gallery
Photos
Availability Details
Availability Date Unit Sq Ft Unavailable 2 BR / 2 BA 1075 sq ft Model Amenities and Features
Features
- High Speed Internet Access
Kitchen
- Ice Maker
- Range
- Refrigerator
Living Space
- Linen Closet
Outdoor Space
- Patio
Apartment Model: 2 BR / 2 BA2 Bedroom, 2 Bath, 1075 sq ftUnavailable![]()
2 BR / 2 BA - Image 1 ![]()
2 BR / 2 BA - Image 2 ![]()
2 BR / 2 BA - Image 3 ![]()
2 BR / 2 BA - Image 4 ![]()
2 BR / 2 BA - Image 5 ![]()
2 BR / 2 BA - Image 6 ![]()
2 BR / 2 BA - Image 7 ![]()
2 BR / 2 BA - Image 8 ![]()
2 BR / 2 BA - Image 9 ![]()
2 BR / 2 BA - Image 10 2 BR / 2.5 BA
2 Beds, 2.5 Baths, 1236 sq ftModel Gallery
Photos
Availability Details
Availability Date Unit Sq Ft Unavailable 2 BR / 2.5 BA 1236 sq ft Model Amenities and Features
Features
- High Speed Internet Access
Kitchen
- Ice Maker
- Refrigerator
Living Space
- Linen Closet
Outdoor Space
- Patio
Apartment Model: 2 BR / 2.5 BA2 Bedroom, 2.5 Bath, 1236 sq ftUnavailable![]()
2 BR / 2.5 BA - Image 1 ![]()
2 BR / 2.5 BA - Image 2 ![]()
2 BR / 2.5 BA - Image 3 ![]()
2 BR / 2.5 BA - Image 4 ![]()
2 BR / 2.5 BA - Image 5 ![]()
2 BR / 2.5 BA - Image 6 ![]()
2 BR / 2.5 BA - Image 7 ![]()
2 BR / 2.5 BA - Image 8 ![]()
2 BR / 2.5 BA - Image 9 ![]()
2 BR / 2.5 BA - Image 10 2 BR / 2.5 B
2 Beds, 2.5 Baths, 1292 sq ftLargest 2 BedroomThis is the largest 2 Bedroom at this PropertyModel Gallery
Photos
Availability Details
Availability Date Unit Sq Ft Unavailable 2 BR / 2.5 B 1292 sq ft Model Amenities and Features
Features
- High Speed Internet Access
Kitchen
- Ice Maker
- Pantry
- Refrigerator
Living Space
- Linen Closet
Apartment Model: 2 BR / 2.5 B2 Bedroom, 2.5 Bath, 1292 sq ftUnavailable![]()
2 BR / 2.5 B - Image 1 ![]()
2 BR / 2.5 B - Image 2 ![]()
2 BR / 2.5 B - Image 3 ![]()
2 BR / 2.5 B - Image 4 ![]()
2 BR / 2.5 B - Image 5 ![]()
2 BR / 2.5 B - Image 6 ![]()
2 BR / 2.5 B - Image 7 ![]()
2 BR / 2.5 B - Image 8 ![]()
2 BR / 2.5 B - Image 9 ![]()
2 BR / 2.5 B - Image 10
Property Information
- 322 Units
- 3 Stories
- Built in 1984
Lease Terms
- 1 - 18 mo
Fees and Policies
The fees listed below are community-provided and may exclude utilities or add-ons. All payments are made directly to the property and are non-refundable unless otherwise specified.
Other Fees and Policies
Parking Fees
- Surface Lot
- Parking FeeiMax of 1. Charged per vehicle.$0.00/mo
Pet Policy and Fees
Cats
- 2 Pet Limit
Comments: 15-35 rent
Dogs
- 2 Pet Limit
Comments: 15-35 rent
Property Fee Disclaimer: Based on community-supplied data and independent market research. Subject to change without notice. May exclude fees for mandatory or optional services and usage-based utilities.
Features and Amenities
Unique Amenities
- 2 Swimming Pools
- Access Gates
- Automatic Rent Payments
- Creek and Fountain Views
- Free WiFi Access By The Pool
- Outdoor Fitness Center
- Playground Area
- Preinstalled WiFi W/1st Month Free
- Visa, Mastercard, Discover & Am Express
Community Features
- Corporate Housing
Living Area Features
- Walk In Closets
Map
- Shopping
- Colleges
- Grocery
- Medical
- Parks
- Transportation
- Nearby Properties

Map
Getting Around
50 / 100 Fairly walkable
40 / 100 Fairly bikeable
80 / 100 Very car friendly
Getting to Know the Area
60 / 100 Restaurants
50 / 100 Cafes
70 / 100 Nightlife
70 / 100 Shopping
40 / 100 Parks
90 / 100 Noise Level
Renters Reviews and Ratings
Won't repair and won't communicate
Property Manager Responded
Okay place to live
Property Manager Responded
Has improved over the last 4 years!
Property Manager Responded
Run While You Still Can!!
security deposit
Wonderful Place to Live
Mediocre at best
Nearby Schools
Airline Park Academy For Advanced Studies
Riverdale High School
Riverdale Middle School
Harahan Elementary School
About GreatSchools Data on ApartmentHomeLiving.com.
Points of Interest
Time and distance from Sawmill Creek.
Arts Museums and Landmarks
Big Box and Retail
Walgreens
Carmax
Target
Colleges and Universities
Groceries
Trader Joe's
Whole Foods
Winn-Dixie
Hospitals
River Oaks Hospital
East Jefferson General Hospital
Omega Hospital
Parks and Recreation
Sawmill Creek has 5 parks within 9.0 miles, including Louis Armstrong Park, Audubon Insecatarium, Jackson Square, Audubon Aquarium of the Americas, and New Orleans Jazz Park.
Restaurants and Dining
Shopping Centers
Sawmill Creek has 5 shopping centers within 0.9 miles.
Transit Stations
Carrollton and St Charles-St. Charles Streetcar
Carrollton and Maple-St. Charles Streetcar
Carrollton and Freret-St. Charles Streetcar
Nearby Neighborhoods
Rental Price Ranges in the Area
| Bedroom | Average Rent | Cheapest Rent | Highest Rent |
|---|---|---|---|
| River Ridge Studio Apartments | $940 | $810 | $1,035 |
| River Ridge 1 Bedroom Apartments | $1,488 | $815 | $2,865 |
| River Ridge 2 Bedroom Apartments | $1,844 | $1,000 | $3,740 |
| 2 Bedroom Homes | $1,453 | $950 | $1,950 |
| 3 Bedroom Homes | $1,850 | $1,300 | $2,400 |
| 4 Bedroom Homes | $2,461 | $1,790 | $4,000 |
| 5 Bedroom Homes | $4,500 | $4,500 | $4,500 |
Nearby Apartments
Nearby Homes
Did You Know?
The average Apartment shopper researches 4 properties in detail before signing a lease.


Max of 1.