



Resident
November 11, 2024 - Review from Apartments.com
Mal servicio a los residentes, todo está viejo y descompuesto, aparte te multan por cualquier cosa que no viene en el contrato


Welcome to Sedona Ranch, a wonderful apartment community with everything you are looking for. Perfectly situated in North Dallas, our location is noted for its exceptional convenience. Our proximity to various shopping amenities, several schools as well as major highways makes for shorter commutes and an altogether easier lifestyle! What’s more, we are located on the bus lines and DART accessible. Our distinctive 1-, 2-, or 3-bedroom floor plans have been recently remodeled with such contemporary touches as dark amber wood flooring, two-tone paint, granite-like countertops and modern appliances. With a wide variety of updated apartment layouts to choose from, there's a perfect home for you here. You’ll be pleased to find 2 on-site clothes care centers on site as well as complimentary parking. Other amenities offered on the premises include our great sparkling pool and sundeck area, a picnic area and brand new playground for children. Don’t forget to take advantage of the barbeque grills to make that perfect summer dinner! Sedona Ranch combines a superior location with the comforts and pleasures of graceful apartment living.
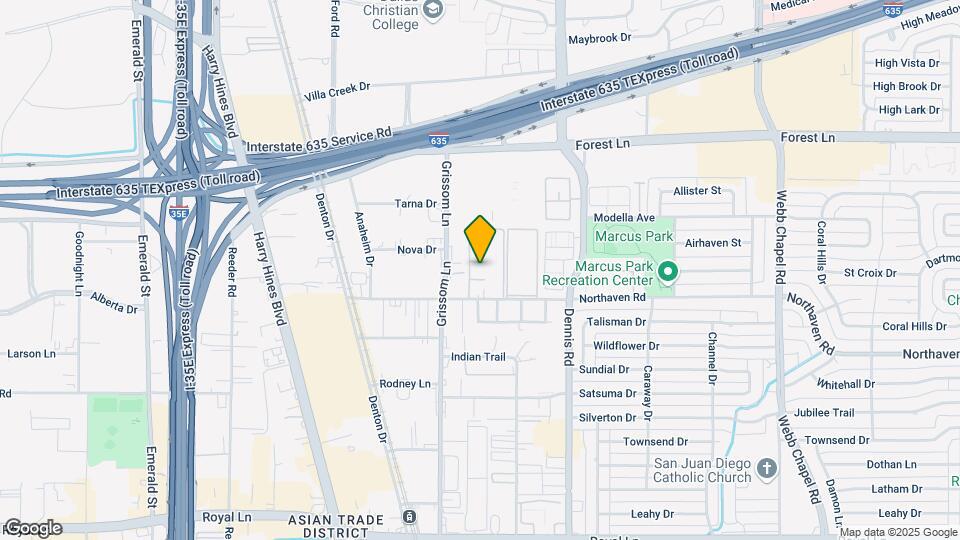
Sedona Ranch is located in the Northwest Dallas Neighborhood and 75229 Zip code of Dallas, TX.
| Monday | 8:30 am–5:30 pm |
| Tuesday | 8:30 am–5:30 pm |
| Wednesday | 8:30 am–5:30 pm |
| Thursday | 8:30 am–5:30 pm |
| Friday | 8:30 am–5:30 pm |
| Saturday | 1:00 pm–4:00 pm |
| Sunday | Closed |
| Availability Date | Unit | Sq Ft | |
|---|---|---|---|
| Unavailable | A1 | 725 sq ft |
| Availability Date | Unit | Sq Ft | |
|---|---|---|---|
| Unavailable | B1 | 924 sq ft |
| Availability Date | Unit | Sq Ft | |
|---|---|---|---|
| Unavailable | B3 | 1120 sq ft |
| Availability Date | Unit | Sq Ft | |
|---|---|---|---|
| Unavailable | B2 | 1083 sq ft |
| Availability Date | Unit | Sq Ft | |
|---|---|---|---|
| Unavailable | C1 | 1307 sq ft |
The fees listed below are community-provided and may exclude utilities or add-ons. All payments are made directly to the property and are non-refundable unless otherwise specified.
No Pets Allowed
Max of 1.
Property Fee Disclaimer: Based on community-supplied data and independent market research. Subject to change without notice. May exclude fees for mandatory or optional services and usage-based utilities.
 details
Time and distance from Sedona Ranch.
Sedona Ranch has 1 park within 4.6 miles, including Texas Stadium.
Sedona Ranch has 5 shopping centers within 0.2 miles.
| Bedroom | Average Rent | Cheapest Rent | Highest Rent |
|---|---|---|---|
| Dallas Studio Apartments | $1,402 | $556 | $9,566 |
| Dallas 1 Bedroom Apartments | $1,515 | $575 | $10,000+ |
| Dallas 2 Bedroom Apartments | $2,014 | $669 | $10,000+ |
| Dallas 3 Bedroom Apartments | $2,610 | $765 | $10,000+ |
| Dallas 4 Bedroom Apartments | $5,153 | $899 | $10,000+ |
| Dallas 5 Bedroom Apartments | $11,833 | $3,500 | $10,000+ |
28% of apartment shoppers plan to spend at least 1-2 months in their apartment search.
We'll collect some preliminary contact information. You will then be directed to this property's website to complete the application.
Max of 1.