


- Studio–3 Bedrooms
- $1,475-$3,292 Total Monthly Price
Total Monthly Price
Base Rent$1,475 - $3,292Total Monthly Price$1,475 - $3,292 - 450–1,295 Square Feet
Rent Specials
Enjoy 6 weeks of free rent when you move-in by September 30, 2026. Restrictions apply.
About Seminary Towers
Discover the ideal blend of comfort, convenience, and community at Seminary Towers. Our pet-friendly apartments in Alexandria, VA, offer thoughtfully designed living spaces, exceptional amenities, and a prime location. Whether you're seeking relaxation, recreation, or easy access to nearby attractions, Seminary Towers has everything you need to live your best life.Choose from spacious studio-, one-, two-, or three-bedroom apartments designed with your lifestyle in mind. Inside your new home, you'll find stainless steel appliances, walk-in closets, and private patios or balconies that create the perfect retreat. Our dedicated on-site management and maintenance teams ensure your living experience is seamless and stress-free.
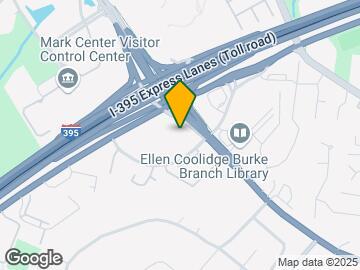
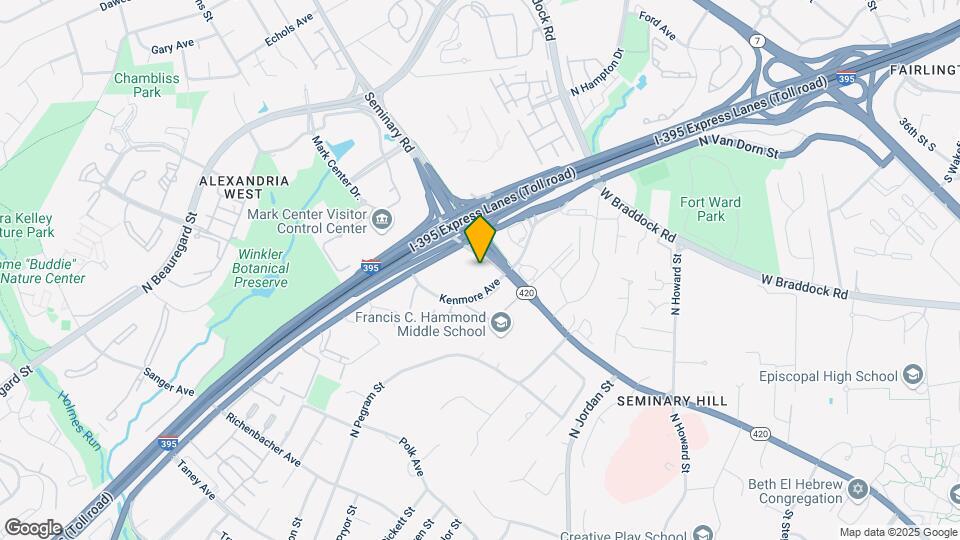
Seminary Towers is located in the Seminary Hill Neighborhood and 22304 Zip code of Alexandria, VA. This community is professionally managed by Westminster Management, L.L.C.
Unique Features and Amenities
- (* In Select Homes)
- Balcony Or Patio & Panoramic View*
- Beautifully Landscaped Grounds
- Ceiling Fan*
- Central Air Conditioning
- Ceramic Tile Baths*
- Co-Working Area with Computers
- Electric Included
- Energy Star Appliances*
- Extra Storage (Additional Fees Apply)
- Fully Equipped Kitchen
- Green Building
- Individual Climate Control
- Newly Renovated Kitchens & Baths*
- On-site Parking
- Pet Friendly. See Pet Policy
- Separate Dining Room
- Spacious Closets; Walk-in Closets*
- Stainless Steel Appliances*
- Studio, One-, Two, & Three-Bedroom Homes
- Thermal-Pane Windows
- Tulu
- Walk-in Shower *Select Units*
Property Contact Info

- Listed by:
- Agency:
- Vendor Logo:
- Website:
- View Property Website
- Call Us:
- (202) 931-7658
- Disclaimer:
Office Hours
| Monday | 9:00 am–6:00 pm |
| Tuesday | 9:00 am–6:00 pm |
| Wednesday | 9:00 am–6:00 pm |
| Thursday | 9:00 am–6:00 pm |
| Friday | 9:00 am–6:00 pm |
| Saturday | 10:00 am–5:00 pm |
| Sunday | 11:00 am–5:00 pm |
Floorplan Pricing and Availability
Seminary Towers offers Studio to 3 Bedroom apartments starting from $1,475 and having 450–1,295 sq ft. Here is the current pricing and availability:
New! Interactive Property Map
Studio
Studio 1BA (535sf)
From $1,475
Studio, 1 Bath, 535 sq ftTotal Monthly PriceAvailable NowTotal Monthly Price
Base Rent$1,475 - $1,804Total Monthly Price$1,475 - $1,804Cheapest StudioThis is the cheapest Studio at this PropertyModel Gallery
Floorplans
Availability Details
Prices shown for this property are the Total Monthly Price including Fees.Price Availability Date Unit Sq Ft View Details $1,515 Available Now 48-1122 535 $1,561 Available Now 48-0922 535 $1,475 Available Now 48-1011 535 Model Amenities and Features
Features
- Air Conditioning
- Ceiling Fans
- High Speed Internet Access
Kitchen
- Dishwasher
- Disposal
Living Space
- Walk-In Closets
Model Lease Information
Model Price Range
- $1,475 - $1,804Total Monthly PriceBase Rent: $1,475 - $1,804Required Monthly Fees: None
Current Available Pricing
- $1,475 - $1,561 Total Monthly Price
Unit 48-1122 Amenities and Features
Features
- Air Conditioning
- Ceiling Fans
- High Speed Internet Access
Kitchen
- Dishwasher
- Disposal
Living Space
- Walk-In Closets
Unit 48-1122 Lease Information
Unit Price
- $1,515Total Monthly PriceBase Rent: $1,515Required Monthly Fees: None
Model Lease Information
Model Price Range
- $1,475 - $1,804Total Monthly Price
Unit 48-0922 Amenities and Features
Features
- Air Conditioning
- Ceiling Fans
- High Speed Internet Access
Kitchen
- Dishwasher
- Disposal
Living Space
- Walk-In Closets
Unit 48-0922 Lease Information
Unit Price
- $1,561Total Monthly PriceBase Rent: $1,561Required Monthly Fees: None
Model Lease Information
Model Price Range
- $1,475 - $1,804Total Monthly Price
Unit 48-1011 Amenities and Features
Features
- Air Conditioning
- Ceiling Fans
- High Speed Internet Access
Kitchen
- Dishwasher
- Disposal
Living Space
- Walk-In Closets
Unit 48-1011 Lease Information
Unit Price
- $1,475Total Monthly PriceBase Rent: $1,475Required Monthly Fees: None
Model Lease Information
Model Price Range
- $1,475 - $1,804Total Monthly Price
Apartment Model: Studio 1BA (535sf)From $1,475Studio, 1 Bath, 535 sq ftAvailable NowFloor plans are artist's rendering. All dimensions are approximate. Actual product and specifications may vary in dimension or detail. Not all features are available in every rental home. Please see a representative for details.
![]()
Studio 1BA (535sf) - Floorplan 1 Floor plans are artist's rendering. All dimensions are approximate. Actual product and specifications may vary in dimension or detail. Not all features are available in every rental home. Please see a representative for details.
![]()
Studio 1BA (535sf) - Floorplan 2 Apartment Unit: 48-1122Apartment Model: Studio 1BA (535sf)$1,515Studio, 1 Bath, 535 sq ftAvailable NowApartment Unit: 48-0922Apartment Model: Studio 1BA (535sf)$1,561Studio, 1 Bath, 535 sq ftAvailable NowApartment Unit: 48-1011Apartment Model: Studio 1BA (535sf)$1,475Studio, 1 Bath, 535 sq ftAvailable NowStudio 1BA (560sf)
From $1,515
Studio, 1 Bath, 560 sq ftTotal Monthly PriceAvailable NowTotal Monthly Price
Base Rent$1,515 - $1,984Total Monthly Price$1,515 - $1,984Largest StudioThis is the largest Studio at this PropertyModel Gallery
Floorplans
Availability Details
Prices shown for this property are the Total Monthly Price including Fees.Price Availability Date Unit Sq Ft View Details $1,651 Available Now 48-0717 560 $1,515 Available Now 48-0517 560 $1,586 Available Now 48-0616 560 Model Amenities and Features
Features
- Air Conditioning
- Ceiling Fans
- High Speed Internet Access
Kitchen
- Dishwasher
- Disposal
Living Space
- Walk-In Closets
Model Lease Information
Model Price Range
- $1,515 - $1,984Total Monthly PriceBase Rent: $1,515 - $1,984Required Monthly Fees: None
Current Available Pricing
- $1,515 - $1,651 Total Monthly Price
Unit 48-0717 Amenities and Features
Features
- Air Conditioning
- Ceiling Fans
- High Speed Internet Access
Kitchen
- Dishwasher
- Disposal
Living Space
- Walk-In Closets
Unit 48-0717 Lease Information
Unit Price
- $1,651Total Monthly PriceBase Rent: $1,651Required Monthly Fees: None
Model Lease Information
Model Price Range
- $1,515 - $1,984Total Monthly Price
Unit 48-0517 Amenities and Features
Features
- Air Conditioning
- Ceiling Fans
- High Speed Internet Access
Kitchen
- Dishwasher
- Disposal
Living Space
- Walk-In Closets
Unit 48-0517 Lease Information
Unit Price
- $1,515Total Monthly PriceBase Rent: $1,515Required Monthly Fees: None
Model Lease Information
Model Price Range
- $1,515 - $1,984Total Monthly Price
Unit 48-0616 Amenities and Features
Features
- Air Conditioning
- Ceiling Fans
- High Speed Internet Access
Kitchen
- Dishwasher
- Disposal
Living Space
- Walk-In Closets
Unit 48-0616 Lease Information
Unit Price
- $1,586Total Monthly PriceBase Rent: $1,586Required Monthly Fees: None
Model Lease Information
Model Price Range
- $1,515 - $1,984Total Monthly Price
Apartment Model: Studio 1BA (560sf)From $1,515Studio, 1 Bath, 560 sq ftAvailable NowFloor plans are artist's rendering. All dimensions are approximate. Actual product and specifications may vary in dimension or detail. Not all features are available in every rental home. Please see a representative for details.
![]()
Studio 1BA (560sf) - Floorplan 1 Floor plans are artist's rendering. All dimensions are approximate. Actual product and specifications may vary in dimension or detail. Not all features are available in every rental home. Please see a representative for details.
![]()
Studio 1BA (560sf) - Floorplan 2 Apartment Unit: 48-0717Apartment Model: Studio 1BA (560sf)$1,651Studio, 1 Bath, 560 sq ftAvailable NowApartment Unit: 48-0517Apartment Model: Studio 1BA (560sf)$1,515Studio, 1 Bath, 560 sq ftAvailable NowApartment Unit: 48-0616Apartment Model: Studio 1BA (560sf)$1,586Studio, 1 Bath, 560 sq ftAvailable NowStudio 1BA (530sf)
From $1,589
Studio, 1 Bath, 530 sq ftTotal Monthly PriceAvailable Sep 17Total Monthly Price
Base Rent$1,589 - $1,784Total Monthly Price$1,589 - $1,784Model Gallery
Floorplans
Availability Details
Prices shown for this property are the Total Monthly Price including Fees.Price Availability Date Unit Sq Ft $1,589 September 17, 2026 47-0211 530 Unit 47-0211 Amenities and Features
Features
- Air Conditioning
- Ceiling Fans
- High Speed Internet Access
Kitchen
- Dishwasher
- Disposal
Living Space
- Walk-In Closets
Unit 47-0211 Lease Information
Unit Price
- $1,589Total Monthly PriceBase Rent: $1,589Required Monthly Fees: None
Model Lease Information
Model Price Range
- $1,589 - $1,784Total Monthly Price
Apartment Model: Studio 1BA (530sf)From $1,589Studio, 1 Bath, 530 sq ftAvailable September 17, 2026Floor plans are artist's rendering. All dimensions are approximate. Actual product and specifications may vary in dimension or detail. Not all features are available in every rental home. Please see a representative for details.
![]()
Studio 1BA (530sf) - Floorplan Apartment Unit: 47-0211Apartment Model: Studio 1BA (530sf)$1,589Studio, 1 Bath, 530 sq ftAvailable September 17, 2026Studio 1BA (450sf)
Studio, 1 Bath, 450 sq ftAvailable SoonModel Gallery
Floorplans
Availability Details
Prices shown for this property are the Total Monthly Price including Fees.Availability Date Unit Sq Ft Available Soon Studio 1BA (450sf) 450 sq ft Model Amenities and Features
Features
- Air Conditioning
- Ceiling Fans
- High Speed Internet Access
Kitchen
- Dishwasher
- Disposal
Living Space
- Walk-In Closets
Apartment Model: Studio 1BA (450sf)Call For RatesStudio, 1 Bath, 450 sq ftAvailable SoonFloor plans are artist's rendering. All dimensions are approximate. Actual product and specifications may vary in dimension or detail. Not all features are available in every rental home. Please see a representative for details.
![]()
Studio 1BA (450sf) - Floorplan 1 Bedroom
1BR 1BA (835sf)
From $1,723
1 Bed, 1 Bath, 835 sq ftTotal Monthly PriceAvailable NowTotal Monthly Price
Base Rent$1,618 - $2,273Total Monthly Price$1,618 - $2,273Model Gallery
Floorplans
Availability Details
Prices shown for this property are the Total Monthly Price including Fees.Price Availability Date Unit Sq Ft View Details $1,811 Available Now 48-0715 835 $1,723 Available Now 48-1018 835 $1,756 Available Now 48-1212 835 Model Amenities and Features
Features
- Air Conditioning
- Ceiling Fans
- High Speed Internet Access
Kitchen
- Dishwasher
- Disposal
Living Space
- Walk-In Closets
Model Lease Information
Model Price Range
- $1,618 - $2,273Total Monthly PriceBase Rent: $1,618 - $2,273Required Monthly Fees: None
Current Available Pricing
- $1,723 - $1,811 Total Monthly Price
Unit 48-0715 Amenities and Features
Features
- Air Conditioning
- Ceiling Fans
- High Speed Internet Access
Kitchen
- Dishwasher
- Disposal
Living Space
- Walk-In Closets
Unit 48-0715 Lease Information
Unit Price
- $1,811Total Monthly PriceBase Rent: $1,811Required Monthly Fees: None
Model Lease Information
Model Price Range
- $1,618 - $2,273Total Monthly Price
Unit 48-1018 Amenities and Features
Features
- Air Conditioning
- Ceiling Fans
- High Speed Internet Access
Kitchen
- Dishwasher
- Disposal
Living Space
- Walk-In Closets
Unit 48-1018 Lease Information
Unit Price
- $1,723Total Monthly PriceBase Rent: $1,723Required Monthly Fees: None
Model Lease Information
Model Price Range
- $1,618 - $2,273Total Monthly Price
Unit 48-1212 Amenities and Features
Features
- Air Conditioning
- Ceiling Fans
- High Speed Internet Access
Kitchen
- Dishwasher
- Disposal
Living Space
- Walk-In Closets
Unit 48-1212 Lease Information
Unit Price
- $1,756Total Monthly PriceBase Rent: $1,756Required Monthly Fees: None
Model Lease Information
Model Price Range
- $1,618 - $2,273Total Monthly Price
Apartment Model: 1BR 1BA (835sf)From $1,6181 Bedroom, 1 Bath, 835 sq ftAvailable NowFloor plans are artist's rendering. All dimensions are approximate. Actual product and specifications may vary in dimension or detail. Not all features are available in every rental home. Please see a representative for details.
![]()
1BR 1BA (835sf) - Floorplan 1 Floor plans are artist's rendering. All dimensions are approximate. Actual product and specifications may vary in dimension or detail. Not all features are available in every rental home. Please see a representative for details.
![]()
1BR 1BA (835sf) - Floorplan 2 Floor plans are artist's rendering. All dimensions are approximate. Actual product and specifications may vary in dimension or detail. Not all features are available in every rental home. Please see a representative for details.
![]()
1BR 1BA (835sf) - Floorplan 3 Apartment Unit: 48-0715Apartment Model: 1BR 1BA (835sf)$1,8111 Bedroom, 1 Bath, 835 sq ftAvailable NowApartment Unit: 48-1018Apartment Model: 1BR 1BA (835sf)$1,7231 Bedroom, 1 Bath, 835 sq ftAvailable NowApartment Unit: 48-1212Apartment Model: 1BR 1BA (835sf)$1,7561 Bedroom, 1 Bath, 835 sq ftAvailable Now1BR 1BA (855sf)
From $1,759
1 Bed, 1 Bath, 855 sq ftTotal Monthly PriceAvailable NowTotal Monthly Price
Base Rent$1,757 - $2,247Total Monthly Price$1,757 - $2,247Largest 1 BedroomThis is the largest 1 Bedroom at this PropertyModel Gallery
Floorplans
Availability Details
Prices shown for this property are the Total Monthly Price including Fees.Price Availability Date Unit Sq Ft View Details $1,759 Available Now 48-0204 855 $1,946 Available Now 48-0210 855 Model Amenities and Features
Features
- Air Conditioning
- Ceiling Fans
- High Speed Internet Access
Kitchen
- Dishwasher
- Disposal
Living Space
- Walk-In Closets
Model Lease Information
Model Price Range
- $1,757 - $2,247Total Monthly PriceBase Rent: $1,757 - $2,247Required Monthly Fees: None
Current Available Pricing
- $1,759 - $1,946 Total Monthly Price
Unit 48-0204 Amenities and Features
Features
- Air Conditioning
- Ceiling Fans
- High Speed Internet Access
Kitchen
- Dishwasher
- Disposal
Living Space
- Walk-In Closets
Unit 48-0204 Lease Information
Unit Price
- $1,759Total Monthly PriceBase Rent: $1,759Required Monthly Fees: None
Model Lease Information
Model Price Range
- $1,757 - $2,247Total Monthly Price
Unit 48-0210 Amenities and Features
Features
- Air Conditioning
- Ceiling Fans
- High Speed Internet Access
Kitchen
- Dishwasher
- Disposal
Living Space
- Walk-In Closets
Unit 48-0210 Lease Information
Unit Price
- $1,946Total Monthly PriceBase Rent: $1,946Required Monthly Fees: None
Model Lease Information
Model Price Range
- $1,757 - $2,247Total Monthly Price
Apartment Model: 1BR 1BA (855sf)From $1,7571 Bedroom, 1 Bath, 855 sq ftAvailable NowFloor plans are artist's rendering. All dimensions are approximate. Actual product and specifications may vary in dimension or detail. Not all features are available in every rental home. Please see a representative for details.
![]()
1BR 1BA (855sf) - Floorplan 1 Floor plans are artist's rendering. All dimensions are approximate. Actual product and specifications may vary in dimension or detail. Not all features are available in every rental home. Please see a representative for details.
![]()
1BR 1BA (855sf) - Floorplan 2 Apartment Unit: 48-0204Apartment Model: 1BR 1BA (855sf)$1,7591 Bedroom, 1 Bath, 855 sq ftAvailable NowApartment Unit: 48-0210Apartment Model: 1BR 1BA (855sf)$1,9461 Bedroom, 1 Bath, 855 sq ftAvailable Now1BR 1BA (785sf)
From $1,760
1 Bed, 1 Bath, 785 sq ftTotal Monthly PriceAvailable NowTotal Monthly Price
Base Rent$1,758 - $2,043Total Monthly Price$1,758 - $2,043Model Gallery
Floorplans
Availability Details
Prices shown for this property are the Total Monthly Price including Fees.Price Availability Date Unit Sq Ft $1,760 Available Now 48-0619 785 Unit 48-0619 Amenities and Features
Features
- Air Conditioning
- Ceiling Fans
- High Speed Internet Access
Kitchen
- Dishwasher
- Disposal
Living Space
- Walk-In Closets
Unit 48-0619 Lease Information
Unit Price
- $1,760Total Monthly PriceBase Rent: $1,760Required Monthly Fees: None
Model Lease Information
Model Price Range
- $1,758 - $2,043Total Monthly Price
Apartment Model: 1BR 1BA (785sf)From $1,7581 Bedroom, 1 Bath, 785 sq ftAvailable NowFloor plans are artist's rendering. All dimensions are approximate. Actual product and specifications may vary in dimension or detail. Not all features are available in every rental home. Please see a representative for details.
![]()
1BR 1BA (785sf) - Floorplan 1 Floor plans are artist's rendering. All dimensions are approximate. Actual product and specifications may vary in dimension or detail. Not all features are available in every rental home. Please see a representative for details.
![]()
1BR 1BA (785sf) - Floorplan 2 Apartment Unit: 48-0619Apartment Model: 1BR 1BA (785sf)$1,7601 Bedroom, 1 Bath, 785 sq ftAvailable Now1BR 1BA (825sf)
From $1,841
1 Bed, 1 Bath, 825 sq ftTotal Monthly PriceAvailable NowTotal Monthly Price
Base Rent$1,839 - $2,134Total Monthly Price$1,839 - $2,134Model Gallery
Floorplans
Availability Details
Prices shown for this property are the Total Monthly Price including Fees.Price Availability Date Unit Sq Ft View Details $1,841 Available Now 48-1002 825 $1,841 Available Now 48-1202 825 Model Amenities and Features
Features
- Air Conditioning
- Ceiling Fans
- High Speed Internet Access
Kitchen
- Dishwasher
- Disposal
Living Space
- Walk-In Closets
Model Lease Information
Model Price Range
- $1,839 - $2,134Total Monthly PriceBase Rent: $1,839 - $2,134Required Monthly Fees: None
Current Available Pricing
- $1,841Total Monthly Price
Unit 48-1002 Amenities and Features
Features
- Air Conditioning
- Ceiling Fans
- High Speed Internet Access
Kitchen
- Dishwasher
- Disposal
Living Space
- Walk-In Closets
Unit 48-1002 Lease Information
Unit Price
- $1,841Total Monthly PriceBase Rent: $1,841Required Monthly Fees: None
Model Lease Information
Model Price Range
- $1,839 - $2,134Total Monthly Price
Unit 48-1202 Amenities and Features
Features
- Air Conditioning
- Ceiling Fans
- High Speed Internet Access
Kitchen
- Dishwasher
- Disposal
Living Space
- Walk-In Closets
Unit 48-1202 Lease Information
Unit Price
- $1,841Total Monthly PriceBase Rent: $1,841Required Monthly Fees: None
Model Lease Information
Model Price Range
- $1,839 - $2,134Total Monthly Price
Apartment Model: 1BR 1BA (825sf)From $1,8391 Bedroom, 1 Bath, 825 sq ftAvailable NowFloor plans are artist's rendering. All dimensions are approximate. Actual product and specifications may vary in dimension or detail. Not all features are available in every rental home. Please see a representative for details.
![]()
1BR 1BA (825sf) - Floorplan Apartment Unit: 48-1002Apartment Model: 1BR 1BA (825sf)$1,8411 Bedroom, 1 Bath, 825 sq ftAvailable NowApartment Unit: 48-1202Apartment Model: 1BR 1BA (825sf)$1,8411 Bedroom, 1 Bath, 825 sq ftAvailable Now1BR 1BA (685sf)
From $1,551
1 Bed, 1 Bath, 685 sq ftTotal Monthly PriceAvailable Sep 24Total Monthly Price
Base Rent$1,549 - $1,905Total Monthly Price$1,549 - $1,905Model Gallery
Floorplans
Availability Details
Prices shown for this property are the Total Monthly Price including Fees.Price Availability Date Unit Sq Ft View Details $1,626 September 24, 2026 47-1115 685 $1,566 September 30, 2026 47-0615 685 $1,551 October 4, 2026 47-1215 685 Model Amenities and Features
Features
- Air Conditioning
- Ceiling Fans
- High Speed Internet Access
Kitchen
- Dishwasher
- Disposal
Living Space
- Walk-In Closets
Model Lease Information
Model Price Range
- $1,549 - $1,905Total Monthly PriceBase Rent: $1,549 - $1,905Required Monthly Fees: None
Current Available Pricing
- $1,551 - $1,626 Total Monthly Price
Unit 47-1115 Amenities and Features
Features
- Air Conditioning
- Ceiling Fans
- High Speed Internet Access
Kitchen
- Dishwasher
- Disposal
Living Space
- Walk-In Closets
Unit 47-1115 Lease Information
Unit Price
- $1,626Total Monthly PriceBase Rent: $1,626Required Monthly Fees: None
Model Lease Information
Model Price Range
- $1,549 - $1,905Total Monthly Price
Unit 47-0615 Amenities and Features
Features
- Air Conditioning
- Ceiling Fans
- High Speed Internet Access
Kitchen
- Dishwasher
- Disposal
Living Space
- Walk-In Closets
Unit 47-0615 Lease Information
Unit Price
- $1,566Total Monthly PriceBase Rent: $1,566Required Monthly Fees: None
Model Lease Information
Model Price Range
- $1,549 - $1,905Total Monthly Price
Unit 47-1215 Amenities and Features
Features
- Air Conditioning
- Ceiling Fans
- High Speed Internet Access
Kitchen
- Dishwasher
- Disposal
Living Space
- Walk-In Closets
Unit 47-1215 Lease Information
Unit Price
- $1,551Total Monthly PriceBase Rent: $1,551Required Monthly Fees: None
Model Lease Information
Model Price Range
- $1,549 - $1,905Total Monthly Price
Apartment Model: 1BR 1BA (685sf)From $1,5491 Bedroom, 1 Bath, 685 sq ftAvailable September 24, 2026Floor plans are artist's rendering. All dimensions are approximate. Actual product and specifications may vary in dimension or detail. Not all features are available in every rental home. Please see a representative for details.
![]()
1BR 1BA (685sf) - Floorplan 1 Floor plans are artist's rendering. All dimensions are approximate. Actual product and specifications may vary in dimension or detail. Not all features are available in every rental home. Please see a representative for details.
![]()
1BR 1BA (685sf) - Floorplan 2 Apartment Unit: 47-1115Apartment Model: 1BR 1BA (685sf)$1,6261 Bedroom, 1 Bath, 685 sq ftAvailable September 24, 2026Apartment Unit: 47-0615Apartment Model: 1BR 1BA (685sf)$1,5661 Bedroom, 1 Bath, 685 sq ftAvailable September 30, 2026Apartment Unit: 47-1215Apartment Model: 1BR 1BA (685sf)$1,5511 Bedroom, 1 Bath, 685 sq ftAvailable October 4, 20261BR 1BA (710sf)
1 Bed, 1 Bath, 710 sq ftAvailable SoonModel Gallery
Floorplans
3D Tours
Availability Details
Prices shown for this property are the Total Monthly Price including Fees.Availability Date Unit Sq Ft Available Soon 1BR 1BA (710sf) 710 sq ft Model Amenities and Features
Features
- Air Conditioning
- Ceiling Fans
- High Speed Internet Access
Kitchen
- Dishwasher
- Disposal
Living Space
- Walk-In Closets
Apartment Model: 1BR 1BA (710sf)Call For Rates1 Bedroom, 1 Bath, 710 sq ftAvailable SoonFloorplans3D ToursFloor plans are artist's rendering. All dimensions are approximate. Actual product and specifications may vary in dimension or detail. Not all features are available in every rental home. Please see a representative for details.
![]()
1BR 1BA (710sf) - Floorplan 1 Floor plans are artist's rendering. All dimensions are approximate. Actual product and specifications may vary in dimension or detail. Not all features are available in every rental home. Please see a representative for details.
![]()
1BR 1BA (710sf) - Floorplan 2 1BR 1BA (710sf) - 3D Tour 1BR 1BA (840sf)
1 Bed, 1 Bath, 840 sq ftAvailable SoonModel Gallery
Floorplans
Availability Details
Prices shown for this property are the Total Monthly Price including Fees.Availability Date Unit Sq Ft Available Soon 1BR 1BA (840sf) 840 sq ft Model Amenities and Features
Features
- Air Conditioning
- Ceiling Fans
- High Speed Internet Access
Kitchen
- Dishwasher
- Disposal
Living Space
- Walk-In Closets
Apartment Model: 1BR 1BA (840sf)Call For Rates1 Bedroom, 1 Bath, 840 sq ftAvailable SoonFloor plans are artist's rendering. All dimensions are approximate. Actual product and specifications may vary in dimension or detail. Not all features are available in every rental home. Please see a representative for details.
![]()
1BR 1BA (840sf) - Floorplan 1BR 1BA (845sf)
1 Bed, 1 Bath, 845 sq ftAvailable SoonModel Gallery
Floorplans
Availability Details
Prices shown for this property are the Total Monthly Price including Fees.Availability Date Unit Sq Ft Available Soon 1BR 1BA (845sf) 845 sq ft Model Amenities and Features
Features
- Air Conditioning
- Ceiling Fans
- High Speed Internet Access
Kitchen
- Dishwasher
- Disposal
Living Space
- Walk-In Closets
Apartment Model: 1BR 1BA (845sf)Call For Rates1 Bedroom, 1 Bath, 845 sq ftAvailable SoonFloor plans are artist's rendering. All dimensions are approximate. Actual product and specifications may vary in dimension or detail. Not all features are available in every rental home. Please see a representative for details.
![]()
1BR 1BA (845sf) - Floorplan 2 Bedrooms
2BR 1BA (1020sf)
From $1,917
2 Beds, 1 Bath, 1020 sq ftTotal Monthly PriceAvailable NowTotal Monthly Price
Base Rent$1,917 - $2,450Total Monthly Price$1,917 - $2,450Cheapest 2 BedroomThis is the cheapest 2 Bedroom at this PropertyModel Gallery
Floorplans
Availability Details
Prices shown for this property are the Total Monthly Price including Fees.Price Availability Date Unit Sq Ft View Details $1,917 Available Now 47-0606 1020 $2,183 September 21, 2026 47-1321 1020 $2,198 October 11, 2026 47-1206 1020 Model Amenities and Features
Features
- Air Conditioning
- Ceiling Fans
- High Speed Internet Access
Kitchen
- Dishwasher
- Disposal
Living Space
- Walk-In Closets
Model Lease Information
Model Price Range
- $1,917 - $2,450Total Monthly PriceBase Rent: $1,917 - $2,450Required Monthly Fees: None
Current Available Pricing
- $1,917 - $2,198 Total Monthly Price
Unit 47-0606 Amenities and Features
Features
- Air Conditioning
- Ceiling Fans
- High Speed Internet Access
Kitchen
- Dishwasher
- Disposal
Living Space
- Walk-In Closets
Unit 47-0606 Lease Information
Unit Price
- $1,917Total Monthly PriceBase Rent: $1,917Required Monthly Fees: None
Model Lease Information
Model Price Range
- $1,917 - $2,450Total Monthly Price
Unit 47-1321 Amenities and Features
Features
- Air Conditioning
- Ceiling Fans
- High Speed Internet Access
Kitchen
- Dishwasher
- Disposal
Living Space
- Walk-In Closets
Unit 47-1321 Lease Information
Unit Price
- $2,183Total Monthly PriceBase Rent: $2,183Required Monthly Fees: None
Model Lease Information
Model Price Range
- $1,917 - $2,450Total Monthly Price
Unit 47-1206 Amenities and Features
Features
- Air Conditioning
- Ceiling Fans
- High Speed Internet Access
Kitchen
- Dishwasher
- Disposal
Living Space
- Walk-In Closets
Unit 47-1206 Lease Information
Unit Price
- $2,198Total Monthly PriceBase Rent: $2,198Required Monthly Fees: None
Model Lease Information
Model Price Range
- $1,917 - $2,450Total Monthly Price
Apartment Model: 2BR 1BA (1020sf)From $1,9172 Bedroom, 1 Bath, 1020 sq ftAvailable NowFloor plans are artist's rendering. All dimensions are approximate. Actual product and specifications may vary in dimension or detail. Not all features are available in every rental home. Please see a representative for details.
![]()
2BR 1BA (1020sf) - Floorplan 1 Floor plans are artist's rendering. All dimensions are approximate. Actual product and specifications may vary in dimension or detail. Not all features are available in every rental home. Please see a representative for details.
![]()
2BR 1BA (1020sf) - Floorplan 2 Apartment Unit: 47-0606Apartment Model: 2BR 1BA (1020sf)$1,9172 Bedroom, 1 Bath, 1020 sq ftAvailable NowApartment Unit: 47-1321Apartment Model: 2BR 1BA (1020sf)$2,1832 Bedroom, 1 Bath, 1020 sq ftAvailable September 21, 2026Apartment Unit: 47-1206Apartment Model: 2BR 1BA (1020sf)$2,1982 Bedroom, 1 Bath, 1020 sq ftAvailable October 11, 20262BR 2BA (1050sf)
From $2,144
2 Beds, 2 Baths, 1050 sq ftTotal Monthly PriceAvailable NowTotal Monthly Price
Base Rent$2,144 - $2,392Total Monthly Price$2,144 - $2,392Model Gallery
Floorplans
Availability Details
Prices shown for this property are the Total Monthly Price including Fees.Price Availability Date Unit Sq Ft View Details $2,144 Available Now 48-0313 1050 $2,181 September 17, 2026 48-0913 1050 Model Amenities and Features
Features
- Air Conditioning
- Ceiling Fans
- High Speed Internet Access
Kitchen
- Dishwasher
- Disposal
Living Space
- Walk-In Closets
Model Lease Information
Model Price Range
- $2,144 - $2,392Total Monthly PriceBase Rent: $2,144 - $2,392Required Monthly Fees: None
Current Available Pricing
- $2,144 - $2,181 Total Monthly Price
Unit 48-0313 Amenities and Features
Features
- Air Conditioning
- Ceiling Fans
- High Speed Internet Access
Kitchen
- Dishwasher
- Disposal
Living Space
- Walk-In Closets
Unit 48-0313 Lease Information
Unit Price
- $2,144Total Monthly PriceBase Rent: $2,144Required Monthly Fees: None
Model Lease Information
Model Price Range
- $2,144 - $2,392Total Monthly Price
Unit 48-0913 Amenities and Features
Features
- Air Conditioning
- Ceiling Fans
- High Speed Internet Access
Kitchen
- Dishwasher
- Disposal
Living Space
- Walk-In Closets
Unit 48-0913 Lease Information
Unit Price
- $2,181Total Monthly PriceBase Rent: $2,181Required Monthly Fees: None
Model Lease Information
Model Price Range
- $2,144 - $2,392Total Monthly Price
Apartment Model: 2BR 2BA (1050sf)From $2,1442 Bedroom, 2 Bath, 1050 sq ftAvailable NowFloor plans are artist's rendering. All dimensions are approximate. Actual product and specifications may vary in dimension or detail. Not all features are available in every rental home. Please see a representative for details.
![]()
2BR 2BA (1050sf) - Floorplan 1 Floor plans are artist's rendering. All dimensions are approximate. Actual product and specifications may vary in dimension or detail. Not all features are available in every rental home. Please see a representative for details.
![]()
2BR 2BA (1050sf) - Floorplan 2 Apartment Unit: 48-0313Apartment Model: 2BR 2BA (1050sf)$2,1442 Bedroom, 2 Bath, 1050 sq ftAvailable NowApartment Unit: 48-0913Apartment Model: 2BR 2BA (1050sf)$2,1812 Bedroom, 2 Bath, 1050 sq ftAvailable September 17, 20262BR 2BA (1025sf)
From $2,152
2 Beds, 2 Baths, 1025 sq ftTotal Monthly PriceAvailable NowTotal Monthly Price
Base Rent$2,152 - $2,364Total Monthly Price$2,152 - $2,364Model Gallery
Floorplans
Availability Details
Prices shown for this property are the Total Monthly Price including Fees.Price Availability Date Unit Sq Ft $2,152 Available Now 47-1207 1025 Unit 47-1207 Amenities and Features
Features
- Air Conditioning
- Ceiling Fans
- High Speed Internet Access
Kitchen
- Dishwasher
- Disposal
Living Space
- Walk-In Closets
Unit 47-1207 Lease Information
Unit Price
- $2,152Total Monthly PriceBase Rent: $2,152Required Monthly Fees: None
Model Lease Information
Model Price Range
- $2,152 - $2,364Total Monthly Price
Apartment Model: 2BR 2BA (1025sf)From $2,1522 Bedroom, 2 Bath, 1025 sq ftAvailable NowFloor plans are artist's rendering. All dimensions are approximate. Actual product and specifications may vary in dimension or detail. Not all features are available in every rental home. Please see a representative for details.
![]()
2BR 2BA (1025sf) - Floorplan Apartment Unit: 47-1207Apartment Model: 2BR 2BA (1025sf)$2,1522 Bedroom, 2 Bath, 1025 sq ftAvailable Now2BR 2BA (1100sf)
From $2,288
2 Beds, 2 Baths, 1100 sq ftTotal Monthly PriceAvailable NowTotal Monthly Price
Base Rent$2,288 - $2,512Total Monthly Price$2,288 - $2,512Model Gallery
Floorplans
Availability Details
Prices shown for this property are the Total Monthly Price including Fees.Price Availability Date Unit Sq Ft $2,288 Available Now 47-1102 1100 Unit 47-1102 Amenities and Features
Features
- Air Conditioning
- Ceiling Fans
- High Speed Internet Access
Kitchen
- Dishwasher
- Disposal
Living Space
- Walk-In Closets
Unit 47-1102 Lease Information
Unit Price
- $2,288Total Monthly PriceBase Rent: $2,288Required Monthly Fees: None
Model Lease Information
Model Price Range
- $2,288 - $2,512Total Monthly Price
Apartment Model: 2BR 2BA (1100sf)From $2,2882 Bedroom, 2 Bath, 1100 sq ftAvailable NowFloor plans are artist's rendering. All dimensions are approximate. Actual product and specifications may vary in dimension or detail. Not all features are available in every rental home. Please see a representative for details.
![]()
2BR 2BA (1100sf) - Floorplan 1 Floor plans are artist's rendering. All dimensions are approximate. Actual product and specifications may vary in dimension or detail. Not all features are available in every rental home. Please see a representative for details.
![]()
2BR 2BA (1100sf) - Floorplan 2 Apartment Unit: 47-1102Apartment Model: 2BR 2BA (1100sf)$2,2882 Bedroom, 2 Bath, 1100 sq ftAvailable Now2BR 1BA (985sf)
From $2,010
2 Beds, 1 Bath, 985 sq ftTotal Monthly PriceAvailable Sep 16Total Monthly Price
Base Rent$2,010 - $2,420Total Monthly Price$2,010 - $2,420Model Gallery
Floorplans
Availability Details
Prices shown for this property are the Total Monthly Price including Fees.Price Availability Date Unit Sq Ft View Details $2,195 September 16, 2026 48-0203 985 $2,010 October 11, 2026 48-0403 985 Model Amenities and Features
Features
- Air Conditioning
- Ceiling Fans
- High Speed Internet Access
Kitchen
- Dishwasher
- Disposal
Living Space
- Walk-In Closets
Model Lease Information
Model Price Range
- $2,010 - $2,420Total Monthly PriceBase Rent: $2,010 - $2,420Required Monthly Fees: None
Current Available Pricing
- $2,010 - $2,195 Total Monthly Price
Unit 48-0203 Amenities and Features
Features
- Air Conditioning
- Ceiling Fans
- High Speed Internet Access
Kitchen
- Dishwasher
- Disposal
Living Space
- Walk-In Closets
Unit 48-0203 Lease Information
Unit Price
- $2,195Total Monthly PriceBase Rent: $2,195Required Monthly Fees: None
Model Lease Information
Model Price Range
- $2,010 - $2,420Total Monthly Price
Unit 48-0403 Amenities and Features
Features
- Air Conditioning
- Ceiling Fans
- High Speed Internet Access
Kitchen
- Dishwasher
- Disposal
Living Space
- Walk-In Closets
Unit 48-0403 Lease Information
Unit Price
- $2,010Total Monthly PriceBase Rent: $2,010Required Monthly Fees: None
Model Lease Information
Model Price Range
- $2,010 - $2,420Total Monthly Price
Apartment Model: 2BR 1BA (985sf)From $2,0102 Bedroom, 1 Bath, 985 sq ftAvailable September 16, 2026Floor plans are artist's rendering. All dimensions are approximate. Actual product and specifications may vary in dimension or detail. Not all features are available in every rental home. Please see a representative for details.
![]()
2BR 1BA (985sf) - Floorplan Apartment Unit: 48-0203Apartment Model: 2BR 1BA (985sf)$2,1952 Bedroom, 1 Bath, 985 sq ftAvailable September 16, 2026Apartment Unit: 48-0403Apartment Model: 2BR 1BA (985sf)$2,0102 Bedroom, 1 Bath, 985 sq ftAvailable October 11, 20262BR 1BA (1000sf)
From $2,253
2 Beds, 1 Bath, 1000 sq ftTotal Monthly PriceAvailable Sep 21Total Monthly Price
Base Rent$2,253 - $2,482Total Monthly Price$2,253 - $2,482Model Gallery
Floorplans
Availability Details
Prices shown for this property are the Total Monthly Price including Fees.Price Availability Date Unit Sq Ft $2,253 September 21, 2026 47-1205 1000 Unit 47-1205 Amenities and Features
Features
- Air Conditioning
- Ceiling Fans
- High Speed Internet Access
Kitchen
- Dishwasher
- Disposal
Living Space
- Walk-In Closets
Unit 47-1205 Lease Information
Unit Price
- $2,253Total Monthly PriceBase Rent: $2,253Required Monthly Fees: None
Model Lease Information
Model Price Range
- $2,253 - $2,482Total Monthly Price
Apartment Model: 2BR 1BA (1000sf)From $2,2532 Bedroom, 1 Bath, 1000 sq ftAvailable September 21, 2026Floor plans are artist's rendering. All dimensions are approximate. Actual product and specifications may vary in dimension or detail. Not all features are available in every rental home. Please see a representative for details.
![]()
2BR 1BA (1000sf) - Floorplan 1 Floor plans are artist's rendering. All dimensions are approximate. Actual product and specifications may vary in dimension or detail. Not all features are available in every rental home. Please see a representative for details.
![]()
2BR 1BA (1000sf) - Floorplan 2 Apartment Unit: 47-1205Apartment Model: 2BR 1BA (1000sf)$2,2532 Bedroom, 1 Bath, 1000 sq ftAvailable September 21, 20262BR 2BA (1105sf)
From $2,188
2 Beds, 2 Baths, 1105 sq ftTotal Monthly PriceAvailable Sep 21Total Monthly Price
Base Rent$2,188 - $2,399Total Monthly Price$2,188 - $2,399Model Gallery
Floorplans
Availability Details
Prices shown for this property are the Total Monthly Price including Fees.Price Availability Date Unit Sq Ft $2,188 September 21, 2026 48-0906 1105 Unit 48-0906 Amenities and Features
Features
- Air Conditioning
- Ceiling Fans
- High Speed Internet Access
Kitchen
- Dishwasher
- Disposal
Living Space
- Walk-In Closets
Unit 48-0906 Lease Information
Unit Price
- $2,188Total Monthly PriceBase Rent: $2,188Required Monthly Fees: None
Model Lease Information
Model Price Range
- $2,188 - $2,399Total Monthly Price
Apartment Model: 2BR 2BA (1105sf)From $2,1882 Bedroom, 2 Bath, 1105 sq ftAvailable September 21, 2026Floor plans are artist's rendering. All dimensions are approximate. Actual product and specifications may vary in dimension or detail. Not all features are available in every rental home. Please see a representative for details.
![]()
2BR 2BA (1105sf) - Floorplan 1 Floor plans are artist's rendering. All dimensions are approximate. Actual product and specifications may vary in dimension or detail. Not all features are available in every rental home. Please see a representative for details.
![]()
2BR 2BA (1105sf) - Floorplan 2 Apartment Unit: 48-0906Apartment Model: 2BR 2BA (1105sf)$2,1882 Bedroom, 2 Bath, 1105 sq ftAvailable September 21, 20262BR 1BA (855sf)
2 Beds, 1 Bath, 855 sq ftAvailable SoonModel Gallery
Floorplans
Availability Details
Prices shown for this property are the Total Monthly Price including Fees.Availability Date Unit Sq Ft Available Soon 2BR 1BA (855sf) 855 sq ft Model Amenities and Features
Features
- Air Conditioning
- Ceiling Fans
- High Speed Internet Access
Kitchen
- Dishwasher
- Disposal
Living Space
- Walk-In Closets
Apartment Model: 2BR 1BA (855sf)Call For Rates2 Bedroom, 1 Bath, 855 sq ftAvailable SoonFloor plans are artist's rendering. All dimensions are approximate. Actual product and specifications may vary in dimension or detail. Not all features are available in every rental home. Please see a representative for details.
![]()
2BR 1BA (855sf) - Floorplan 2BR 1BA (1005sf)
2 Beds, 1 Bath, 1005 sq ftAvailable SoonModel Gallery
Floorplans
Availability Details
Prices shown for this property are the Total Monthly Price including Fees.Availability Date Unit Sq Ft Available Soon 2BR 1BA (1005sf) 1005 sq ft Model Amenities and Features
Features
- Air Conditioning
- Ceiling Fans
- High Speed Internet Access
Kitchen
- Dishwasher
- Disposal
Living Space
- Walk-In Closets
Apartment Model: 2BR 1BA (1005sf)Call For Rates2 Bedroom, 1 Bath, 1005 sq ftAvailable SoonFloor plans are artist's rendering. All dimensions are approximate. Actual product and specifications may vary in dimension or detail. Not all features are available in every rental home. Please see a representative for details.
![]()
2BR 1BA (1005sf) - Floorplan 2BR 2BA (1005sf)
2 Beds, 2 Baths, 1005 sq ftAvailable SoonModel Gallery
Floorplans
Availability Details
Prices shown for this property are the Total Monthly Price including Fees.Availability Date Unit Sq Ft Available Soon 2BR 2BA (1005sf) 1005 sq ft Model Amenities and Features
Features
- Air Conditioning
- Ceiling Fans
- High Speed Internet Access
Kitchen
- Dishwasher
- Disposal
Living Space
- Walk-In Closets
Apartment Model: 2BR 2BA (1005sf)Call For Rates2 Bedroom, 2 Bath, 1005 sq ftAvailable SoonFloor plans are artist's rendering. All dimensions are approximate. Actual product and specifications may vary in dimension or detail. Not all features are available in every rental home. Please see a representative for details.
![]()
2BR 2BA (1005sf) - Floorplan 2BR 2BA (1135sf)
2 Beds, 2 Baths, 1135 sq ftAvailable SoonModel Gallery
Floorplans
Availability Details
Prices shown for this property are the Total Monthly Price including Fees.Availability Date Unit Sq Ft Available Soon 2BR 2BA (1135sf) 1135 sq ft Model Amenities and Features
Features
- Air Conditioning
- Ceiling Fans
- High Speed Internet Access
Kitchen
- Dishwasher
- Disposal
Living Space
- Walk-In Closets
Apartment Model: 2BR 2BA (1135sf)Call For Rates2 Bedroom, 2 Bath, 1135 sq ftAvailable SoonFloor plans are artist's rendering. All dimensions are approximate. Actual product and specifications may vary in dimension or detail. Not all features are available in every rental home. Please see a representative for details.
![]()
2BR 2BA (1135sf) - Floorplan 2BR 2BA (1185sf)
2 Beds, 2 Baths, 1185 sq ftAvailable SoonLargest 2 BedroomThis is the largest 2 Bedroom at this PropertyModel Gallery
Floorplans
Availability Details
Prices shown for this property are the Total Monthly Price including Fees.Availability Date Unit Sq Ft Available Soon 2BR 2BA (1185sf) 1185 sq ft Model Amenities and Features
Features
- Air Conditioning
- Ceiling Fans
- High Speed Internet Access
Kitchen
- Dishwasher
- Disposal
Living Space
- Walk-In Closets
Apartment Model: 2BR 2BA (1185sf)Call For Rates2 Bedroom, 2 Bath, 1185 sq ftAvailable SoonFloor plans are artist's rendering. All dimensions are approximate. Actual product and specifications may vary in dimension or detail. Not all features are available in every rental home. Please see a representative for details.
![]()
2BR 2BA (1185sf) - Floorplan 3 Bedrooms
3BR 2BA (1295sf)
From $2,645
3 Beds, 2 Baths, 1295 sq ftTotal Monthly PriceAvailable NowTotal Monthly Price
Base Rent$2,645 - $3,292Total Monthly Price$2,645 - $3,292Largest 3 BedroomThis is the largest 3 Bedroom at this PropertyModel Gallery
Floorplans
Availability Details
Prices shown for this property are the Total Monthly Price including Fees.Price Availability Date Unit Sq Ft View Details $2,645 Available Now 47-0119 1295 $2,720 September 21, 2026 47-0919 1295 $2,795 September 25, 2026 47-0408 1295 Model Amenities and Features
Features
- Air Conditioning
- Ceiling Fans
- High Speed Internet Access
Kitchen
- Dishwasher
- Disposal
Living Space
- Walk-In Closets
Model Lease Information
Model Price Range
- $2,645 - $3,292Total Monthly PriceBase Rent: $2,645 - $3,292Required Monthly Fees: None
Current Available Pricing
- $2,645 - $2,795 Total Monthly Price
Unit 47-0119 Amenities and Features
Features
- Air Conditioning
- Ceiling Fans
- High Speed Internet Access
Kitchen
- Dishwasher
- Disposal
Living Space
- Walk-In Closets
Unit 47-0119 Lease Information
Unit Price
- $2,645Total Monthly PriceBase Rent: $2,645Required Monthly Fees: None
Model Lease Information
Model Price Range
- $2,645 - $3,292Total Monthly Price
Unit 47-0919 Amenities and Features
Features
- Air Conditioning
- Ceiling Fans
- High Speed Internet Access
Kitchen
- Dishwasher
- Disposal
Living Space
- Walk-In Closets
Unit 47-0919 Lease Information
Unit Price
- $2,720Total Monthly PriceBase Rent: $2,720Required Monthly Fees: None
Model Lease Information
Model Price Range
- $2,645 - $3,292Total Monthly Price
Unit 47-0408 Amenities and Features
Features
- Air Conditioning
- Ceiling Fans
- High Speed Internet Access
Kitchen
- Dishwasher
- Disposal
Living Space
- Walk-In Closets
Unit 47-0408 Lease Information
Unit Price
- $2,795Total Monthly PriceBase Rent: $2,795Required Monthly Fees: None
Model Lease Information
Model Price Range
- $2,645 - $3,292Total Monthly Price
Apartment Model: 3BR 2BA (1295sf)From $2,6453 Bedroom, 2 Bath, 1295 sq ftAvailable NowFloor plans are artist's rendering. All dimensions are approximate. Actual product and specifications may vary in dimension or detail. Not all features are available in every rental home. Please see a representative for details.
![]()
3BR 2BA (1295sf) - Floorplan 1 Floor plans are artist's rendering. All dimensions are approximate. Actual product and specifications may vary in dimension or detail. Not all features are available in every rental home. Please see a representative for details.
![]()
3BR 2BA (1295sf) - Floorplan 2 Apartment Unit: 47-0119Apartment Model: 3BR 2BA (1295sf)$2,6453 Bedroom, 2 Bath, 1295 sq ftAvailable NowApartment Unit: 47-0919Apartment Model: 3BR 2BA (1295sf)$2,7203 Bedroom, 2 Bath, 1295 sq ftAvailable September 21, 2026Apartment Unit: 47-0408Apartment Model: 3BR 2BA (1295sf)$2,7953 Bedroom, 2 Bath, 1295 sq ftAvailable September 25, 20263BR 2BA (1245sf)
From $2,591
3 Beds, 2 Baths, 1245 sq ftTotal Monthly PriceAvailable Oct 10Total Monthly Price
Base Rent$2,591 - $3,090Total Monthly Price$2,591 - $3,090Cheapest 3 BedroomThis is the cheapest 3 Bedroom at this PropertyModel Gallery
Floorplans
Availability Details
Prices shown for this property are the Total Monthly Price including Fees.Price Availability Date Unit Sq Ft $2,591 October 10, 2026 47-1209 1245 Unit 47-1209 Amenities and Features
Features
- Air Conditioning
- Ceiling Fans
- High Speed Internet Access
Kitchen
- Dishwasher
- Disposal
Living Space
- Walk-In Closets
Unit 47-1209 Lease Information
Unit Price
- $2,591Total Monthly PriceBase Rent: $2,591Required Monthly Fees: None
Model Lease Information
Model Price Range
- $2,591 - $3,090Total Monthly Price
Apartment Model: 3BR 2BA (1245sf)From $2,5913 Bedroom, 2 Bath, 1245 sq ftAvailable October 10, 2026Floor plans are artist's rendering. All dimensions are approximate. Actual product and specifications may vary in dimension or detail. Not all features are available in every rental home. Please see a representative for details.
![]()
3BR 2BA (1245sf) - Floorplan Apartment Unit: 47-1209Apartment Model: 3BR 2BA (1245sf)$2,5913 Bedroom, 2 Bath, 1245 sq ftAvailable October 10, 20263BR 2BA (1205sf)
3 Beds, 2 Baths, 1205 sq ftAvailable SoonModel Gallery
Floorplans
Availability Details
Prices shown for this property are the Total Monthly Price including Fees.Availability Date Unit Sq Ft Available Soon 3BR 2BA (1205sf) 1205 sq ft Model Amenities and Features
Features
- Air Conditioning
- Ceiling Fans
- High Speed Internet Access
Kitchen
- Dishwasher
- Disposal
Living Space
- Walk-In Closets
Apartment Model: 3BR 2BA (1205sf)Call For Rates3 Bedroom, 2 Bath, 1205 sq ftAvailable SoonFloor plans are artist's rendering. All dimensions are approximate. Actual product and specifications may vary in dimension or detail. Not all features are available in every rental home. Please see a representative for details.
![]()
3BR 2BA (1205sf) - Floorplan 3BR 2BA (1270sf)
3 Beds, 2 Baths, 1270 sq ftAvailable SoonModel Gallery
Floorplans
Availability Details
Prices shown for this property are the Total Monthly Price including Fees.Availability Date Unit Sq Ft Available Soon 3BR 2BA (1270sf) 1270 sq ft Model Amenities and Features
Features
- Air Conditioning
- Ceiling Fans
- High Speed Internet Access
Kitchen
- Dishwasher
- Disposal
Living Space
- Walk-In Closets
Apartment Model: 3BR 2BA (1270sf)Call For Rates3 Bedroom, 2 Bath, 1270 sq ftAvailable SoonFloor plans are artist's rendering. All dimensions are approximate. Actual product and specifications may vary in dimension or detail. Not all features are available in every rental home. Please see a representative for details.
![]()
3BR 2BA (1270sf) - Floorplan
Schedule a Tour
3D Tours
Property Information
- 545 Units
- 13 Stories
- Built in 1964
Fees and Policies
The fees listed below are community-provided and may exclude utilities or add-ons. All payments are made directly to the property and are non-refundable unless otherwise specified.
Required Fees
One-Time Basics
- Due at Application
- Application Fee Per ApplicantiCharged per applicant.$50.00
- Due at Move-In
- Administrative FeeiCharged per unit.$350.00
Other Fees and Policies
Personal Add-Ons
- High Speed Internet AccessiCharged per unit.$90.00
Pet Fees
- Cat
- Cat FeeiMax of 2. Charged Per Pet.$350.00
- Cat RentiCharged Per Pet.$50.00/mo
- Dog
- Dog FeeiMax of 2. Charged Per Pet.$350.00
- Dog RentiCharged Per Pet.$50.00/mo
None
Certain Breed Restrictions. Ask our leasing staff.
Max of 2. Apartments.
Storage Fees
- Storage Unit
- Storage DepositiCharged per rentable item.$0.00
- Storage RentiCharged per rentable item.$35.00/mo
Parking Info and Fees
- Surface Lot
- Other
Property Fee Disclaimer: Based on community-supplied data and independent market research. Subject to change without notice. May exclude fees for mandatory or optional services and usage-based utilities.
Features and Amenities
On-Site Services
- Maintenance On Site
- Package Service
- Property Manager On Site
- Recycling
- Concierge
- Public Transportation
- 24 Hour Access
- Key Fob Entry
- Laundry Facilities
Community Features
- Corporate Housing
- Business Center
- Clubhouse
- Elevator
Outdoor Features
- Grill
- Courtyard
- Gated
- Patio
Recreation and Fitness
- Fitness Center
- Pool
Interior Features
- Balcony
- Storage Space
- Ceiling Fans
- High Speed Internet Access
- Heating
- Cable Ready
- Air Conditioning
Kitchen Amenities
- Gas Range
- Stainless Steel Appliances
- Kitchen
- Range
- Refrigerator
- Disposal
- Freezer
- Dishwasher
- Oven
Living Area Features
- Walk In Closets
- Dining Room

Map
- Shopping
- Colleges
- Grocery
- Medical
- Parks
- Transportation

Map
Getting Around
70 / 100 Moderately walkable
70 / 100 Good public transit
40 / 100 Fairly bikeable
90 / 100 Exceptionally car friendly
Getting to Know the Area
70 / 100 Restaurants
50 / 100 Cafes
60 / 100 Nightlife
60 / 100 Shopping
80 / 100 Parks
10 / 100 Noise Level
Frequently Asked Questions about Seminary Towers
Where is Seminary Towers located?
Seminary Towers is located at 4701 Kenmore Ave near the Seminary Hill area of Alexandria, VA
What is the current rent range at Seminary Towers?
Studio to 3 Bedroom Apartments at Seminary Towers currently range from $1,475 to $3,292
When is the leasing office open?
- The office Hours for Seminary Towers are
- Monday 9:00 am–6:00 pm
- Tuesday 9:00 am–6:00 pm
- Wednesday 9:00 am–6:00 pm
- Thursday 9:00 am–6:00 pm
- Friday 9:00 am–6:00 pm
- Saturday 10:00 am–5:00 pm
- Sunday 11:00 am–5:00 pm
Are pets allowed?
Call us today to find out our pet policy and if we allow pets
Are there any rent specials?
The current rent special at Seminary Towers is: Enjoy 6 weeks of free rent when you move-in by September 30, 2026. Restrictions apply..
Renters Reviews and Ratings
Never recommend this complex.
Property Manager Responded
old apartment pest problem
Unprofessional stuff!
No thank you
deceitful photos
Run the other way
Do not recommend!
Worst place I've ever lived.
Do not recommend.
Nice place, location, and wondrful staff
Roaches!
Nearby Schools
Francis C Hammond Middle
Alexandria City High School
About GreatSchools Data on ApartmentHomeLiving.com.
Points of Interest
Time and distance from Seminary Towers.
Arts Museums and Landmarks
Big Box and Retail
Safeway
Macy's
Walgreens
Colleges and Universities
Northern Virginia Community College - Alexandria Campus
Groceries
Safeway
Giant Food
Harris Teeter
Hospitals
Military Bases
National Guard
Henderson Hall Corps Hdqrtrs
Navy Annex
Parks and Recreation
Seminary Towers has 5 parks within 10.1 miles, including National Mall, East Potomac Golf Course, East Potomac Park, Chesapeake and Ohio Canal, and U.S. National Arboretum.
Restaurants and Dining
The Italian Store
The Bombay Club
Oceanaire Seafood Room
Shopping Centers
Seminary Towers has 5 shopping centers within 1.2 miles.
Nearby Neighborhoods
Rental Price Ranges in the Area
| Bedroom | Average Rent | Cheapest Rent | Highest Rent |
|---|---|---|---|
| Alexandria Studio Apartments | $1,783 | $1,020 | $4,500 |
| Alexandria 1 Bedroom Apartments | $2,290 | $900 | $7,013 |
| Alexandria 2 Bedroom Apartments | $2,839 | $1,256 | $10,000+ |
| Alexandria 3 Bedroom Apartments | $3,110 | $1,060 | $9,458 |
| Alexandria 4 Bedroom Apartments | $2,075 | $1,050 | $9,693 |
Browse Top Apartments in Alexandria
By Price
By Community Type
- Alexandria Apartments for Rent by Owner
- Alexandria Apartments with Rent Specials
- Alexandria Top Rated Apartments
- Alexandria Corporate Apartments
- Alexandria Furnished Apartments
- Alexandria Gated Apartments
- Alexandria Loft Apartments
- Alexandria Low Income Apartments
- Alexandria Military Apartments
- New Alexandria Apartments
- Alexandria Senior Apartments
- Alexandria Short-term Apartments
- Alexandria Student Apartments
- Alexandria Apartments with Utilities Included


Max of 2. | Restrictions: None.