

Request Notification
Sheridan Springs
Tulsa, OK 74133

- 1–2 Bedrooms
- 511–1,000 Square Feet
About Sheridan Springs
Sheridan Springs offers a luxurious way of life. Nestled among a beautifully manicured residential neighborhood, combined with the perfect central location offers residents an ideal location that puts you within proximity to some of the best shopping, dining, and entertainment this area has to offer. You will find spacious apartment homes featuring the best amenities available including two pools, a bark park, and onsite fitness center. Live in a fresh community with cutting-edge design, incredible amenities, and engaging social spaces at our Tulsa apartment homes. Move in with ease and beat the stairs with elevator access, and valet trash service.
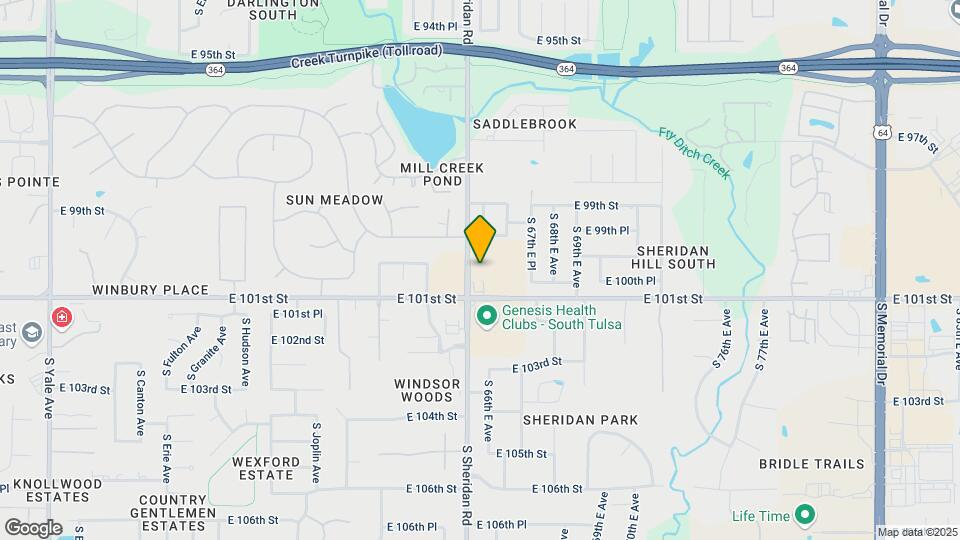
Sheridan Springs is located in the South Tulsa Neighborhood and 74133 Zip code of Tulsa, OK.
Unique Features and Amenities
- 24 Hour Emergency Maintenance
- Brushed Nickel Hardware, LED Lighting
- Convenient Location
- Dog Park
- Elevator
- Elevator*
- Excellent School District
- Fitness Center
- Grilling Area
- On-Line Payments & Service Requests
- On-Site Management
- Private Gated Community
- Sparkiling Pool
- Sparkling Pool
- Sparkling Swimming Pool
- Two Swimming Pools
- Valet Trash Service
- W/D Included in select units
- Water Features
Property Contact Info
Office Hours
| Monday | 8:30 am–5:30 pm |
| Tuesday | 8:30 am–5:30 pm |
| Wednesday | 8:30 am–5:30 pm |
| Thursday | 8:30 am–5:30 pm |
| Friday | 8:30 am–5:30 pm |
| Saturday | 10:00 am–4:00 pm |
| Sunday | Closed |
Floorplan Pricing and Availability
New! Interactive Property Map
1 Bedroom
Show Unavailable FloorplansA2 - Remodel
1 Bed, 1 Bath, 700 sq ftAvailable NowCheapest 1 BedroomThis is the cheapest 1 Bedroom at this PropertyModel Gallery
Floorplans
Photos
Availability Details
Availability Date Unit Sq Ft Deposit Available Now 0836 700 $300 Unit 0836 Amenities and Features
Fitness & Recreation
- Fitness Center
Kitchen
- Dishwasher
- Microwave
- Range
- Refrigerator
Services
- Dog Park
Unique Features
- 24 Hour Emergency Maintenance
- Convenient Location
- Elevator*
- Excellent School District
- Grilling Area
- On-Line Payments & Service Requests
- On-Site Management
- Private Gated Community
- Sparkling Pool
- Valet Trash Service
- Water Features
Apartment Model: A2 - Remodel1 Bedroom, 1 Bath, 700 sq ftAvailable NowFloorplansPhotos![]()
A2 - Remodel - Image 1 ![]()
A2 - Remodel - Image 2 ![]()
A2 - Remodel - Image 3 ![]()
A2 - Remodel - Image 4 ![]()
A2 - Remodel - Image 5 ![]()
A2 - Remodel - Image 6 ![]()
A2 - Remodel - Image 7 ![]()
A2 - Remodel - Image 8 ![]()
A2 - Remodel - Image 9 ![]()
A2 - Remodel - Image 10 ![]()
A2 - Remodel - Floorplan Apartment Unit: 0836Apartment Model: A2 - Remodel1 Bedroom, 1 Bath, 700 sq ftAvailable NowA1 - Remodel
1 Bed, 1 Bath, 511 sq ftAvailable NowModel Gallery
Floorplans
Photos
Availability Details
Availability Date Unit Sq Ft Deposit View Details Available Now 0437 511 $150 Available Now 1017 511 $150 July 17, 2026 0417 511 $150 Model Amenities and Features
Fitness & Recreation
- Fitness Center
Interior
- Elevator
Kitchen
- Dishwasher
- Disposal
- Microwave
- Range
- Refrigerator
Services
- Dog Park
Unique Features
- 24 Hour Emergency Maintenance
- Convenient Location
- Excellent School District
- Grilling Area
- On-Line Payments & Service requests
- On-Site Management
- Private Gated Community
- Sparkling Pool
- Valet Trash Service
- Water Features
Unit 0437 Amenities and Features
Kitchen
- Dishwasher
- Disposal
- Microwave
- Range
- Refrigerator
Unique Features
- 24 Hour Emergency Maintenance
- Convenient Location
- Dog Park
- Elevator
- Excellent School District
- Fitness Center
- Grilling Area
- On-Line Payments & Service requests
- On-Site Management
- Private Gated Community
- Sparkling Pool
- Valet Trash Service
- Water Features
Unit 1017 Amenities and Features
Fitness & Recreation
- Fitness Center
Interior
- Elevator
Kitchen
- Dishwasher
- Microwave
- Range
- Refrigerator
Services
- Dog Park
Unique Features
- 24 Hour Emergency Maintenance
- Convenient Location
- Excellent School District
- Grilling Area
- On-Line Payments & Service requests
- On-Site Management
- Private Gated Community
- Sparkling Pool
- Valet Trash Service
- Water Features
Unit 0417 Amenities and Features
Kitchen
- Dishwasher
- Disposal
- Microwave
- Range
- Refrigerator
Unique Features
- 24 Hour Emergency Maintenance
- Convenient Location
- Dog Park
- Elevator
- Excellent School District
- Fitness Center
- Grilling Area
- On-Line Payments & Service requests
- On-Site Management
- Private Gated Community
- Sparkling Pool
- Valet Trash Service
- Water Features
Apartment Model: A1 - Remodel1 Bedroom, 1 Bath, 511 sq ftAvailable NowFloorplansPhotos![]()
A1 - Remodel - Image 1 ![]()
A1 - Remodel - Image 2 ![]()
A1 - Remodel - Image 3 ![]()
A1 - Remodel - Image 4 ![]()
A1 - Remodel - Image 5 ![]()
A1 - Remodel - Image 6 ![]()
A1 - Remodel - Image 7 ![]()
A1 - Remodel - Image 8 ![]()
A1 - Remodel - Image 9 ![]()
A1 - Remodel - Image 10 ![]()
A1 - Remodel - Floorplan Apartment Unit: 0437Apartment Model: A1 - Remodel1 Bedroom, 1 Bath, 511 sq ftAvailable NowApartment Unit: 1017Apartment Model: A1 - Remodel1 Bedroom, 1 Bath, 511 sq ftAvailable NowApartment Unit: 0417Apartment Model: A1 - Remodel1 Bedroom, 1 Bath, 511 sq ftAvailable July 17, 2026A1 - Remodel
1 Bed, 1 Bath, 511 sq ftAvailability Details
Availability Date Unit Sq Ft Unavailable A1 - Remodel 511 sq ft Floorplan A2
1 Bed, 1 Bath, 700 sq ftAvailability Details
Availability Date Unit Sq Ft Unavailable A2 700 sq ft 2 Bedrooms
B1 - Remodel
2 Beds, 1 Bath, 950 sq ftAvailability Details
Availability Date Unit Sq Ft Unavailable B1 - Remodel 950 sq ft B1 - Remodel
2 Beds, 1 Bath, 950 sq ftAvailability Details
Availability Date Unit Sq Ft Unavailable B1 - Remodel 950 sq ft Floorplan B2
2 Beds, 2 Baths, 1000 sq ftAvailability Details
Availability Date Unit Sq Ft Unavailable B2 1000 sq ft B2 - Remodel
2 Beds, 2 Baths, 1000 sq ftAvailability Details
Availability Date Unit Sq Ft Unavailable B2 - Remodel 1000 sq ft
Property Information
- 256 Units
- 3 Stories
- Built in 1985
Lease Terms
- 12 mo
Fees and Policies
The fees listed below are community-provided and may exclude utilities or add-ons. All payments are made directly to the property and are non-refundable unless otherwise specified.
Required Fees
One-Time Basics
- Due at Application
- Application Fee Per ApplicantiCharged per applicant.$40.00
- Due at Move-In
- Administrative FeeiCharged per unit.$0.00
Utilities
- Valet TrashiCharged per unit.$20.00/mo
- Pest ControliCharged per unit.$14.00/mo
- Utility - WateriCharged per unit.$60.00/mo
- Damage WaiveriCharged per unit.$15.00/mo
Parking Info and Fees
- Surface Lot
- Storage Unit
Property Fee Disclaimer: Based on community-supplied data and independent market research. Subject to change without notice. May exclude fees for mandatory or optional services and usage-based utilities.
Features and Amenities
Living Area Features
- Walk In Closets
Map
- Shopping
- Colleges
- Grocery
- Medical
- Nearby Properties

Map
Renters Reviews and Ratings
Live Here If You Love Trashy Slums & Broken Appliances!
If I could give 0 star I would
Lived here for 1.5 years - worst apartment I've ever lived in in my life.
It’s not worth it
Property Manager Responded
Love The New Management!
Property Manager Responded
Affordable and comfortable
Property Manager Responded
Love the new management!
Property Manager Responded
Great place to live
Property Manager Responded
Wonderful New Owners!
Property Manager Responded
What a joke!
Property Manager Responded
Very poor management
Property Manager Responded
Haha.
Property Manager Responded
Nearby Schools
Jenks Middle School
Jenks East Intermediate Elementary School
Jenks High School
Jenks East Elementary School
About GreatSchools Data on ApartmentHomeLiving.com.
Points of Interest
Time and distance from Sheridan Springs.
Big Box and Retail
Aldi
Carmax
Walmart
Colleges and Universities
Groceries
Sprouts Farmers Market
Aldi
The Fresh Market
Hospitals
Hirest Hospital South
Saint Francis Hospital South
Southwestern Regional Medical Center
Shopping Centers
Sheridan Springs has 5 shopping centers within 0.8 miles.
Nearby Neighborhoods
Rental Price Ranges in the Area
| Bedroom | Average Rent | Cheapest Rent | Highest Rent |
|---|---|---|---|
| Tulsa Studio Apartments | $1,066 | $589 | $3,655 |
| Tulsa 1 Bedroom Apartments | $1,114 | $543 | $3,757 |
| Tulsa 2 Bedroom Apartments | $1,456 | $726 | $6,774 |
| Tulsa 3 Bedroom Apartments | $1,861 | $900 | $5,280 |
| Tulsa 4 Bedroom Apartments | $2,764 | $1,129 | $7,200 |
Nearby Apartments
Nearby Homes
Did You Know?
The months of July-August show the most apartment renter searches in Oklahoma.


Property Manager Responded