Request Notification
Sherwood Forest Apartments
Reno, NV 89509

- 1–3 Bedrooms
- 600–1,000 Square Feet
About Sherwood Forest Apartments
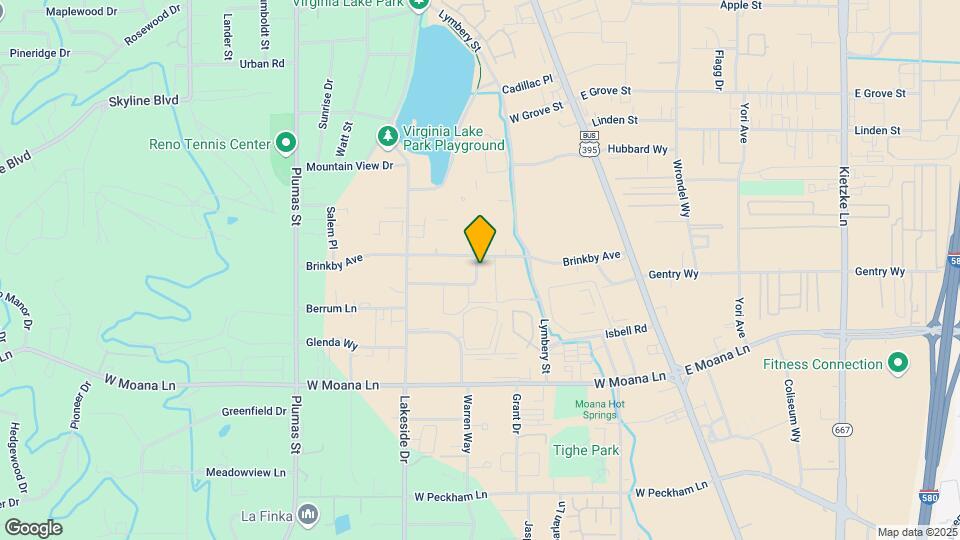
Sherwood Forest Apartments is conveniently located near Virginia Lake, Midtown Reno, restaurants and shopping. Come tour our 2 bedroom apartments today. Immediate availability
Sherwood Forest Apartments is located in the Virginia Lake Neighborhood and 89509 Zip code of Reno, NV.
Unique Features and Amenities
- Assigned Parking
- centrally located
- dryer
- Pool Access
- pools
- quartz counters
- security patrol
- sewer
- trash
- washer
- water
Property Contact Info
Office Hours
| Monday | 8:00 am–5:00 pm |
| Tuesday | 8:00 am–5:00 pm |
| Wednesday | 8:00 am–5:00 pm |
| Thursday | 8:00 am–5:00 pm |
| Friday | 8:00 am–5:00 pm |
| Saturday | 10:00 am–4:00 pm |
| Sunday | Closed |
Floorplan Pricing and Availability
New! Interactive Property Map
1 Bedroom
Model
1 Bed, 1 Bath, 600 sq ftAvailability Details
Availability Date Unit Sq Ft Unavailable Model 600 sq ft Floorplan 1A
1 Bed, 1.5 Baths, 730 sq ftAvailability Details
Availability Date Unit Sq Ft Unavailable 1A 730 sq ft 2 Bedrooms
Show Unavailable FloorplansFloorplan 1
2 Beds, 1.5 Baths, 895 sq ftAvailable NowModel Gallery
Photos
Availability Details
Availability Date Unit Sq Ft Deposit Available Now 115 895 $600 Unit 115 Amenities and Features
Kitchen
- Dishwasher
- Range
- Refrigerator
Unique Features
- Assigned Parking
- Dryer
- Pool Access
- Sewer
- Trash
- Washer
- Water
Apartment Model: 12 Bedroom, 1.5 Bath, 895 sq ftAvailable Now![]()
1 - Image 1 ![]()
1 - Image 2 ![]()
1 - Image 3 ![]()
1 - Image 4 ![]()
1 - Image 5 ![]()
1 - Image 6 ![]()
1 - Image 7 ![]()
1 - Image 8 ![]()
1 - Image 9 ![]()
1 - Image 10 Apartment Unit: 115Apartment Model: 12 Bedroom, 1.5 Bath, 895 sq ftAvailable NowFloorplan 2
2 Beds, 1.5 Baths, 895 sq ftAvailable Aug 18Model Gallery
Photos
Availability Details
Availability Date Unit Sq Ft Deposit August 18, 2026 100 895 $600 Unit 100 Amenities and Features
Kitchen
- Dishwasher
- Range
- Refrigerator
Unique Features
- Assigned Parking
- Dryer
- Pool Access
- Sewer
- Trash
- washer
- Water
Apartment Model: 22 Bedroom, 1.5 Bath, 895 sq ftAvailable August 18, 2026![]()
2 - Image 1 ![]()
2 - Image 2 ![]()
2 - Image 3 ![]()
2 - Image 4 ![]()
2 - Image 5 ![]()
2 - Image 6 ![]()
2 - Image 7 ![]()
2 - Image 8 ![]()
2 - Image 9 ![]()
2 - Image 10 Apartment Unit: 100Apartment Model: 22 Bedroom, 1.5 Bath, 895 sq ftAvailable August 18, 2026Floorplan 3
2 Beds, 1.5 Baths, 895 sq ftAvailable Aug 20Cheapest 2 BedroomThis is the cheapest 2 Bedroom at this PropertyModel Gallery
Photos
Availability Details
Availability Date Unit Sq Ft Deposit August 20, 2026 132 895 $600 Unit 132 Amenities and Features
Kitchen
- Dishwasher
- Range
- Refrigerator
Unique Features
- Assigned Parking
- Dryer
- Pool Access
- Sewer
- Trash
- washer
- Water
Apartment Model: 32 Bedroom, 1.5 Bath, 895 sq ftAvailable August 20, 2026![]()
3 - Image 1 ![]()
3 - Image 2 ![]()
3 - Image 3 ![]()
3 - Image 4 ![]()
3 - Image 5 ![]()
3 - Image 6 ![]()
3 - Image 7 ![]()
3 - Image 8 ![]()
3 - Image 9 ![]()
3 - Image 10 Apartment Unit: 132Apartment Model: 32 Bedroom, 1.5 Bath, 895 sq ftAvailable August 20, 2026Floorplan 3F
2 Beds, 1.5 Baths, 895 sq ftAvailability Details
Availability Date Unit Sq Ft Unavailable 3F 895 sq ft Floorplan 2F
2 Beds, 1.5 Baths, 895 sq ftAvailability Details
Availability Date Unit Sq Ft Unavailable 2F 895 sq ft Floorplan 1F
2 Beds, 1.5 Baths, 895 sq ftAvailability Details
Availability Date Unit Sq Ft Unavailable 1F 895 sq ft Model 2A
2 Beds, 1.5 Baths, 900 sq ftLargest 2 BedroomThis is the largest 2 Bedroom at this PropertyAvailability Details
Availability Date Unit Sq Ft Unavailable Model 2A 900 sq ft 3 Bedrooms
Floorplan 3/1
3 Beds, 1.5 Baths, 1000 sq ftAvailability Details
Availability Date Unit Sq Ft Unavailable 3/1 1000 sq ft Floorplan 3/1
3 Beds, 1.5 Baths, 1000 sq ftAvailability Details
Availability Date Unit Sq Ft Unavailable 3/1 1000 sq ft
Property Information
- 221 Units
- 3 Stories
- Built in 1971
Fees and Policies
The fees listed below are community-provided and may exclude utilities or add-ons. All payments are made directly to the property and are non-refundable unless otherwise specified.
Required Fees
One-Time Basics
- Due at Application
- Application Fee Per ApplicantiCharged per applicant.$100.00
Property Fee Disclaimer: Based on community-supplied data and independent market research. Subject to change without notice. May exclude fees for mandatory or optional services and usage-based utilities.
Features and Amenities
Map
- Shopping
- Colleges
- Grocery
- Medical
- Parks
- Nearby Properties

Map
Renters Reviews and Ratings
DON’T RENT HERE!!!
You like roaches and mold?
Worst Place to live in Reno!
First time renters!:-)
renter beware!!!
DON'T LET THE BED BUGS BITE!!!
Nearby Schools
Darrell C Swope Middle School
Galena High School
Anderson Elementary School
About GreatSchools Data on ApartmentHomeLiving.com.
Points of Interest
Time and distance from Sherwood Forest Apartments.
Big Box and Retail
Walgreens
Albertsons
Macy's
Colleges and Universities
Truckee Meadows Community College - IGT Applied Technology Center
Groceries
Albertsons
Raley's
Safeway
Hospitals
Parks and Recreation
Sherwood Forest Apartments has 1 park within 4.6 miles, including Humboldt-Toiyabe National Forest.
Shopping Centers
Sherwood Forest Apartments has 5 shopping centers within 0.5 miles.
Nearby Neighborhoods
Rental Price Ranges in the Area
| Bedroom | Average Rent | Cheapest Rent | Highest Rent |
|---|---|---|---|
| Reno Studio Apartments | $1,575 | $725 | $3,799 |
| Reno 1 Bedroom Apartments | $1,883 | $599 | $7,710 |
| Reno 2 Bedroom Apartments | $2,157 | $699 | $8,671 |
| Reno 3 Bedroom Apartments | $2,521 | $649 | $9,433 |
| Reno 4 Bedroom Apartments | $2,418 | $665 | $10,000+ |
| Reno 5 Bedroom Apartments | $1,112 | $715 | $3,895 |
Nearby Apartments
Nearby Homes
Did You Know?
Apartment residents stay an average of 2.5 years in their apartment before moving.