


- 1–3 Bedrooms
- $1,795-$2,525 Total Monthly Price12 Month Lease Term
Total Monthly Price
Base Rent$1,795 - $2,525Total Monthly Price$1,795 - $2,525 - 829–1,305 Square Feet
About Shoreline
Experience the serene surroundings and picturesque beauty of a distinctive community located mere minutes from Virginia Beach Town Center. Shoreline offers thoughtfully designed floorplans that maximize your living space and create a feeling of serenity. Each apartment is an end unit featuring a private entrance and oversized outdoor patio or balcony. You'll enjoy beautiful bay windows, a cozy fireplace, full size washer and dryer, and additional storage unit with the floorplan of your choice. Your community amenities include a sparkling lakeside pool, elegantly remodeled clubhouse, and modern 24-hour fitness center with separate cardio and weight training rooms. Comfortable and inviting, Shoreline is waiting for you!
Shoreline is located in the 23452 Zip code of Virginia Beach, VA. This community is professionally managed by Clark Whitehill Enterprises
Unique Features and Amenities
- 2 inch blinds provided throughout
- 2024 Best Model Silver Winner
- 2025 Best Model Gold Winner!
- 24-hour Emergency maintenance
- 24-Hour Fitness Center with Free Weight and ...
- All end units with private entry
- All-season closets
- Attic or Attached private storage unit
- Bay windows and French window walls
- Beautiful, modern Kitchens and Baths
- Clubhouse available for private party reservations
- Double patios with gardening area (ground floor lo
- Foyer with coat closet
- Full-size washer & dryer in separate laundry room
- One Free Month Wifi From Cox
- Private lake with fountain and scenic trail
- Reserved parking and abundant guest parking
- Scenic View
- Seasonal lakeside pool with BBQ station
- Stunning lakeview locations available*
- Trash Pickup Included
- Vaulted ceiling & Ceiling fans (upstairs locations
Property Contact Info

- Listed by:
- Agency:
- Vendor Logo:
- Website:
- View Property Website
- Call Us:
- (757) 821-5960
- Disclaimer:
Office Hours
| Monday | By Appointment |
| Tuesday | By Appointment |
| Wednesday | By Appointment |
| Thursday | By Appointment |
| Friday | By Appointment |
| Saturday | By Appointment |
| Sunday | Closed |
Floorplan Pricing and Availability
Shoreline offers 1 to 3 Bedroom apartments starting from $1,795 and having 829–1,305 sq ft. Here is the current pricing and availability:
New! Interactive Property Map
1 Bedroom
1bed/1bath
From $1,795
1 Bed, 1 Bath, 829 sq ftTotal Monthly PriceAvailable Oct 9Total Monthly Price
Base Rent$1,795 - $1,825Total Monthly Price$1,795 - $1,825Model Gallery
Floorplans
Availability Details
Prices shown for this property are the Total Monthly Price including Fees.Price Availability Date Unit Sq Ft Deposit From $1,795 October 9, 2026 1bed/1bath 829 sq ft $300 Model Amenities and Features
Features
- Air Conditioning
- Balcony
- Cable Ready
- Ceiling Fans
- Fireplace
- Heating
- High Speed Internet Access
- Storage Space
- Tub/Shower
Kitchen
- Breakfast Nook
- Dishwasher
- Disposal
- Kitchen
- Oven
- Pantry
- Range
Living Space
- Bay Window
- Carpet
- Dining Room
- Double Pane Windows
- Linen Closet
- Vinyl Flooring
- Walk-In Closets
- Window Coverings
Outdoor Space
- Deck
- Grill
Services
- Garden
Unique Features
- 2 inch blinds provided throughout
- All end units with private entry
- All-season closets
- Attic or Attached private storage unit
- Bay windows and French window walls
- Beautiful, modern Kitchens and Baths
- Double patios with gardening area (ground floor lo
- Foyer with coat closet
- Full-size washer & dryer in separate laundry room
- Stunning lakeview locations available*
- Trash Pickup Included
- Vaulted ceiling & Ceiling fans (upstairs locations
Model Lease Information
Model Price Range
- $1,795 - $1,825Total Monthly PriceBase Rent: $1,795 - $1,825Required Monthly Fees: None
Deposit
- $300 deposit
Apartment Model: 1bed/1bathFrom $1,7951 Bedroom, 1 Bath, 829 sq ftAvailable October 9, 2026Floor plans are artist's rendering. All dimensions are approximate. Actual product and specifications may vary in dimension or detail. Not all features are available in every rental home. Please see a representative for details.
![]()
1bed/1bath - Floorplan 1 Floor plans are artist's rendering. All dimensions are approximate. Actual product and specifications may vary in dimension or detail. Not all features are available in every rental home. Please see a representative for details.
![]()
1bed/1bath - Floorplan 2 Floor plans are artist's rendering. All dimensions are approximate. Actual product and specifications may vary in dimension or detail. Not all features are available in every rental home. Please see a representative for details.
![]()
1bed/1bath - Floorplan 3 2 Bedrooms
Show Unavailable Floorplans2bed/1bath
From $1,905
2 Beds, 1 Bath, 1038 sq ftTotal Monthly PriceAvailable Oct 14Total Monthly Price
Base Rent$1,905 - $1,960Total Monthly Price$1,905 - $1,960Model Gallery
Floorplans
Photos
3D Tours
Availability Details
Prices shown for this property are the Total Monthly Price including Fees.Price Availability Date Unit Sq Ft Deposit From $1,905 October 14, 2026 2bed/1bath 1038 sq ft $300 Model Amenities and Features
Features
- Air Conditioning
- Balcony
- Cable Ready
- Ceiling Fans
- Fireplace
- Heating
- High Speed Internet Access
- Sprinkler System
- Storage Space
- Tub/Shower
Kitchen
- Breakfast Nook
- Dishwasher
- Disposal
- Kitchen
- Oven
- Pantry
- Range
Living Space
- Bay Window
- Carpet
- Dining Room
- Double Pane Windows
- Linen Closet
- Vaulted Ceiling
- Vinyl Flooring
- Walk-In Closets
- Window Coverings
Outdoor Space
- Grill
Unique Features
- 2 inch blinds provided throughout
- All end units with private entry
- All-season closets
- Attic or Attached private storage unit
- Bay windows and French window walls
- Beautiful, modern Kitchens and Baths
- Double patios with gardening area (ground floor lo
- Foyer with coat closet
- Full-size washer & dryer in separate laundry room
- Stunning lakeview locations available*
- Trash Pickup Included
- Vaulted ceiling & Ceiling fans (upstairs locations
Model Lease Information
Model Price Range
- $1,905 - $1,960Total Monthly PriceBase Rent: $1,905 - $1,960Required Monthly Fees: None
Deposit
- $300 deposit
Apartment Model: 2bed/1bathFrom $1,9052 Bedroom, 1 Bath, 1038 sq ftAvailable October 14, 2026FloorplansPhotos3D Tours![]()
2bed/1bath - Image 1 ![]()
2bed/1bath - Image 2 ![]()
2bed/1bath - Image 3 ![]()
2bed/1bath - Image 4 ![]()
2bed/1bath - Image 5 ![]()
2bed/1bath - Image 6 ![]()
2bed/1bath - Image 7 ![]()
2bed/1bath - Image 8 ![]()
2bed/1bath - Image 9 ![]()
2bed/1bath - Image 10 Floor plans are artist's rendering. All dimensions are approximate. Actual product and specifications may vary in dimension or detail. Not all features are available in every rental home. Please see a representative for details.
![]()
2bed/1bath - Floorplan 1 Floor plans are artist's rendering. All dimensions are approximate. Actual product and specifications may vary in dimension or detail. Not all features are available in every rental home. Please see a representative for details.
![]()
2bed/1bath - Floorplan 2 Floor plans are artist's rendering. All dimensions are approximate. Actual product and specifications may vary in dimension or detail. Not all features are available in every rental home. Please see a representative for details.
![]()
2bed/1bath - Floorplan 3 2bed/1bath - 3D Tour 2bed/1bath - 3D Tour 2bed/2bath loft style
From $2,255
2 Beds, 2 Baths, 1096 sq ftTotal Monthly PriceAvailable Sep 12Total Monthly Price
Base Rent$2,255 - $2,285Total Monthly Price$2,255 - $2,285Model Gallery
Floorplans
Photos
3D Tours
Availability Details
Prices shown for this property are the Total Monthly Price including Fees.Price Availability Date Unit Sq Ft Deposit From $2,255 September 12, 2026 2bed/2bath loft style 1096 sq ft $300 Model Amenities and Features
Features
- Air Conditioning
- Balcony
- Cable Ready
- Ceiling Fans
- Fireplace
- High Speed Internet Access
- Sprinkler System
- Storage Space
- Tub/Shower
Kitchen
- Breakfast Nook
- Dishwasher
- Disposal
- Freezer
- Kitchen
- Oven
- Pantry
- Range
Living Space
- Attic
- Bay Window
- Carpet
- Dining Room
- Double Pane Windows
- Linen Closet
- Loft Layout
- Vaulted Ceiling
- Walk-In Closets
- Window Coverings
Outdoor Space
- Grill
Unique Features
- 2 inch blinds provided throughout
- All end units with private entry
- All-season closets
- Attic or Attached private storage unit
- Bay windows and French window walls
- Beautiful, modern Kitchens and Baths
- Double patios with gardening area (ground floor lo
- Foyer with coat closet
- Full-size washer & dryer in separate laundry room
- Stunning lakeview locations available*
- Trash Pickup Included
- Vaulted ceiling & Ceiling fans (upstairs locations
Model Lease Information
Model Price Range
- $2,255 - $2,285Total Monthly PriceBase Rent: $2,255 - $2,285Required Monthly Fees: None
Deposit
- $300 deposit
Apartment Model: 2bed/2bath loft styleFrom $2,2552 Bedroom, 2 Bath, 1096 sq ftAvailable September 12, 2026FloorplansPhotos3D Tours![]()
2bed/2bath loft style - Image 1 ![]()
2bed/2bath loft style - Image 2 ![]()
2bed/2bath loft style - Image 3 ![]()
2bed/2bath loft style - Image 4 ![]()
2bed/2bath loft style - Image 5 ![]()
2bed/2bath loft style - Image 6 ![]()
2bed/2bath loft style - Image 7 ![]()
2bed/2bath loft style - Image 8 ![]()
2bed/2bath loft style - Image 9 ![]()
2bed/2bath loft style - Image 10 Floor plans are artist's rendering. All dimensions are approximate. Actual product and specifications may vary in dimension or detail. Not all features are available in every rental home. Please see a representative for details.
![]()
2bed/2bath loft style - Floorplan 1 Floor plans are artist's rendering. All dimensions are approximate. Actual product and specifications may vary in dimension or detail. Not all features are available in every rental home. Please see a representative for details.
![]()
2bed/2bath loft style - Floorplan 2 Floor plans are artist's rendering. All dimensions are approximate. Actual product and specifications may vary in dimension or detail. Not all features are available in every rental home. Please see a representative for details.
![]()
2bed/2bath loft style - Floorplan 3 2bed/2bath loft style - 3D Tour 2bed/2bath loft style - 3D Tour 2bed/2bath Garden
2 Beds, 2 Baths, 1100 sq ftLargest 2 BedroomThis is the largest 2 Bedroom at this PropertyModel Gallery
Floorplans
Availability Details
Prices shown for this property are the Total Monthly Price including Fees.Price Availability Date Unit Sq Ft Deposit From $2,005 Call for Availability 2bed/2bath Garden 1100 sq ft $300 Model Amenities and Features
Features
- Air Conditioning
- Balcony
- Cable Ready
- Ceiling Fans
- Fireplace
- Heating
- High Speed Internet Access
- Sprinkler System
- Storage Space
- Tub/Shower
Kitchen
- Dishwasher
- Disposal
- Kitchen
- Oven
- Pantry
- Range
Living Space
- Bay Window
- Carpet
- Dining Room
- Double Pane Windows
- Linen Closet
- Vaulted Ceiling
- Vinyl Flooring
- Walk-In Closets
- Window Coverings
Outdoor Space
- Grill
Unique Features
- 2 inch blinds provided throughout
- All end units with private entry
- All-season closets
- Attic or Attached private storage unit
- Bay windows and French window walls
- Beautiful, modern Kitchens and Baths
- Double patios with gardening area (ground floor lo
- foyer with coat closet
- Full-size washer & dryer in separate laundry room
- Stunning lakeview locations available*
- Trash Pickup Included
- Vaulted ceiling & Ceiling fans (upstairs locations
Model Lease Information
Model Price Range
- $2,005 - $2,025Total Monthly PriceBase Rent: $2,005 - $2,025Required Monthly Fees: None
Deposit
- $300 deposit
Apartment Model: 2bed/2bath GardenFrom $2,0052 Bedroom, 2 Bath, 1100 sq ftUnavailableFloor plans are artist's rendering. All dimensions are approximate. Actual product and specifications may vary in dimension or detail. Not all features are available in every rental home. Please see a representative for details.
![]()
2bed/2bath Garden - Floorplan 3 Bedrooms
3bed/2bath Loft style
From $2,495
3 Beds, 2 Baths, 1305 sq ftTotal Monthly PriceAvailable Sep 8Total Monthly Price
Base Rent$2,495 - $2,525Total Monthly Price$2,495 - $2,525Model Gallery
Floorplans
Availability Details
Prices shown for this property are the Total Monthly Price including Fees.Price Availability Date Unit Sq Ft Deposit From $2,495 September 8, 2026 3bed/2bath Loft style 1305 sq ft $300 Model Amenities and Features
Features
- Air Conditioning
- Balcony
- Cable Ready
- Ceiling Fans
- Fireplace
- Heating
- High Speed Internet Access
- Sprinkler System
- Storage Space
- Tub/Shower
Kitchen
- Breakfast Nook
- Dishwasher
- Disposal
- Freezer
- Kitchen
- Oven
- Pantry
- Range
Living Space
- Attic
- Bay Window
- Carpet
- Dining Room
- Double Pane Windows
- Linen Closet
- Loft Layout
- Vaulted Ceiling
- Walk-In Closets
- Window Coverings
Outdoor Space
- Grill
Unique Features
- 2 inch blinds provided throughout
- All end units with private entry
- All-season closets
- Attic or Attached private storage unit
- Bay windows and French window walls
- Beautiful, modern Kitchens and Baths
- Double patios with gardening area (ground floor lo
- Foyer with coat closet
- Full-size washer & dryer in separate laundry room
- Stunning lakeview locations available*
- Trash Pickup Included
- Vaulted ceiling & Ceiling fans (upstairs locations
Model Lease Information
Model Price Range
- $2,495 - $2,525Total Monthly PriceBase Rent: $2,495 - $2,525Required Monthly Fees: None
Deposit
- $300 deposit
Apartment Model: 3bed/2bath Loft styleFrom $2,4953 Bedroom, 2 Bath, 1305 sq ftAvailable September 8, 2026Floor plans are artist's rendering. All dimensions are approximate. Actual product and specifications may vary in dimension or detail. Not all features are available in every rental home. Please see a representative for details.
![]()
3bed/2bath Loft style - Floorplan 1 Floor plans are artist's rendering. All dimensions are approximate. Actual product and specifications may vary in dimension or detail. Not all features are available in every rental home. Please see a representative for details.
![]()
3bed/2bath Loft style - Floorplan 2 Floor plans are artist's rendering. All dimensions are approximate. Actual product and specifications may vary in dimension or detail. Not all features are available in every rental home. Please see a representative for details.
![]()
3bed/2bath Loft style - Floorplan 3
Schedule a Tour
3D Tours
Property Information
- 216 Units
- 2 Stories
- Built in 1985
Lease Terms
- 12 mo
Fees and Policies
The fees listed below are community-provided and may exclude utilities or add-ons. All payments are made directly to the property and are non-refundable unless otherwise specified.
Required Fees
One-Time Basics
- Due at Application
- Application Fee Per ApplicantiCharged per applicant.$30.00
- Due at Move-In
- Administrative FeeiCharged per unit.$250.00
Utilities
- UtilitiesiCharged per unit. Payable to Third Party.Usage-Based/mo
Pet Policy and Fees
Cats
- 2 Pet Limit
- 35 Lb Weight Limit
2 pets allowed. Dog weight limit 35 lbs maximum at full maturity. Breed and other restrictions apply. Pet fee required. Please call for details. Please call the office for the pet policy.
Comments: 1st pet $400 abd $500 for 2 pets
Dogs
- 2 Pet Limit
- 35 Lb Weight Limit
2 pets allowed. Dog weight limit 35 lbs maximum at full maturity. Breed and other restrictions apply. Pet fee required. Please call for details. Please call the office for the pet policy.
Others
Comments: 2 pets allowed. Dog weight limit 35lbs maximum at full maturity. Breed and other restrictions apply. Pet fee required. Pls call for details.
Parking Info and Fees
- Surface LotiReserved resident parking with guest parking available.
- 1 Max
- OtheriPlease call the office for our parking policy.
Property Fee Disclaimer: Based on community-supplied data and independent market research. Subject to change without notice. May exclude fees for mandatory or optional services and usage-based utilities.
Features and Amenities
On-Site Services
- Car Wash Area
- Package Service
- Property Manager On Site
- Trash Pickup Curbside
- Online Services
- Recycling
- Laundry Facilities
- Garden
Community Features
- Clubhouse
- Lounge
- Multi Use Room
- Walk Up
Outdoor Features
- Grill
- Pond
- Sundeck
- Courtyard
- Picnic Area
- Deck
- Patio
Recreation and Fitness
- Fitness Center
- Sauna
- Walking/Biking Trails
- Pool
Interior Features
- Balcony
- Close To Public Transportation
- Storage Space
- Ceiling Fans
- Fireplace
- High Speed Internet Access
- Tub/Shower
- Heating
- Sprinkler System
- Cable Ready
- Washer/Dryer
- Air Conditioning
- Wi Fi
- Wheelchair Accessible (Rooms)
Kitchen Amenities
- Dishwasher
- Range
- Refrigerator
- Breakfast Nook
- Oven
- Pantry
- Freezer
- Disposal
- Kitchen
Living Area Features
- Walk In Closets
- Vaulted Ceiling
- Attic
- Bay Window
- Dining Room
- Vinyl Flooring
- Carpet
- Linen Closet
- Views
- Window Coverings
- Double Pane Windows
- Floor To Ceiling Windows
- Loft Layout

Map
- Shopping
- Colleges
- Grocery
- Medical
- Transportation

Map
Getting Around
60 / 100 Moderately walkable
30 / 100 Limited public transit
40 / 100 Fairly bikeable
90 / 100 Exceptionally car friendly
Getting to Know the Area
80 / 100 Restaurants
80 / 100 Cafes
50 / 100 Nightlife
80 / 100 Shopping
70 / 100 Parks
100 / 100 Noise Level
Frequently Asked Questions about Shoreline
Where is Shoreline located?
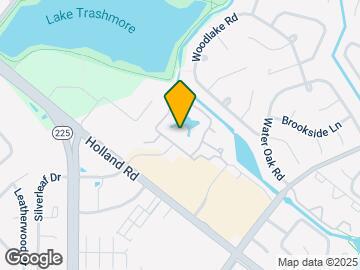
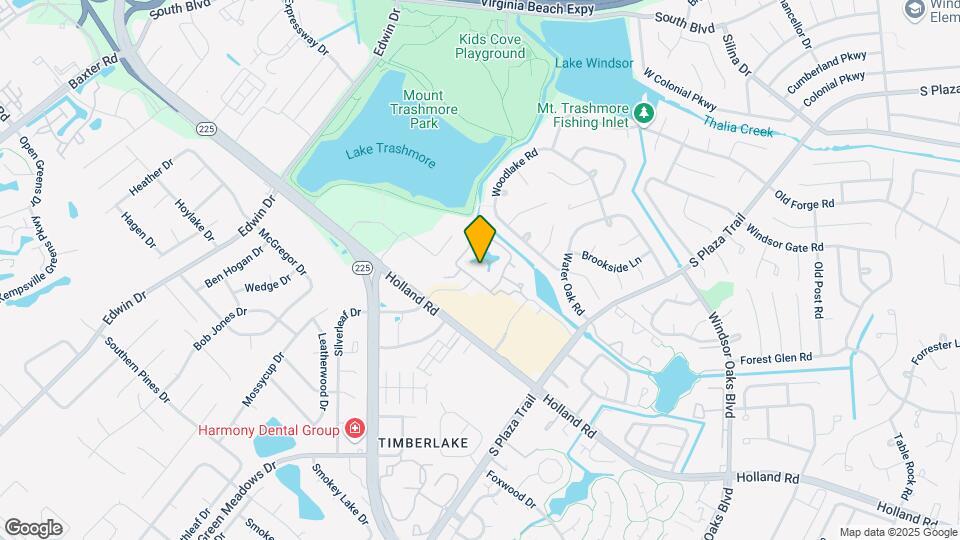
Shoreline is located at 4133 Shoreline Pl, Virginia Beach, VA
What is the current rent range at Shoreline?
1 Bedroom to 3 Bedroom Apartments at Shoreline currently range from $1,795 to $2,525
When is the leasing office open?
- The office Hours for Shoreline are
- Monday By Appointment
- Tuesday By Appointment
- Wednesday By Appointment
- Thursday By Appointment
- Friday By Appointment
- Saturday By Appointment
- Sunday Closed
Are pets allowed?
Call us today to find out our pet policy and if we allow pets
Renters Reviews and Ratings
Great location and set up!
Amazing Atmosphere
Property Manager Responded
GOBBLE
Property Manager Responded
Fiancé and I’s first place together
Property Manager Responded
A great place to be!
Property Manager Responded
Love it!
Property Manager Responded
We live here for the 3rd year and love it
Property Manager Responded
We love it here!
Property Manager Responded
Love it here
Property Manager Responded
Love it!
Property Manager Responded
Disappointed
Property Manager Responded
Nearby Schools
Princess Anne High School
Independence Middle School
About GreatSchools Data on ApartmentHomeLiving.com.
Points of Interest
Time and distance from Shoreline.
Big Box and Retail
Lowe's
Aldi
Walgreens
Colleges and Universities
Tidewater Community College - Virginia Beach Campus
ECPI University, School of Technology - Virginia Beach
Groceries
Aldi
Wegmans
Lidl
Hospitals
Military Bases
Oceana Naval Air Station
Little Creek Naval Amphibious Base
Camp Pendleton State Military Reservation
Shopping Centers
Shoreline has 5 shopping centers within 0.6 miles.
Transit Stations
Nearby Neighborhoods
Rental Price Ranges in the Area
| Bedroom | Average Rent | Cheapest Rent | Highest Rent |
|---|---|---|---|
| Virginia Beach Studio Apartments | $1,651 | $1,210 | $2,329 |
| Virginia Beach 1 Bedroom Apartments | $1,790 | $715 | $3,830 |
| Virginia Beach 2 Bedroom Apartments | $2,060 | $851 | $5,999 |
| Virginia Beach 3 Bedroom Apartments | $2,482 | $961 | $5,040 |
| Virginia Beach 4 Bedroom Apartments | $2,520 | $1,453 | $4,716 |
| Virginia Beach 5 Bedroom Apartments | $2,727 | $2,727 | $2,727 |
Browse Top Apartments in Virginia Beach
By Price
By Community Type
- Virginia Beach Apartments for Rent by Owner
- Virginia Beach Apartments with Rent Specials
- Virginia Beach Top Rated Apartments
- Virginia Beach Corporate Apartments
- Virginia Beach Furnished Apartments
- Virginia Beach Gated Apartments
- Virginia Beach Loft Apartments
- Virginia Beach Low Income Apartments
- Virginia Beach Military Apartments
- New Virginia Beach Apartments
- Virginia Beach Senior Apartments
- Virginia Beach Short-term Apartments
- Virginia Beach Student Apartments
- Virginia Beach Apartments with Utilities Included
By Amenities
- Virginia Beach Apartments with Hardwood Floors
- Virginia Beach Apartments with Laundry Rooms
- Virginia Beach Apartments with Parking
- Virginia Beach Pet Friendly Apartments
- Virginia Beach Apartments with Swimming Pool
- Virginia Beach Apartments with Washer/Dryer
- Virginia Beach Apartments with EV Charging


Property Manager Responded