


- 1–3 Bedrooms
- $925-$1,584 Total Monthly Price12 Month Lease Term
Total Monthly Price
Base Rent$922 - $1,581Required Monthly Fees$3Total Monthly Price$925 - $1,584 - 560–840 Square Feet
Rent Specials
Starting at ONLY $825!~~One bedrooms starting at ONLY $825, 2 bedrooms starting at ONLY $925, renovated 2 bedrooms starting at ONLY $1,025! (call for details). Hurry don't miss out! Must move in by 09.25.2026!
About Sienna Place
Huge Savings Reduced Rates On Select Units Limited Offer. Restriction apply and pricing are subject to change. What makes Sienna Place a great place to live? We’re happy you asked… Sienna Place is Colorado Spring’s best-kept secret. Its secluded setting rewards you with spectacular apartments and a welcoming sense of peace and quiet. While it may feel like you are a million miles from everything here at our apartments in Colorado Springs, in reality, you are only one mile from the Broadmoor Towne Center, and within close proximity to shopping, dining, and the World Arena, and Fort Carson. If you’d rather explore than shop, nearby Cheyenne Mountain Zoo, Garden of the Gods, and Red Rock Canyon offer bicycle and jogging paths. If you’re searching for apartments, Colorado Springs is the ideal location, especially when you make Sienna Place your new home. After you have moved into Sienna Place Apartment Homes, be sure to take advantage of our resident referral program and get paid to choose your own neighbors! Pet Friendly No Weight Limit Large Dog Park! Enjoy hassle free inclusive pricing -- just cover electric, water, trash, sewer and gas!
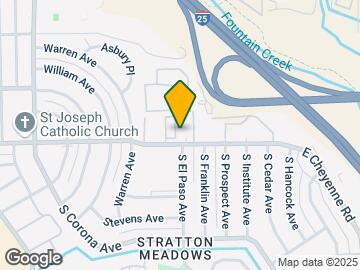
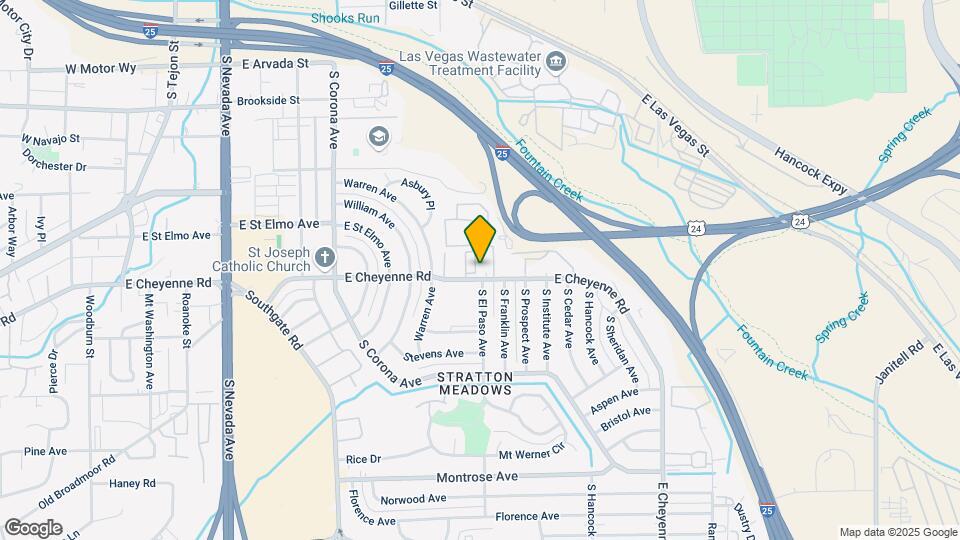
Sienna Place is located in the Stratton Meadows Neighborhood and 80905 Zip code of Colorado Springs, CO. This community is professionally managed by Apartment Management Consultants L.L.C.
Unique Features and Amenities
- Free Internet Cafe
- Freeway Access (I-115 & I-25)
- Gated Access
- Individual Climate Control
- LIKE US ON FACEBOOK!
- Monthly Community Events
- Near Cedar Springs Hospital & Urgent Care at Circle Square
- Near Colorado State University & University of the Rockie
- Near Ivy Wild Park, Memorial Park & Monument Valley Park
- New Duel Pane Windows
- New Energy Efficient Upgrades
- Oversized Closets
- Professional Management
- Quiet Setting With Mature Landscaping
- Video Camera Surveillance
Property Contact Info

- Listed by:
- Agency:
- Vendor Logo:
- Website:
- View Property Website
- Call Us:
- (719) 652-6710
- Disclaimer:
Office Hours
| Monday | 9:00 am–6:00 pm |
| Tuesday | 9:00 am–6:00 pm |
| Wednesday | 9:00 am–6:00 pm |
| Thursday | 9:00 am–6:00 pm |
| Friday | 9:00 am–6:00 pm |
| Saturday | 10:00 am–4:00 pm |
| Sunday | Closed |
Floorplan Pricing and Availability
Sienna Place offers 1 to 3 Bedroom apartments starting from $928 and having 560–840 sq ft. Here is the current pricing and availability:
New! Interactive Property Map
1 Bedroom
Floorplan 1X1
$1,002
1 Bed, 1 Bath, 560-728 sq ftTotal Monthly PriceAvailable Oct 8Total Monthly Price
Base Rent$999Required Monthly Fees$3Total Monthly Price$1,002Model Gallery
Floorplans
Photos
Availability Details
Prices shown for this property are the Total Monthly Price including Fees.Price Availability Date Unit Sq Ft Deposit $1,002 October 8, 2026 L202 560 $500 Model Amenities and Features
Features
- Air Conditioning
- Cable Ready
- Ceiling Fans
- Heating
- High Speed Internet Access
- Sprinkler System
- Storage Space
- Tub/Shower
- Wi-Fi
Kitchen
- Dishwasher
- Disposal
- Eat-in Kitchen
- Freezer
- Instant Hot Water
- Kitchen
- Oven
- Range
- Refrigerator
Unit L202 Lease Information
Unit Price
- $1,002Total Monthly PriceBase Rent: $999Required Monthly Fees: $3
View Details and Rent EstimateDeposit
- $500 deposit
Model Lease Information
Price
- $1,002Total Monthly Price
Apartment Model: 1X1$1,0021 Bedroom, 1 Bath, 560-728 sq ftAvailable October 8, 2026FloorplansPhotos![]()
1X1 - Image 1 ![]()
1X1 - Image 2 ![]()
1X1 - Image 3 ![]()
1X1 - Image 4 Floor plans are artist's rendering. All dimensions are approximate. Actual product and specifications may vary in dimension or detail. Not all features are available in every rental home. Please see a representative for details.
![]()
1X1 - Floorplan Apartment Unit: L202Apartment Model: 1X1$1,0021 Bedroom, 1 Bath, 560 sq ftAvailable October 8, 20261x1R
$1,002
1 Bed, 1 Bath, 560 sq ftTotal Monthly PriceAvailable Oct 10Total Monthly Price
Base Rent$999Required Monthly Fees$3Total Monthly Price$1,002Model Gallery
Floorplans
Photos
3D Tours
Availability Details
Prices shown for this property are the Total Monthly Price including Fees.Price Availability Date Unit Sq Ft Deposit $1,002 October 10, 2026 D101 560 $500 Unit D101 Amenities and Features
Features
- Air Conditioning
- Ceiling Fans
- Heating
- High Speed Internet Access
- Storage Space
Kitchen
- Dishwasher
- Disposal
- Kitchen
- Refrigerator
Living Space
- Walk-In Closets
Outdoor Space
- Grill
Unit D101 Lease Information
Unit Price
- $1,002Total Monthly PriceBase Rent: $999Required Monthly Fees: $3
View Details and Rent EstimateDeposit
- $500 deposit
Model Lease Information
Price
- $1,002Total Monthly Price
Apartment Model: 1x1R$1,0021 Bedroom, 1 Bath, 560 sq ftAvailable October 10, 2026FloorplansPhotos3D Tours![]()
1x1R - Image 1 ![]()
1x1R - Image 2 ![]()
1x1R - Image 3 ![]()
1x1R - Image 4 ![]()
1x1R - Image 5 ![]()
1x1R - Image 6 ![]()
1x1R - Image 7 ![]()
1x1R - Image 8 ![]()
1x1R - Image 9 ![]()
1x1R - Image 10 Floor plans are artist's rendering. All dimensions are approximate. Actual product and specifications may vary in dimension or detail. Not all features are available in every rental home. Please see a representative for details.
![]()
1x1R - Floorplan 1x1R - 3D Tour Apartment Unit: D101Apartment Model: 1x1R$1,0021 Bedroom, 1 Bath, 560 sq ftAvailable October 10, 20262 Bedrooms
Floorplan 2X1
From $928
2 Beds, 1 Bath, 728 sq ftTotal Monthly PriceAvailable NowTotal Monthly Price
Base Rent$925 - $1,584Required Monthly Fees$3Total Monthly Price$928 - $1,587Model Gallery
Floorplans
Photos
Availability Details
Prices shown for this property are the Total Monthly Price including Fees.Price Availability Date Unit Sq Ft Deposit View Details $928 Available Now R304 728 $500 $928 Available Now H304 728 $500 $928 Available Now Q303 728 $500 Model Amenities and Features
Features
- Air Conditioning
- Cable Ready
- Ceiling Fans
- Heating
- High Speed Internet Access
- Sprinkler System
- Storage Space
- Tub/Shower
- Wi-Fi
Kitchen
- Dishwasher
- Disposal
- Eat-in Kitchen
- Freezer
- Instant Hot Water
- Kitchen
- Oven
- Range
- Refrigerator
Model Lease Information
Model Price Range
- $928 - $1,587Total Monthly PriceBase Rent: $925 - $1,584Required Monthly Fees: $3
Current Available Pricing
- $928Total Monthly Price
Unit R304 Lease Information
Unit Price
- $928Total Monthly PriceBase Rent: $925Required Monthly Fees: $3
View Details and Rent EstimateDeposit
- $500 deposit
Model Lease Information
Model Price Range
- $928 - $1,587Total Monthly Price
Unit H304 Lease Information
Unit Price
- $928Total Monthly PriceBase Rent: $925Required Monthly Fees: $3
View Details and Rent EstimateDeposit
- $500 deposit
Model Lease Information
Model Price Range
- $928 - $1,587Total Monthly Price
Unit Q303 Lease Information
Unit Price
- $928Total Monthly PriceBase Rent: $925Required Monthly Fees: $3
View Details and Rent EstimateDeposit
- $500 deposit
Model Lease Information
Model Price Range
- $928 - $1,587Total Monthly Price
Apartment Model: 2X1From $9282 Bedroom, 1 Bath, 728 sq ftAvailable NowFloorplansPhotos![]()
2X1 - Image 1 ![]()
2X1 - Image 2 Floor plans are artist's rendering. All dimensions are approximate. Actual product and specifications may vary in dimension or detail. Not all features are available in every rental home. Please see a representative for details.
![]()
2X1 - Floorplan Apartment Unit: R304Apartment Model: 2X1$9282 Bedroom, 1 Bath, 728 sq ftAvailable NowApartment Unit: H304Apartment Model: 2X1$9282 Bedroom, 1 Bath, 728 sq ftAvailable NowApartment Unit: Q303Apartment Model: 2X1$9282 Bedroom, 1 Bath, 728 sq ftAvailable Now2x1R
$1,053
2 Beds, 1 Bath, 728 sq ftTotal Monthly PriceAvailable Sep 25Total Monthly Price
Base Rent$1,050Required Monthly Fees$3Total Monthly Price$1,053Model Gallery
Floorplans
Photos
3D Tours
Availability Details
Prices shown for this property are the Total Monthly Price including Fees.Price Availability Date Unit Sq Ft Deposit $1,053 September 25, 2026 I201 728 $500 Unit I201 Amenities and Features
Features
- Air Conditioning
- Cable Ready
- Ceiling Fans
- Heating
- High Speed Internet Access
- Storage Space
Kitchen
- Dishwasher
- Disposal
- Freezer
- Kitchen
- Oven
- Range
- Refrigerator
Living Space
- Carpet
- Dining Room
- Large Bedrooms
- Linen Closet
- Views
Outdoor Space
- Grill
Unit I201 Lease Information
Unit Price
- $1,053Total Monthly PriceBase Rent: $1,050Required Monthly Fees: $3
View Details and Rent EstimateDeposit
- $500 deposit
Model Lease Information
Price
- $1,053Total Monthly Price
Apartment Model: 2x1R$1,0532 Bedroom, 1 Bath, 728 sq ftAvailable September 25, 2026FloorplansPhotos3D Tours![]()
2x1R - Image 1 ![]()
2x1R - Image 2 ![]()
2x1R - Image 3 ![]()
2x1R - Image 4 ![]()
2x1R - Image 5 ![]()
2x1R - Image 6 ![]()
2x1R - Image 7 ![]()
2x1R - Image 8 ![]()
2x1R - Image 9 ![]()
2x1R - Image 10 Floor plans are artist's rendering. All dimensions are approximate. Actual product and specifications may vary in dimension or detail. Not all features are available in every rental home. Please see a representative for details.
![]()
2x1R - Floorplan 2x1R - 3D Tour Apartment Unit: I201Apartment Model: 2x1R$1,0532 Bedroom, 1 Bath, 728 sq ftAvailable September 25, 20263 Bedrooms
Floorplan 3X1
$1,553
3 Beds, 1 Bath, 840 sq ftTotal Monthly PriceAvailable NowTotal Monthly Price
Base Rent$1,550Required Monthly Fees$3Total Monthly Price$1,553Model Gallery
Floorplans
Photos
3D Tours
Availability Details
Prices shown for this property are the Total Monthly Price including Fees.Price Availability Date Unit Sq Ft Deposit $1,553 Available Now O203 840 $500 Unit O203 Amenities and Features
Features
- Air Conditioning
- Cable Ready
- Ceiling Fans
- Heating
- High Speed Internet Access
- Tub/Shower
Kitchen
- Dishwasher
- Disposal
- Kitchen
- Oven
- Range
- Refrigerator
Living Space
- Carpet
- Linen Closet
- Views
Outdoor Space
- Grill
Unit O203 Lease Information
Unit Price
- $1,553Total Monthly PriceBase Rent: $1,550Required Monthly Fees: $3
View Details and Rent EstimateDeposit
- $500 deposit
Model Lease Information
Price
- $1,553Total Monthly Price
Apartment Model: 3X1$1,5533 Bedroom, 1 Bath, 840 sq ftAvailable NowFloorplansPhotos3D Tours![]()
3X1 - Image 1 ![]()
3X1 - Image 2 ![]()
3X1 - Image 3 ![]()
3X1 - Image 4 ![]()
3X1 - Image 5 ![]()
3X1 - Image 6 ![]()
3X1 - Image 7 ![]()
3X1 - Image 8 ![]()
3X1 - Image 9 ![]()
3X1 - Image 10 Floor plans are artist's rendering. All dimensions are approximate. Actual product and specifications may vary in dimension or detail. Not all features are available in every rental home. Please see a representative for details.
![]()
3X1 - Floorplan 3X1 - 3D Tour Apartment Unit: O203Apartment Model: 3X1$1,5533 Bedroom, 1 Bath, 840 sq ftAvailable Now
Schedule a Tour
3D Tours
Property Information
- 312 Units
- 3 Stories
- Built in 1985
Lease Terms
- 12 mo
Fees and Policies
The fees listed below are community-provided and may exclude utilities or add-ons. All payments are made directly to the property and are non-refundable unless otherwise specified. Use the Cost Calculator to determine costs based on your needs.
Required Fees
Utilities
- WateriWater. Charged Per Unit.Varies/mo
- SeweriSewer. Charged Per Unit.Varies/mo
- Utility Admin FeeiUtility Admin Fee Charged per unit.$3.00/mo
Other Fees and Policies
Pet Fees
- Cat
- Pet DepositiMax of 2. Charged per Pet.$300.00
- One-Time Pet FeeiMax of 2. Charged Per Pet.$0.00
- Monthly Pet FeeiMax of 2. Charged Per Pet.$35.00/mo
- Dog
- Pet DepositiMax of 2. Charged per Pet.$300.00
- One-Time Pet FeeiMax of 2. Charged Per Pet.$0.00
- Monthly Pet FeeiMax of 2. Charged Per Pet.$35.00/mo
$300 pet deposit $35 rent
Restricted breeds: Pit Bull, Staffordshire, Rottweiler, Chow, Doberman Pincher, Shar Pei, American Bull Dog, Presa Canario, Wolf Hybrid, Dalmatian, Akita, or any mixed breeds with these bloodlines.
Max of 2. $300 pet deposit.
Birds
AllowedFish
AllowedStorage Fees
- Storage Unit
- Storage DepositiCharged per rentable item.$0.00
- Storage RentiCharged per rentable item.$65.00/mo
Parking Info and Fees
- Surface Lot
- 2 Max
Property Fee Disclaimer: Based on community-supplied data and independent market research. Subject to change without notice. May exclude fees for mandatory or optional services and usage-based utilities.
Features and Amenities
On-Site Services
- Maintenance On Site
- Package Service
- Property Manager On Site
- Pet Play Area
- Laundry Service
- Public Transportation
- 24 Hour Access
- Laundry Facilities
Community Features
- Business Center
- Clubhouse
- Lounge
- Multi Use Room
- Conference Rooms
- Walk Up
Outdoor Features
- Grill
- Courtyard
- Picnic Area
- Sundeck
- Gated
- Lawn
- Yard
Recreation and Fitness
- Fitness Center
- Basketball Court
- Media Center/Movie Theatre
- Walking/Biking Trails
- Bicycle Storage
- Playground
- Pool
Interior Features
- Storage Space
- Ceiling Fans
- High Speed Internet Access
- Heating
- Sprinkler System
- Tub/Shower
- Cable Ready
- Air Conditioning
- Wi Fi
Kitchen Amenities
- Dishwasher
- Eat In Kitchen
- Instant Hot Water
- Kitchen
- Range
- Refrigerator
- Oven
- Disposal
- Freezer
Living Area Features
- Walk In Closets
- Dining Room
- Vinyl Flooring
- Carpet
- Window Coverings
- Linen Closet
- Views
- Large Bedrooms

Map
- Shopping
- Colleges
- Grocery
- Medical
- Parks

Map
Getting Around
50 / 100 Fairly walkable
30 / 100 Limited public transit
50 / 100 Fairly bikeable
90 / 100 Exceptionally car friendly
Getting to Know the Area
70 / 100 Restaurants
60 / 100 Cafes
70 / 100 Nightlife
70 / 100 Shopping
90 / 100 Noise Level
Frequently Asked Questions about Sienna Place
Where is Sienna Place located?
Sienna Place is located at 1698 Lenmar Dr near the Stratton Meadows area of Colorado Springs, CO
What is the current rent range at Sienna Place?
1 Bedroom to 3 Bedroom Apartments at Sienna Place currently range from $928 to $1,587
When is the leasing office open?
- The office Hours for Sienna Place are
- Monday 9:00 am–6:00 pm
- Tuesday 9:00 am–6:00 pm
- Wednesday 9:00 am–6:00 pm
- Thursday 9:00 am–6:00 pm
- Friday 9:00 am–6:00 pm
- Saturday 10:00 am–4:00 pm
- Sunday Closed
Are pets allowed?
Call us today to find out our pet policy and if we allow pets
Are there any rent specials?
The current rent special at Sienna Place is: Starting at ONLY $825!~~One bedrooms starting at ONLY $825, 2 bedrooms starting at ONLY $925, renovated 2 bedrooms starting at ONLY $1,025! (call for details). Hurry don't miss out! Must move in by 09.25.2026!.
About Portable Tenant Screening Reports:
Applicant has the right to provide the property manager or owner with a Portable Tenant Screening Report (PTSR) that is not more than 30 days old, as defined in § 38-12-902(2.5), Colorado Revised Statutes; and 2) if Applicant provides the property manager or owner with a PTSR, the property manager or owner is prohibited from: a) charging Applicant a rental application fee; or b) charging Applicant a fee for the property manager or owner to access or use the PTSR.
Renters Reviews and Ratings
Great place to live
Property Manager Responded
Lovely Apartments
Property Manager Responded
Outstanding management
Property Manager Responded
Have a great day everyone
Property Manager Responded
Extremely well kept property!
Property Manager Responded
Dilapidated Apartment from Hell!
Property Manager Responded
Rats in walls
Property Manager Responded
Great Staff!
Property Manager Responded
Denied Tenancy
Property Manager Responded
Review
Rent raise
Nearby Schools
Stratton Meadows Elementary School
Harrison High School
Fox Meadow Middle School
About GreatSchools Data on ApartmentHomeLiving.com.
Points of Interest
Time and distance from Sienna Place.
Arts Museums and Landmarks
Big Box and Retail
Walgreens
Gordmans
Safeway
Colleges and Universities
Pikes Peak Community College - Downtown Studio Campus
Pikes Peak Community College - Centennial Campus
Groceries
Safeway
King Soopers
Hospitals
Cedar Springs Behavioral Health System
Uch - Memorial Health System
Centura Health - Penrose St. Francis Health Services
Military Bases
Peterson Space Force Base
Parks and Recreation
Sienna Place has 5 parks within 5.5 miles, including Seven Falls, Red Rock Canyon, Palmer Park, Rock Ledge Ranch, and Garden of the Gods.
Shopping Centers
Sienna Place has 5 shopping centers within 0.9 miles.
Nearby Neighborhoods
Rental Price Ranges in the Area
| Bedroom | Average Rent | Cheapest Rent | Highest Rent |
|---|---|---|---|
| Colorado Springs Studio Apartments | $1,185 | $735 | $2,800 |
| Colorado Springs 1 Bedroom Apartments | $1,492 | $680 | $3,910 |
| Colorado Springs 2 Bedroom Apartments | $1,814 | $588 | $5,060 |
| Colorado Springs 3 Bedroom Apartments | $2,278 | $525 | $6,633 |
| Colorado Springs 4 Bedroom Apartments | $2,864 | $499 | $4,508 |
| Colorado Springs 5 Bedroom Apartments | $3,182 | $2,096 | $6,458 |
Browse Top Apartments in Colorado Springs
By Price
- Cheap Colorado Springs Apartments
- Colorado Springs Apartments Under $500
- Colorado Springs Apartments Under $700
- Colorado Springs Apartments Under $800
- Colorado Springs Apartments Under $900
- Colorado Springs Apartments Under $1000
- Colorado Springs Apartments Under $1200
- Colorado Springs Apartments Under $1500
- Colorado Springs Apartments Under $2000
- Colorado Springs Luxury Apartments
By Community Type
- Colorado Springs Apartments for Rent by Owner
- Colorado Springs Apartments with Rent Specials
- Colorado Springs Top Rated Apartments
- Colorado Springs Corporate Apartments
- Colorado Springs Furnished Apartments
- Colorado Springs Gated Apartments
- Colorado Springs Loft Apartments
- Colorado Springs Low Income Apartments
- Colorado Springs Military Apartments
- New Colorado Springs Apartments
- Colorado Springs Senior Apartments
- Colorado Springs Short-term Apartments
- Colorado Springs Student Apartments
- Colorado Springs Apartments with Utilities Included
By Amenities
- Colorado Springs Apartments with Hardwood Floors
- Colorado Springs Apartments with Laundry Rooms
- Colorado Springs Apartments with Parking
- Colorado Springs Pet Friendly Apartments
- Colorado Springs Apartments with Swimming Pool
- Colorado Springs Apartments with Washer/Dryer
- Colorado Springs Apartments with EV Charging


Max of 2. $300 pet deposit.