


- 1–3 Bedrooms
- $1,599-$2,249 Plus Fees12 Month Lease Term
- 660–960 Square Feet
Rent Specials
NOW LEASING! Call us today to schedule your tour.
About Sierra Vista
Discover the charm of Sierra Vista Apartments, your newly renovated home sweet home. With in-unit washers and dryers and a location that's a hop away from I-25 and RTD links, you're connected to everywhere that matters. We're pet-friendly, offer off-street parking, and have a pool to splash in. Welcome to easy living! At Sierra Vista, enjoy a community designed to make everyday living feel effortless. From inviting shared spaces to convenient features that complement your lifestyle, our amenities provide the comfort, convenience, and connection you need to feel right at home. Whether you're relaxing after a long day or enjoying time with friends and neighbors, Sierra Vista offers the perfect place to live, unwind, and thrive.
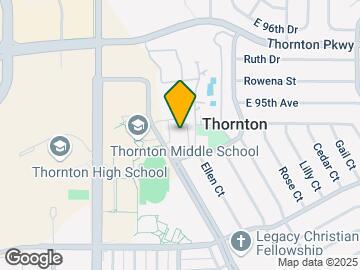
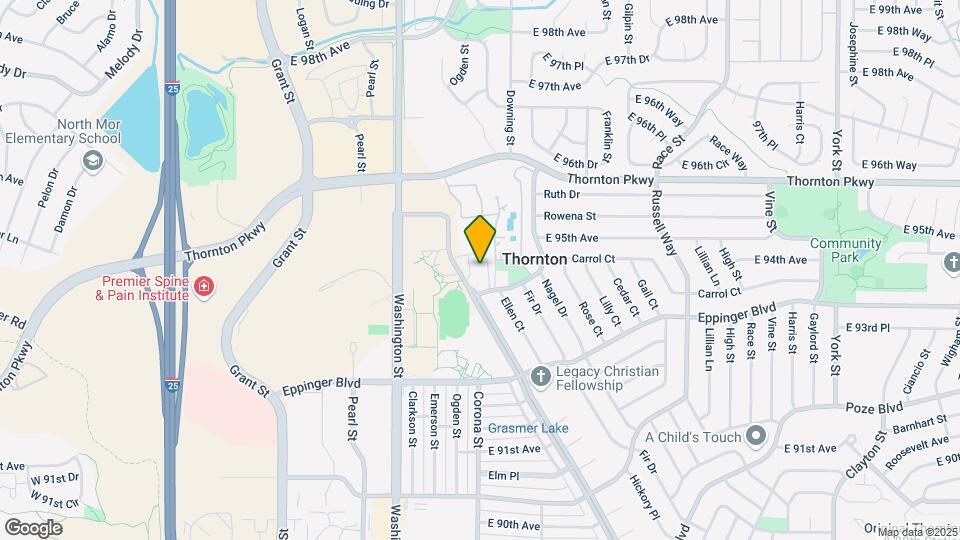
Sierra Vista is located in the Greater Thornton Neighborhood and 80229 Zip code of Thornton, CO. This community is professionally managed by Asset Living
Property Contact Info

- Listed by:
- Agency:
- Vendor Logo:
- Website:
- View Property Website
- Call Us:
- (877) 600-5657
- Disclaimer:
Office Hours
| Monday | 9:30 am–5:30 pm |
| Tuesday | 9:30 am–5:30 pm |
| Wednesday | 9:30 am–5:30 pm |
| Thursday | 9:30 am–5:30 pm |
| Friday | 9:30 am–5:30 pm |
| Saturday | 10:00 am–4:00 pm |
| Sunday | Closed |
Floorplan Pricing and Availability
Sierra Vista offers 1 to 3 Bedroom apartments starting from $1,599 and having 660–960 sq ft. Here is the current pricing and availability:
New! Interactive Property Map
1 Bedroom
Floorplan 1x1
$1,599
1 Bed, 1 Bath, 660 sq ftPlus FeesAvailable NowModel Gallery
Floorplans
Photos
3D Tours
Availability Details
Price Availability Date Unit Sq Ft Deposit $1,599 Available Now C305 660 $750 Unit C305 Amenities and Features
Features
- Air Conditioning
- Cable Ready
- Ceiling Fans
- Heating
- High Speed Internet Access
- Tub/Shower
Kitchen
- Dishwasher
- Disposal
- Kitchen
- Range
Living Space
- Carpet
- Vinyl Flooring
- Walk-In Closets
- Window Coverings
Unit C305 Lease Information
Unit Price
- $1,599
View Details and Rent EstimateDeposit
- $750 deposit
Model Lease Information
Price
- $1,599Plus Fees
Apartment Model: 1x1$1,5991 Bedroom, 1 Bath, 660 sq ftAvailable NowFloorplansPhotos3D Tours![]()
1x1 - Image 1 ![]()
1x1 - Image 2 ![]()
1x1 - Image 3 ![]()
1x1 - Image 4 ![]()
1x1 - Image 5 ![]()
1x1 - Image 6 ![]()
1x1 - Image 7 ![]()
1x1 - Image 8 ![]()
1x1 - Image 9 ![]()
1x1 - Floorplan 1 ![]()
1x1 - Floorplan 2 1x1 - 3D Tour Apartment Unit: C305Apartment Model: 1x1$1,5991 Bedroom, 1 Bath, 660 sq ftAvailable Now2 Bedrooms
Floorplan 2x1
$1,774
2 Beds, 1 Bath, 760 sq ftPlus FeesAvailable NowModel Gallery
Floorplans
Photos
Availability Details
Price Availability Date Unit Sq Ft Deposit View Details $1,774 Available Now C103 760 $750 $1,774 Available Now E101 760 $750 $1,774 Available Now A301 760 $750 Model Amenities and Features
Features
- Cable Ready
- Heating
- Tub/Shower
- Washer/Dryer
- Windows
Kitchen
- Dishwasher
- Disposal
- Freezer
- Granite Countertops
- Kitchen
- Oven
- Range
- Refrigerator
- Stainless Steel Appliances
Model Lease Information
Model Price
- $1,774
Unit C103 Lease Information
Unit Price
- $1,774
View Details and Rent EstimateDeposit
- $750 deposit
Model Lease Information
Price
- $1,774Plus Fees
Unit E101 Lease Information
Unit Price
- $1,774
View Details and Rent EstimateDeposit
- $750 deposit
Model Lease Information
Price
- $1,774Plus Fees
Unit A301 Lease Information
Unit Price
- $1,774
View Details and Rent EstimateDeposit
- $750 deposit
Model Lease Information
Price
- $1,774Plus Fees
Apartment Model: 2x1From $1,7742 Bedroom, 1 Bath, 760 sq ftAvailable NowFloorplansPhotos![]()
2x1 - Image 1 ![]()
2x1 - Image 2 ![]()
2x1 - Image 3 ![]()
2x1 - Image 4 ![]()
2x1 - Image 5 ![]()
2x1 - Image 6 ![]()
2x1 - Image 7 ![]()
2x1 - Floorplan Apartment Unit: C103Apartment Model: 2x1$1,7742 Bedroom, 1 Bath, 760 sq ftAvailable NowApartment Unit: E101Apartment Model: 2x1$1,7742 Bedroom, 1 Bath, 760 sq ftAvailable NowApartment Unit: A301Apartment Model: 2x1$1,7742 Bedroom, 1 Bath, 760 sq ftAvailable Now2x1b
$1,874
2 Beds, 1 Bath, 800 sq ftPlus FeesAvailable NowModel Gallery
Floorplans
Availability Details
Price Availability Date Unit Sq Ft Deposit $1,874 Available Now D102 800 $750 Model Amenities and Features
Features
- Cable Ready
- Heating
- Tub/Shower
- Washer/Dryer
- Windows
Kitchen
- Dishwasher
- Disposal
- Freezer
- Granite Countertops
- Kitchen
- Oven
- Range
- Refrigerator
- Stainless Steel Appliances
Unit D102 Lease Information
Unit Price
- $1,874
View Details and Rent EstimateDeposit
- $750 deposit
Model Lease Information
Price
- $1,874Plus Fees
Apartment Model: 2x1b$1,8742 Bedroom, 1 Bath, 800 sq ftAvailable Now![]()
2x1b - Floorplan Apartment Unit: D102Apartment Model: 2x1b$1,8742 Bedroom, 1 Bath, 800 sq ftAvailable Now3 Bedrooms
3x1.5
$2,249
3 Beds, 1.5 Baths, 960 sq ftPlus FeesAvailable NowModel Gallery
Floorplans
Photos
3D Tours
Availability Details
Price Availability Date Unit Sq Ft Deposit $2,249 Available Now C106 960 $750 Unit C106 Amenities and Features
Features
- Air Conditioning
- Cable Ready
- Ceiling Fans
- Heating
- High Speed Internet Access
- Tub/Shower
Kitchen
- Dishwasher
- Disposal
- Kitchen
- Range
Living Space
- Carpet
- Vinyl Flooring
- Walk-In Closets
- Window Coverings
Unit C106 Lease Information
Unit Price
- $2,249
View Details and Rent EstimateDeposit
- $750 deposit
Model Lease Information
Price
- $2,249Plus Fees
Apartment Model: 3x1.5$2,2493 Bedroom, 1.5 Bath, 960 sq ftAvailable NowFloorplansPhotos3D Tours![]()
3x1.5 - Image 1 ![]()
3x1.5 - Image 2 ![]()
3x1.5 - Image 3 ![]()
3x1.5 - Image 4 ![]()
3x1.5 - Image 5 ![]()
3x1.5 - Image 6 ![]()
3x1.5 - Image 7 ![]()
3x1.5 - Image 8 ![]()
3x1.5 - Image 9 ![]()
3x1.5 - Image 10 ![]()
3x1.5 - Floorplan 1 ![]()
3x1.5 - Floorplan 2 3x1.5 - 3D Tour 3x1.5 - 3D Tour Apartment Unit: C106Apartment Model: 3x1.5$2,2493 Bedroom, 1.5 Bath, 960 sq ftAvailable Now
Schedule a Tour
3D Tours
Property Information
- 100 Units
- 3 Stories
- Built in 1972
Lease Terms
- 3 - 15 mo
Fees and Policies
The fees listed below are community-provided and may exclude utilities or add-ons. All payments are made directly to the property and are non-refundable unless otherwise specified. Use the Cost Calculator to determine costs based on your needs.
Required Fees
One-Time Basics
- Due at Application
- Application Fee Per ApplicantiCharged Per Applicant.$25.00
- Holding feeiDue at time of approval Charged per unit.$150.00
- Due at Move-In
- Administrative FeeiDue on second full month. Charged Per Unit.$150.00
Other Fees and Policies
Pet Fees
- Cat
- Cat DepositiMax of 2. Charged Per Pet.$300.00
- Cat RentiCharged Per Pet.$35.00/mo
- Dog
- Dog DepositiMax of 2. Charged Per Pet.$300.00
- Dog RentiCharged Per Pet.$35.00/mo
None
Except for assistance animals, the following purebreds or mixes with these breeds are not permitted: Akita, Alaskan Husky, Alaskan Malamute, American Bulldog, Bull Terrier, Chow-Chow, Dalmation, Doberman, German Shepherd, Pit Bull (American Pit Bull Terrier, American Staffordshire Terrier, American Staffordshire Bull Terrier), Rottweiler, Shar Pei, Siberian Husky.
Max of 2. Maximum 2 pets per apartment home. Combined weight may not exceed 160 lbs.
Parking Fees
- Car Port
- Parking FeeiCharged Per Vehicle.$50.00/mo
- Surface Lot
- Parking FeeiCharged Per Vehicle.$0.00/mo
Complimentary.
Property Fee Disclaimer: Based on community-supplied data and independent market research. Subject to change without notice. May exclude fees for mandatory or optional services and usage-based utilities.
Features and Amenities
Unique Amenities
- New Stainless Dishwasher
- New Stainless Range
- New Stainless Refrigerator
- soccer field
- Swimming Pool
On-Site Services
- Maintenance On Site
- Trash Pickup Curbside
- Property Manager On Site
- Online Services
Community Features
- Walk Up
Outdoor Features
- Grill
- Courtyard
- Picnic Area
Recreation and Fitness
- Playground
- Pool
Interior Features
- Windows
- Heating
- Tub/Shower
- Cable Ready
- Washer/Dryer
Kitchen Amenities
- Dishwasher
- Oven
- Range
- Refrigerator
- Disposal
- Freezer
- Stainless Steel Appliances
- Kitchen
- Granite Countertops
Living Area Features
- Vinyl Flooring
- Carpet
- Linen Closet
- Window Coverings

Map
- Shopping
- Colleges
- Grocery
- Medical
- Parks
- Transportation

Map
Getting Around
50 / 100 Fairly walkable
30 / 100 Limited public transit
50 / 100 Fairly bikeable
90 / 100 Exceptionally car friendly
Getting to Know the Area
60 / 100 Restaurants
50 / 100 Cafes
50 / 100 Nightlife
60 / 100 Shopping
70 / 100 Parks
100 / 100 Noise Level
Frequently Asked Questions about Sierra Vista
Where is Sierra Vista located?
Sierra Vista is located at 9440 Hoffman Way near the Greater Thornton area of Thornton, CO
What is the current rent range at Sierra Vista?
1 Bedroom to 3 Bedroom Apartments at Sierra Vista currently range from $1,599 to $2,249
When is the leasing office open?
- The office Hours for Sierra Vista are
- Monday 9:30 am–5:30 pm
- Tuesday 9:30 am–5:30 pm
- Wednesday 9:30 am–5:30 pm
- Thursday 9:30 am–5:30 pm
- Friday 9:30 am–5:30 pm
- Saturday 10:00 am–4:00 pm
- Sunday Closed
Are pets allowed?
Call us today to find out our pet policy and if we allow pets
Are there any rent specials?
The current rent special at Sierra Vista is: NOW LEASING! Call us today to schedule your tour..
About Portable Tenant Screening Reports:
Applicant has the right to provide the property manager or owner with a Portable Tenant Screening Report (PTSR) that is not more than 30 days old, as defined in § 38-12-902(2.5), Colorado Revised Statutes; and 2) if Applicant provides the property manager or owner with a PTSR, the property manager or owner is prohibited from: a) charging Applicant a rental application fee; or b) charging Applicant a fee for the property manager or owner to access or use the PTSR.
Renters Reviews and Ratings
Questionable Management
Dear Apartments.com,
Fair
respectable place
Nearby Schools
Thornton Middle School
Thornton Elementary School
Thornton High School
About GreatSchools Data on ApartmentHomeLiving.com.
Points of Interest
Time and distance from Sierra Vista.
Arts Museums and Landmarks
Big Box and Retail
Walmart
Target
Walgreen's
Colleges and Universities
Front Range Community College - Westminster Campus
Groceries
King Soopers
Save-A-Lot
Hospitals
North Suburban Medical Center
Centura Health - St. Anthony North Health Campus
Uchealth Broomfield Hospital
Parks and Recreation
Sierra Vista has 5 parks within 9.1 miles, including Butterfly Pavilion and Insect Center, Lakeside Amusement Park, Great Divide Brewing Company, Elitch Gardens, and Civic Center Park.
Restaurants and Dining
Shopping Centers
Sierra Vista has 5 shopping centers within 0.7 miles.
Transit Stations
Nearby Neighborhoods
Rental Price Ranges in the Area
| Bedroom | Average Rent | Cheapest Rent | Highest Rent |
|---|---|---|---|
| Thornton Studio Apartments | $1,571 | $756 | $1,952 |
| Thornton 1 Bedroom Apartments | $1,650 | $650 | $3,516 |
| Thornton 2 Bedroom Apartments | $2,052 | $972 | $4,166 |
| Thornton 3 Bedroom Apartments | $2,994 | $1,123 | $7,883 |
| Thornton 4 Bedroom Apartments | $2,877 | $2,195 | $3,343 |
| 2 Bedroom Homes | $2,107 | $1,294 | $4,500 |
| 3 Bedroom Homes | $2,702 | $800 | $5,250 |
| 4 Bedroom Homes | $3,088 | $1,979 | $4,006 |
| 5 Bedroom Homes | $3,300 | $2,495 | $3,895 |
| 6 Bedroom Homes | $2,023 | $800 | $3,190 |
| 7 Bedroom Homes | $3,800 | $3,800 | $3,800 |
Browse Top Apartments in Thornton
By Price
By Community Type
- Thornton Apartments for Rent by Owner
- Thornton Apartments with Rent Specials
- Thornton Top Rated Apartments
- Thornton Corporate Apartments
- Thornton Furnished Apartments
- Thornton Gated Apartments
- Thornton Loft Apartments
- Thornton Low Income Apartments
- New Thornton Apartments
- Thornton Senior Apartments
- Thornton Short-term Apartments
- Thornton Apartments with Utilities Included


Max of 2. Maximum 2 pets per apartment home. Combined weight may not exceed 160 lbs.