

Request Notification
Silver Springs Apartment Homes
Rapid City, SD 57702

- 2–3 Bedrooms
- 880–1,080 Square Feet
About Silver Springs Apartment Homes
Experience all that Rapid City offers with modern living right on the edge of nature. Our two- and three-bedroom apartments feature sunlit living areas, spacious open layouts, and private entrances designed with you in mind. Plus, enjoy convenient access to the city with shopping, dining, and entertainment options just a short drive away.
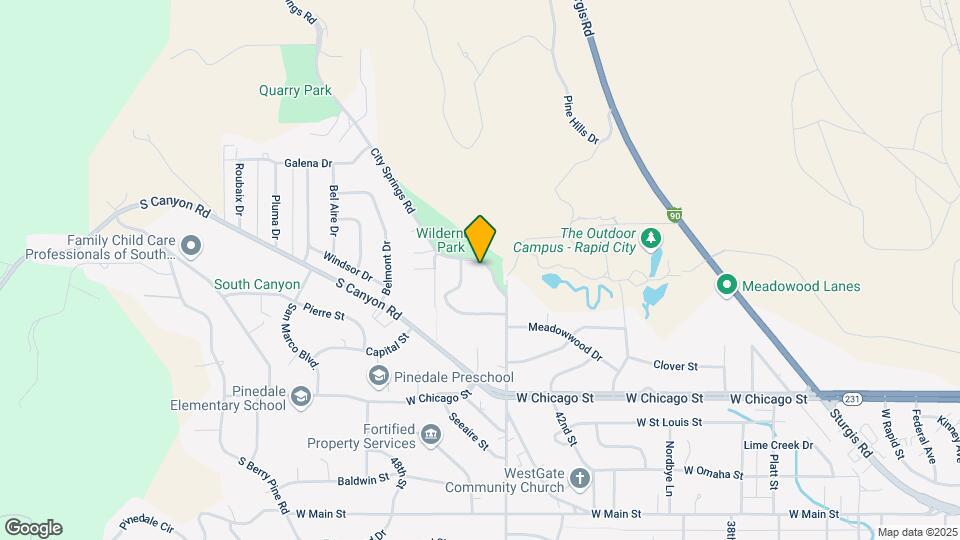
Silver Springs Apartment Homes is located in the 57702 Zip code of Rapid City, SD.
Unique Features and Amenities
- Berber-Style Carpet
- Extra Large Closets
- Off Street Parking
- Online Resident Portal
- Pet Friendly
- Private Entry
- Smoke Free Living
- Split Level Layouts
- Stackable In-Unit Washer & Dryer
Property Contact Info
Office Hours
| Monday | 1:00 pm–6:00 pm |
| Tuesday | 10:00 am–6:00 pm |
| Wednesday | 10:00 am–6:00 pm |
| Thursday | 10:00 am–6:00 pm |
| Friday | 10:00 am–5:00 pm |
| Saturday | Closed |
| Sunday | Closed |
Floorplan Pricing and Availability
New! Interactive Property Map
2 Bedrooms
Floorplan B1
2 Beds, 1.5 Baths, 880 sq ftAvailable NowModel Gallery
Floorplans
Availability Details
Availability Date Unit Sq Ft Deposit View Details Available Now 505-09 880 $400 Available Now 513-03 880 $400 Available Now 505-12 880 $400 Model Amenities and Features
Features
- High Speed Internet Access
- Smoke Free
Unit 505-09 Amenities and Features
Features
- High Speed Internet Access
- Smoke Free
Unique Features
- Private Entry
Unit 513-03 Amenities and Features
Features
- Balcony
Unique Features
- Private Entry
Unit 505-12 Amenities and Features
Features
- High Speed Internet Access
- Smoke Free
Unique Features
- Private Entry
Apartment Model: B12 Bedroom, 1.5 Bath, 880 sq ftAvailable Now![]()
B1 - Floorplan Apartment Unit: 505-09Apartment Model: B12 Bedroom, 1.5 Bath, 880 sq ftAvailable NowApartment Unit: 513-03Apartment Model: B12 Bedroom, 1.5 Bath, 880 sq ftAvailable NowApartment Unit: 505-12Apartment Model: B12 Bedroom, 1.5 Bath, 880 sq ftAvailable Now3 Bedrooms
Floorplan C1
3 Beds, 1.5 Baths, 1080 sq ftModel Gallery
Floorplans
Availability Details
Availability Date Unit Sq Ft Unavailable C1 1080 sq ft Apartment Model: C13 Bedroom, 1.5 Bath, 1080 sq ftUnavailable![]()
C1 - Floorplan
Property Information
- Built in 1985
- 2 Stories
- 52 Units
Lease Terms
- 3 - 18 mo
- Short Term Lease Options
Fees and Policies
The fees listed below are community-provided and may exclude utilities or add-ons. All payments are made directly to the property and are non-refundable unless otherwise specified.
Required Fees
Utilities
- Admin FeeiAdmin Fee Charged per unit.$125.00/mo
- Additional UtilitiesiWater, Sewer, Trash, Gas, Electric, Storm Water (If Applicable) Charged per unit.Varies/mo
- RUBS Pest ControliPest Control Charged per unit.$3.00/mo
- Utility Management Move In FeeiUtility Management Move In Fee Charged per unit.$25.00
- Utility Management Service FeeiConservice Administrative Billing - Service Fee Charged per unit.$8.00/mo
Other Fees and Policies
Situational Fees
- NSF Tenant FeeiNSF Tenant Fee Charged Per Unit.$40.00/per occurrence
- Late FeeiLate Fee Charged Per Unit.8.0% of base rent/per occurrence
- Utility Management Move Out FeeiUtility Management Move Out Fee Charged per unit.$25.00
Pet Fees
- Other Pet
- Nonrefundable Pet FeeiNonrefundable Pet Fee Charged Per Pet.$200.00
- Pet DepositiPet Deposit Charged Per Pet.$200.00
- Monthly Pet RentiMonthly Pet Rent Charged Per Pet.$35.00/mo
Cats
None
Dogs
This list is not exhaustive, and any hybrid or mixed breed that includes part of these breeds may also be restricted. Unacceptable breeds include, but are not limited to, German Shepherds, Rottweilers, Presa Canarios, Akitas, Staffordshire Terriers, American Bulldogs, Karelian Bear Dogs, Pit Bulls, Chow Chows, Dobermans, Mastiffs, and Malamutes.
Parking Info and Fees
- Surface Lot
Property Fee Disclaimer: Based on community-supplied data and independent market research. Subject to change without notice. May exclude fees for mandatory or optional services and usage-based utilities.
Features and Amenities
Unique Amenities
- Berber-Style Carpet
- Extra Large Closets
- Off Street Parking
- Online Resident Portal
- Pet Friendly
- Private Entry
- Smoke Free Living
- Split Level Layouts
- Stackable In-Unit Washer & Dryer
Map
- Shopping
- Colleges
- Grocery
- Medical
- Nearby Properties

Map
Getting Around
30 / 100 Somewhat walkable
60 / 100 Moderately bikeable
90 / 100 Exceptionally car friendly
Getting to Know the Area
40 / 100 Restaurants
20 / 100 Cafes
50 / 100 Nightlife
30 / 100 Shopping
100 / 100 Noise Level
Renters Reviews and Ratings
0/10
Worst apartment ever
Nearby Schools
Stevens High School - 42
Pinedale Elementary - 11
West Middle School - 37
About GreatSchools Data on ApartmentHomeLiving.com.
Points of Interest
Time and distance from Silver Springs Apartment Homes.
Big Box and Retail
Walgreens
Safeway
Albertsons
Colleges and Universities
Groceries
Safeway
Albertsons
Hospitals
Regional Health Rapid City Hospital
Military Bases
Ellsworth Air Force Base Central Pennington
Shopping Centers
Silver Springs Apartment Homes has 5 shopping centers within 3.3 miles.
Nearby Neighborhoods
Rental Price Ranges in the Area
| Bedroom | Average Rent | Cheapest Rent | Highest Rent |
|---|---|---|---|
| Rapid City Studio Apartments | $1,067 | $665 | $1,588 |
| Rapid City 1 Bedroom Apartments | $1,273 | $547 | $2,278 |
| Rapid City 2 Bedroom Apartments | $1,480 | $726 | $2,970 |
| Rapid City 3 Bedroom Apartments | $1,711 | $1,080 | $2,981 |
| Rapid City 4 Bedroom Apartments | $1,764 | $1,764 | $1,764 |
| 2 Bedroom Homes | $1,601 | $900 | $2,600 |
| 3 Bedroom Homes | $2,277 | $1,775 | $2,800 |
| 4 Bedroom Homes | $2,277 | $2,100 | $2,400 |
Nearby Apartments
Nearby Homes
Did You Know?
Apartment residents stay an average of 2.5 years in their apartment before moving.


Property Manager Responded