

Request Notification
Silvercrest
Taylorsville, UT 84129

- Active Adult
- 1–2 Bedrooms
- 705–1,155 Square Feet
About Silvercrest
Limited-Time Promotion! $200 OFF per month for the entire term of your lease when you apply, with approved application. Rental prices show reflection of promo. Discover the comfort, convenience, and community you've been looking for at Silver Crest Senior Community, Taylorsville's premier 55+ apartment living experience! Enjoy true worry-free living with water, sewer, valet trash, DirecTV, and high-speed internet included at no extra cost. Every spacious, modern apartment home comes equipped with a stackable washer and dryer, garbage disposal, dishwasher, double stainless-steel sink, refrigerator, microwave and stove. For safety and comfort, we have fire sprinklers, central air conditioning, and efficient heating systems in each unit. Each apartment also has a private deck or patio, ample storage with walk-in closets, and a carport or garage at no extra charge. Third-floor apartments feature vaulted ceilings and ceiling fans, and our Grandeur and Twin Peaks floor plans come with a built-in computer desk for staying connected to work, family, and friends. We make staying active and making new friends easy and fun with our engaging monthly event calendar, featuring events like Bingo and card game nights, "Mad Hatter" tea parties, door decorating competitions (with great prizes!), and much more!!! Live independently, socialize easily, and enjoy the lifestyle you deserve.
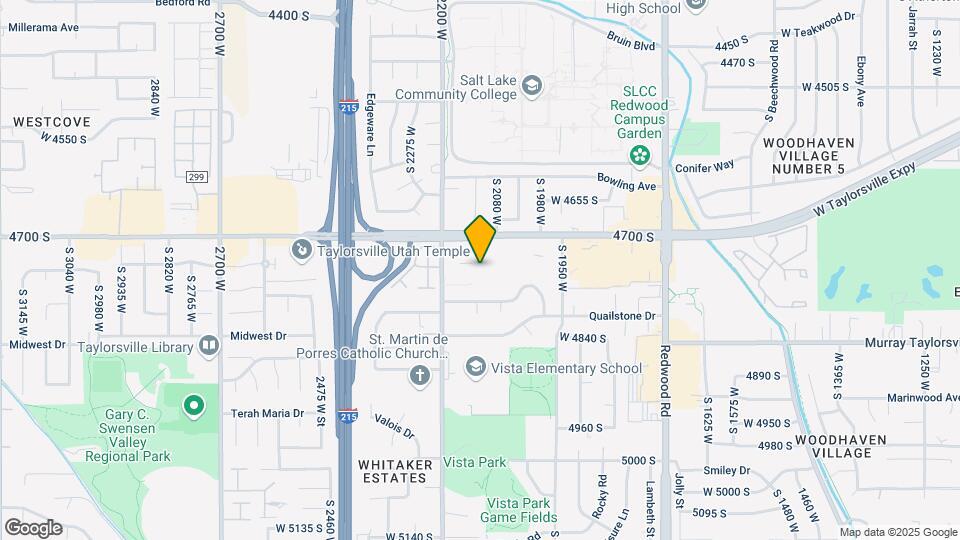
Silvercrest is located in the Taylorsville Neighborhood and 84129 Zip code of Taylorsville, UT.
Unique Features and Amenities
- Banquet Room With Kitchen, Libraries
- Built In Computer Desk
- Ceiling Fan
- East Facing Apartment
- East Facing Unit Near The Elevator
- Full Size Washer & Dryer
- Garage Included
- Ground Floor Apartment
- Mobility Accessible Apartment
- Mobility Accessible Unit
- Movie Theatre, Fitness Room/ Equipment
- New Carpet And Vinyl Throughout Apt
- Reserved Carport
- Reserved Carport Included
- Reserved Garage Included
- Roll In Shower
- Roll In Shower With Fold Up Bench Seat
- Shower Only
- Step In Shower
- Storm Door On Patio
- Top Floor Apartment Facing East
- Trash Valet 3 Times A Week
- Tub & Shower
- Tub / Shower Combo
- Tub/shower
- Tub/Shower Combo
- Valet Trash Monday, Wednesday & Friday
- Vaulted Ceiling And Ceiling Fan
- Vaulted Ceiling In Living Room
- Vaulted Ceiling With Ceiling Fan!
- Vaulted Ceilings With Ceiling Fan!
- Walk In Shower
- Walk In Shower W/ Safety Hand Rail
- Washer And Dryer In The Apartment
- We Cover Internet Service
- We Cover Water, Sewer, Trash & Direct Tv
- We Cover Water, Sewer, Trash And Other
- We Cover Water, Sewer, Trash, Direct Tv
Property Contact Info
This property currently does not have availability listed on ApartmentHomeLiving.com. Sign up to get notified when it becomes available.
Office Hours
| Monday | 9:00 am–5:30 pm |
| Tuesday | 9:00 am–5:30 pm |
| Wednesday | 9:00 am–5:30 pm |
| Thursday | 9:00 am–5:30 pm |
| Friday | 9:00 am–5:30 pm |
| Saturday | Closed |
| Sunday | Closed |
Floorplan Pricing and Availability
New! Interactive Property Map
1 Bedroom
Grandeur
1 Bed, 1 Bath, 705 sq ftModel Gallery
Floorplans
Photos
Availability Details
Availability Date Unit Sq Ft Unavailable Grandeur 705 sq ft Model Amenities and Features
Features
- Air Conditioning
- Balcony
- Heating
- High Speed Internet Access
- Satellite TV
- Smoke Free
- Sprinkler System
- Tub/Shower
- Washer/Dryer
- Wi-Fi
Kitchen
- Dishwasher
- Disposal
- Freezer
- Kitchen
- Microwave
- Oven
- Pantry
- Range
- Refrigerator
Living Space
- Carpet
- Double Pane Windows
- Views
- Vinyl Flooring
- Walk-In Closets
- Window Coverings
Outdoor Space
- Grill
- Lawn
- Patio
Services
- Garden
Unique Features
- Valet Trash Monday, Wednesday & Friday
- We Cover Internet Service
- We Cover Water, Sewer, Trash, Direct Tv
Apartment Model: Grandeur1 Bedroom, 1 Bath, 705 sq ftUnavailableFloorplansPhotos![]()
Grandeur - Image 1 ![]()
Grandeur - Image 2 ![]()
Grandeur - Image 3 ![]()
Grandeur - Image 4 Floor plans are artist's rendering. All dimensions are approximate. Actual product and specifications may vary in dimension or detail. Not all features are available in every rental home. Please see a representative for details.
![]()
Grandeur - Floorplan Olympus
1 Bed, 1 Bath, 821 sq ftModel Gallery
Floorplans
Photos
Availability Details
Availability Date Unit Sq Ft Unavailable Olympus 821 sq ft Model Amenities and Features
Features
- Air Conditioning
- Balcony
- Heating
- High Speed Internet Access
- Satellite TV
- Smoke Free
- Sprinkler System
- Tub/Shower
- Washer/Dryer
- Wi-Fi
Kitchen
- Dishwasher
- Disposal
- Freezer
- Kitchen
- Microwave
- Oven
- Pantry
- Range
- Refrigerator
Living Space
- Carpet
- Double Pane Windows
- Views
- Vinyl Flooring
- Walk-In Closets
- Window Coverings
Outdoor Space
- Grill
- Lawn
- Patio
Services
- Garden
Unique Features
- Valet Trash Monday, Wednesday & Friday
- We Cover Water, Sewer, Trash & Direct Tv
Apartment Model: Olympus1 Bedroom, 1 Bath, 821 sq ftUnavailableFloorplansPhotos![]()
Olympus - Image 1 ![]()
Olympus - Image 2 ![]()
Olympus - Image 3 ![]()
Olympus - Image 4 Floor plans are artist's rendering. All dimensions are approximate. Actual product and specifications may vary in dimension or detail. Not all features are available in every rental home. Please see a representative for details.
![]()
Olympus - Floorplan 2 Bedrooms
Twin Peaks
2 Beds, 1 Bath, 1004 sq ftModel Gallery
Floorplans
Photos
Availability Details
Availability Date Unit Sq Ft Unavailable Twin Peaks 1004 sq ft Model Amenities and Features
Features
- Air Conditioning
- Heating
- High Speed Internet Access
- Satellite TV
- Smoke Free
- Storage Space
- Tub/Shower
- Washer/Dryer
Kitchen
- Dishwasher
- Disposal
- Freezer
- Microwave
- Oven
- Pantry
- Range
- Refrigerator
Living Space
- Vinyl Flooring
- Walk-In Closets
Outdoor Space
- Patio
- Porch
Unique Features
- Trash Valet 3 Times A Week
- We Cover Water, Sewer, Trash And Other
Apartment Model: Twin Peaks2 Bedroom, 1 Bath, 1004 sq ftUnavailableFloorplansPhotos![]()
Twin Peaks - Image 1 ![]()
Twin Peaks - Image 2 ![]()
Twin Peaks - Image 3 ![]()
Twin Peaks - Image 4 Floor plans are artist's rendering. All dimensions are approximate. Actual product and specifications may vary in dimension or detail. Not all features are available in every rental home. Please see a representative for details.
![]()
Twin Peaks - Floorplan Twin Peaks
2 Beds, 1.5 Baths, 1004 sq ftAvailability Details
Availability Date Unit Sq Ft Unavailable Twin Peaks 1004 sq ft Model Amenities and Features
Features
- Air Conditioning
- Cable Ready
Pfeifferhom
2 Beds, 2 Baths, 1155 sq ftLargest 2 BedroomThis is the largest 2 Bedroom at this PropertyAvailability Details
Availability Date Unit Sq Ft Unavailable Pfeifferhom 1155 sq ft Model Amenities and Features
Features
- Air Conditioning
- Cable Ready
Property Information
- 186 Units
- 3 Stories
- Built in 2012
Lease Terms
- 6, 9, 12 mo
- Short Term Lease Options
Fees and Policies
The fees listed below are community-provided and may exclude utilities or add-ons. All payments are made directly to the property and are non-refundable unless otherwise specified.
Required Fees
One-Time Basics
- Due at Application
- Administrative FeeiCharged Per Unit.$200.00
- Application Fee Per ApplicantiCharged per applicant.$40.00
- Security Deposit - RefundableiCharged Per Unit.$200.00
- Due at Move-In
- Additional DepositiAdditional deposit based on income, credit, and rental history Charged Per Unit.$1-$1200
Other Fees and Policies
Pet Fees
- Cat
- Pet DepositiMax of 2. Charged Per Pet.$200.00
- Pet FeeiMax of 2. Charged Per Pet.$200.00
- Monthly Pet FeeiMax of 2. Charged Per Pet.$40.00/mo
- Dog
- Pet DepositiMax of 2. Charged Per Pet.$200.00
- Pet FeeiMax of 2. Charged Per Pet.$200.00
- Monthly Pet FeeiMax of 2. Charged Per Pet.$40.00/mo
Max of 2. Maximum of 2 free-roaming pets per apartment, unless support/service animals. Breed restrictions may apply to dogs only. Contact property for details.
Parking Fees
- Car Port
- Parking FeeiCharged Per Unit.$0.00/mo
- Garage
- Parking FeeiCharged Per Unit.$0.00/mo
- Garage Detached
- Parking FeeiCharged Per Unit.$80.00/mo
- Guest Parking
- Parking FeeiCharged Per Vehicle.$0.00/mo
Each apartment home comes with one covered parking space or garage. Extra garages available for rent!.
Each unit comes with one covered parking space or garage. Extra garages available for rent!.
Free guest parking available!.
Storage Fees
- Storage Large
- Storage FeeiCharged Per Rentable Item.$50.00/mo
Use our in-building storage spaces to keep holiday items or things you'd like to keep!.
Property Fee Disclaimer: Based on community-supplied data and independent market research. Subject to change without notice. May exclude fees for mandatory or optional services and usage-based utilities.
Features and Amenities
Interior Features
- Cable Ready
- Air Conditioning
Living Area Features
- Walk In Closets
Map
- Shopping
- Colleges
- Grocery
- Medical
- Parks
- Transportation
- Nearby Properties

Map
Getting Around
50 / 100 Fairly walkable
30 / 100 Limited public transit
50 / 100 Fairly bikeable
100 / 100 Exceptionally car friendly
Getting to Know the Area
70 / 100 Restaurants
40 / 100 Cafes
30 / 100 Nightlife
70 / 100 Shopping
70 / 100 Parks
20 / 100 Noise Level
Renters Reviews and Ratings
Silvercrest Senior Community
Property Manager Responded
Nearby Schools
Vista School
About GreatSchools Data on ApartmentHomeLiving.com.
Points of Interest
Time and distance from Silvercrest.
Big Box and Retail
Costco
Petco
Homegoods
Colleges and Universities
Salt Lake Community College - Taylorsville Redwood Campus
Groceries
Whole Foods
Albertson's
Sprouts Farmers Market
Hospitals
Military Bases
Salt Lake City Airport Air Guard Station
Douglas Army Reserve Center
Parks and Recreation
Silvercrest has 5 parks within 7.6 miles, including Great Salt Lake, Wheeler Historic Park, Sugar House Park, Pioneer Park, and Liberty Park.
Shopping Centers
Silvercrest has 5 shopping centers within 0.7 miles.
Transit Stations
Salt Lake Central Station-FrontRunner North
Salt Lake Central Station-TRAX University Line
Nearby Neighborhoods
Rental Price Ranges in the Area
| Bedroom | Average Rent | Cheapest Rent | Highest Rent |
|---|---|---|---|
| Taylorsville Studio Apartments | $1,221 | $800 | $1,857 |
| Taylorsville 1 Bedroom Apartments | $1,304 | $527 | $2,590 |
| Taylorsville 2 Bedroom Apartments | $1,660 | $1,049 | $3,953 |
| Taylorsville 3 Bedroom Apartments | $1,980 | $1,450 | $3,045 |
| Taylorsville 4 Bedroom Apartments | $2,602 | $2,065 | $3,291 |
| 2 Bedroom Homes | $1,509 | $1,035 | $2,549 |
| 3 Bedroom Homes | $2,181 | $680 | $3,225 |
| 4 Bedroom Homes | $2,524 | $600 | $4,000 |
| 5 Bedroom Homes | $2,825 | $2,450 | $3,500 |
| 6 Bedroom Homes | $3,175 | $2,699 | $3,700 |
Nearby Apartments
Nearby Homes
Did You Know?
43% of renters tour a property with an agent before signing a lease.


Max of 2. Maximum of 2 free-roaming pets per apartment, unless support/service animals.