

Request Notification
SkyMor Geneva
Fuquay Varina, NC 27526

- 3–5 Bedrooms
- 1,403–2,719 Square Feet
About SkyMor Geneva
SkyMor Geneva’s unique homes for lease in Fuquay-Varina, North Carolina are taking the lead in building a modern, authentic living experience. Driven by details and thoughtful design, our 3–, 4–, and 5-bedroom rental homes redefine neighborhood living by providing a curated rental experience. Benefit from the flexibility and maintenance-free lifestyle of leasing while enjoying the privacy and space of your dream home. You’ll have time to do what’s important to you. Only 1.5 miles from charming downtown Fuquay-Varina, NC shed the typical and elevate your lifestyle to inspired living.
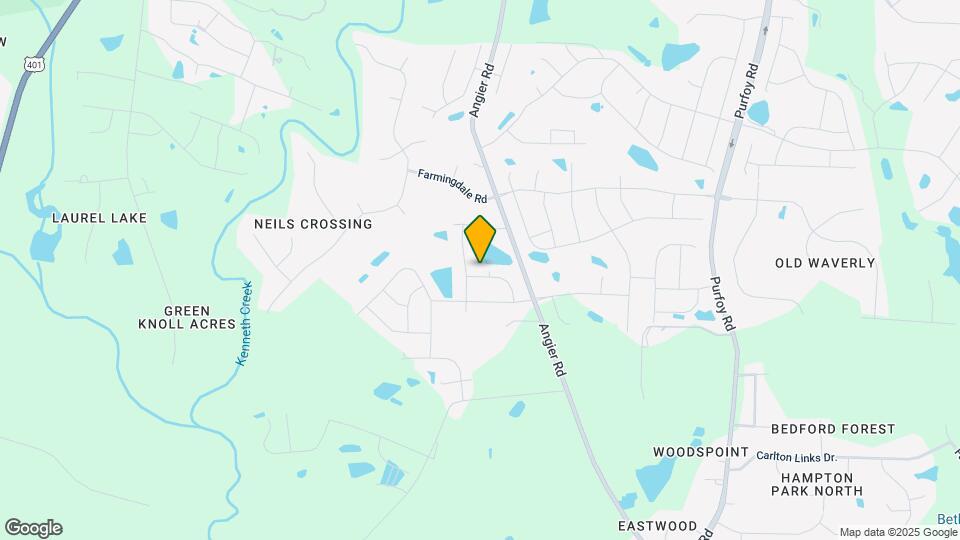
SkyMor Geneva is located in the Cary Crossroads Apex Neighborhood and 27526 Zip code of Fuquay Varina, NC.
Unique Features and Amenities
- *In Select Units
- 240V EV Charging Capable
- 240V EV Charging in Garage
- 2-Inch Blinds
- 9 Ft Ceilings
- Brushed Nickel Finishes Throughout
- Community Pocket Parks
- Covered Pavilion with Outdoor Entertainment Center
- Desinger Quartz Countertops with Subway Tile
- Direct Access Two Car Garage
- Eco by Abode Energy-Efficient Homes
- Energy-Efficient Homes
- Expansive Bark Park
- Full-Size GE Washer & Dryer
- Full-Size Washer & Dryer
- Fully-Enclosed Aluminum Fencing in Backyards
- Gas Grills & Gather Spaces
- Gray 42-Inch Custom Kitchen Cabinetry
- HVAC
- Local Community Events
- Lock & Leave 24-Hour Maintenance Service
- Luxury Wood-Style Flooring
- Master Walk-In Closets
- Multi-Purpose Green Space
- Neighborhood Green Spaces
- Oak Stair Treads
- On-Site Professional Management in Amenities
- Outdoor Fitness Area
- Outdoor Grilling Station
- Outdoor Lounge With Fire Pit
- Over-the-Range GE Microwave
- Private Yards With Patio
- Private Yards with Patio and Professionally Design
- Private Yards with Patios
- Professional Lawn Care Included
- Professionally Designed Landscaping
- Resort Style Zero-Entry Pool with Sunshelf
- Sidewalks throughout community
- Stainless Steel GE Gas Range
- Stainless Steel Side-by-Side GE Fridge with Filter
- Walk-In Pantry*
- Walk-In Tiled Shower with Tempered Glass
- White 42-Inch Custom Kitchen Cabinetry
Property Contact Info
Office Hours
| Monday | 9:00 am–5:00 pm |
| Tuesday | 9:00 am–5:00 pm |
| Wednesday | 9:00 am–5:00 pm |
| Thursday | 9:00 am–5:00 pm |
| Friday | 9:00 am–5:00 pm |
| Saturday | Closed |
| Sunday | Closed |
Floorplan Pricing and Availability
New! Interactive Property Map
3 Bedrooms
The Beckham
3 Beds, 2 Baths, 1403 sq ftAvailable NowModel Gallery
Floorplans
Availability Details
Availability Date Unit Sq Ft View Details Available Now 75-717 1403 Available Now 17-1706 1403 Available Now 78-705 1403 Model Amenities and Features
Unique Features
- *In Select Units
- 240V EV Charging in Garage
- 2-Inch Blinds
- 9 Ft Ceilings
- Desinger Quartz Countertops with Subway Tile
- Direct Access Two Car Garage
- Energy-Efficient Homes
- Full-Size GE Washer & Dryer
- Full-Size Washer & Dryer
- Fully-Enclosed Aluminum Fencing in Backyards
- Gray 42-Inch Custom Kitchen Cabinetry
- HVAC
- Lock & Leave 24-Hour Maintenance Service
- Luxury Wood-Style Flooring
- Master Walk-In Closets
- Oak Stair Treads
- Over-the-Range GE Microwave
- Private Yards with Patios
- Professional Lawn Care Included
- Stainless Steel GE Gas Range
- Stainless Steel Side-by-Side GE Fridge with Filter
- Walk-In Pantry*
- Walk-In Tiled Shower with Tempered Glass
- White 42-Inch Custom Kitchen Cabinetry
Unit 75-717 Amenities and Features
Unique Features
- *In Select Units
- 240V EV Charging in Garage
- 2-Inch Blinds
- 9 Ft Ceilings
- Desinger Quartz Countertops with Subway Tile
- Direct Access Two Car Garage
- Energy-Efficient Homes
- Full-Size GE Washer & Dryer
- Full-Size Washer & Dryer
- Fully-Enclosed Aluminum Fencing in Backyards
- Gray 42-Inch Custom Kitchen Cabinetry
- HVAC
- Lock & Leave 24-Hour Maintenance Service
- Luxury Wood-Style Flooring
- Master Walk-In Closets
- Oak Stair Treads
- Over-the-Range GE Microwave
- Private Yards with Patios
- Professional Lawn Care Included
- Stainless Steel GE Gas Range
- Stainless Steel Side-by-Side GE Fridge with Filter
- Walk-In Pantry*
- Walk-In Tiled Shower with Tempered Glass
- White 42-Inch Custom Kitchen Cabinetry
Unit 17-1706 Amenities and Features
Unique Features
- *In Select Units
- 240V EV Charging in Garage
- 2-Inch Blinds
- 9 Ft Ceilings
- Desinger Quartz Countertops with Subway Tile
- Direct Access Two Car Garage
- Energy-Efficient Homes
- Full-Size GE Washer & Dryer
- Full-Size Washer & Dryer
- Fully-Enclosed Aluminum Fencing in Backyards
- Gray 42-Inch Custom Kitchen Cabinetry
- HVAC
- Lock & Leave 24-Hour Maintenance Service
- Luxury Wood-Style Flooring
- Master Walk-In Closets
- Oak Stair Treads
- Over-the-Range GE Microwave
- Private Yards with Patios
- Professional Lawn Care Included
- Stainless Steel GE Gas Range
- Stainless Steel Side-by-Side GE Fridge with Filter
- Walk-In Pantry*
- Walk-In Tiled Shower with Tempered Glass
- White 42-Inch Custom Kitchen Cabinetry
Unit 78-705 Amenities and Features
Unique Features
- *In Select Units
- 240V EV Charging in Garage
- 2-Inch Blinds
- 9 Ft Ceilings
- Desinger Quartz Countertops with Subway Tile
- Direct Access Two Car Garage
- Energy-Efficient Homes
- Full-Size GE Washer & Dryer
- Full-Size Washer & Dryer
- Fully-Enclosed Aluminum Fencing in Backyards
- Gray 42-Inch Custom Kitchen Cabinetry
- HVAC
- Lock & Leave 24-Hour Maintenance Service
- Luxury Wood-Style Flooring
- Master Walk-In Closets
- Oak Stair Treads
- Over-the-Range GE Microwave
- Private Yards with Patios
- Professional Lawn Care Included
- Stainless Steel GE Gas Range
- Stainless Steel Side-by-Side GE Fridge with Filter
- Walk-In Pantry*
- Walk-In Tiled Shower with Tempered Glass
- White 42-Inch Custom Kitchen Cabinetry
Apartment Model: The Beckham3 Bedroom, 2 Bath, 1403 sq ftAvailable NowFloor plans are artist's rendering. All dimensions are approximate. Actual product and specifications may vary in dimension or detail. Not all features are available in every rental home. Please see a representative for details.
![]()
The Beckham - Floorplan Apartment Unit: 75-717Apartment Model: The Beckham3 Bedroom, 2 Bath, 1403 sq ftAvailable NowApartment Unit: 17-1706Apartment Model: The Beckham3 Bedroom, 2 Bath, 1403 sq ftAvailable NowApartment Unit: 78-705Apartment Model: The Beckham3 Bedroom, 2 Bath, 1403 sq ftAvailable NowThe Denton
3 Beds, 2 Baths, 1522 sq ftAvailable NowModel Gallery
Floorplans
Availability Details
Availability Date Unit Sq Ft View Details Available Now 159-612 1522 Available Now 58-733 1522 Available Now 127-661 1522 Model Amenities and Features
Unique Features
- *In Select Units
- 240V EV Charging in Garage
- 2-Inch Blinds
- 9 Ft Ceilings
- Desinger Quartz Countertops with Subway Tile
- Direct Access Two Car Garage
- Energy-Efficient Homes
- Full-Size GE Washer & Dryer
- Full-Size Washer & Dryer
- Fully-Enclosed Aluminum Fencing in Backyards
- Gray 42-Inch Custom Kitchen Cabinetry
- HVAC
- Lock & Leave 24-Hour Maintenance Service
- Luxury Wood-Style Flooring
- Master Walk-In Closets
- Oak Stair Treads
- Over-the-Range GE Microwave
- Private Yards with Patios
- Professional Lawn Care Included
- Stainless Steel GE Gas Range
- Stainless Steel Side-by-Side GE Fridge with Filter
- Walk-In Pantry*
- Walk-In Tiled Shower with Tempered Glass
- White 42-Inch Custom Kitchen Cabinetry
Unit 159-612 Amenities and Features
Unique Features
- *In Select Units
- 240V EV Charging in Garage
- 2-Inch Blinds
- 9 Ft Ceilings
- Desinger Quartz Countertops with Subway Tile
- Direct Access Two Car Garage
- Energy-Efficient Homes
- Full-Size GE Washer & Dryer
- Full-Size Washer & Dryer
- Fully-Enclosed Aluminum Fencing in Backyards
- Gray 42-Inch Custom Kitchen Cabinetry
- HVAC
- Lock & Leave 24-Hour Maintenance Service
- Luxury Wood-Style Flooring
- Master Walk-In Closets
- Oak Stair Treads
- Over-the-Range GE Microwave
- Private Yards with Patios
- Professional Lawn Care Included
- Stainless Steel GE Gas Range
- Stainless Steel Side-by-Side GE Fridge with Filter
- Walk-In Pantry*
- Walk-In Tiled Shower with Tempered Glass
- White 42-Inch Custom Kitchen Cabinetry
Unit 58-733 Amenities and Features
Unique Features
- *In Select Units
- 240V EV Charging in Garage
- 2-Inch Blinds
- 9 Ft Ceilings
- Desinger Quartz Countertops with Subway Tile
- Direct Access Two Car Garage
- Energy-Efficient Homes
- Full-Size GE Washer & Dryer
- Full-Size Washer & Dryer
- Fully-Enclosed Aluminum Fencing in Backyards
- Gray 42-Inch Custom Kitchen Cabinetry
- HVAC
- Lock & Leave 24-Hour Maintenance Service
- Luxury Wood-Style Flooring
- Master Walk-In Closets
- Oak Stair Treads
- Over-the-Range GE Microwave
- Private Yards with Patios
- Professional Lawn Care Included
- Stainless Steel GE Gas Range
- Stainless Steel Side-by-Side GE Fridge with Filter
- Walk-In Pantry*
- Walk-In Tiled Shower with Tempered Glass
- White 42-Inch Custom Kitchen Cabinetry
Unit 127-661 Amenities and Features
Unique Features
- *In Select Units
- 240V EV Charging in Garage
- 2-Inch Blinds
- 9 Ft Ceilings
- Desinger Quartz Countertops with Subway Tile
- Direct Access Two Car Garage
- Energy-Efficient Homes
- Full-Size GE Washer & Dryer
- Full-Size Washer & Dryer
- Fully-Enclosed Aluminum Fencing in Backyards
- Gray 42-Inch Custom Kitchen Cabinetry
- HVAC
- Lock & Leave 24-Hour Maintenance Service
- Luxury Wood-Style Flooring
- Master Walk-In Closets
- Oak Stair Treads
- Over-the-Range GE Microwave
- Private Yards with Patios
- Professional Lawn Care Included
- Stainless Steel GE Gas Range
- Stainless Steel Side-by-Side GE Fridge with Filter
- Walk-In Pantry*
- Walk-In Tiled Shower with Tempered Glass
- White 42-Inch Custom Kitchen Cabinetry
Apartment Model: The Denton3 Bedroom, 2 Bath, 1522 sq ftAvailable NowFloor plans are artist's rendering. All dimensions are approximate. Actual product and specifications may vary in dimension or detail. Not all features are available in every rental home. Please see a representative for details.
![]()
The Denton - Floorplan Apartment Unit: 159-612Apartment Model: The Denton3 Bedroom, 2 Bath, 1522 sq ftAvailable NowApartment Unit: 58-733Apartment Model: The Denton3 Bedroom, 2 Bath, 1522 sq ftAvailable NowApartment Unit: 127-661Apartment Model: The Denton3 Bedroom, 2 Bath, 1522 sq ftAvailable Now4 Bedrooms
Show Unavailable FloorplansThe Sutton
4 Beds, 2.5 Baths, 1955 sq ftAvailable NowModel Gallery
Floorplans
Availability Details
Availability Date Unit Sq Ft View Details Available Now 138-1921 1955 September 8, 2026 149-1800 1955 September 19, 2026 79-701 1955 Model Amenities and Features
Unique Features
- *In Select Units
- 240V EV Charging in Garage
- 2-Inch Blinds
- 9 Ft Ceilings
- Desinger Quartz Countertops with Subway Tile
- Direct Access Two Car Garage
- Energy-Efficient Homes
- Full-Size GE Washer & Dryer
- Full-Size Washer & Dryer
- Fully-Enclosed Aluminum Fencing in Backyards
- Gray 42-Inch Custom Kitchen Cabinetry
- HVAC
- Lock & Leave 24-Hour Maintenance Service
- Luxury Wood-Style Flooring
- Master Walk-In Closets
- Oak Stair Treads
- Over-the-Range GE Microwave
- Private Yards with Patios
- Professional Lawn Care Included
- Stainless Steel GE Gas Range
- Stainless Steel Side-by-Side GE Fridge with Filter
- Walk-In Pantry*
- Walk-In Tiled Shower with Tempered Glass
- White 42-Inch Custom Kitchen Cabinetry
Unit 138-1921 Amenities and Features
Unique Features
- *In Select Units
- 240V EV Charging in Garage
- 2-Inch Blinds
- 9 Ft Ceilings
- Desinger Quartz Countertops with Subway Tile
- Direct Access Two Car Garage
- Energy-Efficient Homes
- Full-Size GE Washer & Dryer
- Full-Size Washer & Dryer
- Fully-Enclosed Aluminum Fencing in Backyards
- Gray 42-Inch Custom Kitchen Cabinetry
- HVAC
- Lock & Leave 24-Hour Maintenance Service
- Luxury Wood-Style Flooring
- Master Walk-In Closets
- Oak Stair Treads
- Over-the-Range GE Microwave
- Private Yards with Patios
- Professional Lawn Care Included
- Stainless Steel GE Gas Range
- Stainless Steel Side-by-Side GE Fridge with Filter
- Walk-In Pantry*
- Walk-In Tiled Shower with Tempered Glass
- White 42-Inch Custom Kitchen Cabinetry
Unit 149-1800 Amenities and Features
Unique Features
- *In Select Units
- 240V EV Charging in Garage
- 2-Inch Blinds
- 9 Ft Ceilings
- Desinger Quartz Countertops with Subway Tile
- Direct Access Two Car Garage
- Energy-Efficient Homes
- Full-Size GE Washer & Dryer
- Full-Size Washer & Dryer
- Fully-Enclosed Aluminum Fencing in Backyards
- Gray 42-Inch Custom Kitchen Cabinetry
- HVAC
- Lock & Leave 24-Hour Maintenance Service
- Luxury Wood-Style Flooring
- Master Walk-In Closets
- Oak Stair Treads
- Over-the-Range GE Microwave
- Private Yards with Patios
- Professional Lawn Care Included
- Stainless Steel GE Gas Range
- Stainless Steel Side-by-Side GE Fridge with Filter
- Walk-In Pantry*
- Walk-In Tiled Shower with Tempered Glass
- White 42-Inch Custom Kitchen Cabinetry
Unit 79-701 Amenities and Features
Unique Features
- *In Select Units
- 240V EV Charging in Garage
- 2-Inch Blinds
- 9 Ft Ceilings
- Desinger Quartz Countertops with Subway Tile
- Direct Access Two Car Garage
- Energy-Efficient Homes
- Full-Size GE Washer & Dryer
- Full-Size Washer & Dryer
- Fully-Enclosed Aluminum Fencing in Backyards
- Gray 42-Inch Custom Kitchen Cabinetry
- HVAC
- Lock & Leave 24-Hour Maintenance Service
- Luxury Wood-Style Flooring
- Master Walk-In Closets
- Oak Stair Treads
- Over-the-Range GE Microwave
- Private Yards with Patios
- Professional Lawn Care Included
- Stainless Steel GE Gas Range
- Stainless Steel Side-by-Side GE Fridge with Filter
- Walk-In Pantry*
- Walk-In Tiled Shower with Tempered Glass
- White 42-Inch Custom Kitchen Cabinetry
Apartment Model: The Sutton4 Bedroom, 2.5 Bath, 1955 sq ftAvailable NowFloor plans are artist's rendering. All dimensions are approximate. Actual product and specifications may vary in dimension or detail. Not all features are available in every rental home. Please see a representative for details.
![]()
The Sutton - Floorplan 1 Floor plans are artist's rendering. All dimensions are approximate. Actual product and specifications may vary in dimension or detail. Not all features are available in every rental home. Please see a representative for details.
![]()
The Sutton - Floorplan 2 Floor plans are artist's rendering. All dimensions are approximate. Actual product and specifications may vary in dimension or detail. Not all features are available in every rental home. Please see a representative for details.
![]()
The Sutton - Floorplan 3 Apartment Unit: 138-1921Apartment Model: The Sutton4 Bedroom, 2.5 Bath, 1955 sq ftAvailable NowApartment Unit: 149-1800Apartment Model: The Sutton4 Bedroom, 2.5 Bath, 1955 sq ftAvailable September 8, 2026Apartment Unit: 79-701Apartment Model: The Sutton4 Bedroom, 2.5 Bath, 1955 sq ftAvailable September 19, 2026The Denton w/ Basement
4 Beds, 3 Baths, 2624 sq ftModel Gallery
Floorplans
Availability Details
Availability Date Unit Sq Ft Deposit Unavailable The Denton w/ Basement 2624 sq ft $200 Model Amenities and Features
Unique Features
- Full-Size Washer & Dryer
- HVAC
Apartment Model: The Denton w/ Basement4 Bedroom, 3 Bath, 2624 sq ftUnavailableFloor plans are artist's rendering. All dimensions are approximate. Actual product and specifications may vary in dimension or detail. Not all features are available in every rental home. Please see a representative for details.
![]()
The Denton w/ Basement - Floorplan 1 Floor plans are artist's rendering. All dimensions are approximate. Actual product and specifications may vary in dimension or detail. Not all features are available in every rental home. Please see a representative for details.
![]()
The Denton w/ Basement - Floorplan 2 5 Bedrooms
The Sutton w/ Basement
5 Beds, 3.5 Baths, 2719 sq ftAvailable Aug 23Model Gallery
Floorplans
Availability Details
Availability Date Unit Sq Ft August 23, 2026 111-409 2719 Unit 111-409 Amenities and Features
Unique Features
- Full-Size Washer & Dryer
- HVAC
- Luxury Wood-Style Flooring
Apartment Model: The Sutton w/ Basement5 Bedroom, 3.5 Bath, 2719 sq ftAvailable August 23, 2026Floor plans are artist's rendering. All dimensions are approximate. Actual product and specifications may vary in dimension or detail. Not all features are available in every rental home. Please see a representative for details.
![]()
The Sutton w/ Basement - Floorplan 1 Floor plans are artist's rendering. All dimensions are approximate. Actual product and specifications may vary in dimension or detail. Not all features are available in every rental home. Please see a representative for details.
![]()
The Sutton w/ Basement - Floorplan 2 Apartment Unit: 111-409Apartment Model: The Sutton w/ Basement5 Bedroom, 3.5 Bath, 2719 sq ftAvailable August 23, 2026
Property Information
- 177 Units
- 2 Stories
- Built in 2021
Lease Terms
- 12, 13, 14 mo
Fees and Policies
The fees listed below are community-provided and may exclude utilities or add-ons. All payments are made directly to the property and are non-refundable unless otherwise specified.
Required Fees
Utilities
- Pest Control ServicesiMax of 1. Amount for pest control services.$5/mo
- Utility - Natural Gas - Third PartyiMax of 1. Usage-Based (Utilities). Amount for provision and consumption of natural gas paid to a third party.Varies/mo
- Utility - Water/Sewer - Third PartyiMax of 1. Usage-Based (Utilities). Amount for provision and consumption of water/sewer paid to a third party.Varies/mo
- Utility - Electric - Third PartyiMax of 1. Usage-Based (Utilities). Amount for provision and consumption of electric paid to a third party.Varies/mo
- Community Amenity FeeiMax of 1. Amount for community amenity use and services.$75/mo
- Internet ServicesiMax of 1. Amount for internet services provided by community.$45/mo
- Trash Services - RecyclingiMax of 1. Amount for recycling services.$1.64/mo
One-Time Basics
- Due at Application
- Application FeeiMax of 1. Amount to process application, initiate screening, and take a rental home off the market.$150
- Due at Move-In
- Administrative FeeiMax of 1. Amount to facilitate move-in process for a resident.$150
- Security Deposit (Refundable)iMax of 1. Amount intended to be held through residency that may be applied toward amounts owed at move-out. Refunds processed per application and lease terms.$200
Other Fees and Policies
Situational Fees
- Intra-Community Transfer FeeiMax of 1. Amount due when transferring to another rental unit within community.$1000/per occurrence
- Returned Payment Fee (NSF)iMax of 1. Amount for returned payment.$35/per occurrence
- Renters Liability Only - Non-ComplianceiMax of 1. Amount for not maintaining required Renters Liability Policy.$15/per occurrence
Pet Fees
- Cat
- Pet RentiMax of 1. Monthly amount for authorized pet.$25/mo
- Pet FeeiMax of 1. Amount to facilitate authorized pet move-in.$350
- Pet Fee - Additional PetiMax of 3. Amount to facilitate additional authorized pet move-in.$150
- Dog
- Pet RentiMax of 1. Monthly amount for authorized pet.$25/mo
- Pet FeeiMax of 1. Amount to facilitate authorized pet move-in.$350
- Pet Fee - Additional PetiMax of 3. Amount to facilitate additional authorized pet move-in.$150
- 3 Pet Limit
- 3 Pet Limit
Max of 1.
Max of 1.
Cats
We welcome up to three pets per rental home. There is a one-time pet fee of $350 for one pet, $500 for two pets, and $650 for three pets. Pet Rent is $25/pet/month. Please call our Leasing Office for breed restrictions.
Dogs
We welcome up to three pets per rental home. There is a one-time pet fee of $350 for one pet, $500 for two pets, and $650 for three pets. Pet Rent is $25/pet/month. Please call our Leasing Office for breed restrictions.
Parking Info and Fees
- Garage Parking
- Surface Lot
Property Fee Disclaimer: Total Monthly Leasing Price includes base rent, all monthly mandatory and any user-selected optional fees. Excludes variable, usage-based, and required charges due at or prior to move-in or at move-out. Security Deposit may change based on screening results, but total will not exceed legal maximums. Some items may be taxed under applicable law. Some fees may not apply to rental homes subject to an affordable program. All fees are subject to application and/or lease terms. Prices and availability subject to change. Resident is responsible for damages beyond ordinary wear and tear. Resident may need to maintain insurance and to activate and maintain utility services, including but not limited to electricity, water, gas, and internet, per the lease. Additional fees may apply as detailed in the application and/or lease agreement, which can be requested prior to applying. Pets: Pet breed and other pet restrictions apply. Rentable Items: All Parking, storage, and other rentable items are subject to availability. Final pricing and availability will be determined during lease agreement. See Leasing Agent for details.
Features and Amenities
Living Area Features
- Walk In Closets
Map
- Shopping
- Colleges
- Grocery
- Nearby Properties

Map
Getting Around
20 / 100 Somewhat walkable
30 / 100 Somewhat Bikeable
90 / 100 Exceptionally car friendly
Getting to Know the Area
30 / 100 Restaurants
20 / 100 Cafes
20 / 100 Nightlife
20 / 100 Shopping
90 / 100 Noise Level
Renters Reviews and Ratings
Verified Renter
Property Manager Responded
Verified Renter
Property Manager Responded
Verified Renter
Property Manager Responded
Verified Renter
Property Manager Responded
Verified Renter
Property Manager Responded
Verified Renter
Property Manager Responded
Verified Renter
Property Manager Responded
Verified Renter
Property Manager Responded
Verified Renter
Property Manager Responded
Verified Renter
Property Manager Responded
Verified Renter
Property Manager Responded
Verified Renter
Property Manager Responded
Nearby Schools
Fuquay-Varina Middle
Fuquay-Varina High
About GreatSchools Data on ApartmentHomeLiving.com.
Points of Interest
Time and distance from SkyMor Geneva.
Big Box and Retail
Autozone
Target
Lowe's
Colleges and Universities
Groceries
Lowes Foods
Wegmans
Aldi
Shopping Centers
SkyMor Geneva has 5 shopping centers within 2.9 miles.
Nearby Neighborhoods
Rental Price Ranges in the Area
| Bedroom | Average Rent | Cheapest Rent | Highest Rent |
|---|---|---|---|
| Fuquay Varina Studio Apartments | $1,533 | $750 | $2,000 |
| Fuquay Varina 1 Bedroom Apartments | $1,511 | $1,243 | $2,580 |
| Fuquay Varina 2 Bedroom Apartments | $1,756 | $1,147 | $4,265 |
| Fuquay Varina 3 Bedroom Apartments | $2,020 | $1,374 | $3,200 |
| Fuquay Varina 4 Bedroom Apartments | $2,575 | $2,300 | $2,824 |
| 2 Bedroom Homes | $1,447 | $1,175 | $1,995 |
| 3 Bedroom Homes | $2,000 | $1,150 | $2,950 |
| 4 Bedroom Homes | $2,193 | $1,800 | $3,100 |
| 5 Bedroom Homes | $2,878 | $2,095 | $4,195 |
Nearby Apartments
Nearby Homes
Did You Know?
28% of apartment shoppers plan to spend at least 1-2 months in their apartment search.


Max of 1.