

Request Notification
Slate Run Lofts
Indianapolis, IN 46268

- Studio–2 Bedrooms
- $934-$1,274 Pricing
- 449–993 Square Feet
About Slate Run Lofts
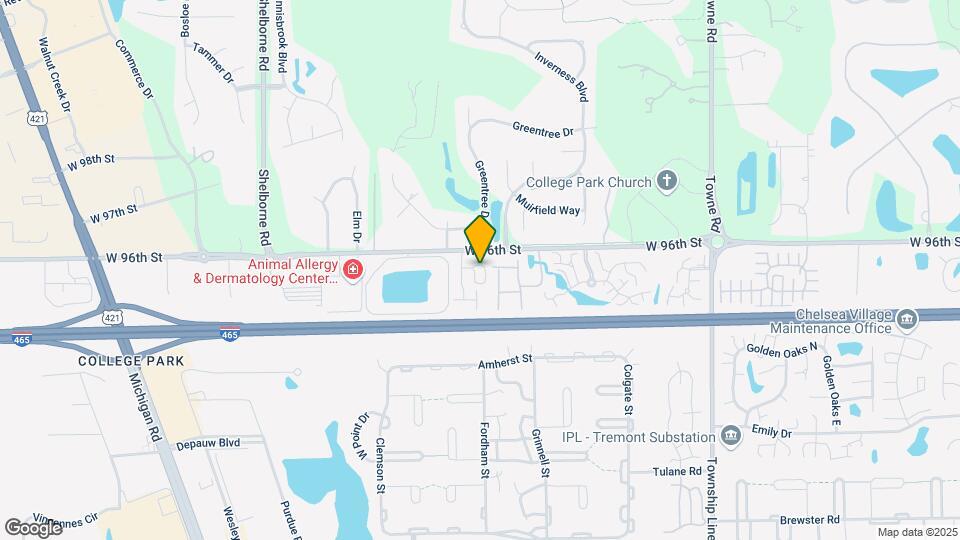
Slate Run Lofts studio, loft, one and two-bedroom apartment homes, and desirable north side location, combine modern style and convenience for our residents. This quaint community is situated in an excellent, suburban location, immediately adjacent to Carmel on 96th Street between Michigan Road and Township Line Road. Accessibility to I-465, I-65, U.S. 31 or downtown is easy. Our charming studio, loft, one and two-bedroom apartment homes include an array of stylish décor elements such as contemporary kitchens with sophisticated shaker cabinets and granite countertops, plank flooring, garden soaking tub, USB charging outlets, generous walk-in-closets and full -size washer/dryer included. Residents will enjoy working out in the state-of-the-art fitness center. The community is one of a few to offer Electric Vehicle charging stations on site to our residents. Slate Run Lofts is a smoke-free community and small pets are welcome. Come reside with us! Our professional, onsite staff is available to assist you with additional information to help you select your new home at Slate Run Lofts.
Slate Run Lofts is located in the College Park Neighborhood and 46268 Zip code of Indianapolis, IN.
Property Contact Info
Office Hours
| Monday | By Appointment |
| Tuesday | By Appointment |
| Wednesday | By Appointment |
| Thursday | By Appointment |
| Friday | By Appointment |
| Saturday | By Appointment |
| Sunday | Closed |
Floorplan Pricing and Availability
New! Interactive Property Map
Studio
The Nest
Studio, 1 Bath, 449 sq ftModel Gallery
Photos
Availability Details
Price Availability Date Unit Sq Ft From $934 Unavailable The Nest 449 sq ft Model Amenities and Features
Features
- Air Conditioning
- Heating
- High Speed Internet Access
- Smoke Free
- Washer/Dryer Hookup
- Wi-Fi
Kitchen
- Dishwasher
- Disposal
- Granite Countertops
- Microwave
- Oven
- Refrigerator
Model Rent and Fees
Model Price Range
- $934 - $954
Apartment Model: The NestStudio, 1 Bath, 449 sq ftUnavailable![]()
The Nest - Image 1 ![]()
The Nest - Image 2 ![]()
The Nest - Image 3 ![]()
The Nest - Image 4 ![]()
The Nest - Image 5 ![]()
The Nest - Image 6 The Roost
Studio, 1 Bath, 534 sq ftAvailability Details
Price Availability Date Unit Sq Ft $974 Unavailable The Roost 534 sq ft Model Amenities and Features
Features
- Air Conditioning
- Heating
- Smoke Free
- Tub/Shower
- Washer/Dryer Hookup
Kitchen
- Dishwasher
- Disposal
- Granite Countertops
- Microwave
- Oven
- Refrigerator
Living Space
- Loft Layout
Model Rent and Fees
Model Price
- $974
1 Bedroom
The Harbor
1 Bed, 1 Bath, 673 sq ftAvailability Details
Price Availability Date Unit Sq Ft From $1,074 Unavailable The Harbor 673 sq ft Model Amenities and Features
Features
- Air Conditioning
- Ceiling Fans
- Heating
- High Speed Internet Access
- Smoke Free
- Washer/Dryer Hookup
Kitchen
- Dishwasher
- Disposal
- Granite Countertops
- Microwave
- Oven
- Refrigerator
Model Rent and Fees
Model Price Range
- $1,074 - $1,094
The Haven
1 Bed, 1 Bath, 675 sq ftModel Gallery
Photos
Availability Details
Price Availability Date Unit Sq Ft From $1,084 Unavailable The Haven 675 sq ft Model Amenities and Features
Features
- Air Conditioning
- Heating
- High Speed Internet Access
- Smoke Free
- Washer/Dryer Hookup
Kitchen
- Dishwasher
- Disposal
- Granite Countertops
- Microwave
- Oven
- Refrigerator
Model Rent and Fees
Model Price Range
- $1,084 - $1,104
Apartment Model: The Haven1 Bedroom, 1 Bath, 675 sq ftUnavailable![]()
The Haven - Image 1 ![]()
The Haven - Image 2 ![]()
The Haven - Image 3 ![]()
The Haven - Image 4 ![]()
The Haven - Image 5 ![]()
The Haven - Image 6 ![]()
The Haven - Image 7 ![]()
The Haven - Image 8 ![]()
The Haven - Image 9 2 Bedrooms
The Sanctuary
2 Beds, 2 Baths, 993 sq ftAvailability Details
Price Availability Date Unit Sq Ft From $1,254 Unavailable The Sanctuary 993 sq ft Model Amenities and Features
Features
- Air Conditioning
- Heating
- High Speed Internet Access
- Smoke Free
- Washer/Dryer Hookup
Kitchen
- Dishwasher
- Disposal
- Granite Countertops
- Microwave
- Oven
- Refrigerator
Model Rent and Fees
Model Price Range
- $1,254 - $1,274
Property Information
- 32 Units
- 3 Stories
- Built in 2019
Lease Terms
- 12 mo
Fees and Policies
The fees listed below are community-provided and may exclude utilities or add-ons. All payments are made directly to the property and are non-refundable unless otherwise specified.
Required Fees
One-Time Basics
- Administrative Fee$150.00
- Application Fee Per Applicant$50.00
Other Fees and Policies
Pet Fees
- Cat
- Pet DepositiMax of 2. Charged per Pet.$100.00
- Monthly Pet FeeiMax of 2. Charged Per Pet.$25.00/mo
- Dog
- Pet DepositiMax of 2. Charged per Pet.$100.00
- Monthly Pet FeeiMax of 2. Charged Per Pet.$25.00/mo
No more than 2 pets
No more than 2 pets
Max of 2. $100 refundable/$100 non-refundable. $25/month for first pet, plus $10/month for second pet.
Parking Info and Fees
- Surface Lot
Property Fee Disclaimer: Based on community-supplied data and independent market research. Subject to change without notice. May exclude fees for mandatory or optional services and usage-based utilities.
Features and Amenities
On-Site Services
- Maintenance On Site
- Property Manager On Site
- Car Charging Station
Community Features
- Walk Up
Recreation and Fitness
- Fitness Center
Interior Features
- Ceiling Fans
- High Speed Internet Access
- Tub/Shower
- Heating
- Cable Ready
- Washer/Dryer Hookup
- Washer/Dryer
- Air Conditioning
- Wi Fi
- Wheelchair Accessible (Rooms)
- Smoke Free
Kitchen Amenities
- Range
- Refrigerator
- Disposal
- Freezer
- Ice Maker
- Kitchen
- Oven
- Pantry
- Microwave
- Dishwasher
- Granite Countertops
Living Area Features
- Walk In Closets
- Carpet
- Linen Closet
- Hardwood Floors
- Loft Layout
Map
- Shopping
- Colleges
- Grocery
- Medical
- Parks
- Nearby Properties

Map
Getting Around
40 / 100 Fairly walkable
50 / 100 Fairly bikeable
90 / 100 Exceptionally car friendly
Getting to Know the Area
60 / 100 Restaurants
30 / 100 Cafes
30 / 100 Nightlife
50 / 100 Shopping
0 / 100 Parks
70 / 100 Noise Level
Renters Reviews and Ratings
Poor communication
Property Manager Responded
Nearby Schools
College Park Elementary School
Lincoln Middle School
Pike High School
About GreatSchools Data on ApartmentHomeLiving.com.
Points of Interest
Time and distance from Slate Run Lofts.
Arts Museums and Landmarks
Big Box and Retail
Kohl's
Costco
Walgreens
Colleges and Universities
Ivy Tech Community College - Downtown Indianapolis Campus
Groceries
Aldi
Kroger
Meijer
Hospitals
Military Bases
Naval Avionics Center
Parks and Recreation
Slate Run Lofts has 3 parks within 9.1 miles, including Caribbean Cove, SpaceQuest Planetarium, and Climb Time Indy.
Restaurants and Dining
Shopping Centers
Slate Run Lofts has 5 shopping centers within 1.1 miles.
Nearby Neighborhoods
Rental Price Ranges in the Area
| Bedroom | Average Rent | Cheapest Rent | Highest Rent |
|---|---|---|---|
| Indianapolis Studio Apartments | $1,195 | $500 | $6,490 |
| Indianapolis 1 Bedroom Apartments | $1,375 | $518 | $4,120 |
| Indianapolis 2 Bedroom Apartments | $1,657 | $600 | $10,000+ |
| Indianapolis 3 Bedroom Apartments | $2,006 | $799 | $9,205 |
| Indianapolis 4 Bedroom Apartments | $1,940 | $600 | $4,518 |
| Indianapolis 5 Bedroom Apartments | $6,001 | $950 | $10,000+ |
Nearby Apartments
Nearby Homes
Did You Know?
28% of apartment shoppers plan to spend at least 1-2 months in their apartment search.


Max of 2. $100 refundable/$100 non-refundable. $25/month for first pet, plus $10/month for second pet.