


- 1–2 Bedrooms
- $1,195-$1,895 12 Month Lease Term
Total Monthly Price
Base Rent$1,195 - $1,895Total Monthly Price$1,195 - $1,895 - 472–1,093 Square Feet
Rent Specials
Utilities Included~~ALL LEASES INCLUDE WATER, SEWER, TRASH, AND INTERNET! Advertised price includes rent coupon! See apartment details for more info.
About Smokehouse Lofts
Welcome to Smokehouse Lofts in Richmond's vibrant Shockoe Slip. Nestled in one of the city's most walkable and historic neighborhoods, our community puts you steps away from acclaimed restaurants, local bars, boutique shops, and the energy of downtown Richmond — all while coming home to a space that feels like a true retreat. ALL LEASES INCLUDE WATER, SEWER, TRASH, AND INTERNET! With 28 units, our secured-access, smoke-free community offers 24-hour maintenance and welcomes pets. Enjoy the convenience of downtown living alongside easy proximity to the VCU Medical Center (MCV), major employers, and quick access to I-95. Our warehouse-style and loft apartments feature the kind of character you can't manufacture — soaring high ceilings, exposed brick walls, original wood columns and beams, and warm hardwood floors throughout. Every home is finished with granite countertops, stainless steel appliances, and an in-unit washer and dryer, so comfort and convenience come standard. Whether you're a young professional, a student, or anyone looking for a one-of-a-kind place to call home, Smokehouse Lofts offers the perfect blend of historic charm and modern living in the heart of Richmond.
Smokehouse Lofts is located in the Shockoe Slip Neighborhood and 23219 Zip code of Richmond, VA. This community is professionally managed by KRS Holdings, Inc.
Property Contact Info

- Listed by:
- Agency:
- Vendor Logo:
- Website:
- View Property Website
- Call Us:
- (804) 409-2354
- Disclaimer:
Floorplan Pricing and Availability
Smokehouse Lofts offers 1 to 2 Bedroom apartments starting from $1,195 and having 472–1,093 sq ft. Here is the current pricing and availability:
New! Interactive Property Map
1 Bedroom
1 Bed, 1 Bath
From $1,195
1 Bed, 1 Bath, 472-529 sq ftTotal Monthly PriceAvailable NowTotal Monthly Price
Base Rent$1,195 - $1,395Total Monthly Price$1,195 - $1,395Model Gallery
Floorplans
Availability Details
Prices shown for this property are the Total Monthly Price including Fees.Price Availability Date Unit Sq Ft Deposit Floorplan View Details $1,295 Available Now 308 528 $500 $1,295 Available Now 204 493 $500 $1,295 Available Now 210 520 $500 Model Amenities and Features
Features
- Air Conditioning
- Heating
- High Speed Internet Access
- Washer/Dryer
- Wi-Fi
Kitchen
- Dishwasher
- Disposal
- Ice Maker
- Stainless Steel Appliances
Living Space
- Hardwood Floors
Model Lease Information
Model Price Range
- $1,195 - $1,395Base Rent: $1,195 - $1,395Required Monthly Fees: None
Current Available Pricing
- $1,295
Deposit
- $500 deposit
Unit 308 Gallery
Floorplans
Unit 308 Amenities and Features
Features
- Air Conditioning
- Ceiling Fans
- Heating
- High Speed Internet Access
- Smoke Free
- Tub/Shower
- Washer/Dryer
- Wi-Fi
Kitchen
- Dishwasher
- Disposal
- Freezer
- Granite Countertops
- Ice Maker
- Kitchen
- Microwave
- Oven
- Range
- Refrigerator
- Stainless Steel Appliances
Living Space
- Hardwood Floors
- High Ceilings
- Window Coverings
Unit 308 Lease Information
Unit Price
- $1,295Base Rent: $1,295Required Monthly Fees: None
Deposit
- $500 deposit
Unit Description
Spacious 1 bedroom 1 bathroom apartment available for immediate move in. Located in a vibrant and highly desirable area, this apartment offers easy access to a wide variety of restaurants, cafes, and entertainment options. Enjoy a lively nightlife scene just steps from your door, making it an ideal choice for those who appreciate convenience and an active social atmosphere. Perfect for individuals looking for a comfortable living space in a prime loc
Model Lease Information
Model Price Range
- $1,195 - $1,395
Unit 204 Gallery
Floorplans
Unit 204 Amenities and Features
Features
- Air Conditioning
- Ceiling Fans
- Heating
- High Speed Internet Access
- Smoke Free
- Tub/Shower
- Washer/Dryer
- Wi-Fi
Kitchen
- Dishwasher
- Disposal
- Freezer
- Granite Countertops
- Ice Maker
- Kitchen
- Microwave
- Oven
- Range
- Refrigerator
- Stainless Steel Appliances
Living Space
- Hardwood Floors
- High Ceilings
- Window Coverings
Unit 204 Lease Information
Unit Price
- $1,295Base Rent: $1,295Required Monthly Fees: None
Deposit
- $500 deposit
Unit Description
Urban 1 bed, 1 bath apartment available at 110 S 15th Street for $1,295/month. This unit features a functional layout designed for comfortable city living, along with the convenience of an in-unit washer and dryer. Located in a highly walkable area near VCU, this property offers easy access to campus, downtown Richmond, public transportation, and nearby dining and retail options. Residents enjoy a convenient urban lifestyle with everything close by
Model Lease Information
Model Price Range
- $1,195 - $1,395
Unit 210 Gallery
Floorplans
Unit 210 Amenities and Features
Features
- Air Conditioning
- Ceiling Fans
- Heating
- High Speed Internet Access
- Smoke Free
- Tub/Shower
- Washer/Dryer
- Wi-Fi
Kitchen
- Dishwasher
- Disposal
- Freezer
- Granite Countertops
- Ice Maker
- Kitchen
- Microwave
- Oven
- Range
- Refrigerator
- Stainless Steel Appliances
Living Space
- Hardwood Floors
- High Ceilings
- Window Coverings
Unit 210 Lease Information
Unit Price
- $1,295Base Rent: $1,295Required Monthly Fees: None
Deposit
- $500 deposit
Unit Description
Full 1 bedroom, 1 bathroom apartment available at Smokehouse Lofts for $1,295/month. This unit features a functional open layout designed for comfortable city living, along with the convenience of an in-unit washer and dryer. Located in a highly walkable area near VCU and downtown Richmond, Smokehouse Lofts offers quick access to campus, public transportation, and a variety of nearby restaurants, coffee shops, and everyday essentials.
Model Lease Information
Model Price Range
- $1,195 - $1,395
Apartment Model: 1 Bed, 1 BathFrom $1,1951 Bedroom, 1 Bath, 472-529 sq ftAvailable NowFloor plans are artist's rendering. All dimensions are approximate. Actual product and specifications may vary in dimension or detail. Not all features are available in every rental home. Please see a representative for details.
![]()
1 Bed, 1 Bath - Floorplan Apartment Unit: 308Apartment Model: 1 Bed, 1 Bath$1,2951 Bedroom, 1 Bath, 528 sq ftAvailable NowFloor plans are artist's rendering. All dimensions are approximate. Actual product and specifications may vary in dimension or detail. Not all features are available in every rental home. Please see a representative for details.
![]()
Unit: 308 - Floorplan 1 Floor plans are artist's rendering. All dimensions are approximate. Actual product and specifications may vary in dimension or detail. Not all features are available in every rental home. Please see a representative for details.
![]()
Unit: 308 - Floorplan 2 Floor plans are artist's rendering. All dimensions are approximate. Actual product and specifications may vary in dimension or detail. Not all features are available in every rental home. Please see a representative for details.
![]()
Unit: 308 - Floorplan 3 Floor plans are artist's rendering. All dimensions are approximate. Actual product and specifications may vary in dimension or detail. Not all features are available in every rental home. Please see a representative for details.
![]()
Unit: 308 - Floorplan 4 Floor plans are artist's rendering. All dimensions are approximate. Actual product and specifications may vary in dimension or detail. Not all features are available in every rental home. Please see a representative for details.
![]()
Unit: 308 - Floorplan 5 Floor plans are artist's rendering. All dimensions are approximate. Actual product and specifications may vary in dimension or detail. Not all features are available in every rental home. Please see a representative for details.
![]()
Unit: 308 - Floorplan 6 Apartment Unit: 204Apartment Model: 1 Bed, 1 Bath$1,2951 Bedroom, 1 Bath, 493 sq ftAvailable NowFloor plans are artist's rendering. All dimensions are approximate. Actual product and specifications may vary in dimension or detail. Not all features are available in every rental home. Please see a representative for details.
![]()
Unit: 204 - Floorplan 1 Floor plans are artist's rendering. All dimensions are approximate. Actual product and specifications may vary in dimension or detail. Not all features are available in every rental home. Please see a representative for details.
![]()
Unit: 204 - Floorplan 2 Floor plans are artist's rendering. All dimensions are approximate. Actual product and specifications may vary in dimension or detail. Not all features are available in every rental home. Please see a representative for details.
![]()
Unit: 204 - Floorplan 3 Floor plans are artist's rendering. All dimensions are approximate. Actual product and specifications may vary in dimension or detail. Not all features are available in every rental home. Please see a representative for details.
![]()
Unit: 204 - Floorplan 4 Floor plans are artist's rendering. All dimensions are approximate. Actual product and specifications may vary in dimension or detail. Not all features are available in every rental home. Please see a representative for details.
![]()
Unit: 204 - Floorplan 5 Apartment Unit: 210Apartment Model: 1 Bed, 1 Bath$1,2951 Bedroom, 1 Bath, 520 sq ftAvailable NowFloor plans are artist's rendering. All dimensions are approximate. Actual product and specifications may vary in dimension or detail. Not all features are available in every rental home. Please see a representative for details.
![]()
Unit: 210 - Floorplan 1 Floor plans are artist's rendering. All dimensions are approximate. Actual product and specifications may vary in dimension or detail. Not all features are available in every rental home. Please see a representative for details.
![]()
Unit: 210 - Floorplan 2 Floor plans are artist's rendering. All dimensions are approximate. Actual product and specifications may vary in dimension or detail. Not all features are available in every rental home. Please see a representative for details.
![]()
Unit: 210 - Floorplan 3 Floor plans are artist's rendering. All dimensions are approximate. Actual product and specifications may vary in dimension or detail. Not all features are available in every rental home. Please see a representative for details.
![]()
Unit: 210 - Floorplan 4 Floor plans are artist's rendering. All dimensions are approximate. Actual product and specifications may vary in dimension or detail. Not all features are available in every rental home. Please see a representative for details.
![]()
Unit: 210 - Floorplan 5 Floor plans are artist's rendering. All dimensions are approximate. Actual product and specifications may vary in dimension or detail. Not all features are available in every rental home. Please see a representative for details.
![]()
Unit: 210 - Floorplan 6 1 Bed, 1 Bath Jewelry
From $1,295
1 Bed, 1 Bath, 518 sq ftTotal Monthly PriceAvailable Jul 15Total Monthly Price
Base Rent$1,295 - $1,495Total Monthly Price$1,295 - $1,495Availability Details
Prices shown for this property are the Total Monthly Price including Fees.Price Availability Date Unit Sq Ft Deposit Floorplan $1,295 July 15, 2026 2B 518 $500 Unit 2B Gallery
Floorplans
Unit 2B Amenities and Features
Features
- Air Conditioning
- Ceiling Fans
- Heating
- High Speed Internet Access
- Smoke Free
- Tub/Shower
- Washer/Dryer
- Wi-Fi
Kitchen
- Dishwasher
- Disposal
- Freezer
- Granite Countertops
- Ice Maker
- Kitchen
- Microwave
- Oven
- Range
- Refrigerator
Living Space
- Hardwood Floors
- High Ceilings
- Window Coverings
Unit 2B Lease Information
Unit Price
- $1,295Base Rent: $1,295Required Monthly Fees: None
Deposit
- $500 deposit
Unit Description
Stylish apartment home in the landmark Jewelry Building offering modern upgrades while preserving historic charm. This unit includes an in-unit washer and dryer and a practical layout designed for easy downtown living. Walk to VCU, Monroe Park, and the full stretch of Broad Street’s dining and entertainment options.
Model Lease Information
Model Price Range
- $1,295 - $1,495
Apartment Unit: 2BApartment Model: 1 Bed, 1 Bath Jewelry$1,2951 Bedroom, 1 Bath, 518 sq ftAvailable July 15, 2026Floor plans are artist's rendering. All dimensions are approximate. Actual product and specifications may vary in dimension or detail. Not all features are available in every rental home. Please see a representative for details.
![]()
Unit: 2B - Floorplan 2 Bedrooms
2 Bed, 2 Bath Jewelry
From $1,695
2 Beds, 2 Baths, 1093 sq ftTotal Monthly PriceAvailable Jul 1Total Monthly Price
Base Rent$1,695 - $1,895Total Monthly Price$1,695 - $1,895Availability Details
Prices shown for this property are the Total Monthly Price including Fees.Price Availability Date Unit Sq Ft Deposit Floorplan $1,695 July 1, 2026 2D 1093 $500 Unit 2D Gallery
Floorplans
Unit 2D Amenities and Features
Features
- Air Conditioning
- Ceiling Fans
- Heating
- High Speed Internet Access
- Smoke Free
- Tub/Shower
- Washer/Dryer
- Wi-Fi
Kitchen
- Dishwasher
- Disposal
- Freezer
- Granite Countertops
- Ice Maker
- Kitchen
- Microwave
- Oven
- Range
- Refrigerator
- Stainless Steel Appliances
Living Space
- Hardwood Floors
- High Ceilings
- Linen Closet
- Window Coverings
Outdoor Space
- Patio
Unit 2D Lease Information
Unit Price
- $1,695Base Rent: $1,695Required Monthly Fees: None
Deposit
- $500 deposit
Unit Description
Spacious 2 bedroom, 2 bathroom apartment available at 123 E Broad Street, Apt 2D, for $1,895/month. This unit features a well-balanced layout designed for comfortable city living, along with the convenience of an in-unit washer and dryer for added ease.
Model Lease Information
Model Price Range
- $1,695 - $1,895
Apartment Unit: 2DApartment Model: 2 Bed, 2 Bath Jewelry$1,6952 Bedroom, 2 Bath, 1093 sq ftAvailable July 1, 2026Floor plans are artist's rendering. All dimensions are approximate. Actual product and specifications may vary in dimension or detail. Not all features are available in every rental home. Please see a representative for details.
![]()
Unit: 2D - Floorplan 1 Floor plans are artist's rendering. All dimensions are approximate. Actual product and specifications may vary in dimension or detail. Not all features are available in every rental home. Please see a representative for details.
![]()
Unit: 2D - Floorplan 2 Floor plans are artist's rendering. All dimensions are approximate. Actual product and specifications may vary in dimension or detail. Not all features are available in every rental home. Please see a representative for details.
![]()
Unit: 2D - Floorplan 3 Floor plans are artist's rendering. All dimensions are approximate. Actual product and specifications may vary in dimension or detail. Not all features are available in every rental home. Please see a representative for details.
![]()
Unit: 2D - Floorplan 4 Floor plans are artist's rendering. All dimensions are approximate. Actual product and specifications may vary in dimension or detail. Not all features are available in every rental home. Please see a representative for details.
![]()
Unit: 2D - Floorplan 5 Floor plans are artist's rendering. All dimensions are approximate. Actual product and specifications may vary in dimension or detail. Not all features are available in every rental home. Please see a representative for details.
![]()
Unit: 2D - Floorplan 6 Floor plans are artist's rendering. All dimensions are approximate. Actual product and specifications may vary in dimension or detail. Not all features are available in every rental home. Please see a representative for details.
![]()
Unit: 2D - Floorplan 7 Floor plans are artist's rendering. All dimensions are approximate. Actual product and specifications may vary in dimension or detail. Not all features are available in every rental home. Please see a representative for details.
![]()
Unit: 2D - Floorplan 8
Schedule a Tour
3D Tours
Property Information
- 28 Units
- 3 Stories
- Built in 1880
Lease Terms
- 12 mo
Fees and Policies
The fees listed below are community-provided and may exclude utilities or add-ons. All payments are made directly to the property and are non-refundable unless otherwise specified.
Required Fees
One-Time Basics
- Due at Application
- Application Fee Per ApplicantiCharged Per Applicant.$65.00
- Due at Move-In
- Administrative FeeiCharged Per Unit.$250.00
- Security Deposit - RefundableiCharged Per Unit.$500.00
Utilities
- Utility - ElectriciCharged Per Unit. Payable to Third Party.Usage-Based/mo
Other Fees and Policies
Pet Fees
- Cat
- Pet FeeiCharged Per Pet.$299.00
- Monthly Pet FeeiCharged Per Pet.$29.00/mo
- Dog
- Pet FeeiCharged Per Pet.$299.00
- Monthly Pet FeeiCharged Per Pet.$29.00/mo
Parking Fees
- Surface Lot
- Parking FeeiCharged Per Vehicle. Payable to Third Party.Varies/mo
- Street
Additional Parking Options
Property Fee Disclaimer: Based on community-supplied data and independent market research. Subject to change without notice. May exclude fees for mandatory or optional services and usage-based utilities.
Features and Amenities
On-Site Services
- Online Services
- 24 Hour Access
- Key Fob Entry
Community Features
- Vintage Building
- Elevator
Outdoor Features
- Roof Terrace
Interior Features
- Windows
- Heating
- Tub/Shower
- Ceiling Fans
- High Speed Internet Access
- Washer/Dryer
- Air Conditioning
- Wi Fi
- Smoke Free
Kitchen Amenities
- Range
- Refrigerator
- Stainless Steel Appliances
- Ice Maker
- Kitchen
- Oven
- Microwave
- Disposal
- Freezer
- Dishwasher
- Eat In Kitchen
- Granite Countertops
Living Area Features
- High Ceilings
- Window Coverings
- Hardwood Floors
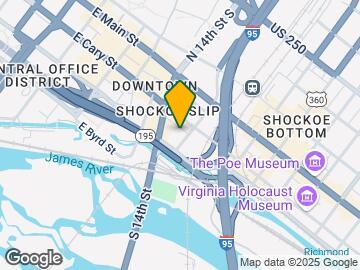
Map
- Shopping
- Colleges
- Grocery
- Medical
- Parks
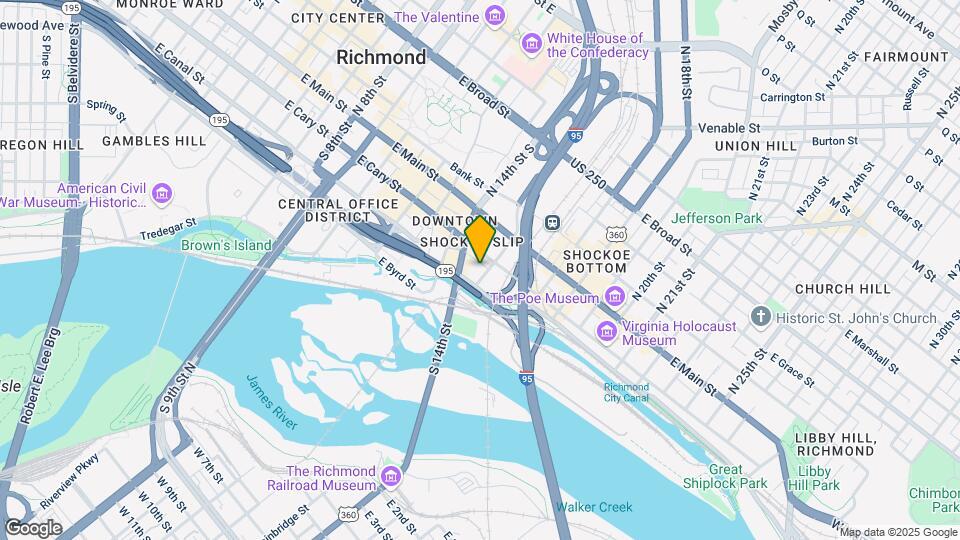
Map
Hours and Contact Info
| Monday | 9:00 am–5:00 pm |
| Tuesday | 9:00 am–5:00 pm |
| Wednesday | 9:00 am–5:00 pm |
| Thursday | 9:00 am–5:00 pm |
| Friday | 9:00 am–5:00 pm |
| Saturday | By Appointment |
| Sunday | Closed |
Frequently Asked Questions about Smokehouse Lofts
Where is Smokehouse Lofts located?
Smokehouse Lofts is located at 110-114 S 15th St near the Shockoe Slip area of Richmond, VA
What is the current rent range at Smokehouse Lofts?
1 Bedroom to 2 Bedroom Apartments at Smokehouse Lofts currently range from $1,195 to $1,695
When is the leasing office open?
- The office Hours for Smokehouse Lofts are
- Monday 9:00 am–5:00 pm
- Tuesday 9:00 am–5:00 pm
- Wednesday 9:00 am–5:00 pm
- Thursday 9:00 am–5:00 pm
- Friday 9:00 am–5:00 pm
- Saturday By Appointment
- Sunday Closed
Are pets allowed?
Call us today to find out our pet policy and if we allow pets
Are there any rent specials?
The current rent special at Smokehouse Lofts is: Utilities Included~~ALL LEASES INCLUDE WATER, SEWER, TRASH, AND INTERNET! Advertised price includes rent coupon! See apartment details for more info..
Lifestyle Ratings
Learn more about Lifestyle SearchPoints of Interest
Time and distance from Smokehouse Lofts.
Arts Museums and Landmarks
Big Box and Retail
Kroger
Walgreens
Aldi
Colleges and Universities
J. Sargeant Reynolds Community College - Downtown Campus
Groceries
Kroger
Whole Foods
Aldi
Hospitals
Bon Secours Richmond Community Hospital
Children's Hospital Of Richmond
Cjw Medical Center
Military Bases
US Defense General Supply Center
Parks and Recreation
Smokehouse Lofts has 1 park within 1.5 miles, including Hollywood Cemetary.
Shopping Centers
Smokehouse Lofts has 5 shopping centers within 2.1 miles.
Nearby Neighborhoods
Rental Price Ranges in the Area
| Bedroom | Average Rent | Cheapest Rent | Highest Rent |
|---|---|---|---|
| Richmond Studio Apartments | $1,432 | $715 | $2,510 |
| Richmond 1 Bedroom Apartments | $1,621 | $566 | $7,556 |
| Richmond 2 Bedroom Apartments | $1,919 | $628 | $10,000+ |
| Richmond 3 Bedroom Apartments | $2,153 | $810 | $5,270 |
| Richmond 4 Bedroom Apartments | $1,140 | $729 | $3,680 |
Browse Top Apartments in Richmond
By Price
By Community Type
- Richmond Apartments for Rent by Owner
- Richmond Apartments with Rent Specials
- Richmond Top Rated Apartments
- Richmond Corporate Apartments
- Richmond Furnished Apartments
- Richmond Gated Apartments
- Richmond Loft Apartments
- Richmond Low Income Apartments
- New Richmond Apartments
- Richmond Senior Apartments
- Richmond Short-term Apartments
- Richmond Student Apartments
- Richmond Apartments with Utilities Included


There's parking space available for a fee outside.