

Request Notification
Sofi Union City
Union City, CA 94587

- 1–3 Bedrooms
- 573–1,119 Square Feet
About Sofi Union City
Welcome home to Sofi Union City in Union City, CA. Our thoughtfully-planned one, two and three bedroom floor plans were designed with you in mind. Each apartment home boasts bright light fixtures, newly upgraded kitchens, and air conditioning. Whether you unwind on your patio, take in some rays by the spa and sundeck, or break a sweat in the fitness center, you'll always find something to do right outside your front door. Sofi Union City apartments has been designed to complement the way you live - come see for yourself. Contact our leasing professionals today to set up a tour!
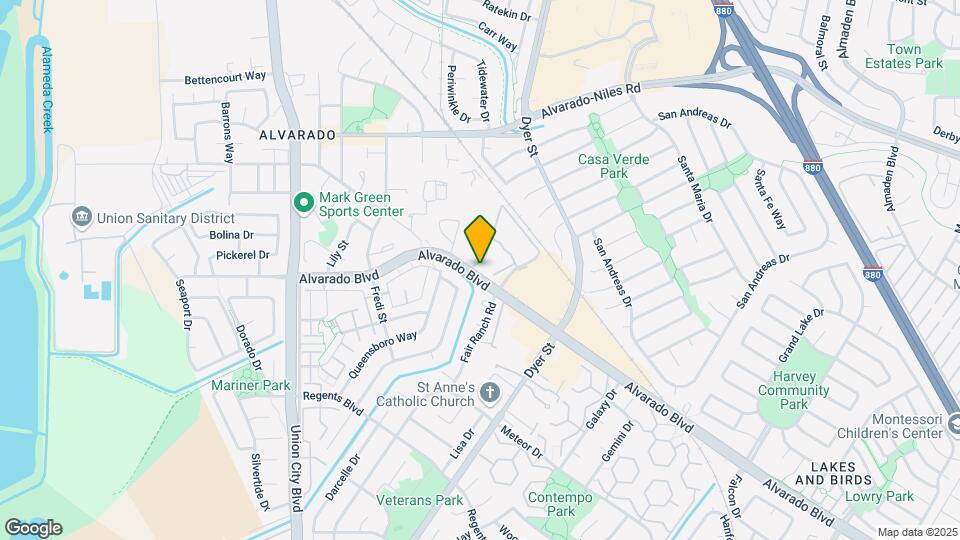
Sofi Union City is located in the East Outer Fremont Neighborhood and 94587 Zip code of Union City, CA.
Unique Features and Amenities
- Additional Storage Options
- BILT Resident Rewards Program
- ButterflyMX Smart Access Control System
- Ceiling fan*
- Close to Old Alvarado Park
- Cozy Fire Pit
- Dedicated Dining Room Area
- Energy-Efficient Appliances & Dishwasher
- EV Charging Stations
- Glass tile backsplashes*
- Green-Friendly Community
- Grill-Ready BBQ Area
- In-Home Washer & Dryer*
- Modern Granite-Style Countertops*
- Online Payments Accepted
- Onsite Recycling Center
- Pet-Friendly – Cats & Dogs Welcome!
- Pet-friendly (Breed restrictions apply)
- Private balcony or patio
- Professional onsite team
- Professionally Landscaped Courtyards
- Spacious Walk-In Closets*
- Stainless-Steel Appliances
- Upgraded galley-style kitchens
- Wood-Style Flooring*
Property Contact Info
Office Hours
| Monday | 9:00 am–6:00 pm |
| Tuesday | 9:00 am–6:00 pm |
| Wednesday | 9:00 am–6:00 pm |
| Thursday | 9:00 am–6:00 pm |
| Friday | 9:00 am–6:00 pm |
| Saturday | 9:00 am–6:00 pm |
| Sunday | Closed |
Floorplan Pricing and Availability
New! Interactive Property Map
1 Bedroom
Floorplan A2
1 Bed, 1 Bath, 620 sq ftAvailable NowModel Gallery
Floorplans
Availability Details
Availability Date Unit Sq Ft Deposit View Details Available Now 094 620 $500 Available Now 206 620 $500 Available Now 163 620 $500 Model Amenities and Features
Features
- Air Conditioning
Unit 094 Amenities and Features
Features
- Air Conditioning
Unit 206 Amenities and Features
Features
- Air Conditioning
Unit 163 Amenities and Features
Features
- Air Conditioning
Apartment Model: A21 Bedroom, 1 Bath, 620 sq ftAvailable Now![]()
A2 - Floorplan 1 ![]()
A2 - Floorplan 2 Apartment Unit: 094Apartment Model: A21 Bedroom, 1 Bath, 620 sq ftAvailable NowApartment Unit: 206Apartment Model: A21 Bedroom, 1 Bath, 620 sq ftAvailable NowApartment Unit: 163Apartment Model: A21 Bedroom, 1 Bath, 620 sq ftAvailable NowFloorplan A1
1 Bed, 1 Bath, 573 sq ftAvailable NowModel Gallery
Floorplans
Availability Details
Availability Date Unit Sq Ft Deposit Available Now 034 573 $500 Available Now 069 573 $500 Apartment Model: A11 Bedroom, 1 Bath, 573 sq ftAvailable Now![]()
A1 - Floorplan 1 ![]()
A1 - Floorplan 2 Apartment Unit: 034Apartment Model: A11 Bedroom, 1 Bath, 573 sq ftAvailable NowApartment Unit: 069Apartment Model: A11 Bedroom, 1 Bath, 573 sq ftAvailable Now2 Bedrooms
Floorplan B1
2 Beds, 1 Bath, 820 sq ftAvailable NowModel Gallery
Floorplans
Photos
Availability Details
Availability Date Unit Sq Ft Deposit Available Now 068 820 $600 Available Now 079 820 $600 October 11, 2026 022 820 $600 Apartment Model: B12 Bedroom, 1 Bath, 820 sq ftAvailable NowFloorplansPhotos![]()
B1 - Image 1 ![]()
B1 - Image 2 ![]()
B1 - Image 3 ![]()
B1 - Image 4 ![]()
B1 - Image 5 ![]()
B1 - Image 6 ![]()
B1 - Floorplan Apartment Unit: 068Apartment Model: B12 Bedroom, 1 Bath, 820 sq ftAvailable NowApartment Unit: 079Apartment Model: B12 Bedroom, 1 Bath, 820 sq ftAvailable NowApartment Unit: 022Apartment Model: B12 Bedroom, 1 Bath, 820 sq ftAvailable October 11, 2026Floorplan B2
2 Beds, 2 Baths, 870 sq ftAvailable Sep 22Model Gallery
Floorplans
Availability Details
Availability Date Unit Sq Ft Deposit September 22, 2026 161 870 $600 September 25, 2026 113 870 $600 October 8, 2026 146 870 $600 Apartment Model: B22 Bedroom, 2 Bath, 870 sq ftAvailable September 22, 2026![]()
B2 - Floorplan 1 ![]()
B2 - Floorplan 2 Apartment Unit: 161Apartment Model: B22 Bedroom, 2 Bath, 870 sq ftAvailable September 22, 2026Apartment Unit: 113Apartment Model: B22 Bedroom, 2 Bath, 870 sq ftAvailable September 25, 2026Apartment Unit: 146Apartment Model: B22 Bedroom, 2 Bath, 870 sq ftAvailable October 8, 20263 Bedrooms
Floorplan C1
3 Beds, 1.5 Baths, 1119 sq ftAvailable NowModel Gallery
Floorplans
Availability Details
Availability Date Unit Sq Ft Deposit Available Now 074 1119 $700 Apartment Model: C13 Bedroom, 1.5 Bath, 1119 sq ftAvailable Now![]()
C1 - Floorplan 1 ![]()
C1 - Floorplan 2 ![]()
C1 - Floorplan 3 Apartment Unit: 074Apartment Model: C13 Bedroom, 1.5 Bath, 1119 sq ftAvailable Now
Property Information
- 250 Units
- 2 Stories
- Built in 1983
Fees and Policies
The fees listed below are community-provided and may exclude utilities or add-ons. All payments are made directly to the property and are non-refundable unless otherwise specified.
Required Fees
One-Time Basics
- Due at Application
- Application Fee Per ApplicantiCharged per applicant.$53.00
Pet Policy and Fees
Cats
None
Comments: | Restrictions: None
Dogs
None
Comments: | Restrictions: None
Parking Info and Fees
- Other
Property Fee Disclaimer: Based on community-supplied data and independent market research. Subject to change without notice. May exclude fees for mandatory or optional services and usage-based utilities.
Features and Amenities
Living Area Features
- Walk In Closets
Map
- Shopping
- Colleges
- Grocery
- Medical
- Transportation
- Nearby Properties

Map
Getting Around
50 / 100 Fairly walkable
40 / 100 Some public transit
60 / 100 Moderately bikeable
100 / 100 Exceptionally car friendly
Getting to Know the Area
80 / 100 Restaurants
60 / 100 Cafes
40 / 100 Nightlife
60 / 100 Shopping
60 / 100 Parks
50 / 100 Noise Level
Renters Reviews and Ratings
Verified Renter
Property Manager Responded
Verified Renter
Property Manager Responded
Verified Renter
Property Manager Responded
Verified Renter
Property Manager Responded
Verified Renter
Property Manager Responded
Verified Renter
Property Manager Responded
Verified Renter
Property Manager Responded
Verified Renter
Property Manager Responded
I would recommend... (Verified Renter)
Property Manager Responded
The apartment complex... (Verified Renter)
Property Manager Responded
Beto is one... (Verified Renter)
Property Manager Responded
Nearby Schools
James Logan High School
Alvarado Elementary School
About GreatSchools Data on ApartmentHomeLiving.com.
Points of Interest
Time and distance from Sofi Union City.
Big Box and Retail
Lowe's
Target
Costco
Colleges and Universities
California State University, East Bay - Hayward Hills Campus
Groceries
Seafood City
Smart & Final
Safeway
Hospitals
Military Bases
Air National Guard Base
Shopping Centers
Sofi Union City has 5 shopping centers within 0.7 miles.
Transit Stations
Nearby Neighborhoods
Rental Price Ranges in the Area
| Bedroom | Average Rent | Cheapest Rent | Highest Rent |
|---|---|---|---|
| Union City Studio Apartments | $2,301 | $1,875 | $3,430 |
| Union City 1 Bedroom Apartments | $2,601 | $1,855 | $3,450 |
| Union City 2 Bedroom Apartments | $3,177 | $2,000 | $7,788 |
| Union City 3 Bedroom Apartments | $3,601 | $2,800 | $4,140 |
| Union City 4 Bedroom Apartments | $6,281 | $5,462 | $7,100 |
| 2 Bedroom Homes | $2,774 | $1,600 | $3,800 |
| 3 Bedroom Homes | $3,741 | $1,485 | $4,800 |
| 4 Bedroom Homes | $4,395 | $3,650 | $5,000 |
Nearby Apartments
Nearby Homes
Did You Know?
Apartment residents stay an average of 2.5 years in their apartment before moving.


Property Manager Responded